
838 Trenear Road Brighton, Ontario K0K 1H0



$669,900
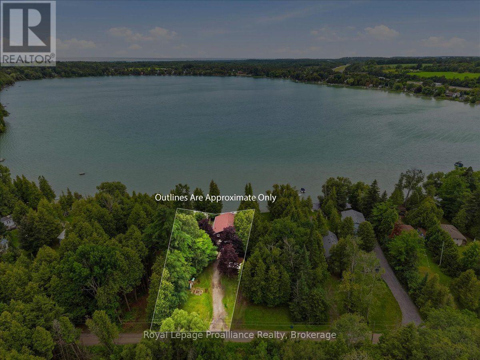
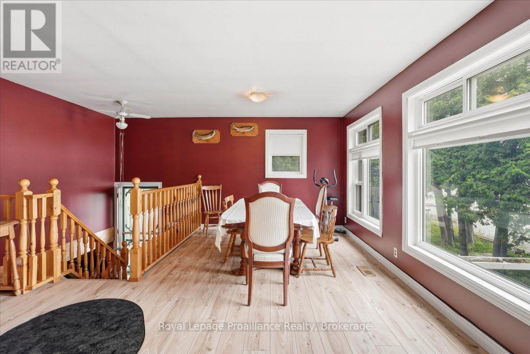
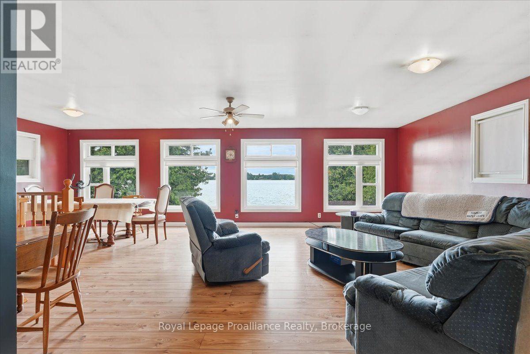
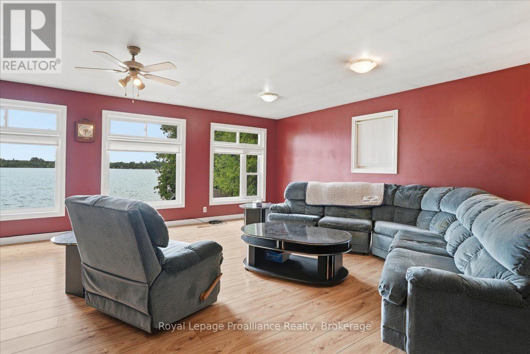
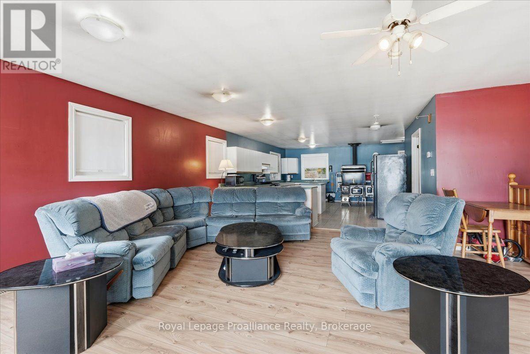
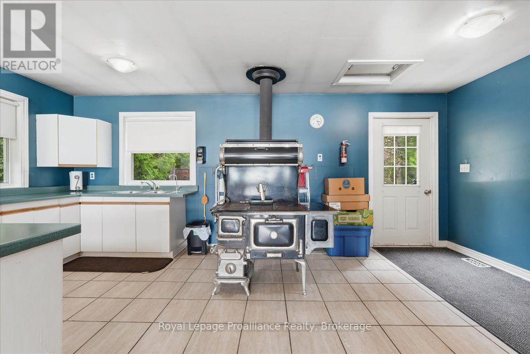
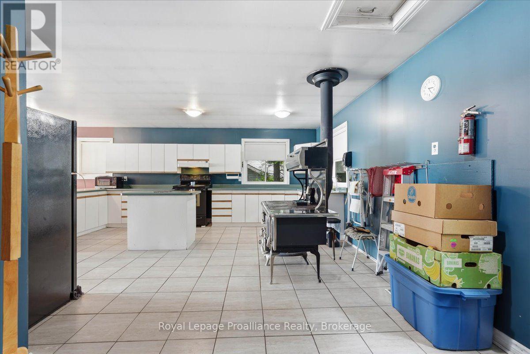
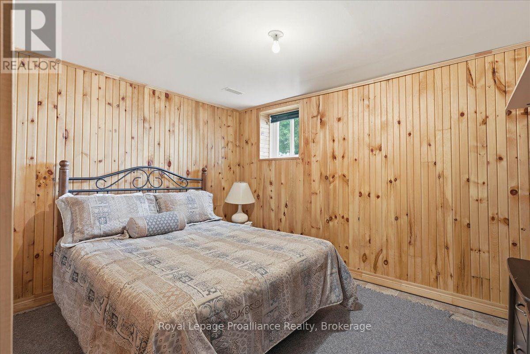
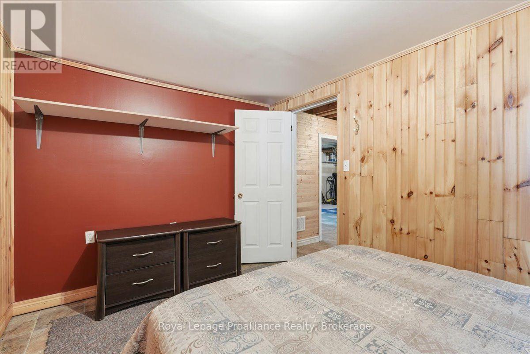
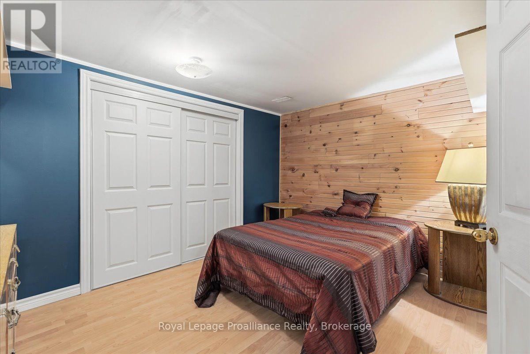
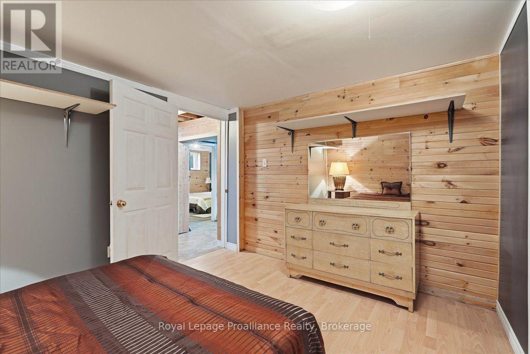
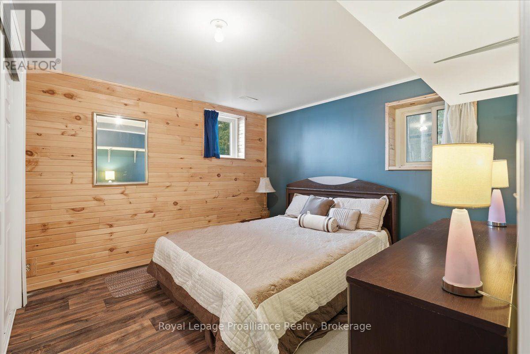
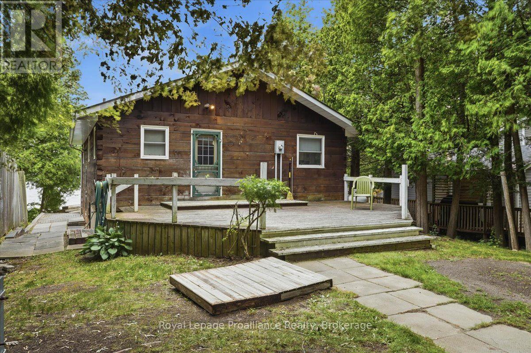
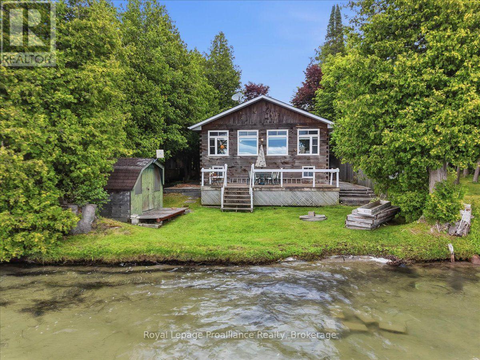
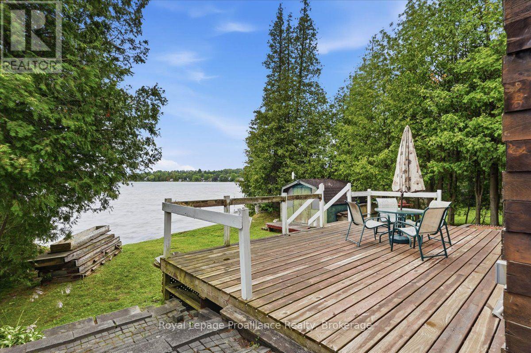
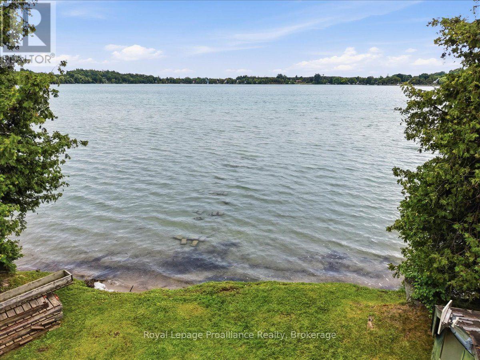
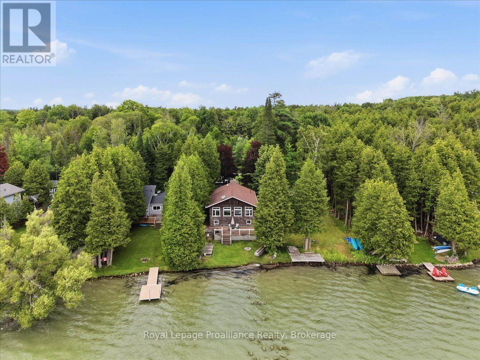
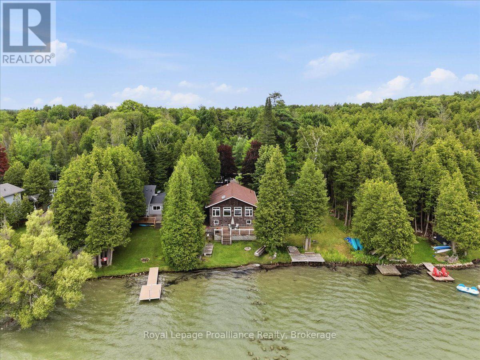
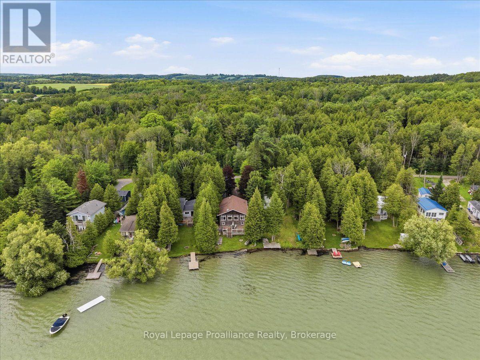
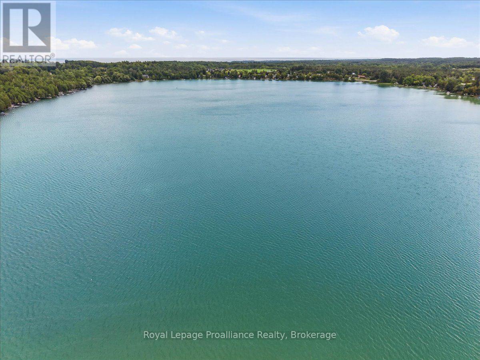
Welcome to your own waterfront retreat on the peaceful shores of Little Lake in Brighton. This charming four-season home offers the perfect blend of comfort, recreation, and year-round living. Featuring 3 bedrooms and a full, partially finished basement, there's plenty of space for family, guests, or a home office. The bright, inviting interior is designed to maximize the natural beauty that surrounds you, while the spacious lot provides the perfect setting for entertaining, relaxing, or simply taking in the lake views. Step outside and enjoy everything waterfront living has to offer-from morning coffee overlooking the water to afternoons spent boating, kayaking, fishing, or swimming, followed by breathtaking sunsets and evenings around the fire. Located just minutes from downtown Brighton, Highway 401, and Presqu'ile Provincial Park, you'll enjoy the tranquility of lakeside living without sacrificing convenience. Whether you're looking for a year-round residence, a family getaway, or your own private escape, this Little Lake property is ready to welcome you home. (id:43681)
Open House
现在这个房屋大家可以去Open House参观了!
2:30 pm
结束于:4:00 pm
1:00 pm
结束于:2:00 pm
房源概要
| MLS® Number | X13613956 |
| 房源类型 | 民宅 |
| 社区名字 | Brighton |
| Easement | Unknown |
| 特征 | Cul-de-sac, Irregular Lot Size, 无地毯, Sauna |
| 总车位 | 6 |
| 结构 | Deck, Patio(s), 棚, Dock |
| View Type | Lake View, Direct Water View |
| Water Front Name | Little Lake |
| 湖景类型 | Waterfront On Lake |
详 情
| 浴室 | 1 |
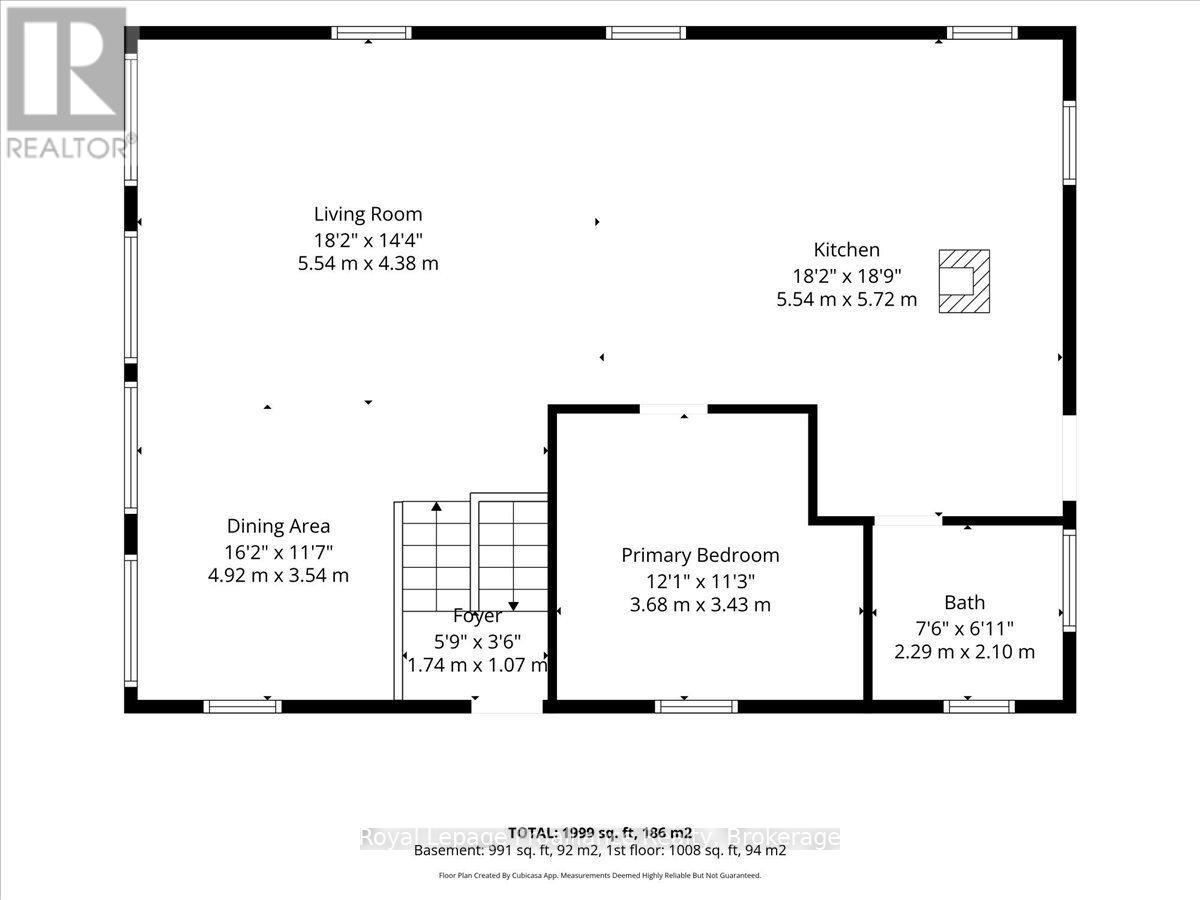
| 地上卧房 | 1 |
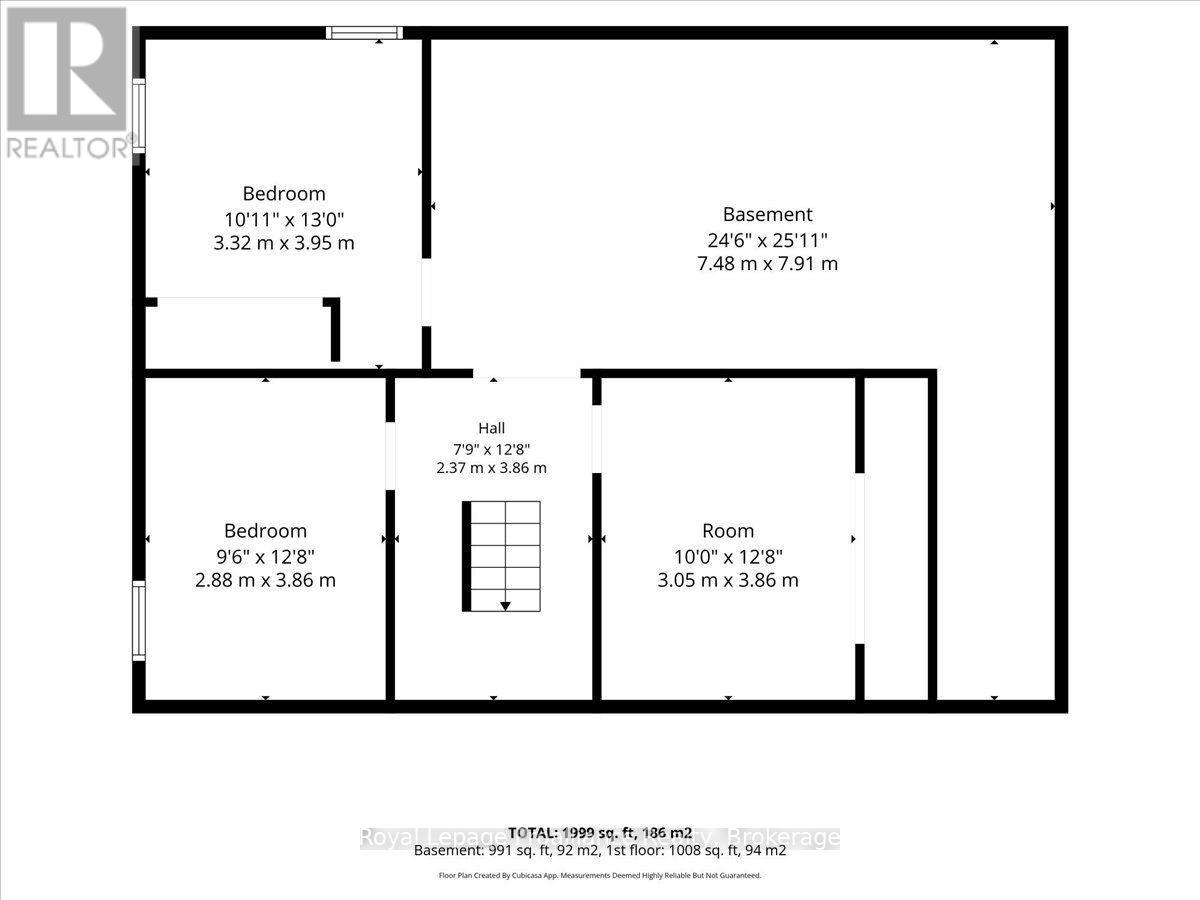
| 地下卧室 | 2 |
| 总卧房 | 3 |
| Age | 16 To 30 Years |
| 家电类 | Water Heater, Water Treatment, 炉子, 洗衣机, 冰箱 |
| 建筑风格 | 平房 |
| 地下室进展 | 部分完成 |
| 地下室类型 | 全部完成 |
| 施工种类 | 独立屋 |
| 空调 | 中央空调 |
| 外墙 | 木头 |
| 壁炉 | 有 |
| 壁炉类型 | Free Standing Metal,woodstove |
| 地基类型 | 水泥 |
| 供暖方式 | Propane |
| 供暖类型 | 压力热风 |
| 储存空间 | 1 |
| 内部尺寸 | 700 - 1100 Sqft |
| 类型 | 独立屋 |
| 设备间 | Cistern, Lake/river Water Intake |
车 位
| 没有车库 |
土地
| 入口类型 | Private Road, Year-round Access, Private Docking |
| 英亩数 | 无 |
| 污水道 | Septic System |
| 土地深度 | 221 Ft |
| 土地宽度 | 57 Ft |
| 不规则大小 | 57 X 221 Ft |
房 间
| 楼 层 | 类 型 | 长 度 | 宽 度 | 面 积 |
|---|---|---|---|---|
| Lower Level | 第二卧房 | 2.88 m | 3.86 m | 2.88 m x 3.86 m |
| Lower Level | 第三卧房 | 3.32 m | 3.95 m | 3.32 m x 3.95 m |
| Lower Level | 衣帽间 | 3.05 m | 3.85 m | 3.05 m x 3.85 m |
| Lower Level | 设备间 | 7.48 m | 25.11 m | 7.48 m x 25.11 m |
| 一楼 | 客厅 | 5.54 m | 4.38 m | 5.54 m x 4.38 m |
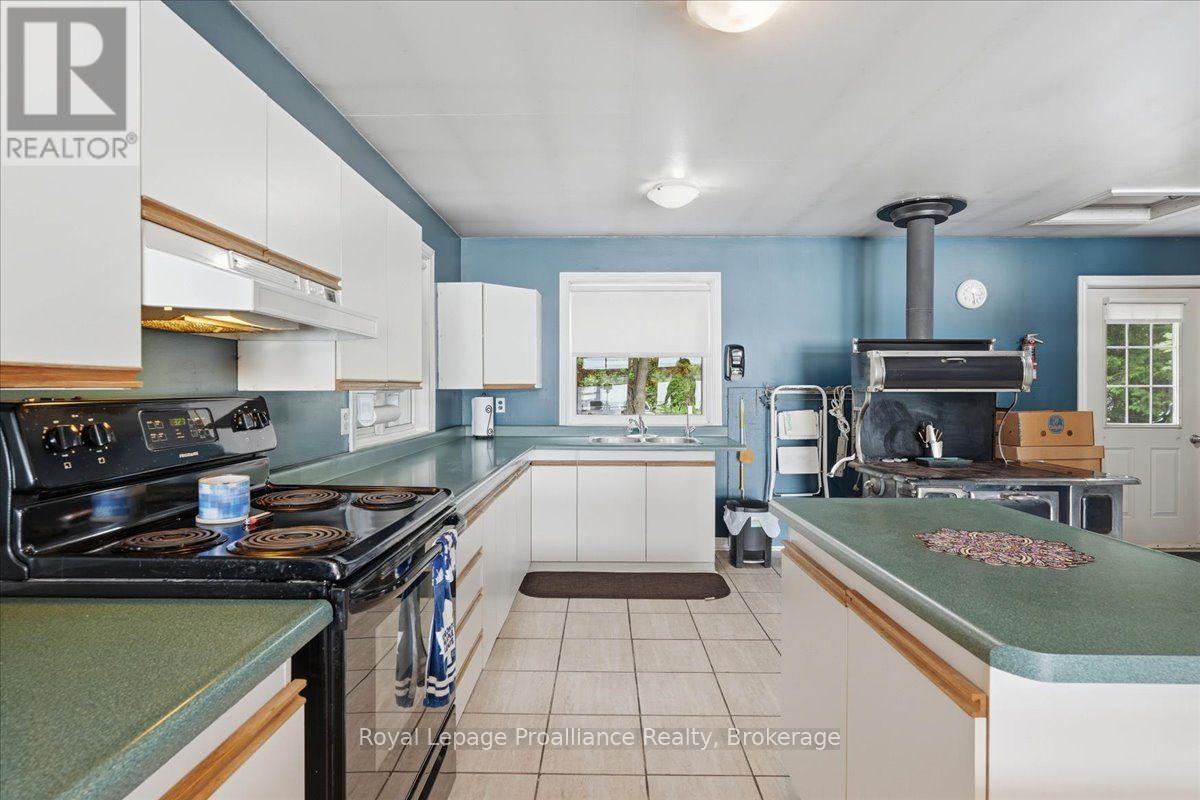
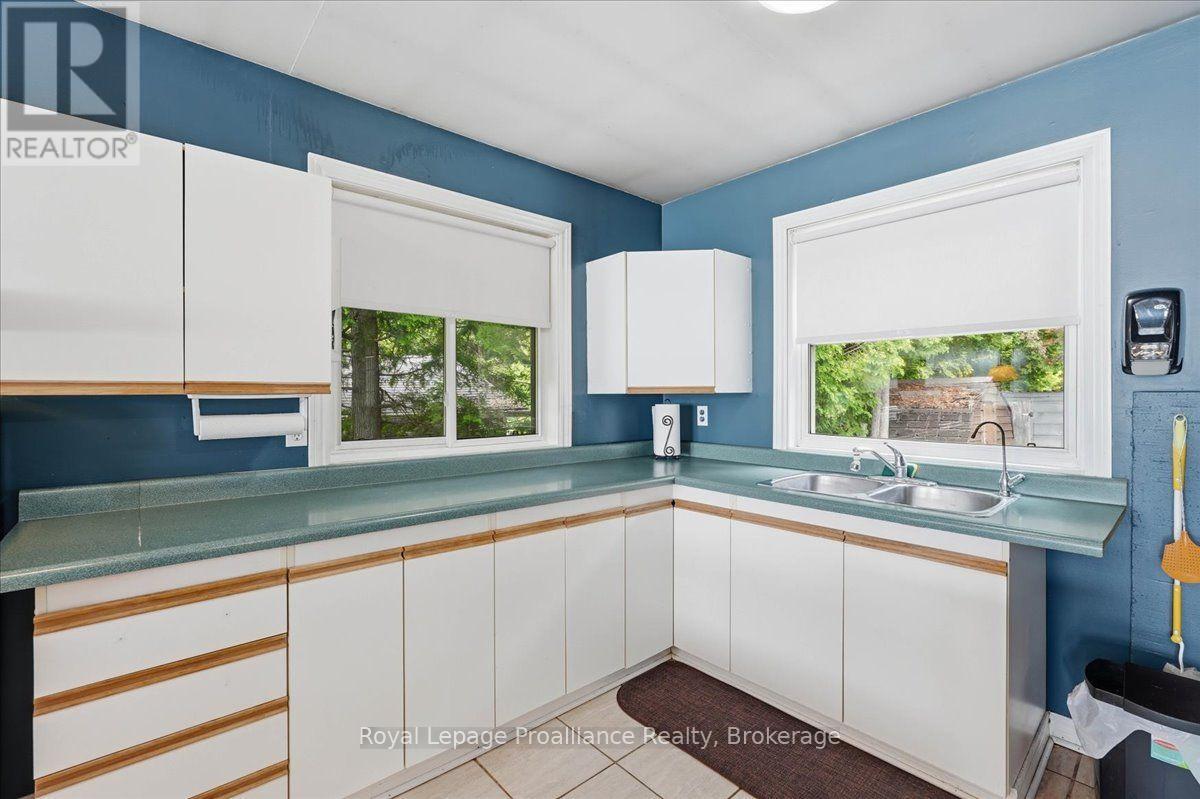
| 一楼 | 厨房 | 5.54 m | 5.72 m | 5.54 m x 5.72 m |
| 一楼 | 餐厅 | 4.92 m | 3.54 m | 4.92 m x 3.54 m |
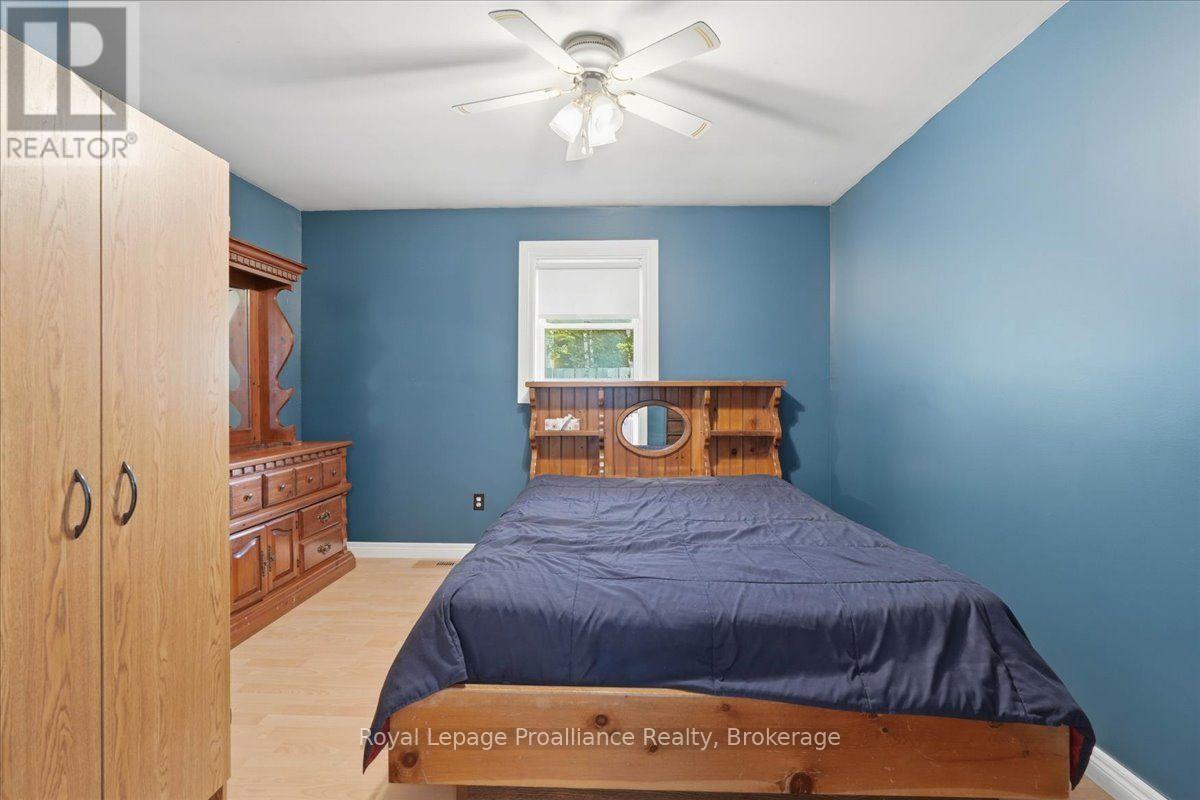
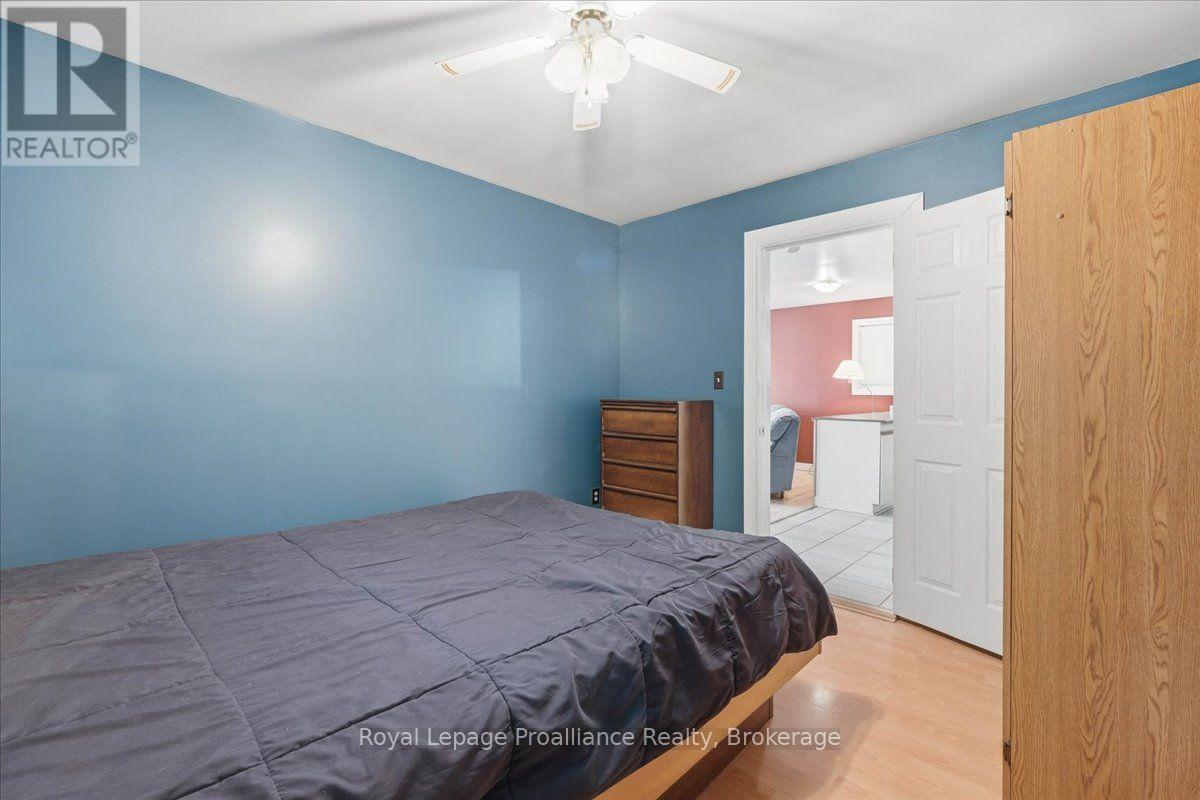
| 一楼 | 主卧 | 3.68 m | 3.43 m | 3.68 m x 3.43 m |
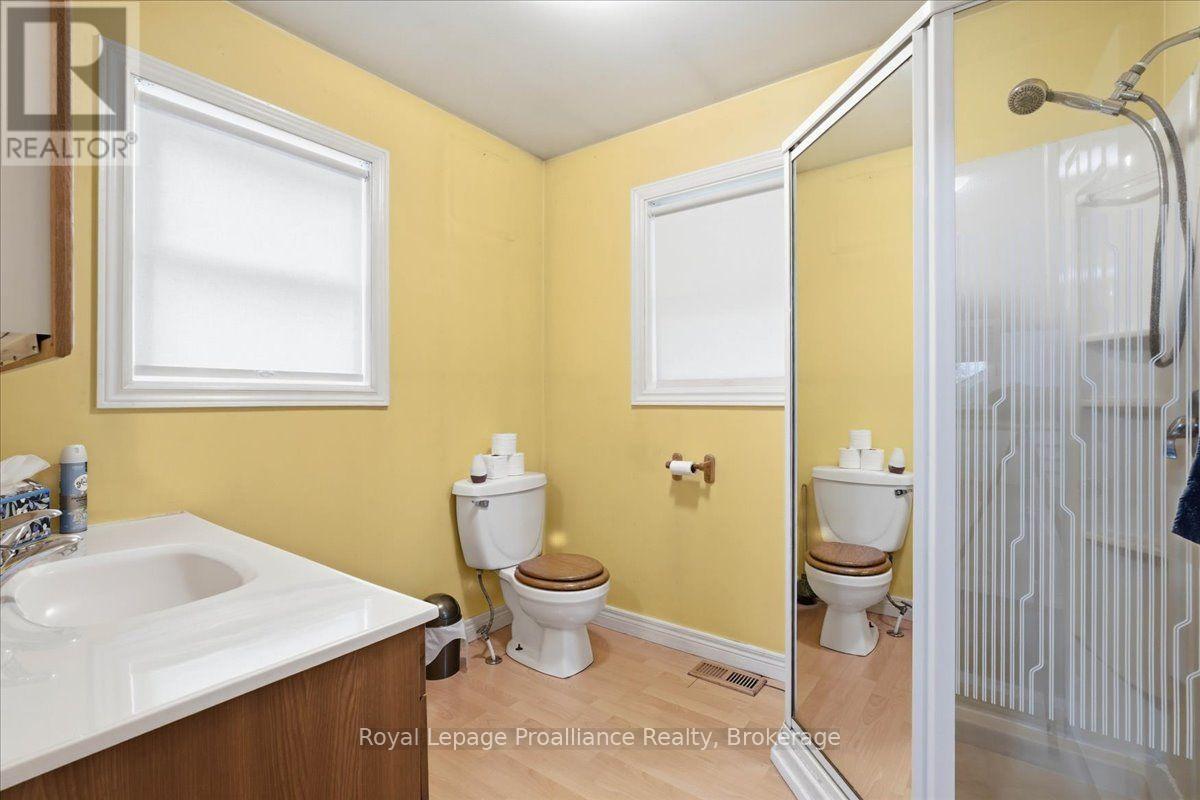
| 一楼 | 浴室 | 2.29 m | 2.1 m | 2.29 m x 2.1 m |
https://www.realtor.ca/real-estate/30088136/838-trenear-road-brighton-brighton

The trademarks REALTOR®, REALTORS®, and the REALTOR® logo are controlled by The Canadian Real Estate Association (CREA) and identify real estate professionals who are members of CREA. The trademarks MLS®, Multiple Listing Service® and the associated logos are owned by The Canadian Real Estate Association (CREA) and identify the quality of services provided by real estate professionals who are members of CREA. The trademark DDF® is owned by The Canadian Real Estate Association (CREA) and identifies CREA's Data Distribution Facility (DDF®)
Durham Region Association of REALTORS®
Royal LePage Proalliance Realty
July 31 2026 06:49:45
