
8373 Silver Street Caistor Centre, Ontario L0R 1E0


$1,250,000
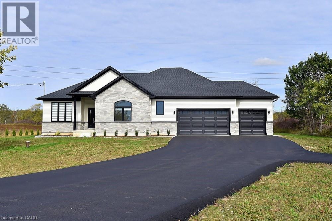
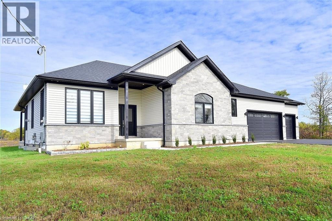
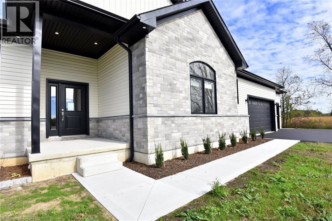
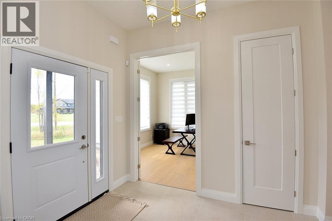
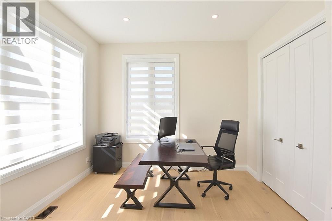
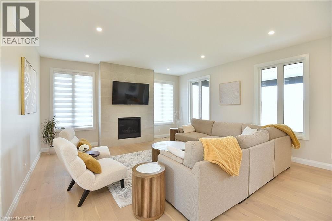
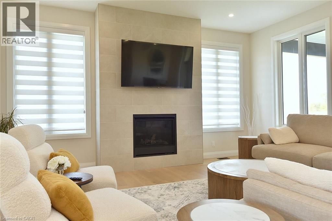
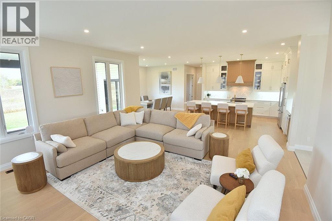
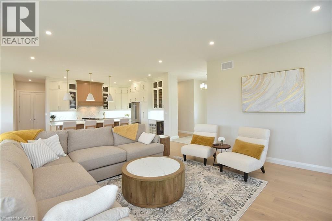
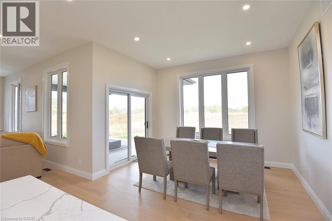
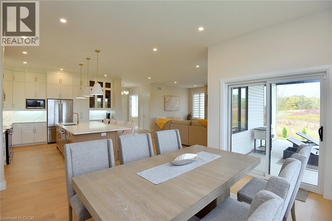
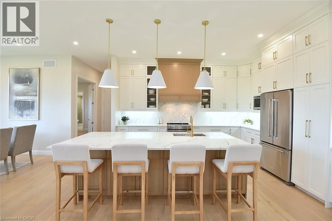
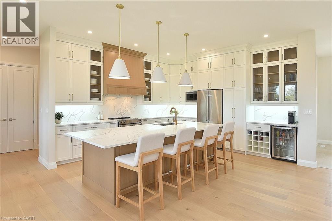
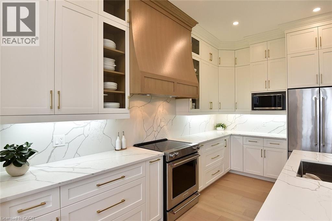
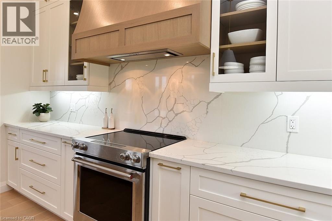
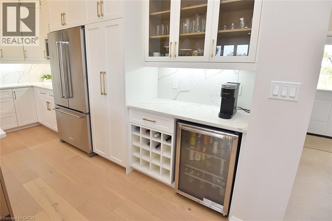
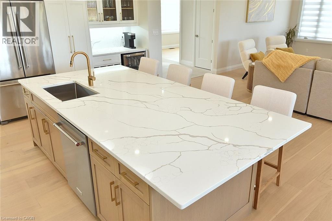
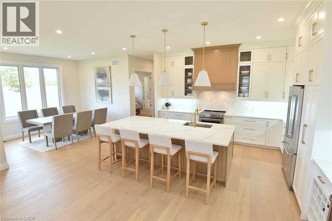
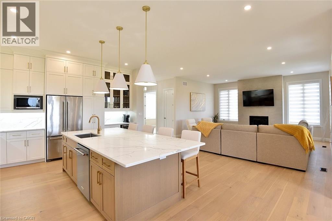
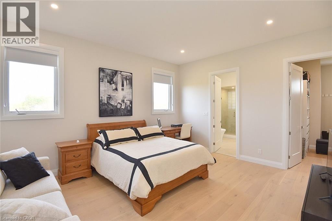
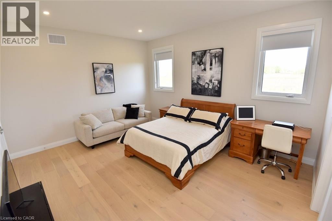
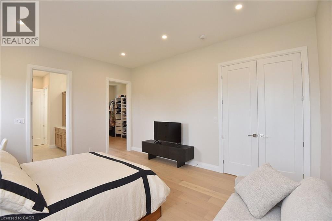
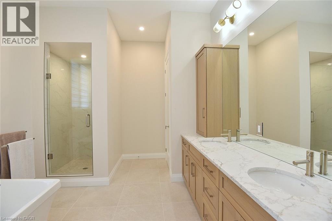
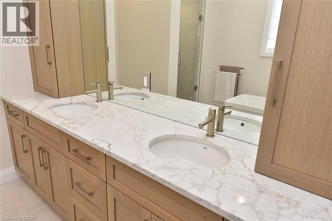
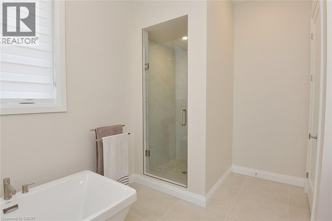
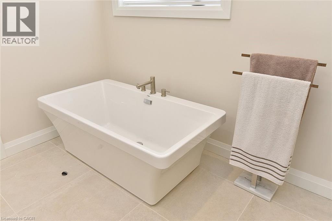
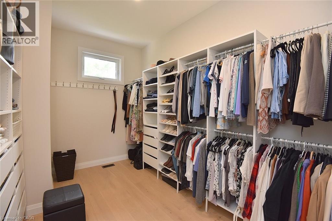
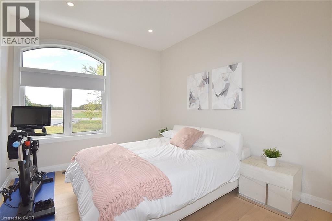
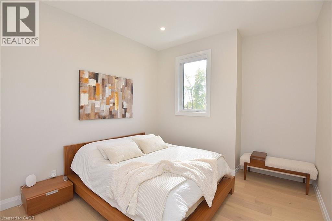
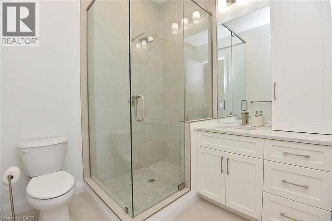
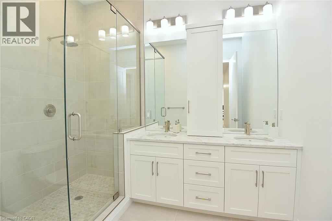
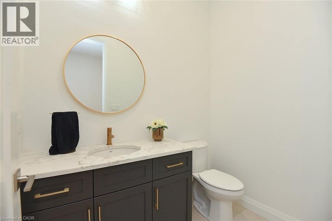
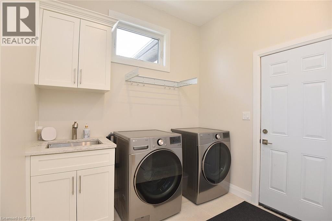
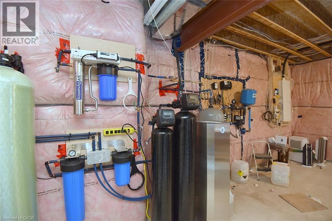
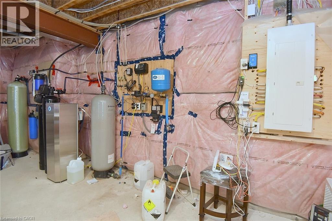
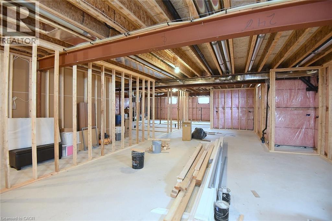
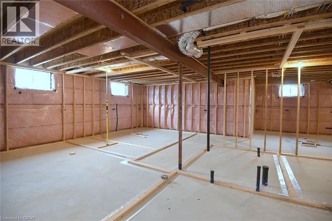
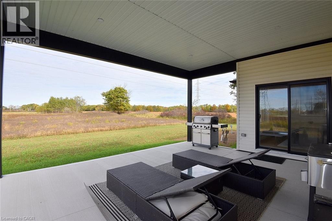
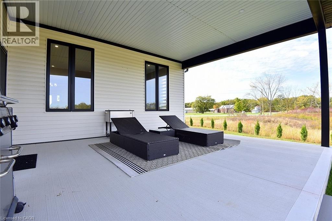
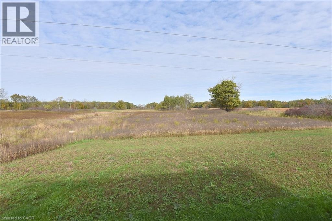
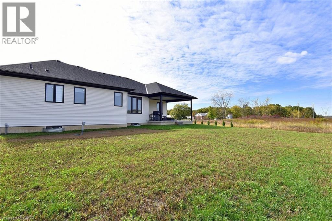
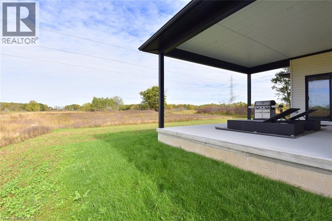
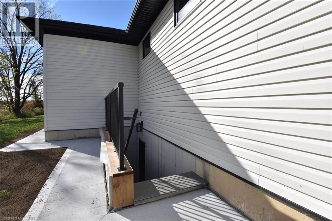
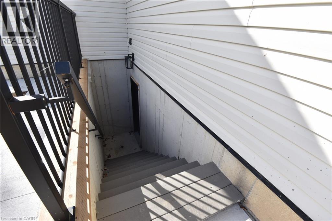
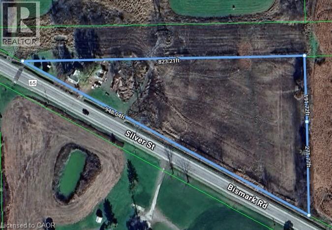
Welcome to 8373 Silver Street, Caistor Centre. Discover this newly built 2,500 sq. ft. bungalow situated on a picturesque 4.39-acre lot in the heart of Caistor Centre. This stunning home offers a seamless blend of modern design and country charm, featuring 3 spacious bedrooms plus a large den, perfect for a home office or guest room. The open-concept kitchen, dining, and living area is ideal for entertaining, complete with hardwood floors throughout and a fully custom Barzotti kitchen and vanities. Step outside and enjoy the newly landscaped grounds, offering plenty of space for outdoor living and farming. The unfinished basement was thoughtfully designed with a separate walk-up entrance, providing the potential for an in-law suite. It's been roughed in and ready for your finishing touches- Additional highlights include a top-of-the-line water filtration system and high-end finishes throughout. This property offers luxury, privacy, and endless potential-a perfect place to call home. (id:43681)
房源概要
| MLS® Number | 40845631 |
| 房源类型 | 民宅 |
| 附近的便利设施 | 近高尔夫球场, 公园, 学校 |
| 特征 | Wet Bar, 铺设车道, Country Residential |
| 总车位 | 10 |
| 结构 | Porch |
详 情
| 浴室 | 2 |
| 地上卧房 | 3 |
| 总卧房 | 3 |
| 家电类 | 洗碗机, 烘干机, 微波炉, 冰箱, Wet Bar, 洗衣机, Gas 炉子(s), Hood 电扇, 窗帘, Garage Door Opener |
| 地下室进展 | 已完成 |
| 地下室类型 | Full (unfinished) |
| 施工日期 | 2025 |
| 施工种类 | 独立屋 |
| 空调 | 中央空调 |
| 外墙 | 石, 乙烯基壁板 |
| Fire Protection | Alarm System, Security System |
| 地基类型 | 混凝土浇筑 |
| 供暖类型 | 压力热风 |
| 储存空间 | 1 |
| 内部尺寸 | 2500 Sqft |
| 类型 | 独立屋 |
| 设备间 | Drilled Well |
车 位
| 附加车库 |
土地
| 入口类型 | Road Access, Highway Access |
| 英亩数 | 有 |
| 土地便利设施 | 近高尔夫球场, 公园, 学校 |
| 土地宽度 | 948 Ft |
| 不规则大小 | 4.39 |
| Size Total | 4.39 Ac|2 - 4.99 Acres |
| 规划描述 | A2 |
房 间
| 楼 层 | 类 型 | 长 度 | 宽 度 | 面 积 |
|---|---|---|---|---|
| 一楼 | Mud Room | 14'0'' x 8'4'' | ||
| 一楼 | 三件套卫生间 | 9'6'' x 7'4'' | ||
| 一楼 | 卧室 | 11'4'' x 11'0'' | ||
| 一楼 | 卧室 | 15'0'' x 11'0'' | ||
| 一楼 | 衣帽间 | 11'8'' x 11'0'' | ||
| 一楼 | 客厅 | 19'4'' x 18'0'' | ||
| 一楼 | 餐厅 | 13'8'' x 13'0'' | ||
| 一楼 | 厨房 | 15'4'' x 15'2'' | ||
| 一楼 | 完整的浴室 | 12'8'' x 10'0'' | ||
| 一楼 | 主卧 | 16'0'' x 14'0'' |
https://www.realtor.ca/real-estate/29995633/8373-silver-street-caistor-centre

The trademarks REALTOR®, REALTORS®, and the REALTOR® logo are controlled by The Canadian Real Estate Association (CREA) and identify real estate professionals who are members of CREA. The trademarks MLS®, Multiple Listing Service® and the associated logos are owned by The Canadian Real Estate Association (CREA) and identify the quality of services provided by real estate professionals who are members of CREA. The trademark DDF® is owned by The Canadian Real Estate Association (CREA) and identifies CREA's Data Distribution Facility (DDF®)
REALTORS® Association of Hamilton-Burlington
RE/MAX Escarpment Realty Inc.
July 07 2026 12:18:12
