
832 Monarch Road Kawartha Lakes (Lindsay), Ontario K9V 4R1


$2,100,000
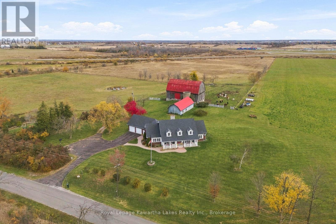
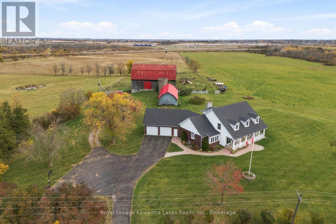
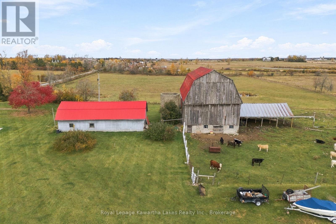
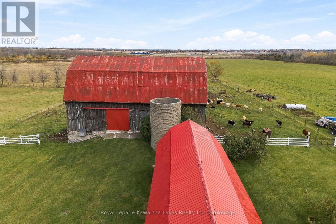
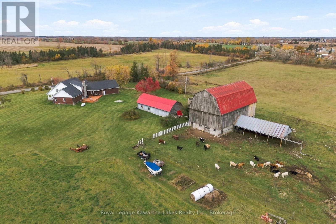
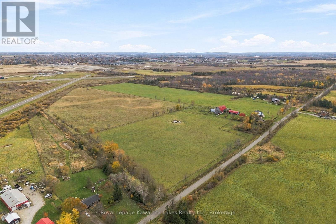
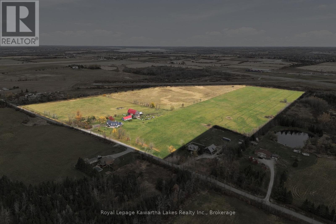
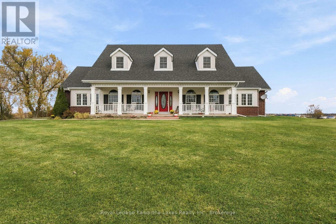
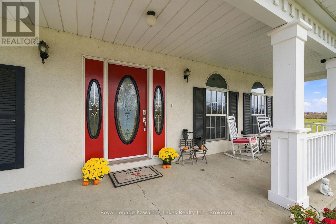
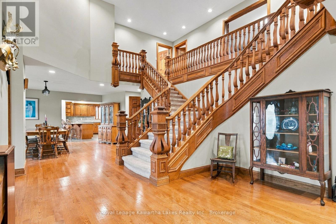
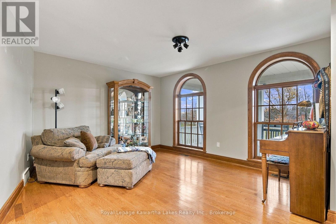
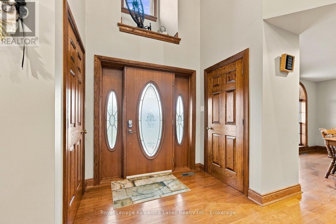
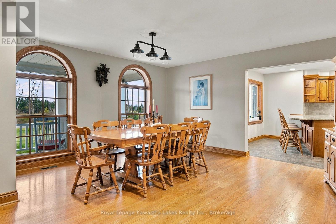
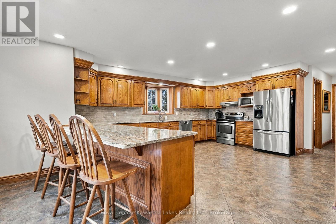
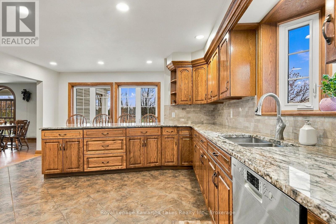
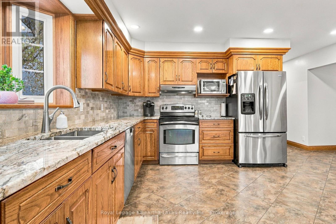
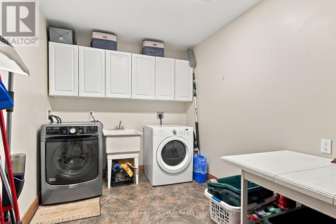
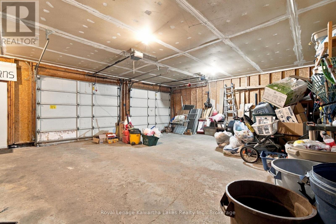
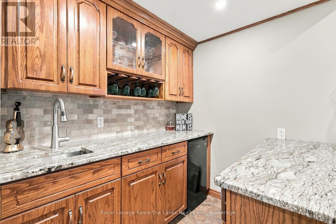
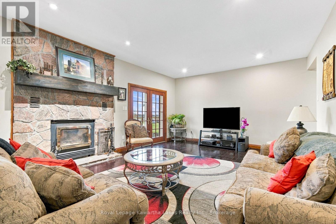
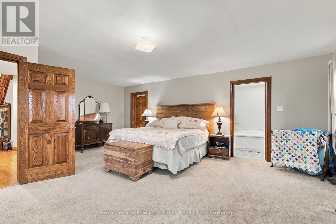
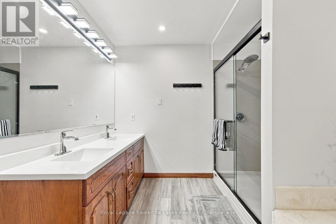
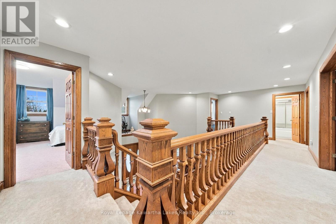
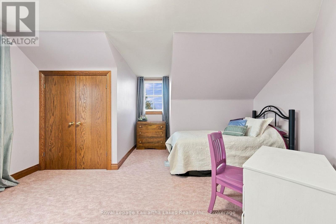
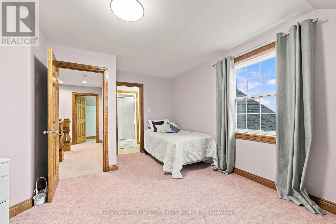
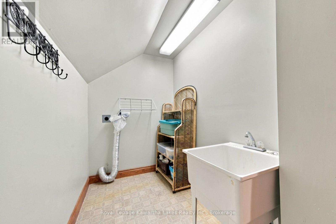
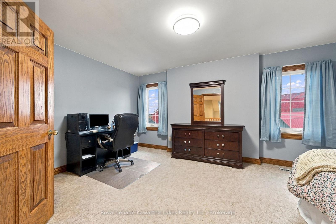
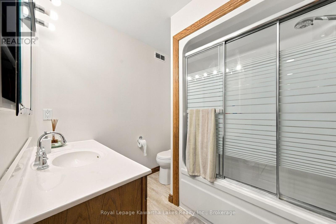
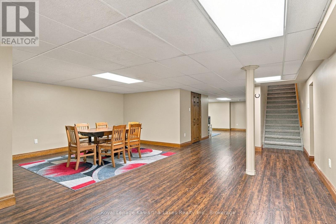
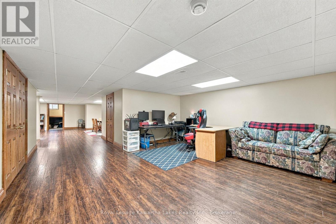
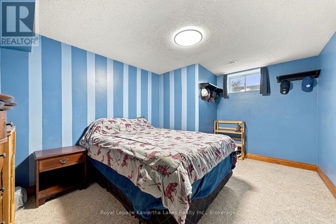
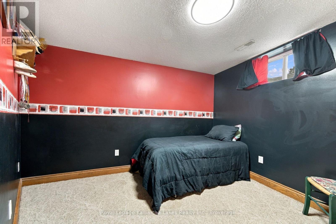
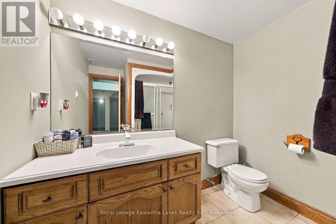
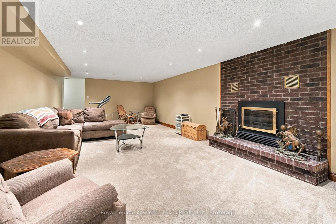
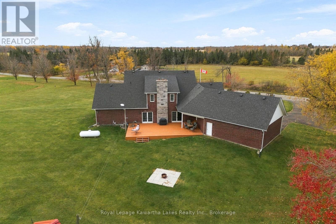
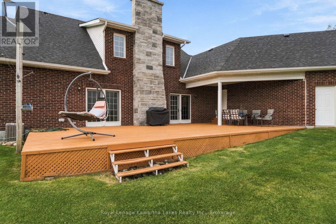
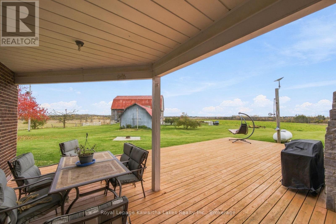
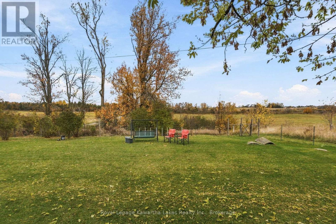
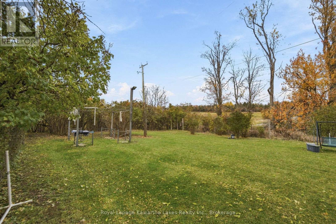
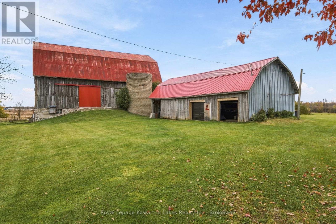
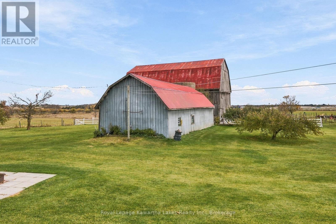
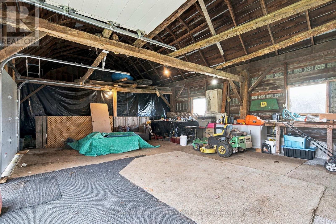
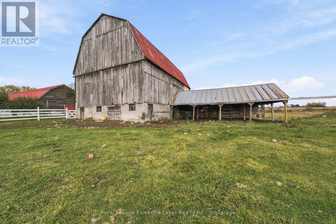
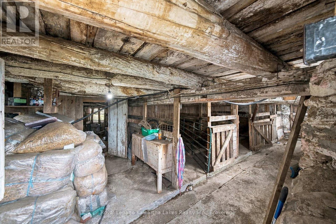
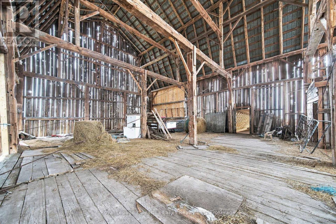
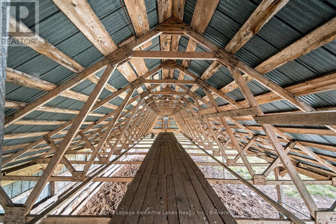
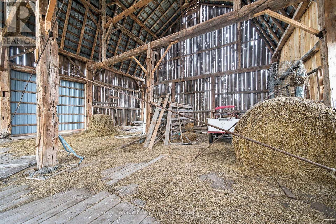
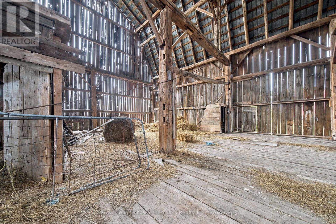
Custom-built Cape Cod on 68 acres, minutes west of Lindsay. The double staircase in the front entry sets the tone, with handcrafted woodwork carrying through the house. The main floor has a large eat-in kitchen, a separate dining room, a formal sitting room and a powder room. The family room has a wood-burning insert and a wet bar, with a walkout to the back deck. The main floor primary suite comes with a 5-piece ensuite and a walk-in closet, and laundry is on both the main and upper levels. Upstairs you'll find three more bedrooms, one with a 3-piece ensuite, plus a 4-piece bath. The finished walk-up basement adds a rec room with a fireplace, two more bedrooms and another 4-piece bath. An attached double garage finishes the house. The land is ready to use. Of the 68 acres, 63 are workable, split between a hay field, a pasture, and a pond. The original bank barn has stood the test of time and offers flexibility for whatever your livestock dreams are. A drive shed, electric fencing and a heated outdoor water bowl round out the setup. Two wells serve the property. Country charm, modern convenience and a stones throw from all that Lindsay has to offer makes this a property you won't want to miss! (id:43681)
房源概要
| MLS® Number | X14138248 |
| 房源类型 | Agriculture |
| 社区名字 | Lindsay |
| 附近的便利设施 | 医院 |
| 社区特征 | School Bus |
| 设备类型 | Propane Tank, Dusk To Dawn Light |
| Farm Type | Farm |
| 特征 | Irregular Lot Size, Rolling, Tiled, Sump Pump |
| 总车位 | 6 |
| 租赁设备类型 | Propane Tank, Dusk To Dawn Light |
| 结构 | Deck, Porch, Barn, Barn, Drive 棚 |
| View Type | View |
详 情
| 浴室 | 5 |
| 地上卧房 | 4 |
| 地下卧室 | 2 |
| 总卧房 | 6 |
| Age | 31 To 50 Years |
| 家电类 | Garage Door Opener Remote(s), Central Vacuum, Water Heater, Water Treatment |
| 地下室进展 | 已装修 |
| 地下室功能 | Walk-up, Separate Entrance |
| 地下室类型 | N/a (finished), N/a, N/a |
| 空调 | Central Air Conditioning, 换气机 |
| 外墙 | 砖, 乙烯基壁板 |
| Fire Protection | Smoke Detectors |
| 壁炉 | 有 |
| Fireplace Total | 2 |
| 壁炉类型 | Insert |
| 地基类型 | 混凝土 |
| 客人卫生间(不包含洗浴) | 1 |
| 供暖方式 | Propane |
| 供暖类型 | 压力热风 |
| 储存空间 | 2 |
| 内部尺寸 | 3500 - 5000 Sqft |
| 设备间 | Drilled Well, Dug Well |
车 位
| 附加车库 | |
| Garage |
土地
| 英亩数 | 有 |
| 土地便利设施 | 医院 |
| Landscape Features | Landscaped |
| 污水道 | Septic System |
| 土地深度 | 2178 Ft |
| 土地宽度 | 1540 Ft |
| 不规则大小 | 1540 X 2178 Ft |
| 土壤类型 | 壤土 |
| 地表水 | 湖泊/池塘 |
| 规划描述 | Ag |
房 间
| 楼 层 | 类 型 | 长 度 | 宽 度 | 面 积 |
|---|---|---|---|---|
| 二楼 | Bedroom 4 | 4.56 m | 3.46 m | 4.56 m x 3.46 m |
| 二楼 | 洗衣房 | 3.66 m | 1.62 m | 3.66 m x 1.62 m |
| 二楼 | 第二卧房 | 3.92 m | 5.84 m | 3.92 m x 5.84 m |
| 二楼 | 第三卧房 | 3.96 m | 5.74 m | 3.96 m x 5.74 m |
| 地下室 | 娱乐,游戏房 | 9.46 m | 4.48 m | 9.46 m x 4.48 m |
| 地下室 | Playroom | 6.01 m | 6.27 m | 6.01 m x 6.27 m |
| 地下室 | Office | 8.44 m | 5.48 m | 8.44 m x 5.48 m |
| 地下室 | 卧室 | 4.67 m | 3.19 m | 4.67 m x 3.19 m |
| 地下室 | 卧室 | 3.79 m | 3.05 m | 3.79 m x 3.05 m |
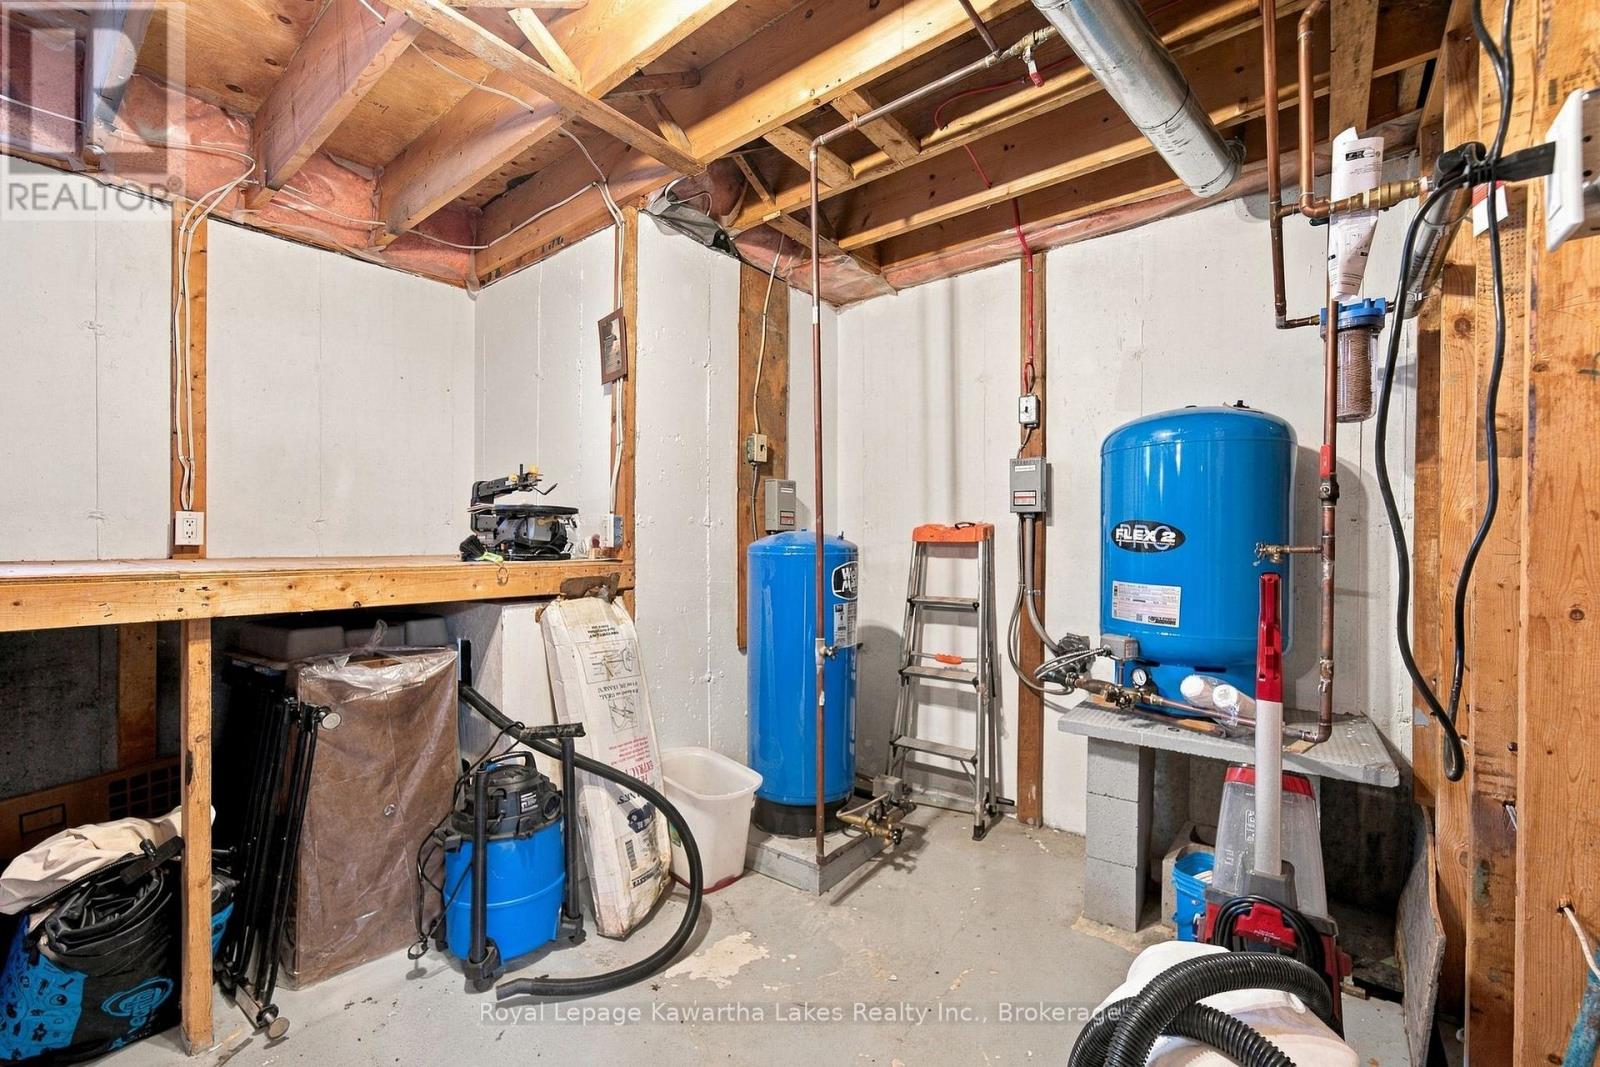
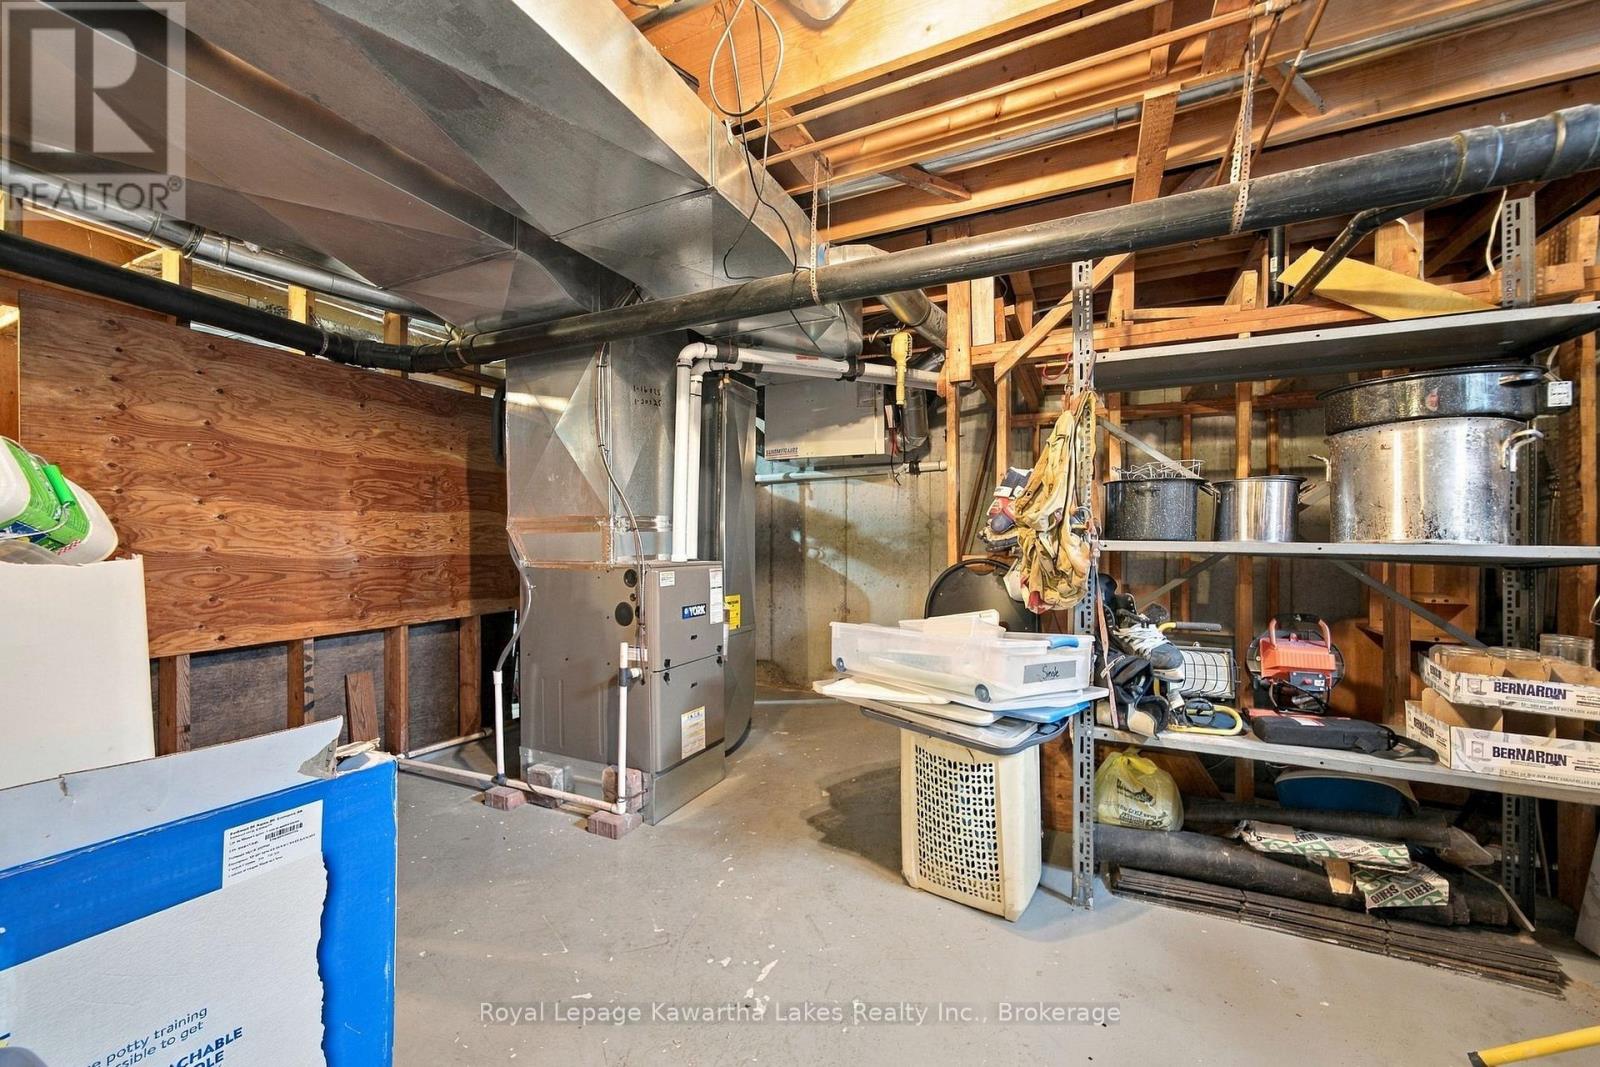
| 地下室 | 设备间 | 4.73 m | 9.06 m | 4.73 m x 9.06 m |
| 一楼 | 门厅 | 2.29 m | 4.96 m | 2.29 m x 4.96 m |
| 一楼 | 起居室 | 5.35 m | 6.37 m | 5.35 m x 6.37 m |
| 一楼 | 餐厅 | 5.43 m | 6.37 m | 5.43 m x 6.37 m |
| 一楼 | 厨房 | 4.73 m | 9.06 m | 4.73 m x 9.06 m |
| 一楼 | 家庭房 | 10.57 m | 4.47 m | 10.57 m x 4.47 m |
| 一楼 | 洗衣房 | 3.44 m | 2.27 m | 3.44 m x 2.27 m |
| 一楼 | Mud Room | 3.16 m | 2.18 m | 3.16 m x 2.18 m |
| 一楼 | 主卧 | 6.56 m | 6.31 m | 6.56 m x 6.31 m |
设备间
| 配电箱 | 已安装 |
https://www.realtor.ca/real-estate/30467294/832-monarch-road-kawartha-lakes-lindsay-lindsay

The trademarks REALTOR®, REALTORS®, and the REALTOR® logo are controlled by The Canadian Real Estate Association (CREA) and identify real estate professionals who are members of CREA. The trademarks MLS®, Multiple Listing Service® and the associated logos are owned by The Canadian Real Estate Association (CREA) and identify the quality of services provided by real estate professionals who are members of CREA. The trademark DDF® is owned by The Canadian Real Estate Association (CREA) and identifies CREA's Data Distribution Facility (DDF®)
Durham Region Association of REALTORS®
Royal LePage Kawartha Lakes Realty Inc.
November 02 2026 03:29:48
