
831 Shaw Street Toronto (Dovercourt-Wallace Emerson-Junction), Ontario M6G 3L9


$1,558,000
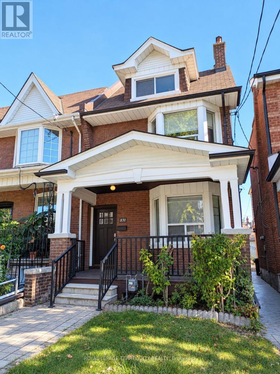
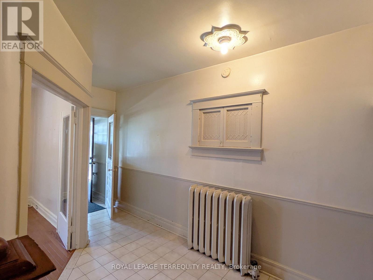
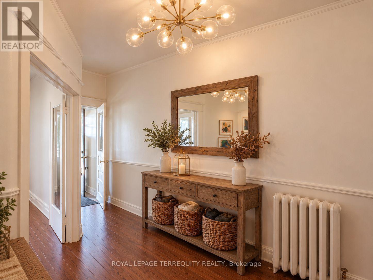
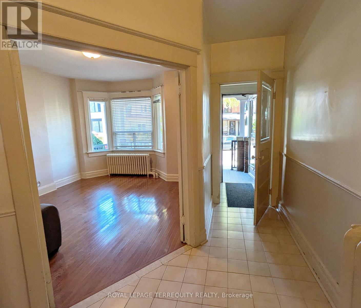
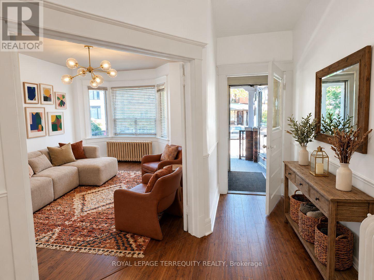
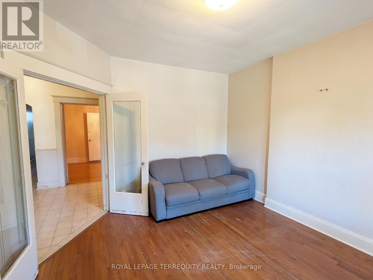
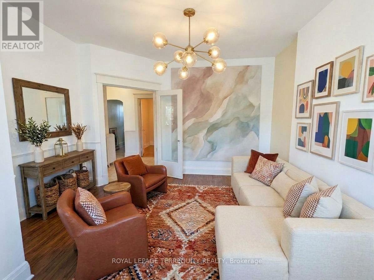
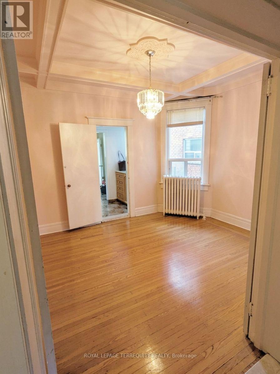
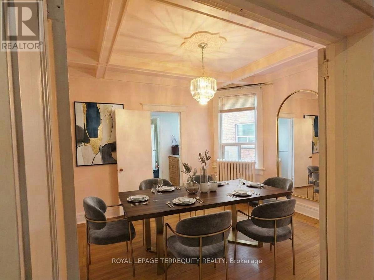
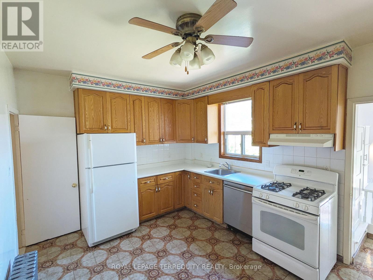
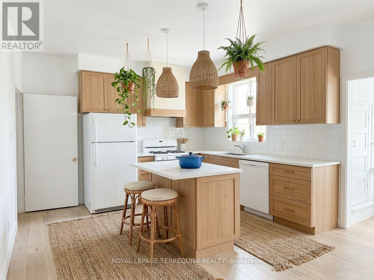
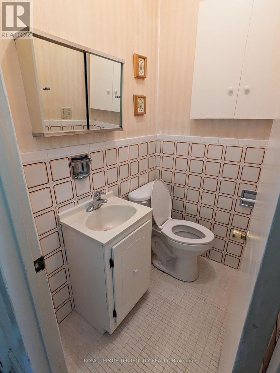
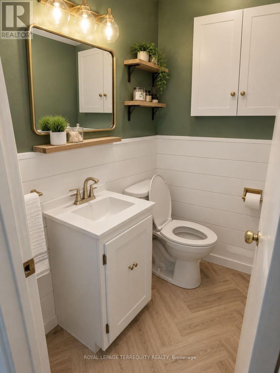
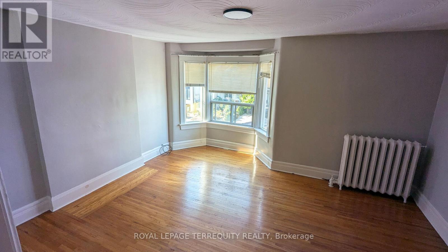
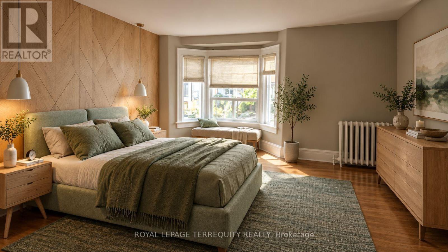
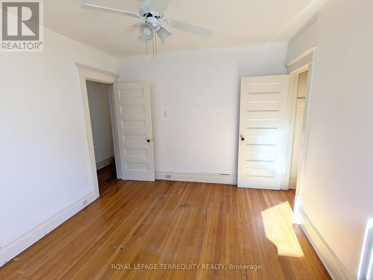
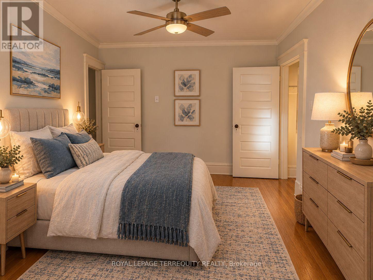
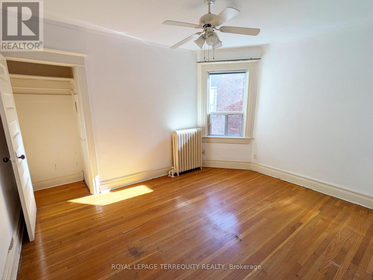
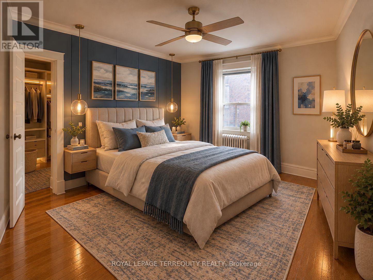
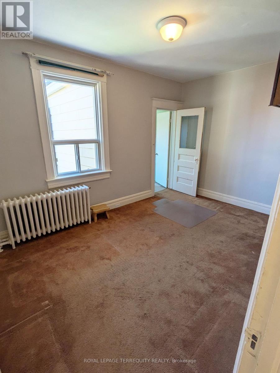
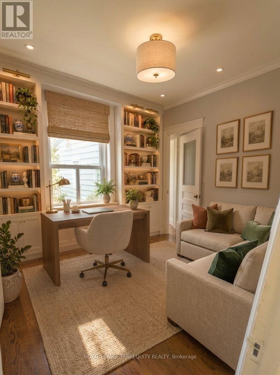
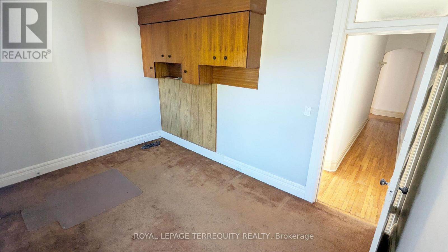
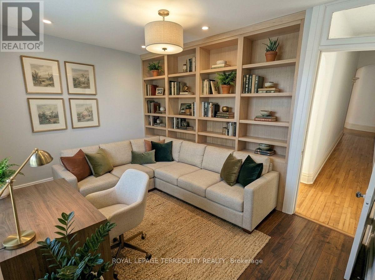
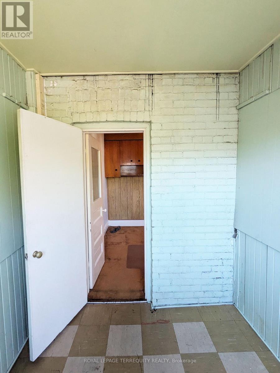
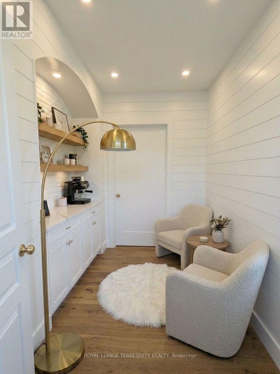
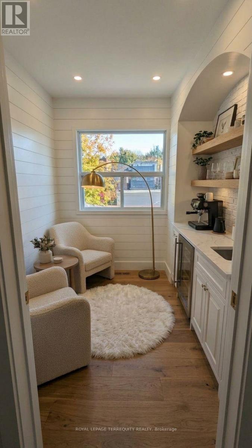
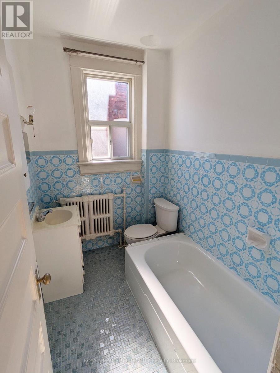
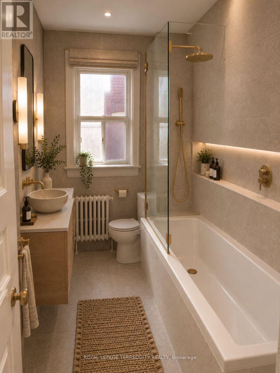
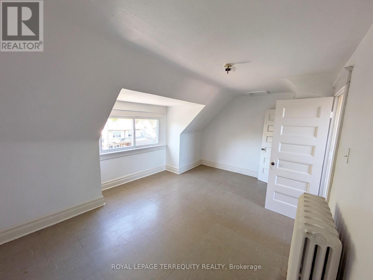
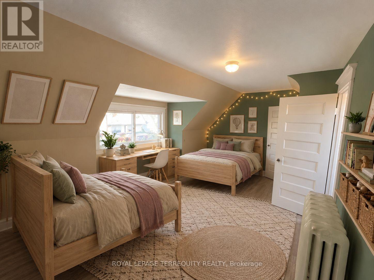
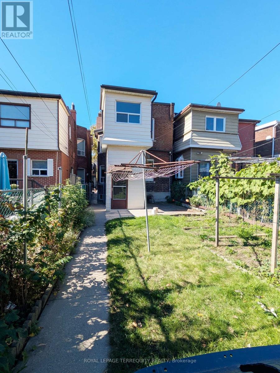
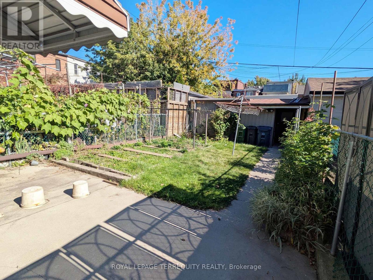
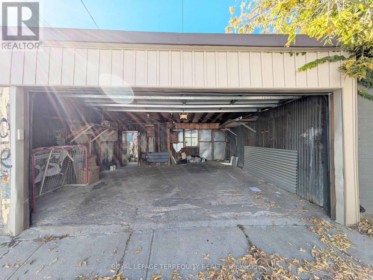
Exceptional opportunity in prime Christie Pits. This classic 2 1/4 storey detached brick residence offers 4 bedrooms plus Den, 3 bathrooms, and a rare detached 2-car garage. A solid, character-rich property with generous room proportions, high ceilings, and tremendous potential awaiting your personal touch. Situated on tree-lined, bike-friendly Shaw Street-just steps to iconic Christie Pits Park, Ossington & Christie TTC Subway Stations, schools, and the renowned dining, cafés, and stores: Fiesta Farm, Loblaws and Farm Boys. Cultural hubs of Bloor Street West, Geary Avenue, and trendy Ossington. A rare canvas in one of Toronto's most established and walkable central neighbourhoods. (id:43681)
房源概要
| MLS® Number | W14108272 |
| 房源类型 | 民宅 |
| 社区名字 | Dovercourt-Wallace Emerson-Junction |
| 设备类型 | 热水器 |
| 特征 | Lane |
| 总车位 | 2 |
| 租赁设备类型 | 热水器 |
详 情
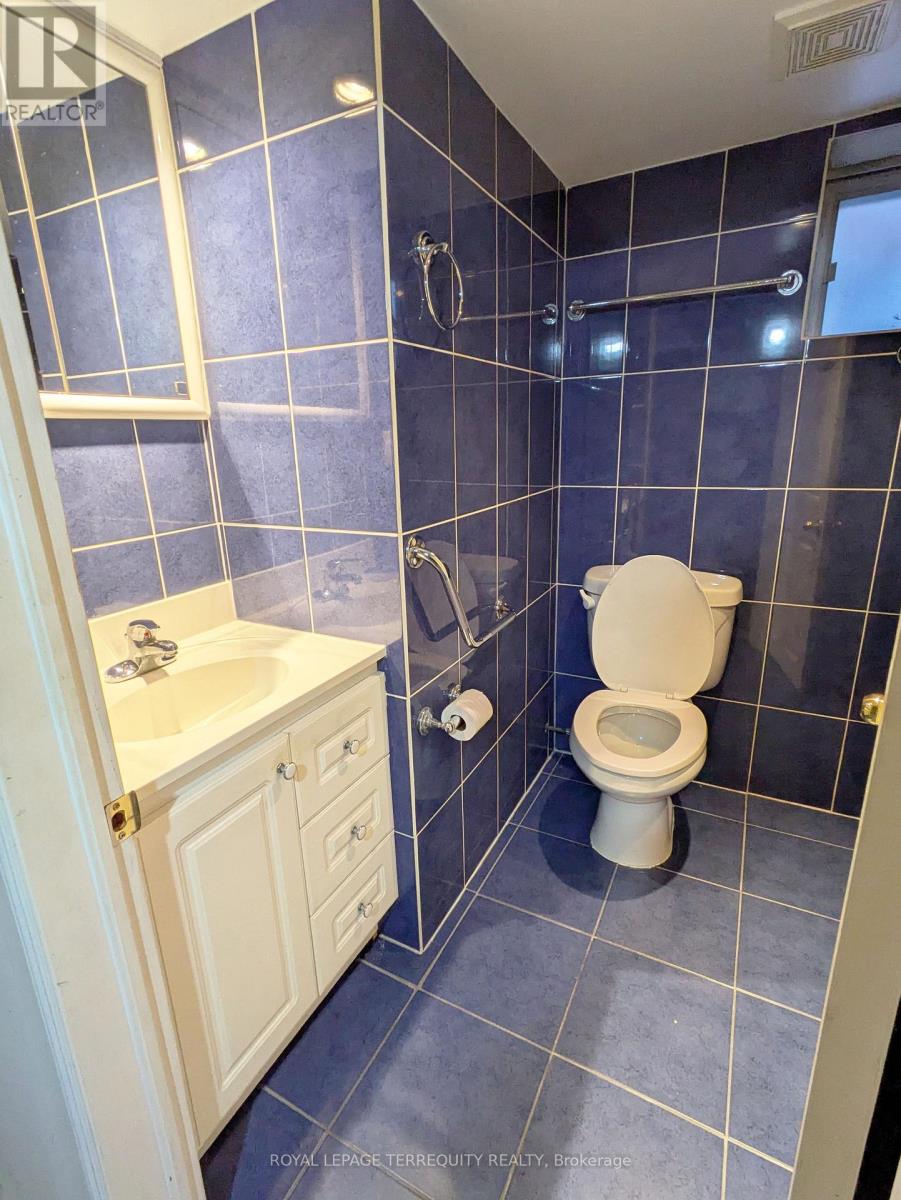
| 浴室 | 3 |
| 地上卧房 | 4 |
| 总卧房 | 4 |
| 家电类 | Garage Door Opener Remote(s), Water Heater, 窗帘 |
| 地下室进展 | 已完成 |
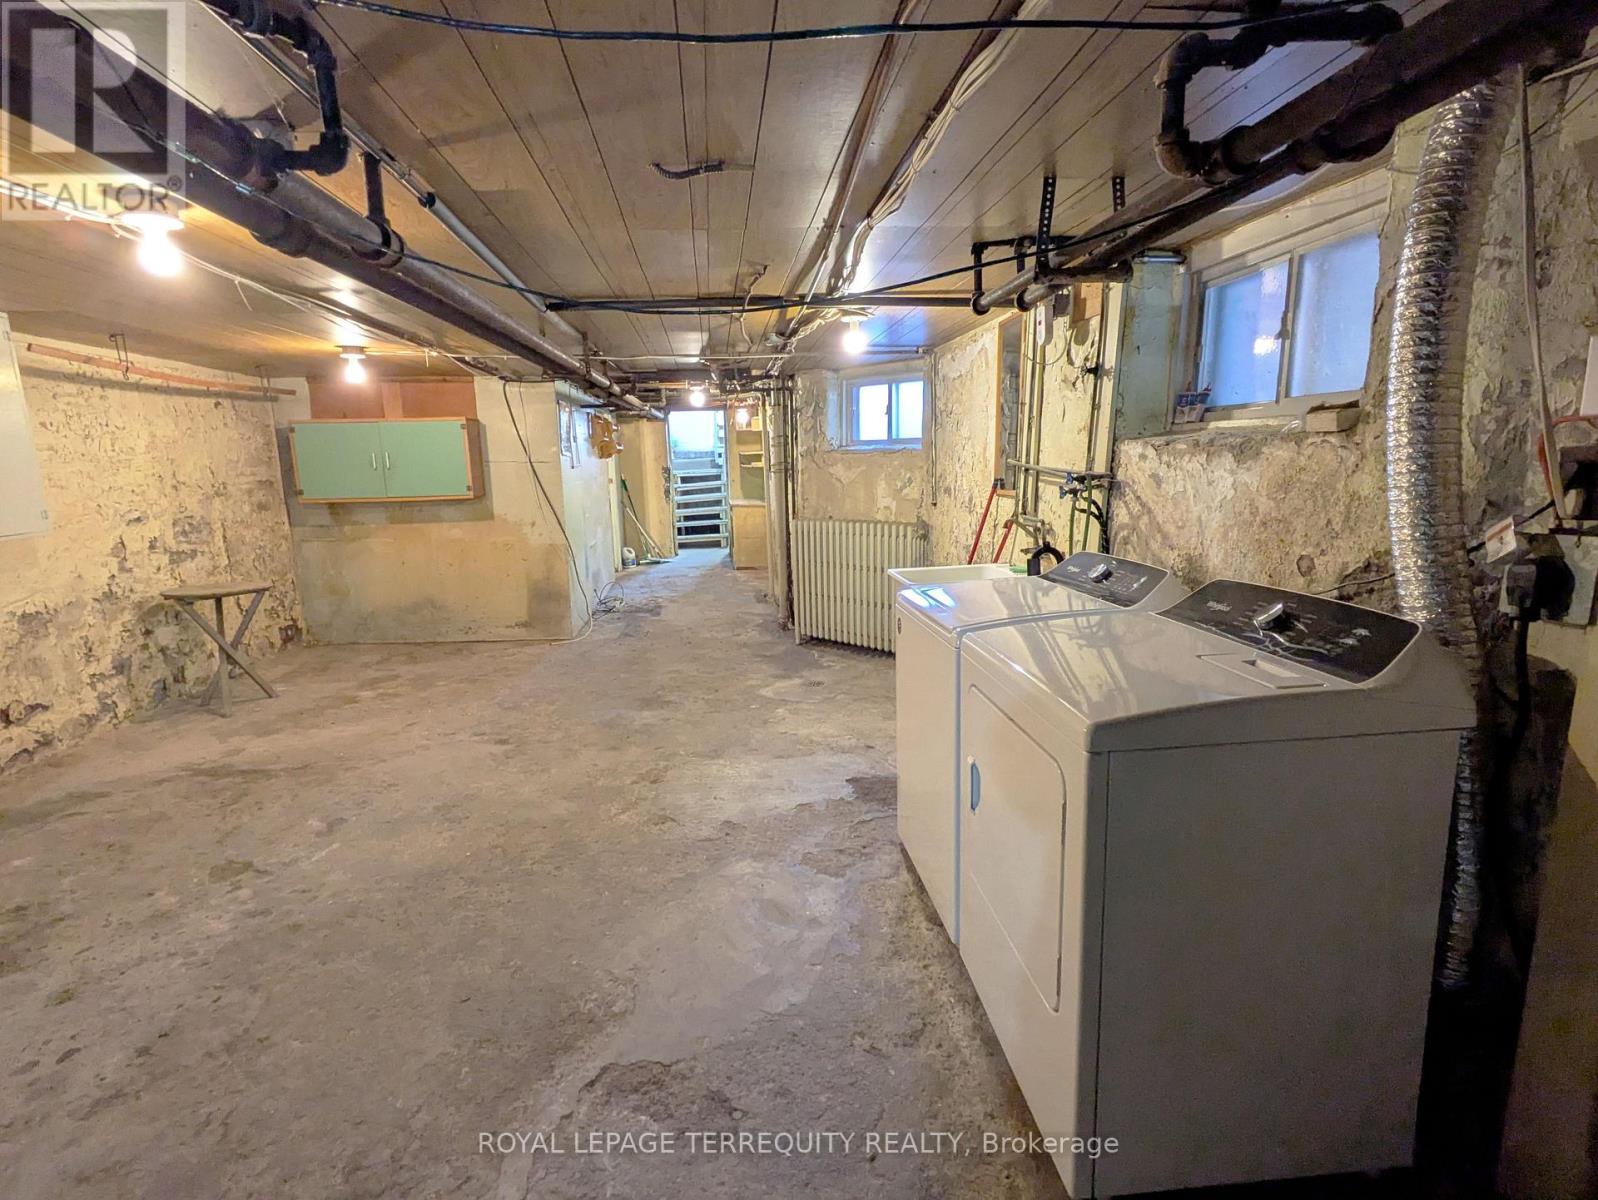
| 地下室类型 | N/a (unfinished) |
| 施工种类 | 独立屋 |
| 空调 | 没有 |
| 外墙 | 砖 |
| Flooring Type | Hardwood, Carpeted |
| 地基类型 | Unknown |
| 客人卫生间(不包含洗浴) | 1 |
| 供暖方式 | 天然气 |
| 储存空间 | 3 |
| 内部尺寸 | 1500 - 2000 Sqft |
| 类型 | 独立屋 |
| 设备间 | 市政供水 |
车 位
| Detached Garage | |
| Garage |
土地
| 英亩数 | 无 |
| 污水道 | Sanitary Sewer |
| 土地深度 | 125 Ft |
| 土地宽度 | 19 Ft ,9 In |
| 不规则大小 | 19.8 X 125 Ft |
房 间
| 楼 层 | 类 型 | 长 度 | 宽 度 | 面 积 |
|---|---|---|---|---|
| 二楼 | 主卧 | 4.88 m | 4.39 m | 4.88 m x 4.39 m |
| 二楼 | 第二卧房 | 3.96 m | 3.18 m | 3.96 m x 3.18 m |
| 二楼 | 第三卧房 | 4.12 m | 2.74 m | 4.12 m x 2.74 m |
| 二楼 | 衣帽间 | 2.59 m | 2.03 m | 2.59 m x 2.03 m |
| 三楼 | Bedroom 4 | 4.78 m | 3.66 m | 4.78 m x 3.66 m |
| 地下室 | 其它 | 9.02 m | 4.83 m | 9.02 m x 4.83 m |
| 一楼 | 客厅 | 4.72 m | 3.63 m | 4.72 m x 3.63 m |
| 一楼 | 餐厅 | 3.96 m | 3.18 m | 3.96 m x 3.18 m |
| 一楼 | 厨房 | 4.12 m | 4.75 m | 4.12 m x 4.75 m |

The trademarks REALTOR®, REALTORS®, and the REALTOR® logo are controlled by The Canadian Real Estate Association (CREA) and identify real estate professionals who are members of CREA. The trademarks MLS®, Multiple Listing Service® and the associated logos are owned by The Canadian Real Estate Association (CREA) and identify the quality of services provided by real estate professionals who are members of CREA. The trademark DDF® is owned by The Canadian Real Estate Association (CREA) and identifies CREA's Data Distribution Facility (DDF®)
Toronto Real Estate Board
Royal LePage Terrequity Realty
October 27 2026 06:06:22
