
831 Pape Avenue Toronto (Danforth), Ontario M4K 3T4


$1,049,000
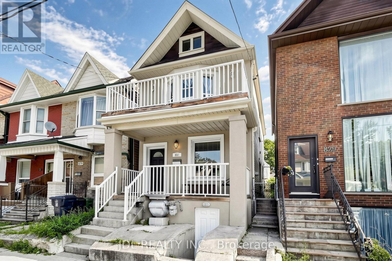
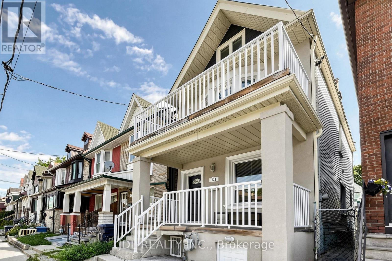
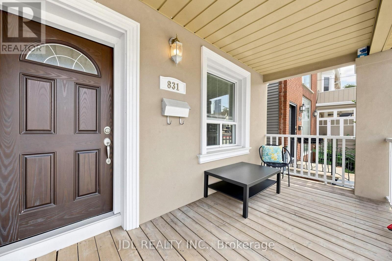
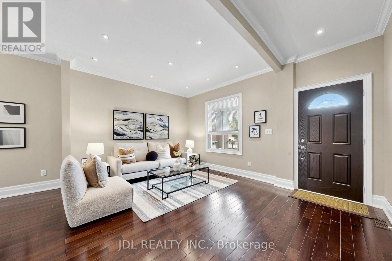
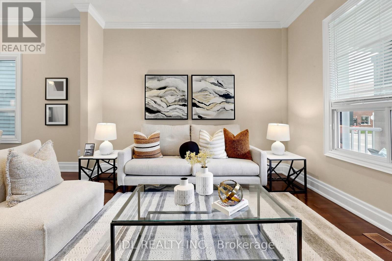
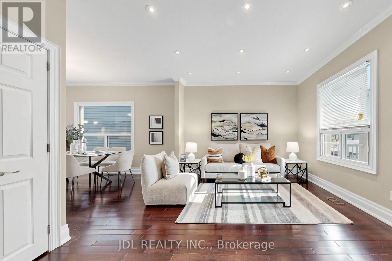
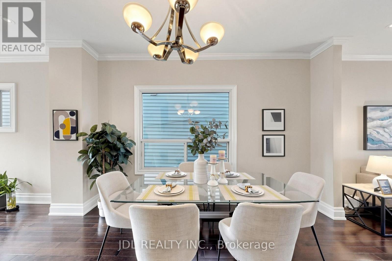
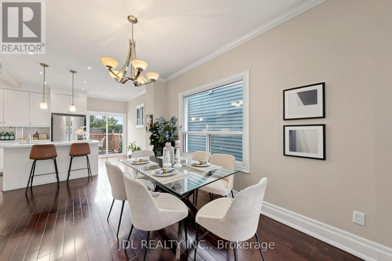
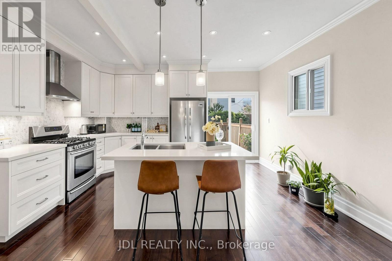
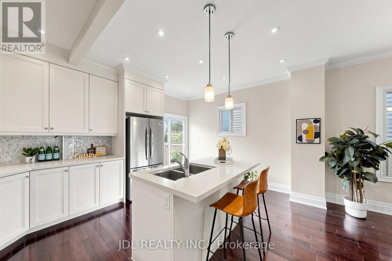
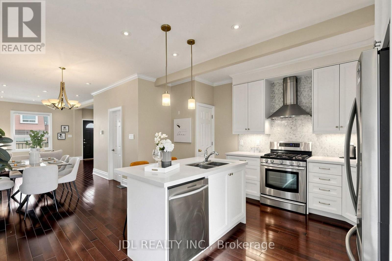
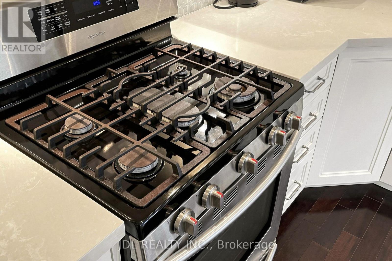
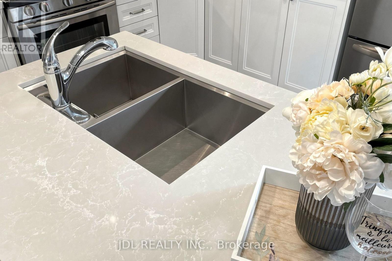
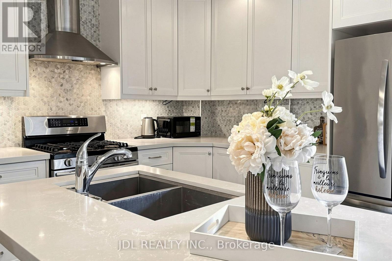
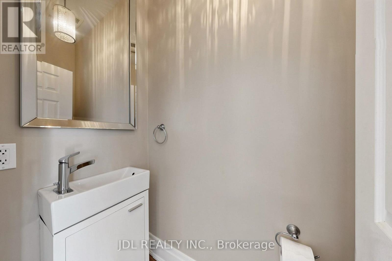
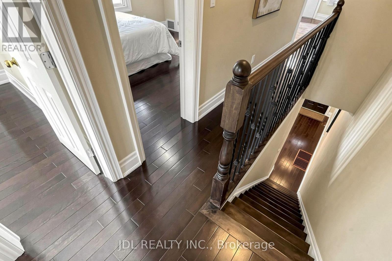
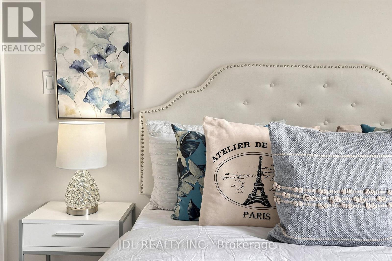
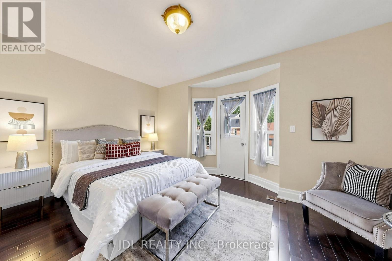
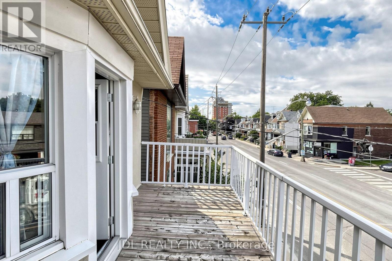
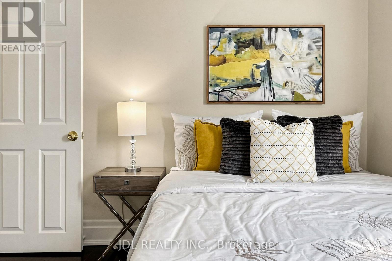
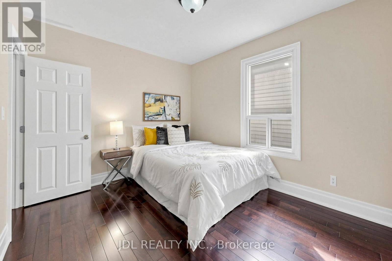
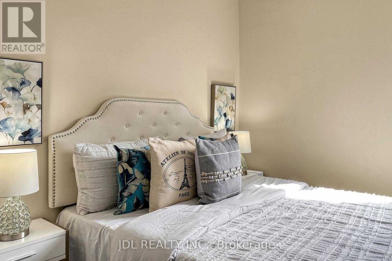
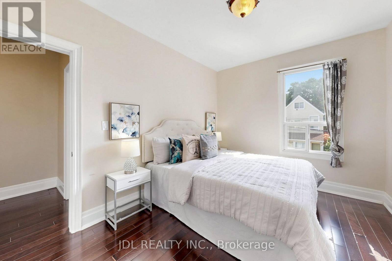
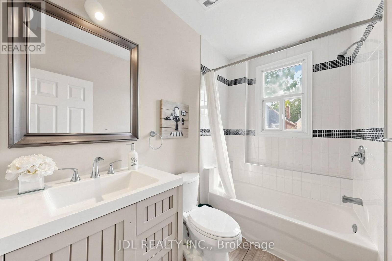
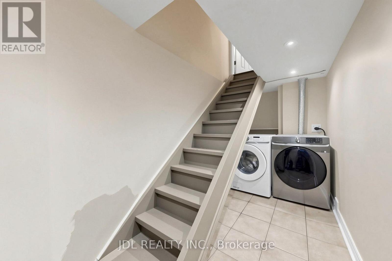
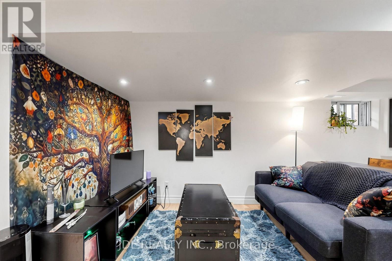
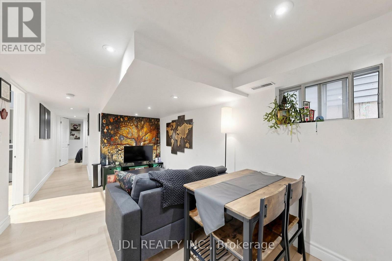
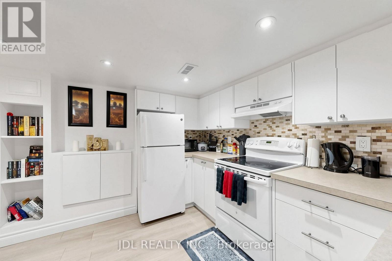
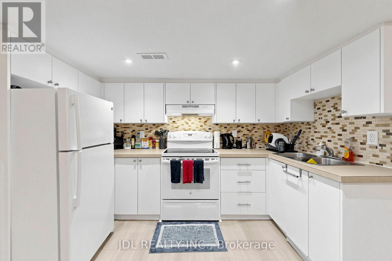
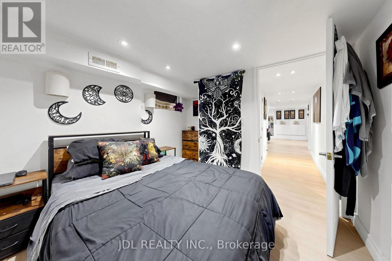
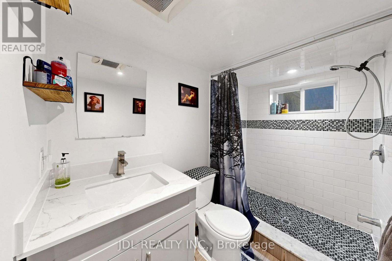
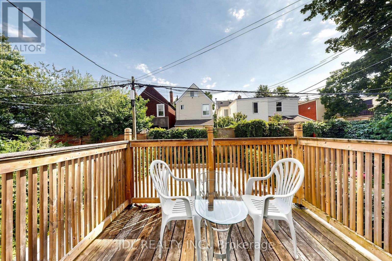
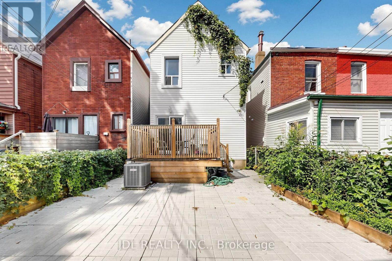
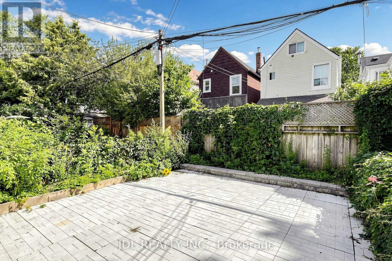
Offers Anytime. Beautifully renovated 3+1 bedroom, 3-bathroom detached home in the heart of the Danforth, just a short walk from Pape Subway Station. The bright, open-concept main floor features 9-foot ceilings, hardwood flooring, a spacious centre-island kitchen with breakfast bar and a convenient powder room. Upstairs are three comfortable bedrooms, including a generous primary bedroom with a walkout to a private balcony. The finished lower level offers an additional bedroom, full bathroom, kitchen and separate entrance-ideal for extended family, guests, a home office or additional living space. Updates include modern copper wiring, furnace, central A/C, washer, dryer and refrigerator. Enjoy the welcoming front porch, rear deck and low-maintenance hardscaped backyard. Located in the Wilkinson Jr. P.S. and Riverdale C.I. school catchments, close to Danforth shops, restaurants, cafés, parks, Pape Market, TTC and the future Ontario Line interchange. Street Permit Parking Available Through the City of Toronto. (id:43681)
房源概要
| MLS® Number | E14193976 |
| 房源类型 | 民宅 |
| 社区名字 | Danforth |
| 附近的便利设施 | 公园, 公共交通, 学校 |
| 社区特征 | 社区活动中心 |
| 设备类型 | 热水器 |
| 特征 | 无地毯 |
| 租赁设备类型 | 热水器 |
详 情
| 浴室 | 3 |
| 地上卧房 | 3 |
| 地下卧室 | 1 |
| 总卧房 | 4 |
| 家电类 | 洗碗机, 烘干机, Hood 电扇, Range, 炉子, 洗衣机, 窗帘, 冰箱 |
| 地下室功能 | Apartment In Basement, Separate Entrance |
| 地下室类型 | N/a, N/a |
| 施工种类 | 独立屋 |
| 空调 | 中央空调 |
| 外墙 | 灰泥, 乙烯基壁板 |
| Flooring Type | Hardwood, Ceramic, Laminate |
| 地基类型 | Unknown |
| 客人卫生间(不包含洗浴) | 1 |
| 供暖方式 | 天然气 |
| 供暖类型 | 压力热风 |
| 储存空间 | 2 |
| 内部尺寸 | 1100 - 1500 Sqft |
| 类型 | 独立屋 |
| 设备间 | 市政供水 |
车 位
| 没有车库 |
土地
| 英亩数 | 无 |
| 围栏类型 | Fenced Yard |
| 土地便利设施 | 公园, 公共交通, 学校 |
| 污水道 | Sanitary Sewer |
| 土地深度 | 80 Ft |
| 土地宽度 | 20 Ft |
| 不规则大小 | 20 X 80 Ft |
房 间
| 楼 层 | 类 型 | 长 度 | 宽 度 | 面 积 |
|---|---|---|---|---|
| 二楼 | 主卧 | 3.57 m | 4.39 m | 3.57 m x 4.39 m |
| 二楼 | 第二卧房 | 3.5 m | 2.91 m | 3.5 m x 2.91 m |
| 二楼 | 第三卧房 | 3.43 m | 2.91 m | 3.43 m x 2.91 m |
| 二楼 | 浴室 | 2.64 m | 1.54 m | 2.64 m x 1.54 m |
| 地下室 | 浴室 | 1.52 m | 3.32 m | 1.52 m x 3.32 m |
| 地下室 | 客厅 | 4.97 m | 2.66 m | 4.97 m x 2.66 m |
| 地下室 | 卧室 | 2.74 m | 3.09 m | 2.74 m x 3.09 m |
| 地下室 | 厨房 | 3.35 m | 1.7 m | 3.35 m x 1.7 m |
| 一楼 | 餐厅 | 2.79 m | 3.88 m | 2.79 m x 3.88 m |
| 一楼 | 厨房 | 4.69 m | 3.81 m | 4.69 m x 3.81 m |
| 一楼 | Partial Bathroom | 1.98 m | 0.91 m | 1.98 m x 0.91 m |
https://www.realtor.ca/real-estate/30527534/831-pape-avenue-toronto-danforth-danforth

The trademarks REALTOR®, REALTORS®, and the REALTOR® logo are controlled by The Canadian Real Estate Association (CREA) and identify real estate professionals who are members of CREA. The trademarks MLS®, Multiple Listing Service® and the associated logos are owned by The Canadian Real Estate Association (CREA) and identify the quality of services provided by real estate professionals who are members of CREA. The trademark DDF® is owned by The Canadian Real Estate Association (CREA) and identifies CREA's Data Distribution Facility (DDF®)
Toronto Real Estate Board
Jdl Realty Inc.
November 19 2026 06:00:15
