
831 Milford Drive Peterborough (Ashburnham Ward 4), Ontario K9J 8K3


$459,999
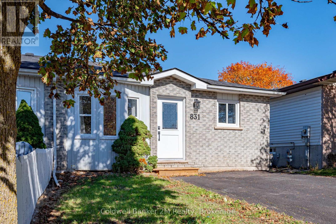
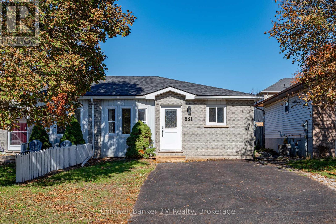
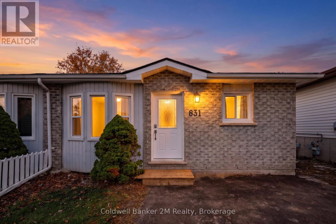
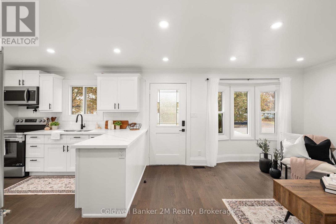
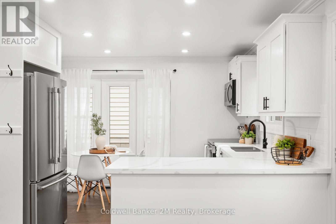
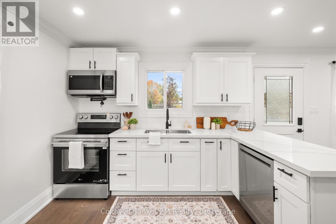
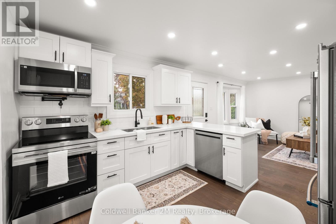
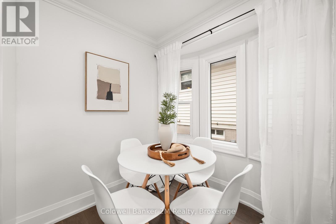
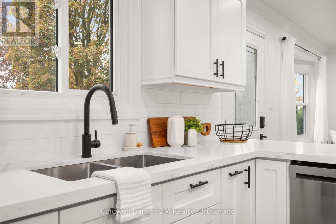
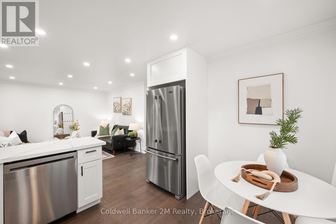
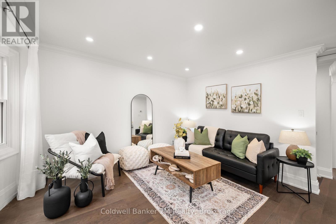
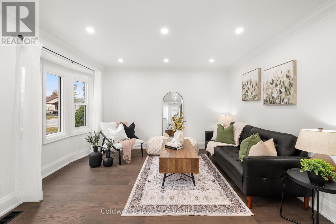
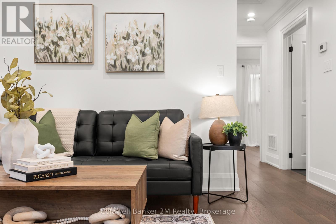
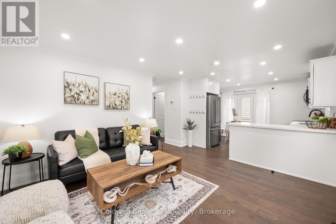
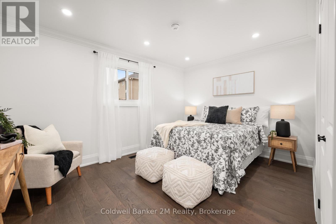
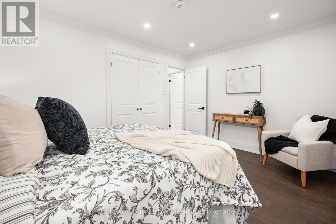
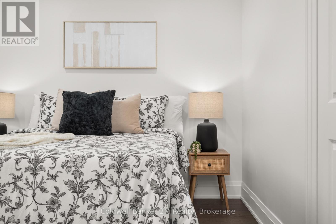
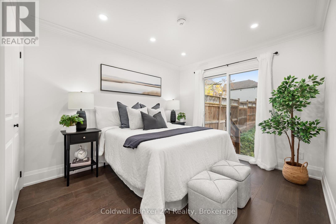
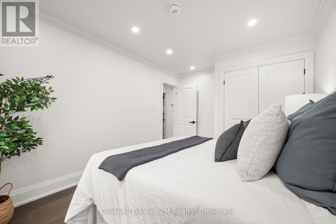
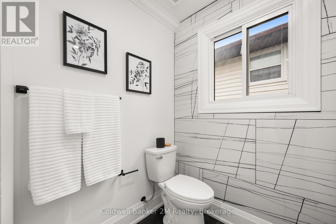
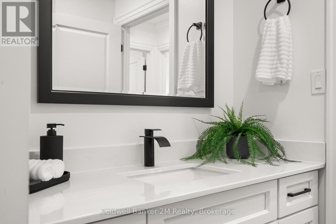
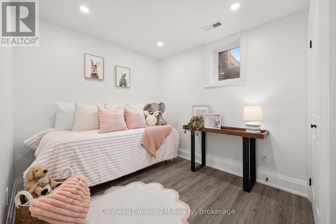
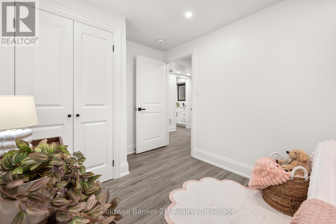
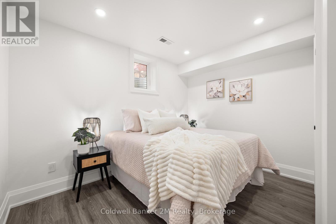
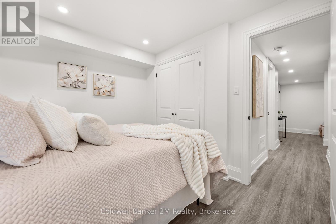
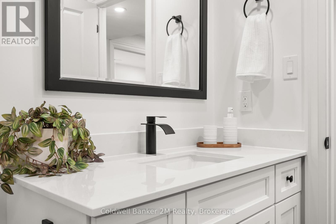
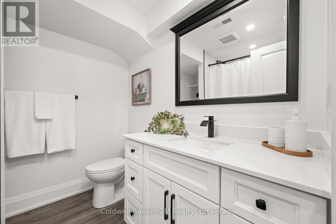
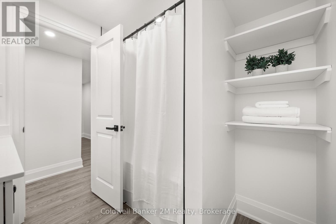
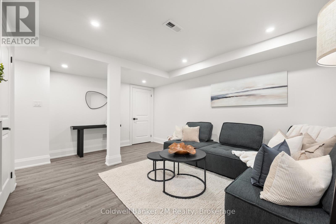
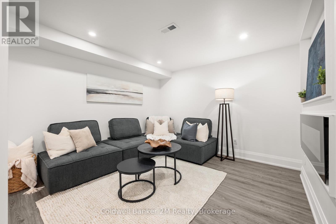
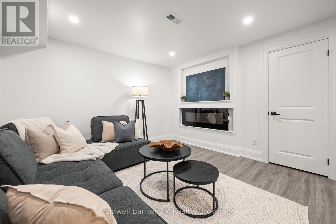
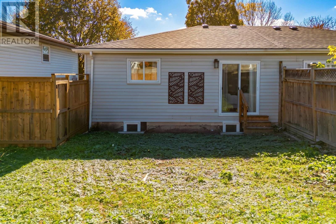
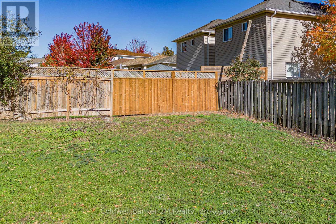
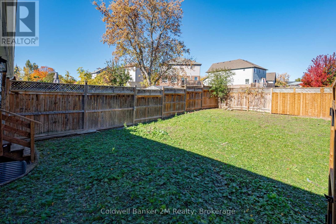
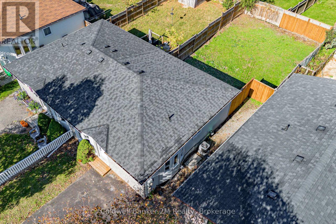
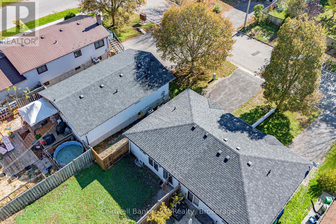
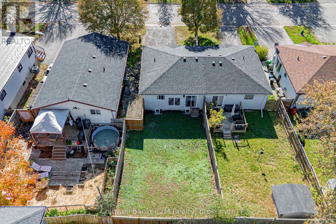
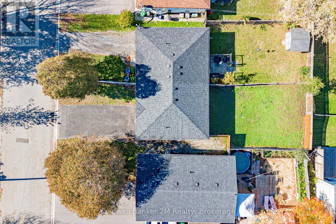
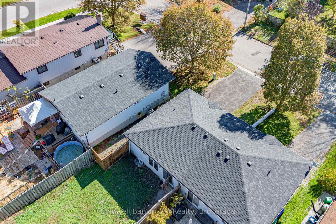
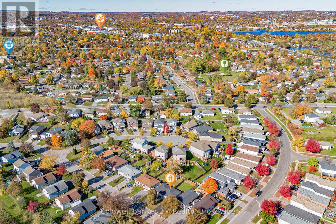
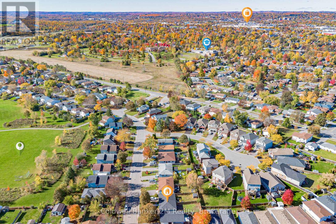
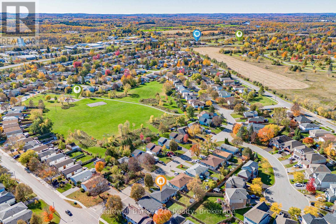
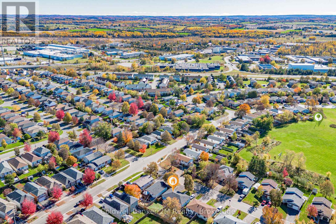
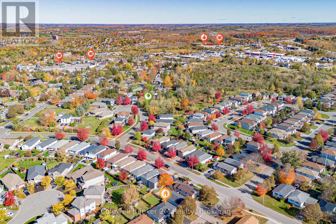
Welcome to the Cutest 2+2 Bedroom, 2 Bathroom Semi-Detached Bungalow in Peterborough! Recently Renovated Throughout, this Charming Home Offers a Fresh, Modern Feel with Thoughtful Updates and a Functional Layout. The Main floor Features a Bright, Open Concept Living, Dining and Kitchen area, with Large Windows that fill the space with Natural Light. The Kitchen is Equipped with Brand New Stainless Steel Appliances, while the New Gas Furnace and Air Conditioning offer added Comfort and Peace of Mind. Two Spacious Bedrooms Offer Comfortable Living, Including One with a Walk out to the Sun Filled Backyard. A Beautifully Finished Four Piece Bathroom Completes the Main Level. The Fully Finished Lower Level Offers even more Living Space, Featuring Two Additional Bedrooms, a 4 Piece Bathroom and a Spacious Rec room with a Wall Mount Electic Fireplace, Creating the Perfect Spot to Relax or Entertain. Step Outside to Enjoy the Generously Sized, Fully Fenced Backyard, Ideal for Kids, Pets and Outdoor Gatherings. Whether you're a First Time Home Buyer Looking to Get into the Market, a Growing Family Needing Extra Space, or Someone Looking to Downsize without Compromising on Functionality, this Adorable Bungalow is Full of Possibilities. Conveniently Located Close to Shopping, Schools, Restaurants and Highway Access. This is One you won't want to Miss. (id:43681)
房源概要
| MLS® Number | X14100834 |
| 房源类型 | 民宅 |
| 社区名字 | Ashburnham Ward 4 |
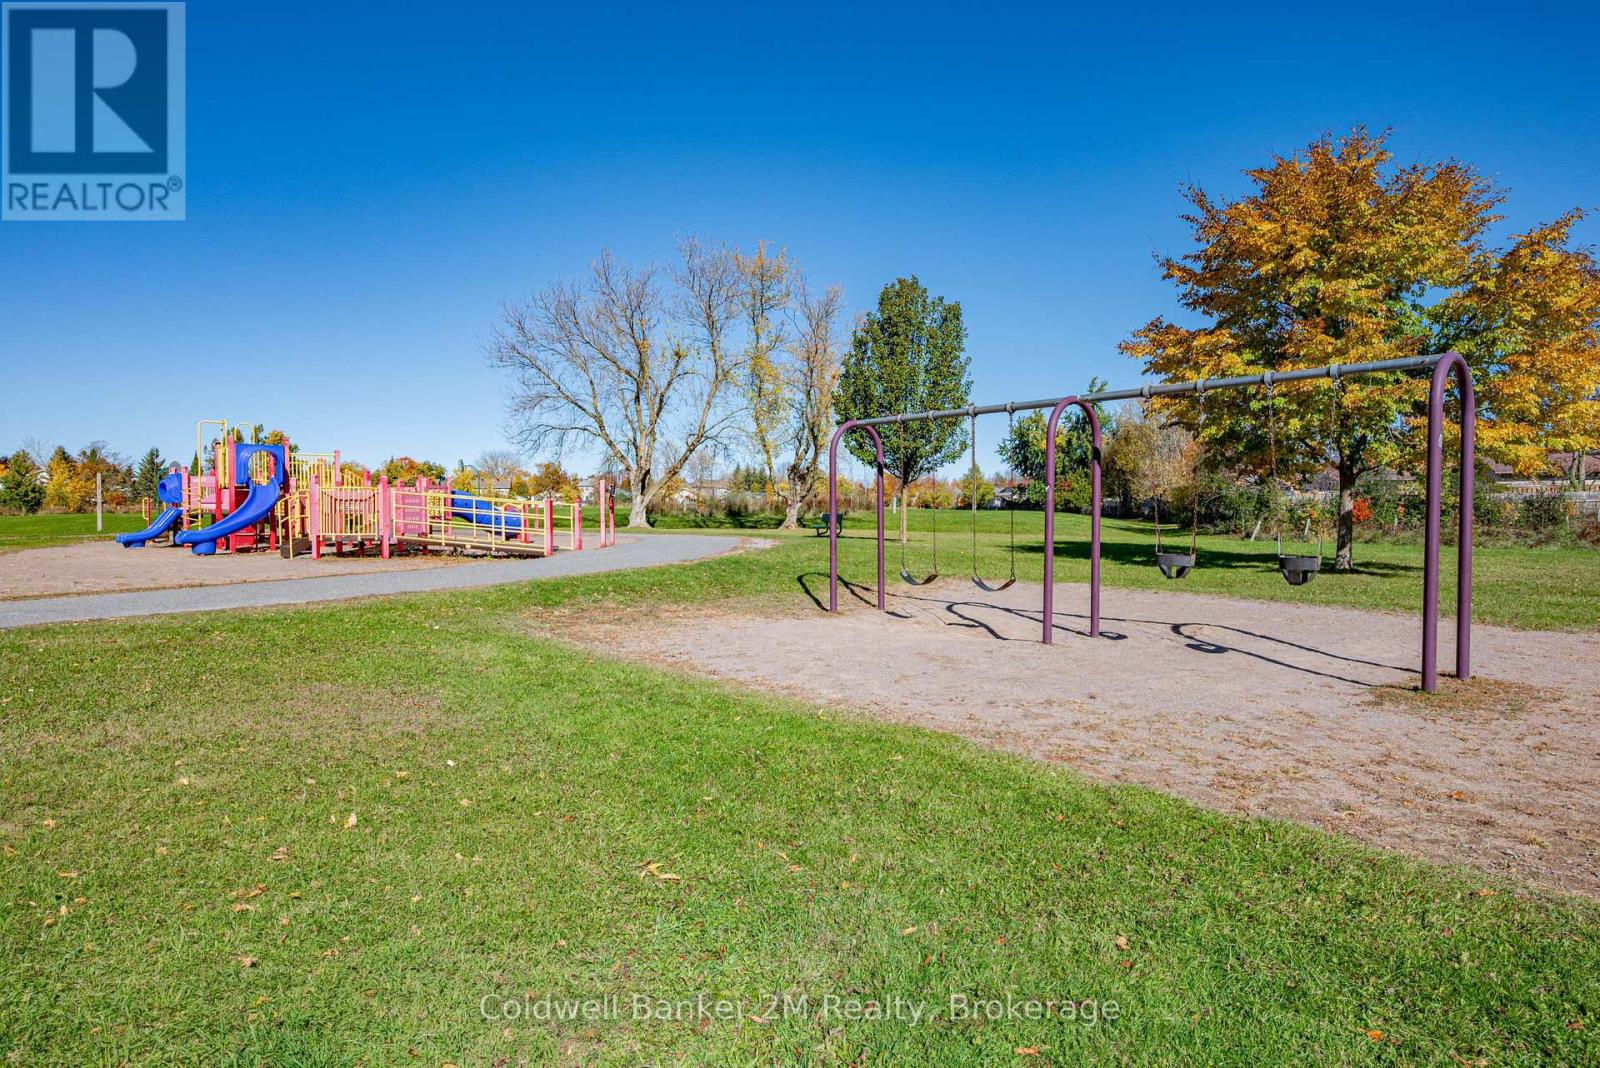
| 附近的便利设施 | 公园, 公共交通, 学校 |
| 特征 | Level Lot, Flat Site |
| 总车位 | 2 |
详 情
| 浴室 | 2 |
| 地上卧房 | 2 |
| 地下卧室 | 2 |
| 总卧房 | 4 |
| 公寓设施 | Fireplace(s) |
| 家电类 | Water Heater, 洗碗机, 微波炉, 炉子, 冰箱 |
| 建筑风格 | 平房 |
| 地下室进展 | 已装修 |
| 地下室类型 | 全完工 |
| 施工种类 | Semi-detached |
| 空调 | 中央空调 |
| 外墙 | 乙烯基壁板 |
| 壁炉 | 有 |
| Fireplace Total | 1 |
| 壁炉类型 | Insert |
| Flooring Type | Hardwood |
| 地基类型 | Unknown |
| 供暖方式 | 天然气 |
| 供暖类型 | 压力热风 |
| 储存空间 | 1 |
| 内部尺寸 | 700 - 1100 Sqft |
| 类型 | 独立屋 |
| 设备间 | 市政供水 |
车 位
| 没有车库 |
土地
| 英亩数 | 无 |
| 围栏类型 | Fenced Yard |
| 土地便利设施 | 公园, 公共交通, 学校 |
| 污水道 | Sanitary Sewer |
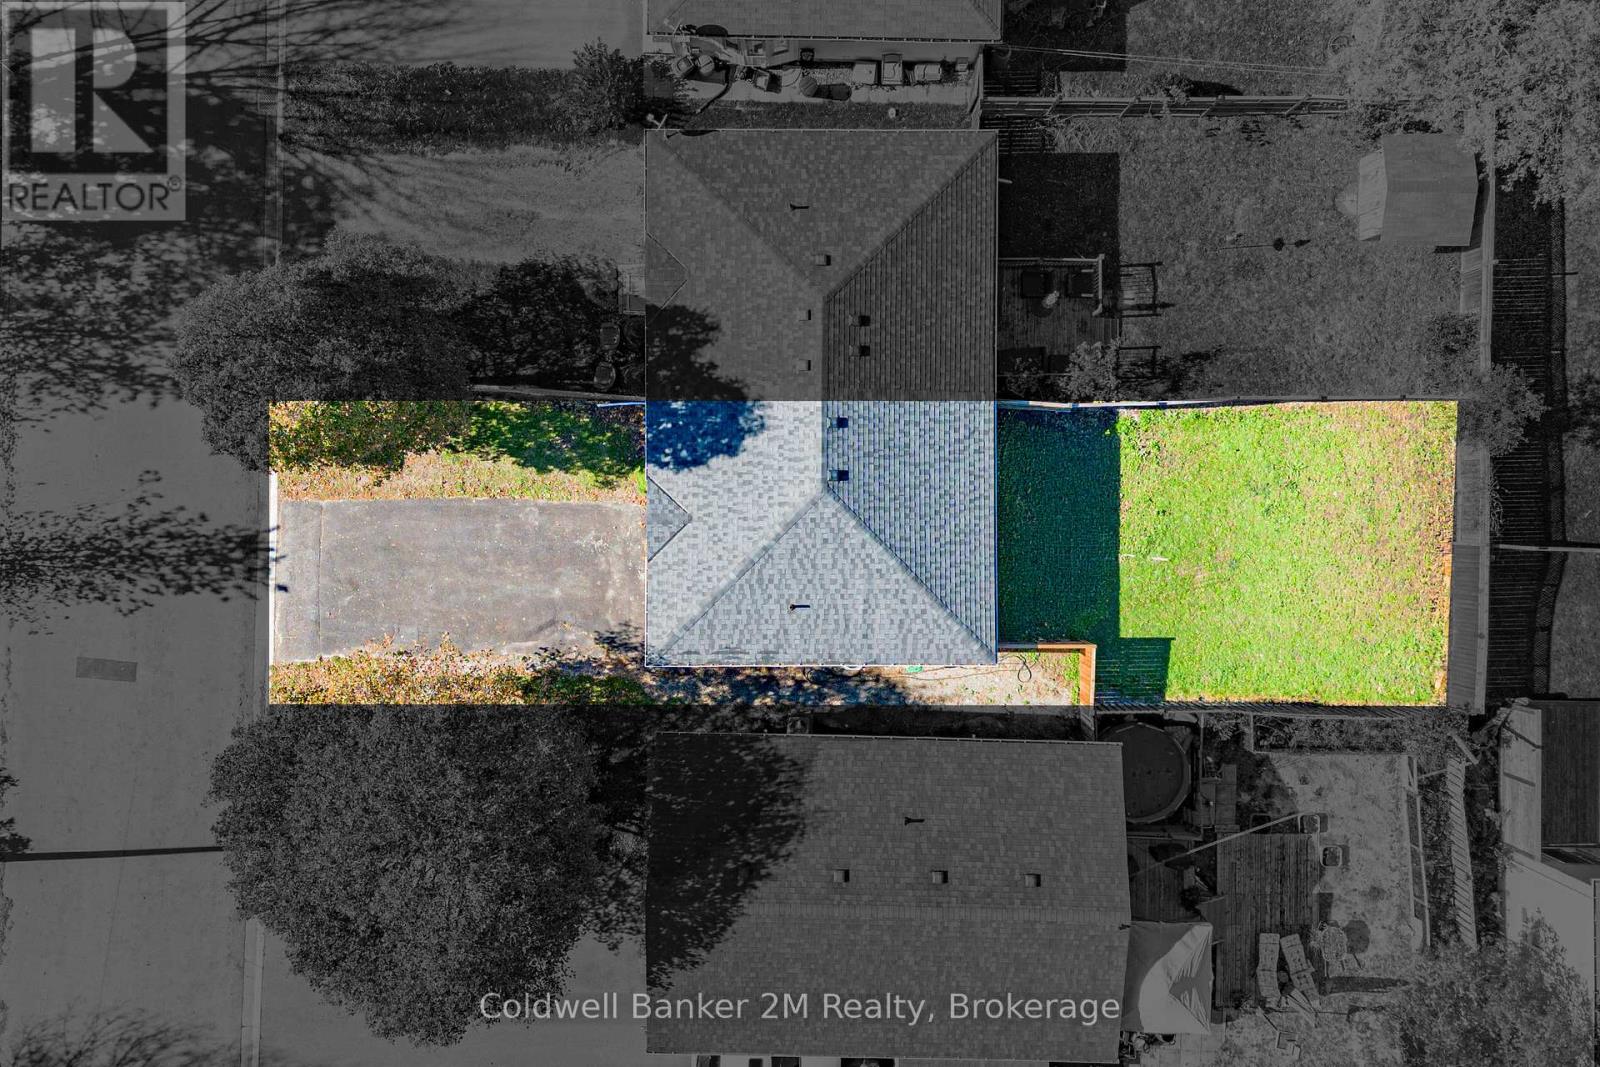
| 土地深度 | 100 Ft ,1 In |
| 土地宽度 | 29 Ft ,6 In |
| 不规则大小 | 29.5 X 100.1 Ft |
| 规划描述 | R2 |
房 间
| 楼 层 | 类 型 | 长 度 | 宽 度 | 面 积 |
|---|---|---|---|---|
| Lower Level | 第三卧房 | 2.45 m | 3.36 m | 2.45 m x 3.36 m |
| Lower Level | Bedroom 4 | 2.44 m | 3.08 m | 2.44 m x 3.08 m |
| Lower Level | 娱乐,游戏房 | 4.61 m | 3.38 m | 4.61 m x 3.38 m |
| 一楼 | 厨房 | 3.23 m | 3.36 m | 3.23 m x 3.36 m |
| 一楼 | 客厅 | 3.69 m | 3.67 m | 3.69 m x 3.67 m |
| 一楼 | 主卧 | 3.97 m | 3.05 m | 3.97 m x 3.05 m |
| 一楼 | 第二卧房 | 2.77 m | 3.97 m | 2.77 m x 3.97 m |

The trademarks REALTOR®, REALTORS®, and the REALTOR® logo are controlled by The Canadian Real Estate Association (CREA) and identify real estate professionals who are members of CREA. The trademarks MLS®, Multiple Listing Service® and the associated logos are owned by The Canadian Real Estate Association (CREA) and identify the quality of services provided by real estate professionals who are members of CREA. The trademark DDF® is owned by The Canadian Real Estate Association (CREA) and identifies CREA's Data Distribution Facility (DDF®)
Durham Region Association of REALTORS®
Coldwell Banker 2m Realty
October 26 2026 04:20:17
