
830 Scotland Street Centre Wellington (Fergus), Ontario N1M 3R9


$829,900
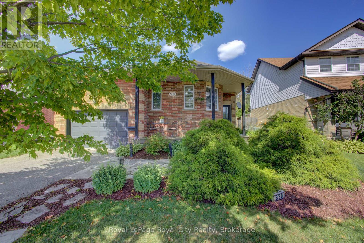
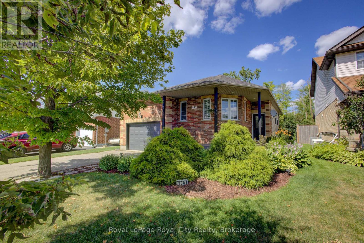
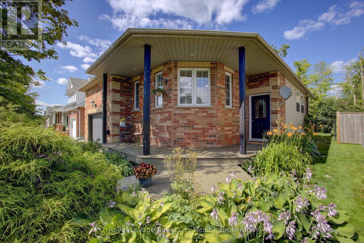
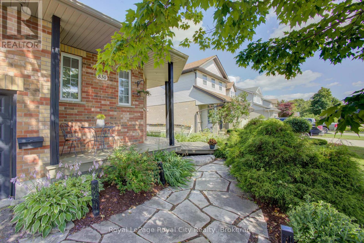
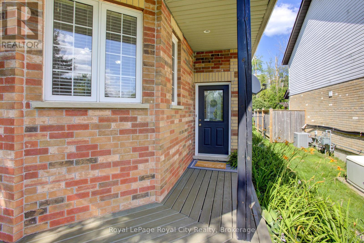
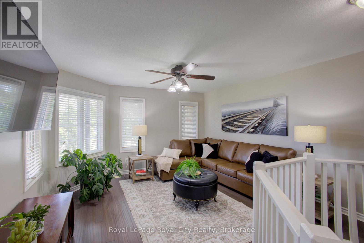
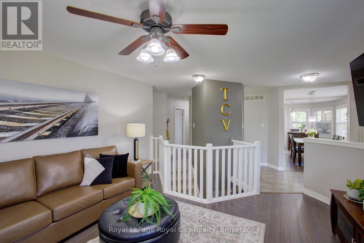
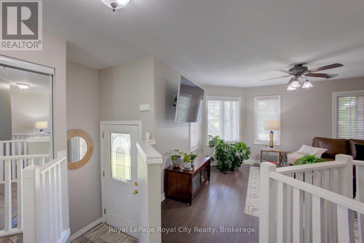
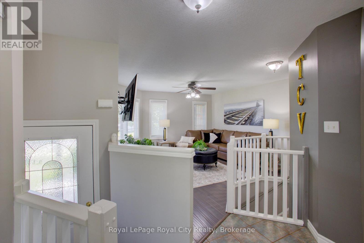
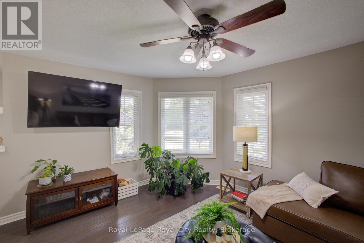
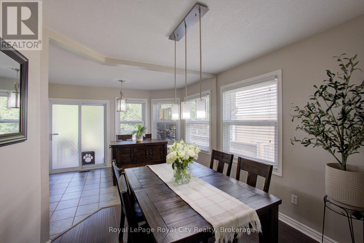
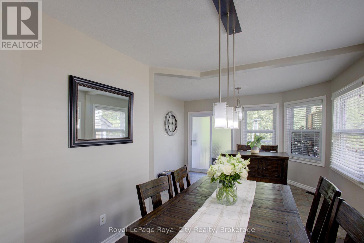
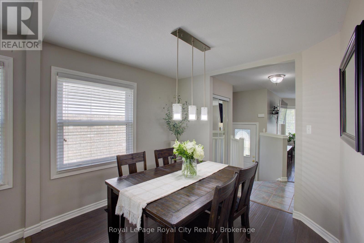
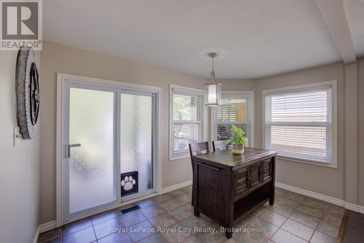
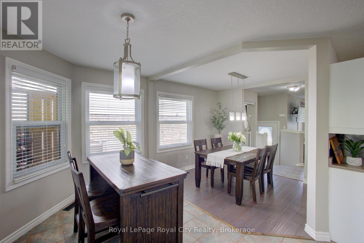
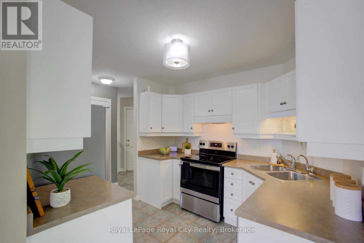
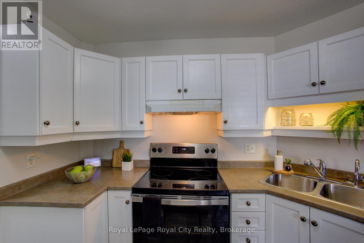
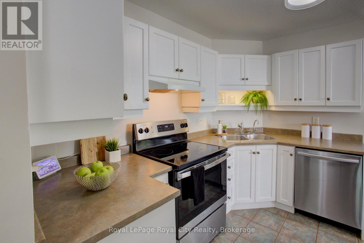
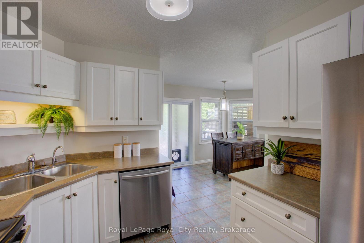
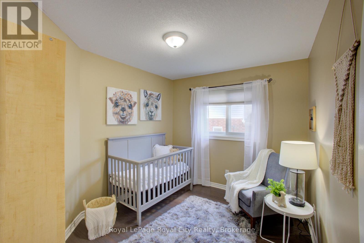
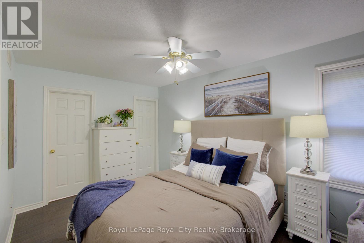
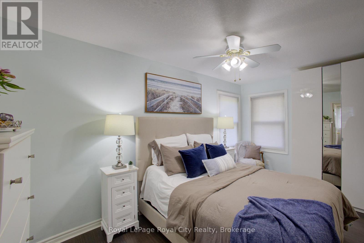
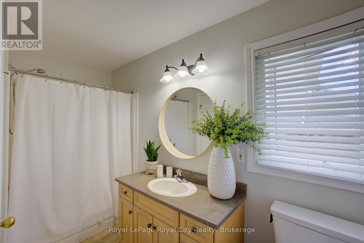
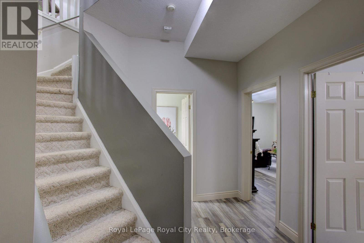
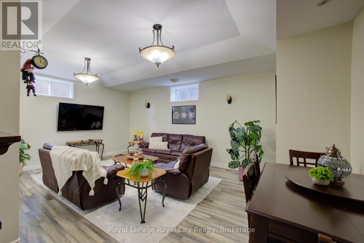
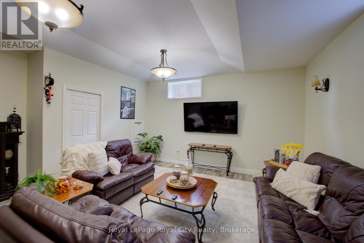
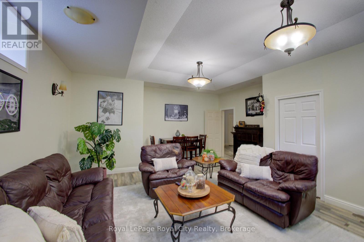
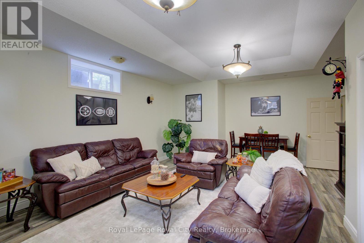
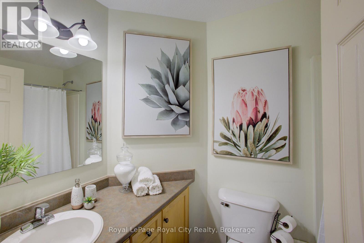
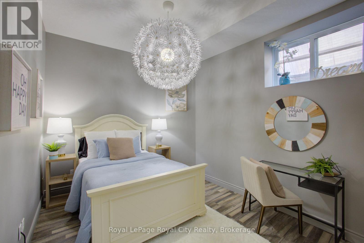
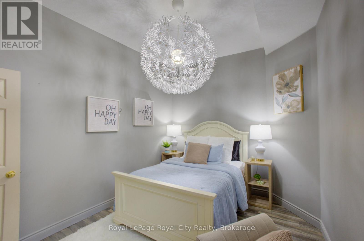
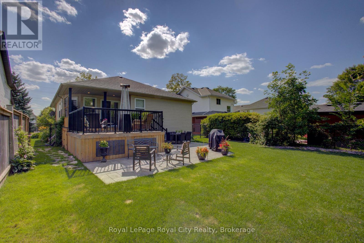
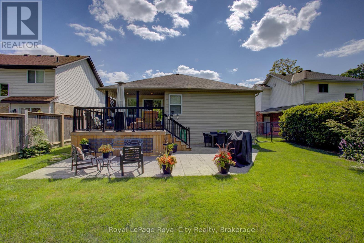
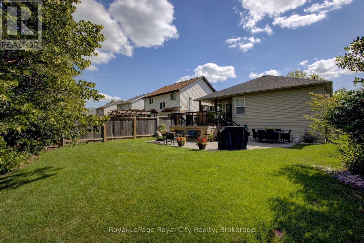
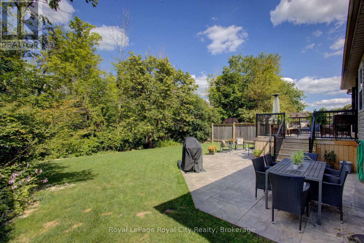
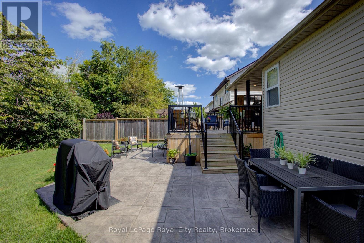
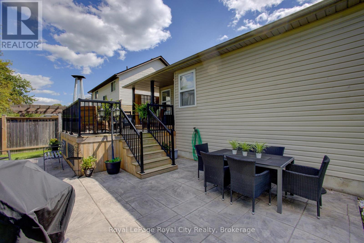
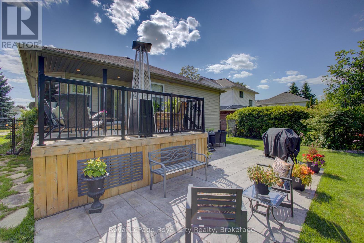
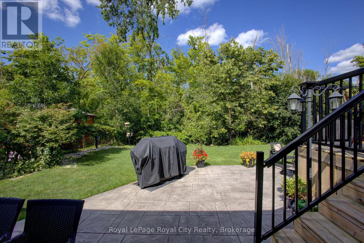
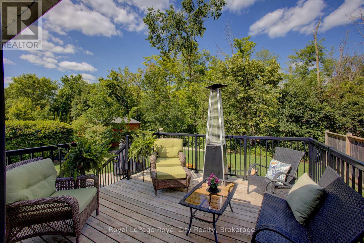
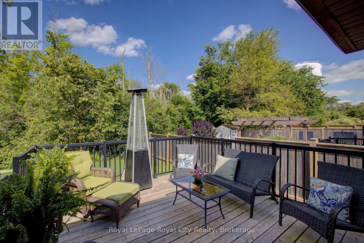
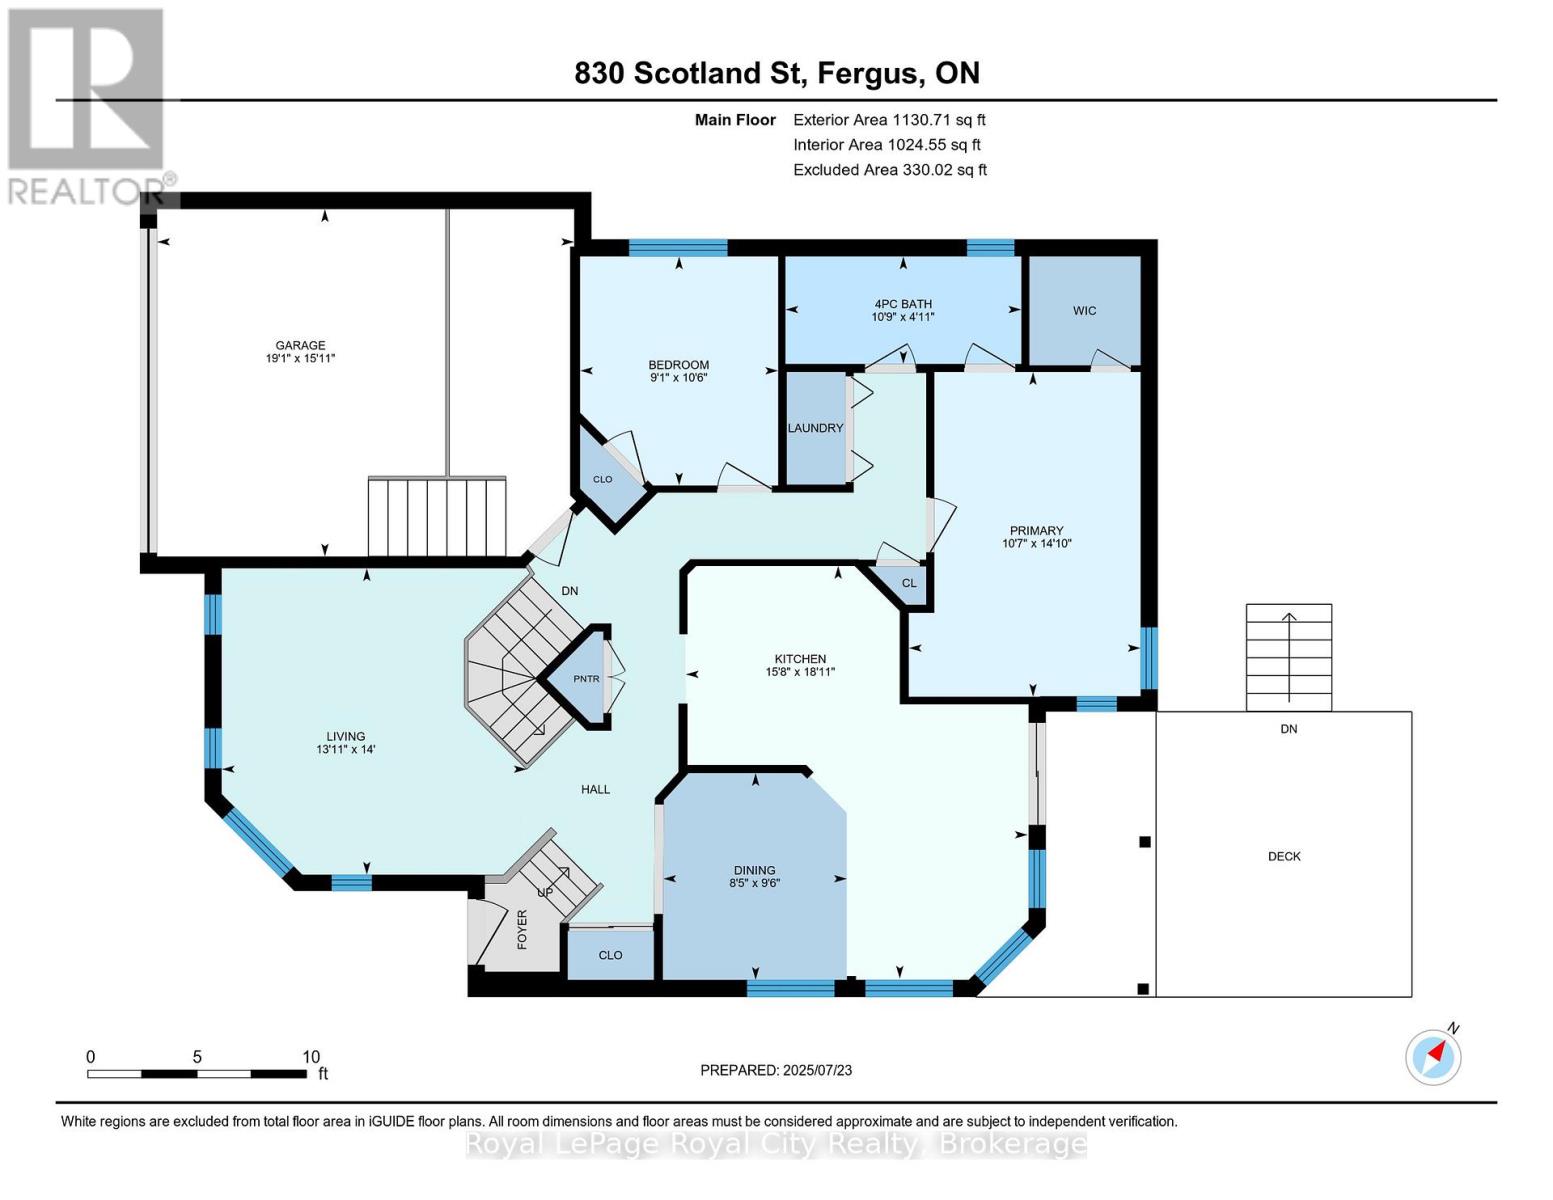
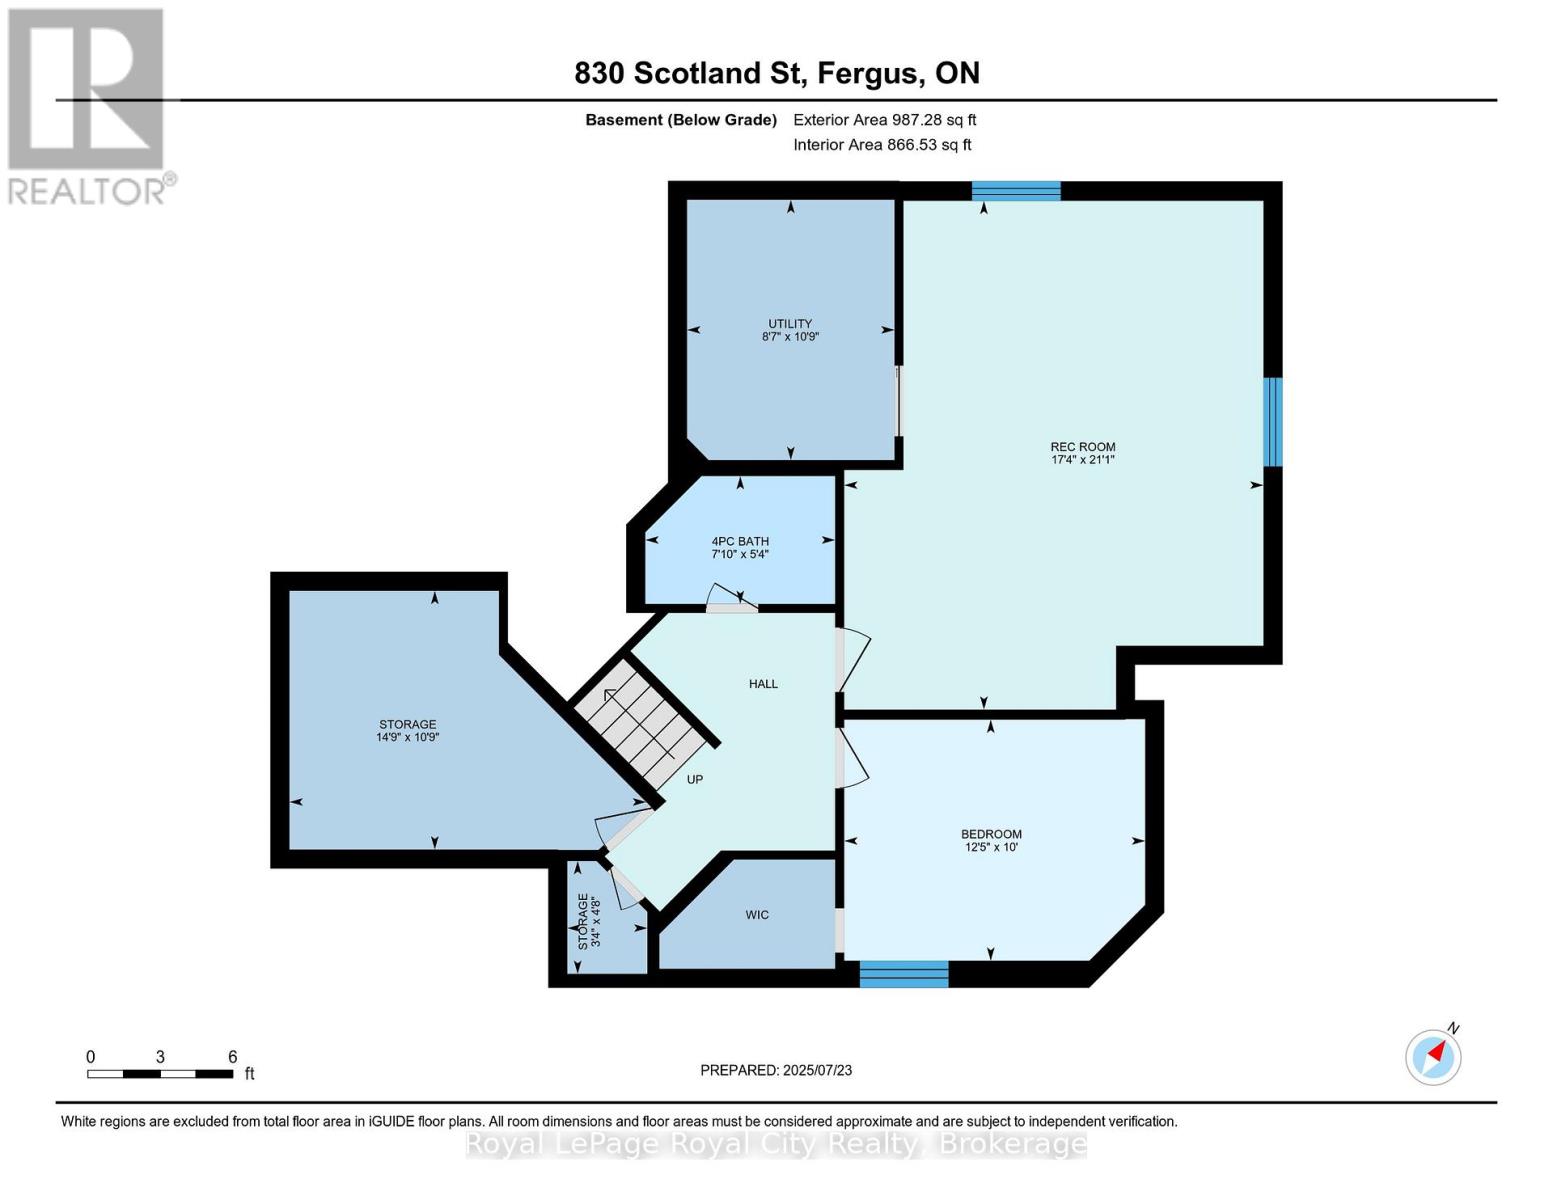
Offering complete main-floor living paired with an extraordinary finished lower level, this 2+1 bedroom, 2-bathroom brick bungalow perfectly combines convenience, space, and tranquil outdoor living. Bright and inviting, the main floor features a cozy living room overlooking the welcoming front porch, a sunlit breakfast nook, main-floor laundry, and seamless interior access to the 1.5-car attached garage. The primary bedroom offers semi-ensuite access to the main 4-piece bath, while a walkout from the main living area leads directly to the back deck. Prepare to be impressed by the lower level! Featuring impressive soaring ceiling heights, this space boasts an expansive recreation room (21' x 17'), a spacious 3rd bedroom, a 2nd full 4-piece bathroom, and generous unfinished storage space with matching ceiling height-ideal for a custom home gym, workshop, or private home office. Step outside to a fully fenced, professionally landscaped backyard with no rear neighbours. Backing directly onto a serene forest and green space, it offers unmatched privacy and peaceful nature views. (id:43681)
房源概要
| MLS® Number | X14164438 |
| 房源类型 | 民宅 |
| 社区名字 | Fergus |
| 附近的便利设施 | 学校, 公园 |
| 社区特征 | 社区活动中心 |
| 设备类型 | 热水器, Water Softener |
| 特征 | 树木繁茂的地区, Sump Pump |
| 总车位 | 5 |
| 租赁设备类型 | 热水器, Water Softener |
详 情
| 浴室 | 2 |
| 地上卧房 | 2 |
| 地下卧室 | 1 |
| 总卧房 | 3 |
| Age | 16 To 30 Years |
| 家电类 | Garage Door Opener Remote(s), Water Heater, Water Softener, Blinds |
| 建筑风格 | 平房 |
| 地下室进展 | 已装修 |
| 地下室类型 | 全完工 |
| 施工种类 | 独立屋 |
| 空调 | 中央空调 |
| 外墙 | 砖 Veneer, 乙烯基壁板 |
| 地基类型 | 混凝土浇筑 |
| 供暖方式 | 天然气 |
| 供暖类型 | 压力热风 |
| 储存空间 | 1 |
| 内部尺寸 | 1100 - 1500 Sqft |
| 类型 | 独立屋 |
| 设备间 | 市政供水 |
车 位
| 附加车库 | |
| Garage |
土地
| 英亩数 | 无 |
| 围栏类型 | Fully Fenced, Fenced Yard |
| 土地便利设施 | 学校, 公园 |
| 污水道 | Sanitary Sewer |
| 土地深度 | 129 Ft |
| 土地宽度 | 49 Ft ,2 In |
| 不规则大小 | 49.2 X 129 Ft ; Irregular |
| 规划描述 | R1c |
房 间
| 楼 层 | 类 型 | 长 度 | 宽 度 | 面 积 |
|---|---|---|---|---|
| 地下室 | 其它 | 1.46 m | 1.03 m | 1.46 m x 1.03 m |
| 地下室 | 其它 | 3.32 m | 4.54 m | 3.32 m x 4.54 m |
| 地下室 | 第三卧房 | 3.04 m | 3.81 m | 3.04 m x 3.81 m |
| 地下室 | 浴室 | 1.64 m | 2.16 m | 1.64 m x 2.16 m |
| 地下室 | 娱乐,游戏房 | 6.43 m | 5.3 m | 6.43 m x 5.3 m |
| 地下室 | 设备间 | 3.32 m | 2.7 m | 3.32 m x 2.7 m |
| 一楼 | 厨房 | 5.51 m | 4.81 m | 5.51 m x 4.81 m |
| 一楼 | 客厅 | 4.27 m | 3.32 m | 4.27 m x 3.32 m |
| 一楼 | 餐厅 | 2.97 m | 2.6 m | 2.97 m x 2.6 m |
| 一楼 | 主卧 | 4.3 m | 3.26 m | 4.3 m x 3.26 m |
| 一楼 | 浴室 | 1.25 m | 2.77 m | 1.25 m x 2.77 m |
| 一楼 | 第二卧房 | 3.23 m | 2.77 m | 3.23 m x 2.77 m |
https://www.realtor.ca/real-estate/30496057/830-scotland-street-centre-wellington-fergus-fergus

The trademarks REALTOR®, REALTORS®, and the REALTOR® logo are controlled by The Canadian Real Estate Association (CREA) and identify real estate professionals who are members of CREA. The trademarks MLS®, Multiple Listing Service® and the associated logos are owned by The Canadian Real Estate Association (CREA) and identify the quality of services provided by real estate professionals who are members of CREA. The trademark DDF® is owned by The Canadian Real Estate Association (CREA) and identifies CREA's Data Distribution Facility (DDF®)
Muskoka Haliburton Orillia – The Lakelands Association of REALTORS®
Royal LePage Royal City Realty
November 09 2026 10:00:29
