
830 Fairview Avenue Pickering (Bay Ridges), Ontario L1W 1M8


$1,988,888
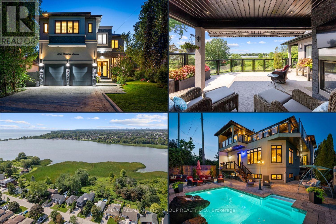
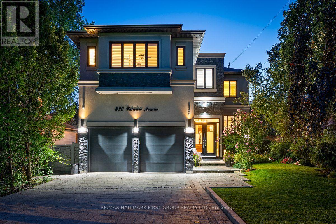
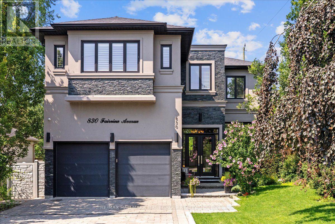
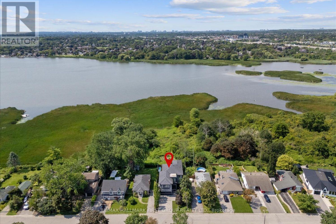
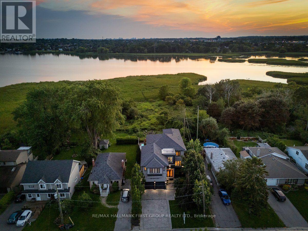
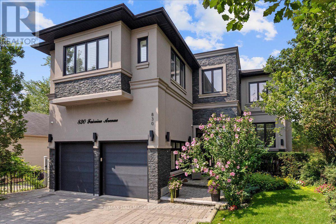
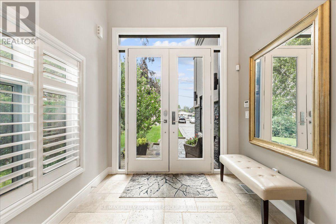
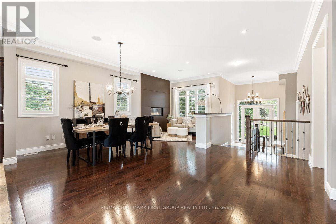
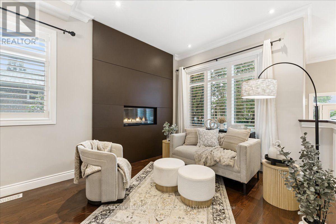
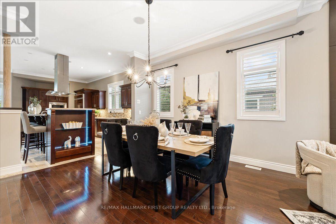
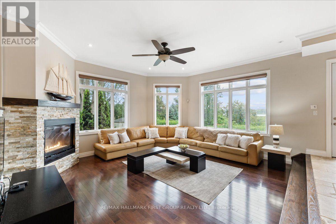
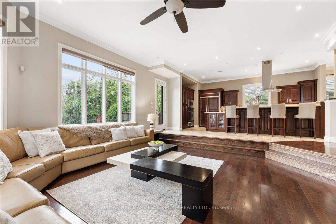
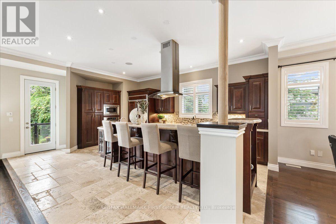
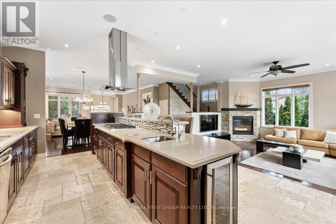
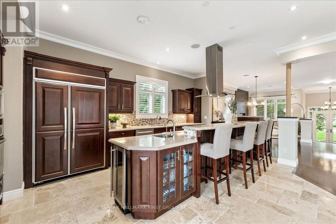
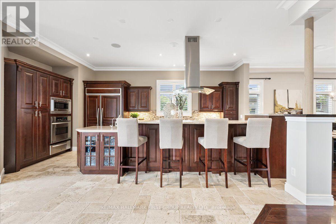
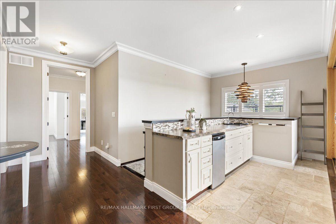
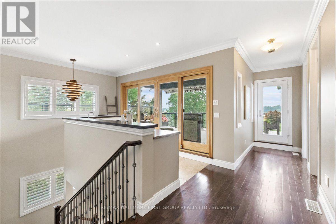
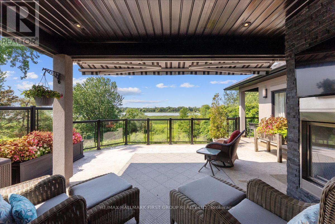
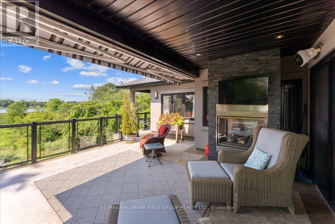
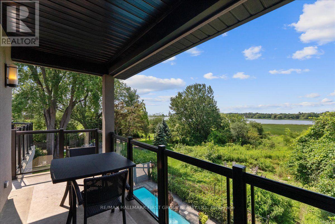
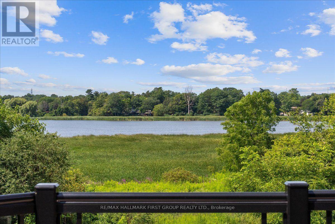
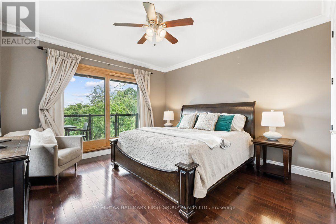
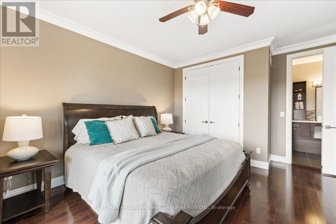
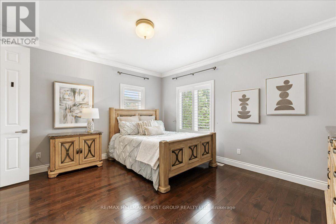
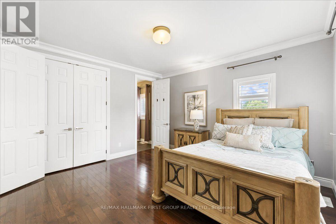
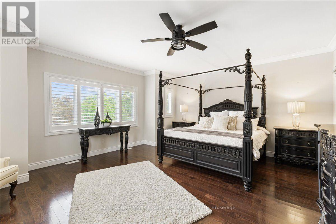
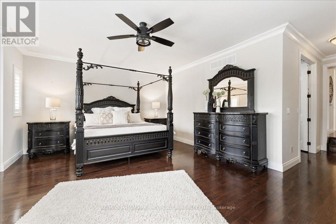
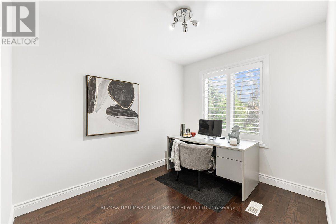
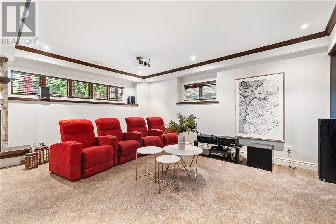
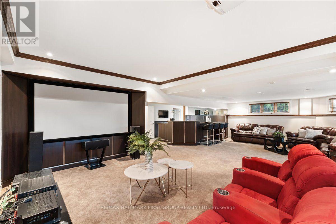
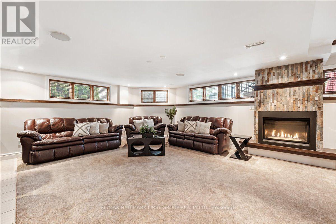
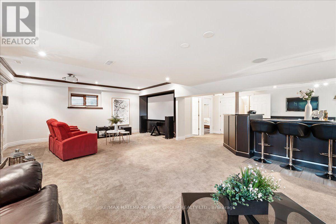
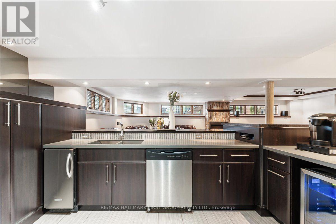
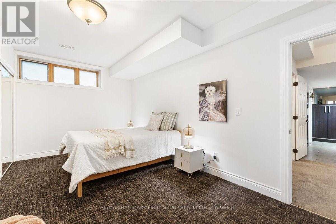
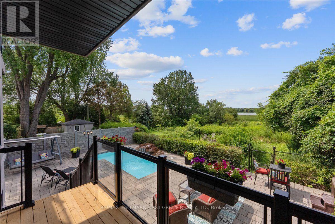
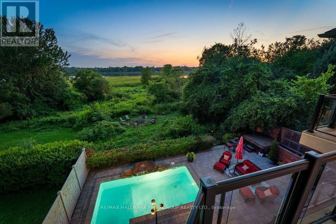
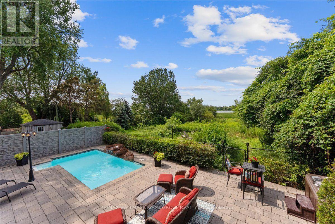
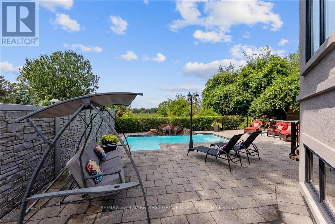
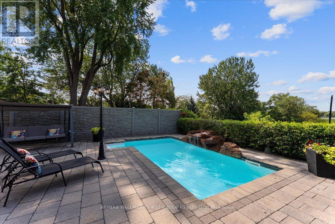
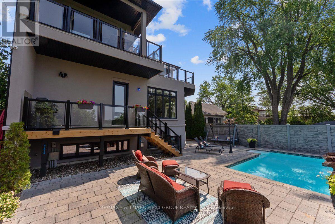
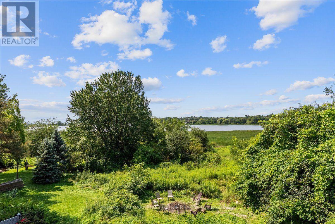
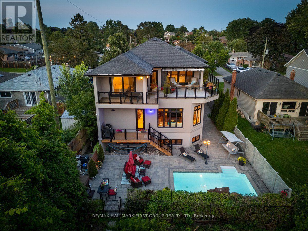
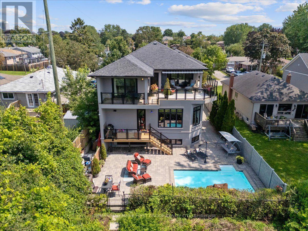
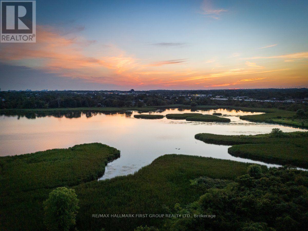
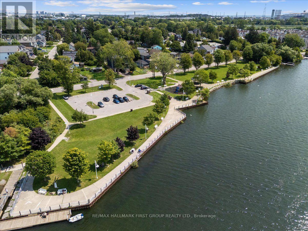
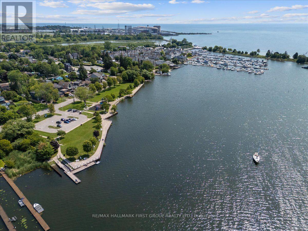
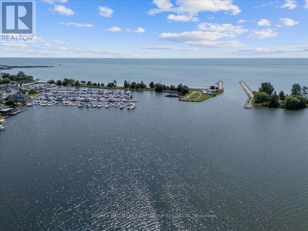
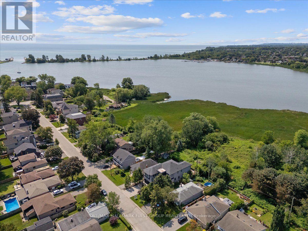
Beautiful 3+1 bedroom, 5-bathroom, Rubinoff Design Group custom-built water view home on Frenchman's Bay, offering over 5,100 sq ft of exceptional living space. A truly impressive residence designed for both everyday living and entertaining, with soaring 10' and 12' ceilings on the main floor and 9' ceilings on the second, with 8' exterior and interior doors. The sunken entryway welcomes you with immediate views of the Bay. The open-concept main floor features spacious dining and living rooms, gourmet chef's kitchen with high-end appliances, an oversized island with breakfast bar, and a sunken family room with a gas fireplace and walkout to the backyard deck with BBQ. The double-car garage features epoxy flooring and a bonus third garage door, ideal for a home gym, workshop, or car enthusiast. Upstairs, the spacious primary suite offers a massive walk-in closet/dressing room, luxurious 5-piece ensuite, and a separate office that could be used as a nursery or additional walk-in closet. Enjoy the second-floor wet bar with fridge and walkout to covered roof-top terrace offering panoramic west-facing views of Frenchman's Bay, the lake, and spectacular sunsets, complete with a gas fireplace and TV. A second bedroom with 4pc ensuite and a third bedroom with walkout to balcony and a 4pc semi-ensuite complete the second floor. The finished basement offers a fourth bedroom, 3pc bathroom, kitchen, dining and living areas, above-grade windows, and a full projection home theatre. The ultimate entertainer's retreat continues outside to a fully landscaped backyard featuring an inground pool with waterfall, hot tub, and walkout to a scenic walking trail leading to the Bay. A rare opportunity to enjoy luxury, privacy, and breathtaking waterfront views in one exceptional home. (id:43681)
房源概要
| MLS® Number | E14032224 |
| 房源类型 | 民宅 |
| 社区名字 | Bay Ridges |
| 附近的便利设施 | 码头 |
| 设备类型 | 热水器 |
| 特征 | 树木繁茂的地区, Partially Cleared, Backs On Greenbelt, Conservation/green Belt, Wetlands, Lighting, 亲戚套间 |
| 总车位 | 6 |
| 泳池类型 | Inground Pool |
| 租赁设备类型 | 热水器 |
| 结构 | Porch, Patio(s), Deck, Dock |
| View Type | View, View Of Water, Unobstructed Water View |
| Water Front Name | Frenchman's Bay |
| 湖景类型 | 湖景房 |
详 情
| 浴室 | 5 |
| 地上卧房 | 3 |
| 地下卧室 | 1 |
| 总卧房 | 4 |
| Age | 6 To 15 Years |
| 家电类 | Hot Tub, Garage Door Opener Remote(s), 洗碗机, 烘干机, 炉子, 洗衣机, 窗帘, 冰箱 |
| 地下室进展 | 已装修 |
| 地下室类型 | 全完工 |
| 施工种类 | 独立屋 |
| 空调 | 中央空调 |
| 外墙 | 石, 灰泥 |
| 壁炉 | 有 |
| Flooring Type | Hardwood |
| 地基类型 | 混凝土浇筑 |
| 客人卫生间(不包含洗浴) | 1 |
| 供暖方式 | 天然气 |
| 供暖类型 | 压力热风 |
| 储存空间 | 2 |
| 内部尺寸 | 3500 - 5000 Sqft |
| 类型 | 独立屋 |
| 设备间 | 市政供水 |
车 位
| 附加车库 | |
| Garage |
土地
| 入口类型 | Public Road |
| 英亩数 | 无 |
| 围栏类型 | Fenced Yard |
| 土地便利设施 | 码头 |
| Landscape Features | Landscaped |
| 污水道 | Sanitary Sewer |
| 土地深度 | 126 Ft ,4 In |
| 土地宽度 | 51 Ft ,9 In |
| 不规则大小 | 51.8 X 126.4 Ft ; Irregular Shaped Lot |
| 规划描述 | Backs Onto Conservation/frenchman's Bay |
房 间
| 楼 层 | 类 型 | 长 度 | 宽 度 | 面 积 |
|---|---|---|---|---|
| 二楼 | Loft | 7.13 m | 5.84 m | 7.13 m x 5.84 m |
| 二楼 | 主卧 | 5.06 m | 5.73 m | 5.06 m x 5.73 m |
| 二楼 | Office | 3.08 m | 2.93 m | 3.08 m x 2.93 m |
| 二楼 | 第二卧房 | 4.69 m | 4.72 m | 4.69 m x 4.72 m |
| 二楼 | 第三卧房 | 4.08 m | 4.13 m | 4.08 m x 4.13 m |
| 地下室 | 厨房 | 4.32 m | 3.87 m | 4.32 m x 3.87 m |
| 地下室 | Media | 5.58 m | 9.77 m | 5.58 m x 9.77 m |
| 地下室 | Bedroom 4 | 3.09 m | 5.34 m | 3.09 m x 5.34 m |
| 一楼 | 门厅 | 3.05 m | 3.06 m | 3.05 m x 3.06 m |
| 一楼 | 餐厅 | 6.32 m | 6.94 m | 6.32 m x 6.94 m |
| 一楼 | 客厅 | 6.32 m | 6.94 m | 6.32 m x 6.94 m |
| 一楼 | 厨房 | 5.49 m | 4.54 m | 5.49 m x 4.54 m |
| 一楼 | 大型活动室 | 5.51 m | 5.85 m | 5.51 m x 5.85 m |
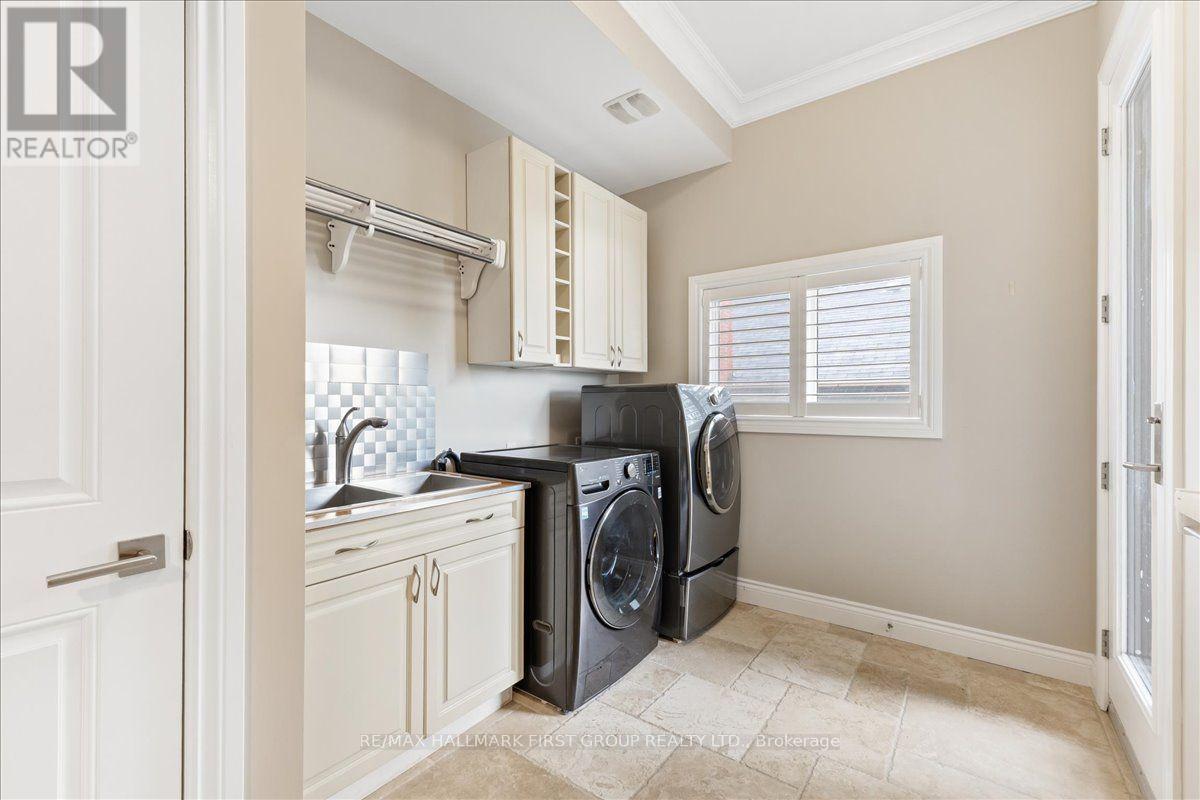
| 一楼 | 洗衣房 | 4.06 m | 2.49 m | 4.06 m x 2.49 m |
https://www.realtor.ca/real-estate/30400699/830-fairview-avenue-pickering-bay-ridges-bay-ridges

The trademarks REALTOR®, REALTORS®, and the REALTOR® logo are controlled by The Canadian Real Estate Association (CREA) and identify real estate professionals who are members of CREA. The trademarks MLS®, Multiple Listing Service® and the associated logos are owned by The Canadian Real Estate Association (CREA) and identify the quality of services provided by real estate professionals who are members of CREA. The trademark DDF® is owned by The Canadian Real Estate Association (CREA) and identifies CREA's Data Distribution Facility (DDF®)
Toronto Real Estate Board
RE/MAX Hallmark First Group Realty Ltd.
October 16 2026 05:30:46
