
83 Wimbleton Road Toronto (Edenbridge-Humber Valley), Ontario M9A 3S4


$3,550,000
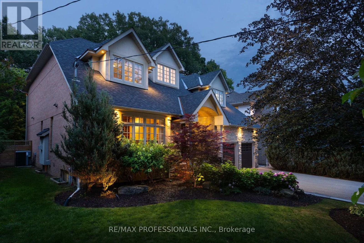
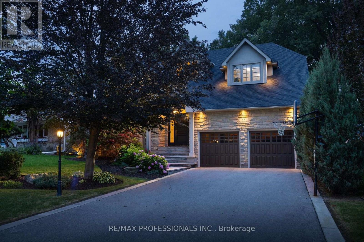
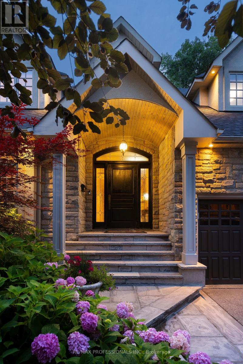
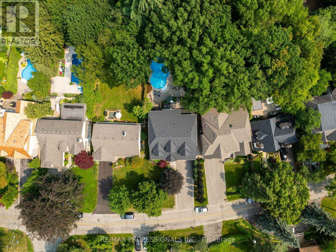
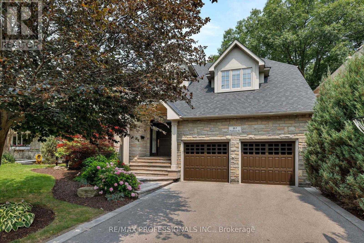
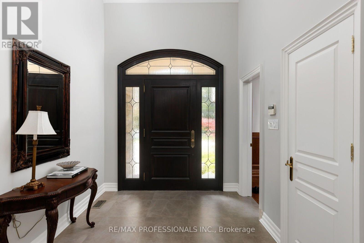
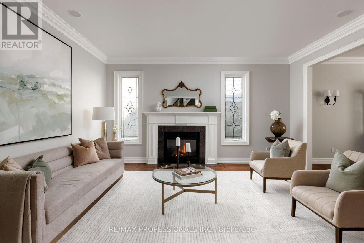
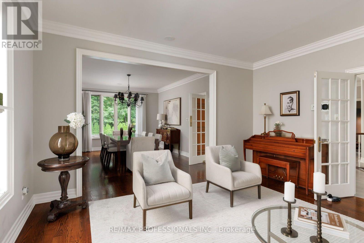
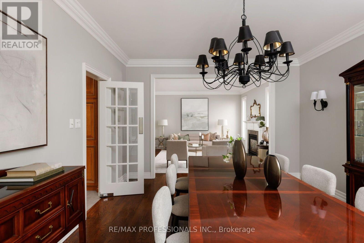
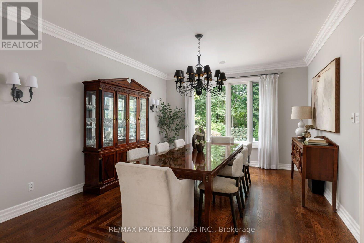
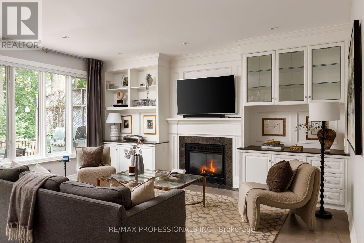
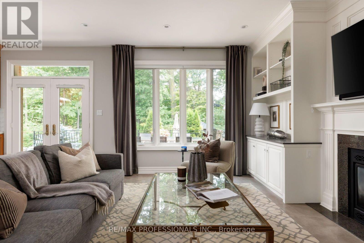
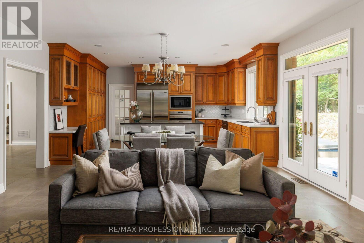
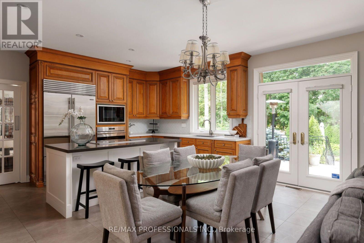
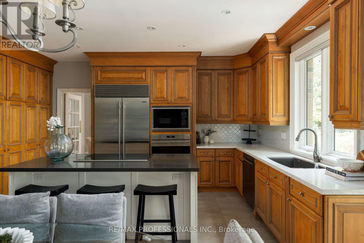
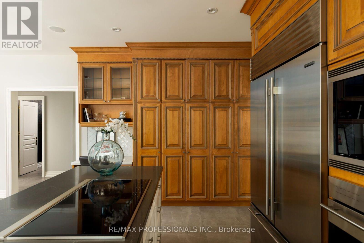
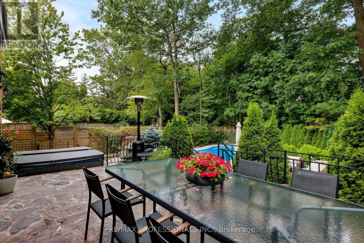
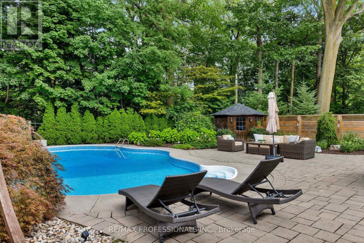
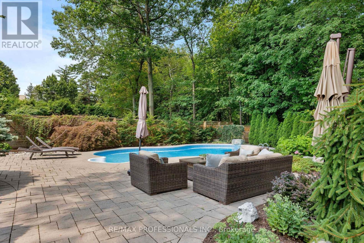
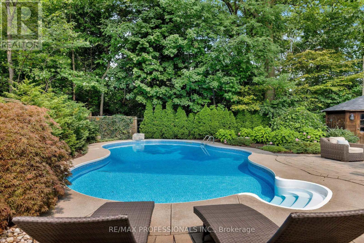
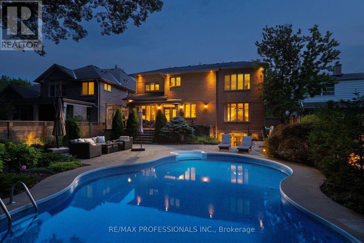
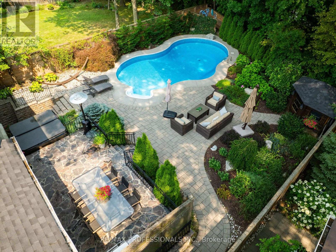
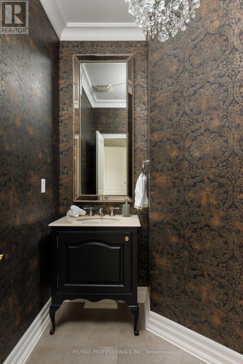
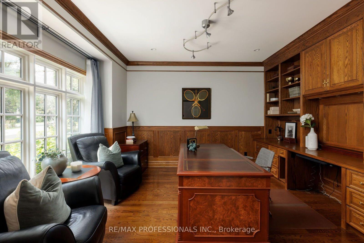
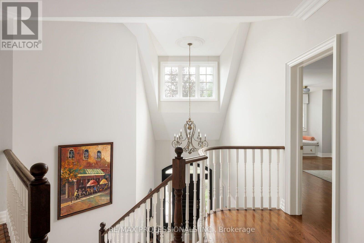
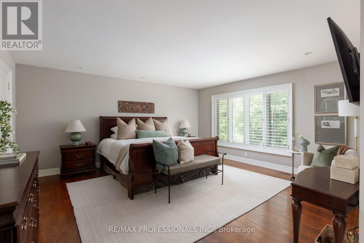
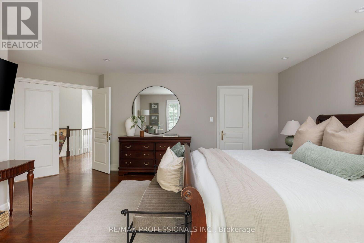
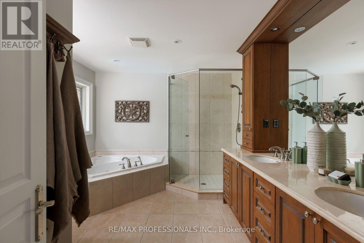
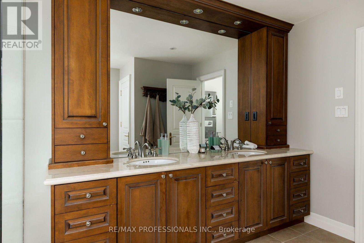
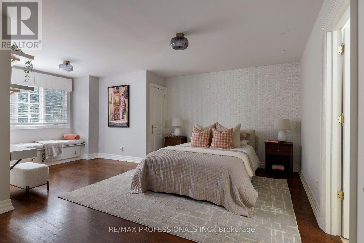
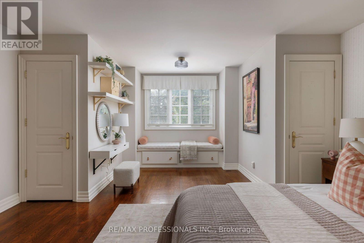
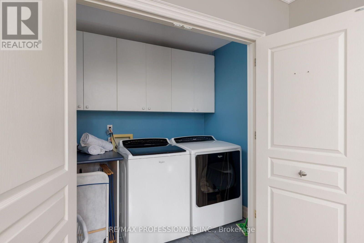
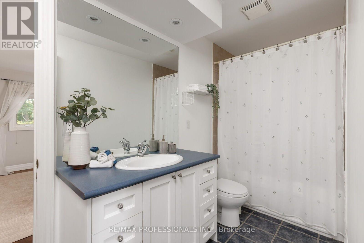
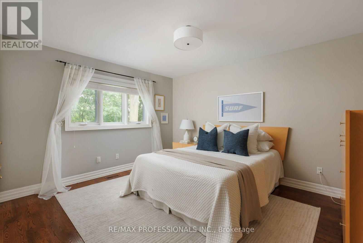
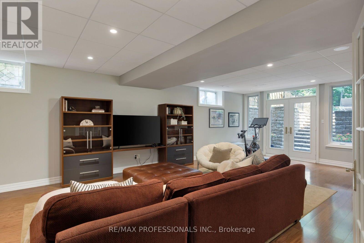
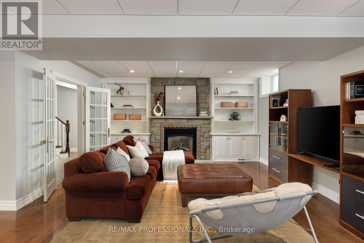
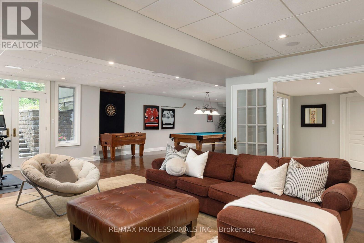
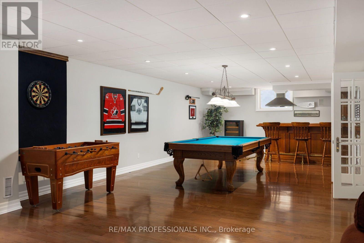
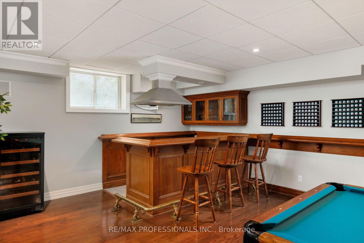
This is the family-friendly entertaining house that you've been waiting for. When you're not hosting pool parties, or grilling for friends on the flagstone patio out back, this house is tranquil. Featuring backyard surrounded by mature trees and lush cedars, a landscaped front yard, a quiet street that's still close enough to everything you need, and a layout designed for both hosting everyone and quiet moments away. When you walk through 83 Wimbleton, it's evident that this custom built home was designed by a family who thought of everything; the timeless stone façade, the abundant storage, the flow of the home makes sense, the rooms are perfectly sized to adapt to all stages of life.83 Wimbleton sits in a coveted pocket of Edenbridge-Humber Valley, known for wide, treelined streets that meander, stately homes, and easy accessibility to some of the best the west end has to offer. Schools include Kingsway College School (KCS), Humber Valley Village JMS (EQAO 85), Richview Collegiate Institute (Fraser Institute 8.7), Our Lady of Sorrows (Catholic, Fraser Institute 8.9). (id:43681)
房源概要
| MLS® Number | W13641794 |
| 房源类型 | 民宅 |
| 社区名字 | Edenbridge-Humber Valley |
| 附近的便利设施 | 近高尔夫球场, 学校 |
| 特征 | 树木繁茂的地区, Rolling, Lighting, 亲戚套间 |
| 总车位 | 8 |
| 泳池类型 | Inground Pool, Outdoor Pool |
| 结构 | Deck, 棚 |
详 情
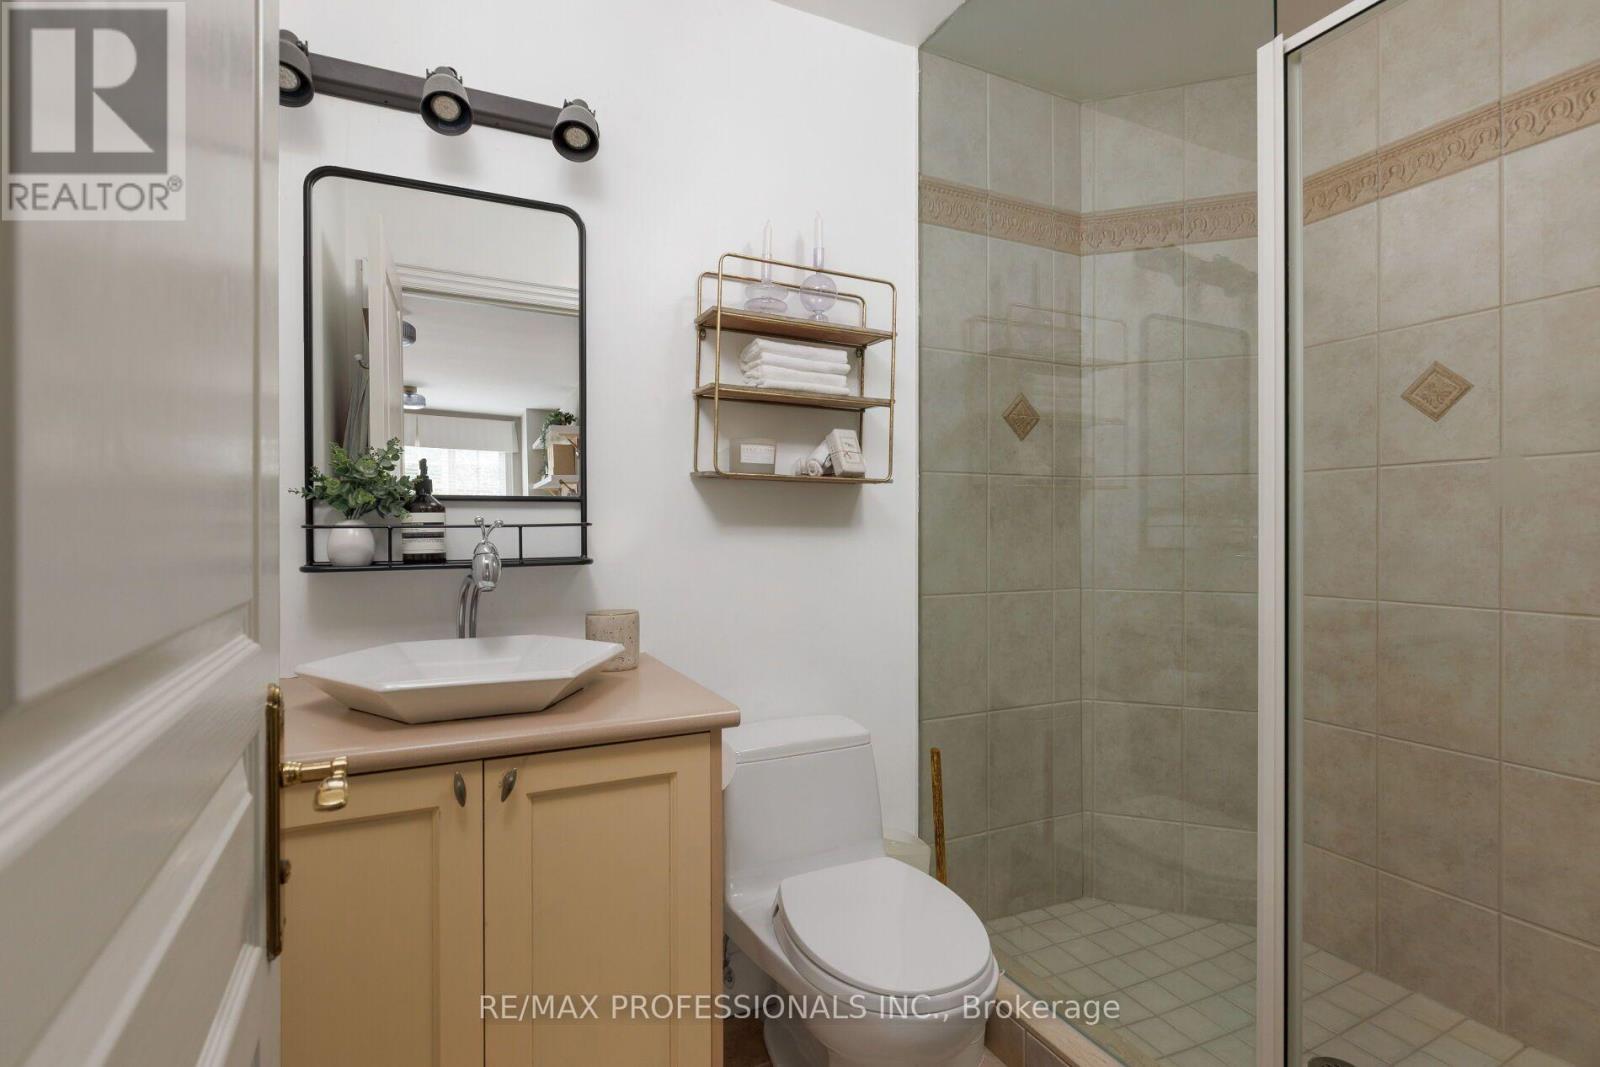
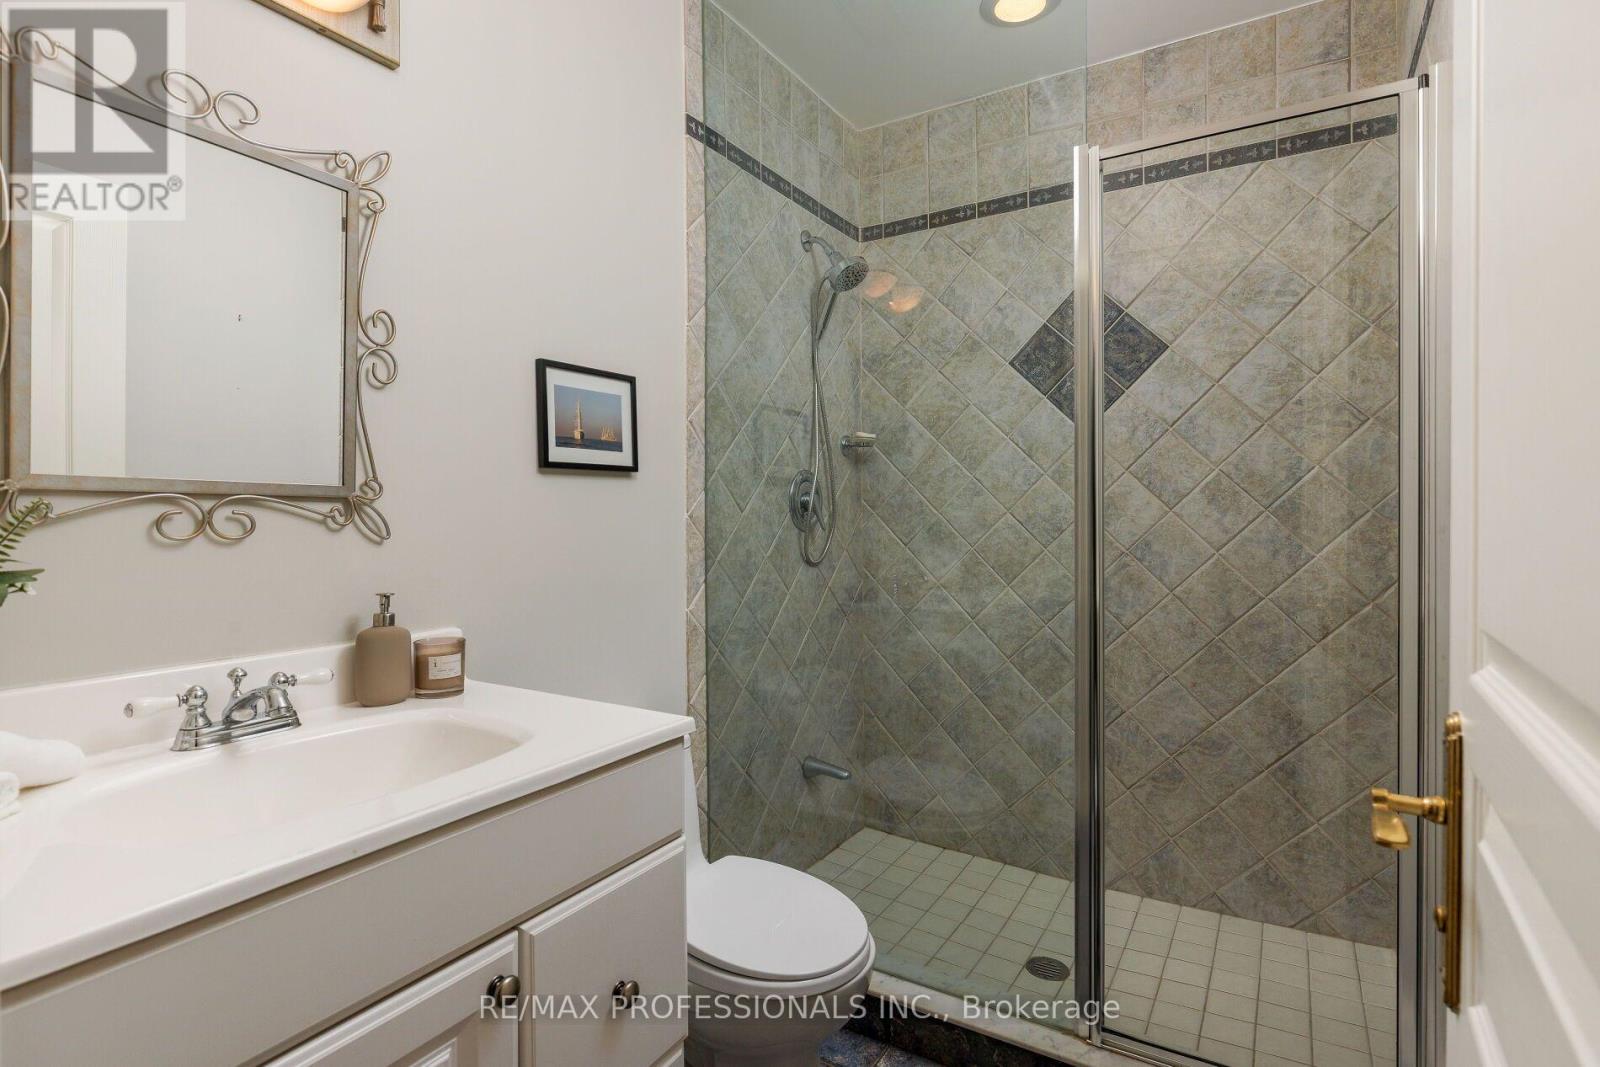
| 浴室 | 5 |
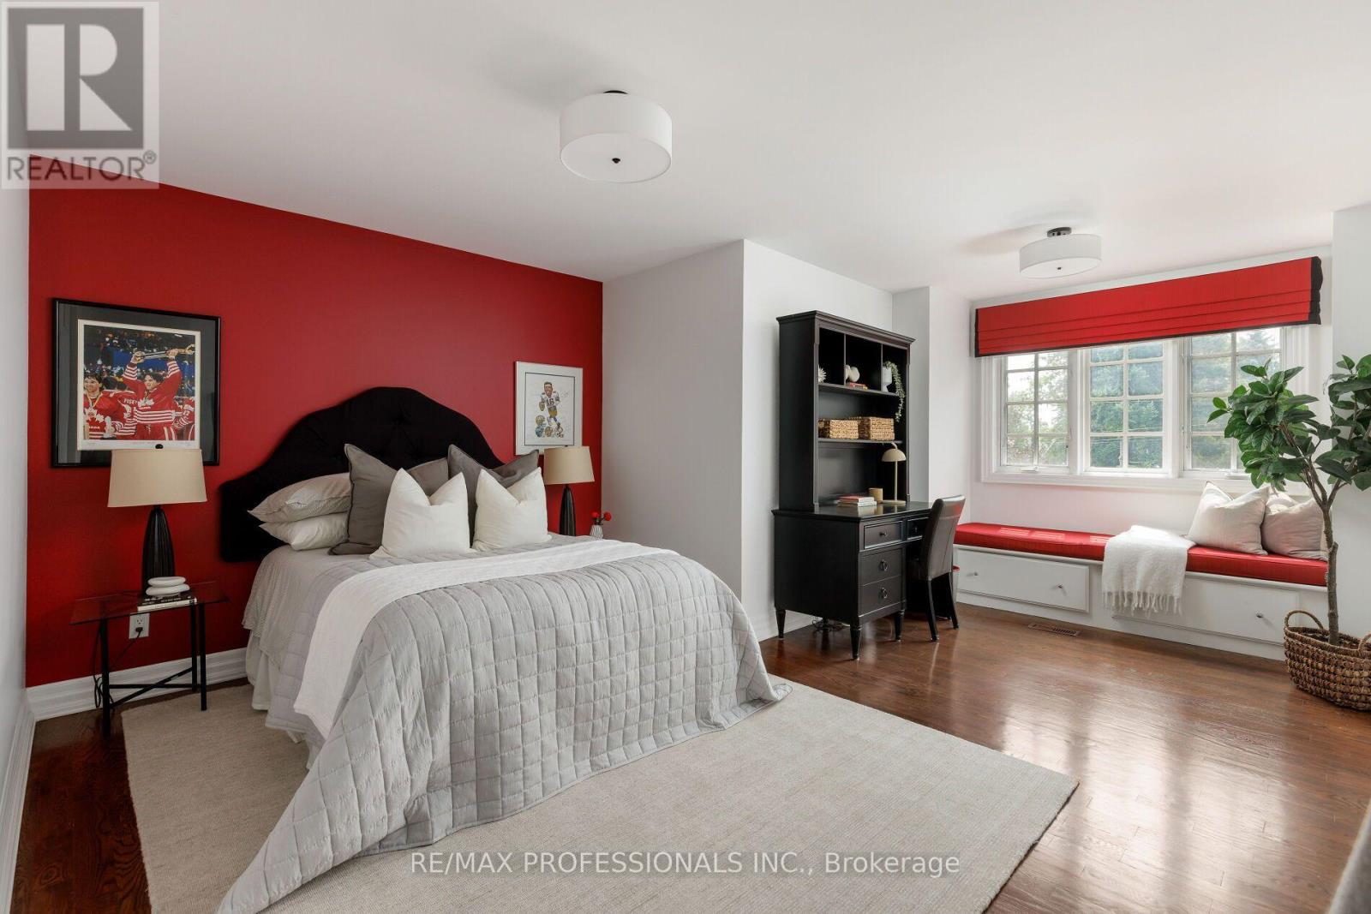
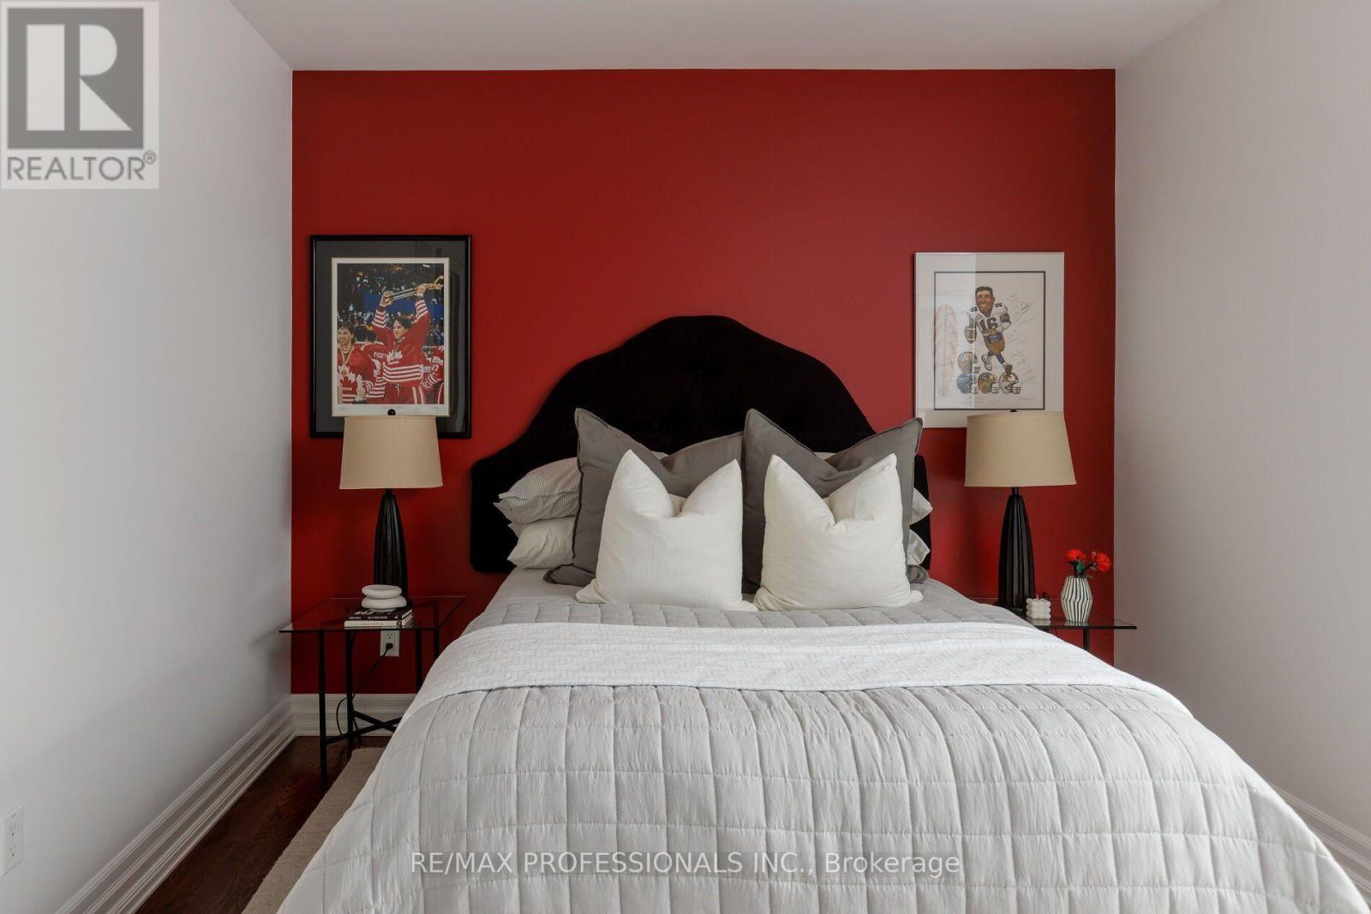
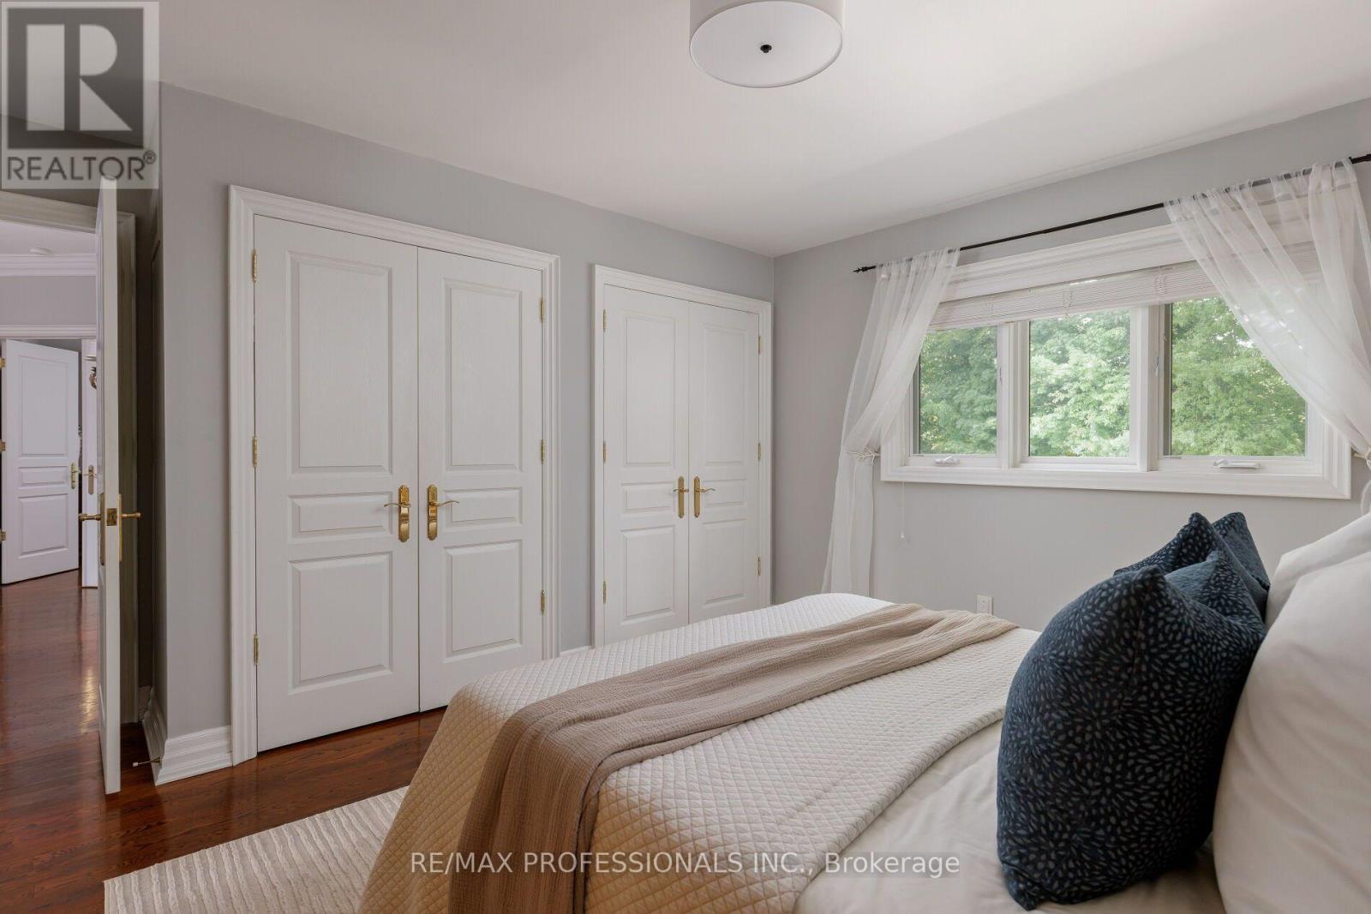
| 地上卧房 | 4 |
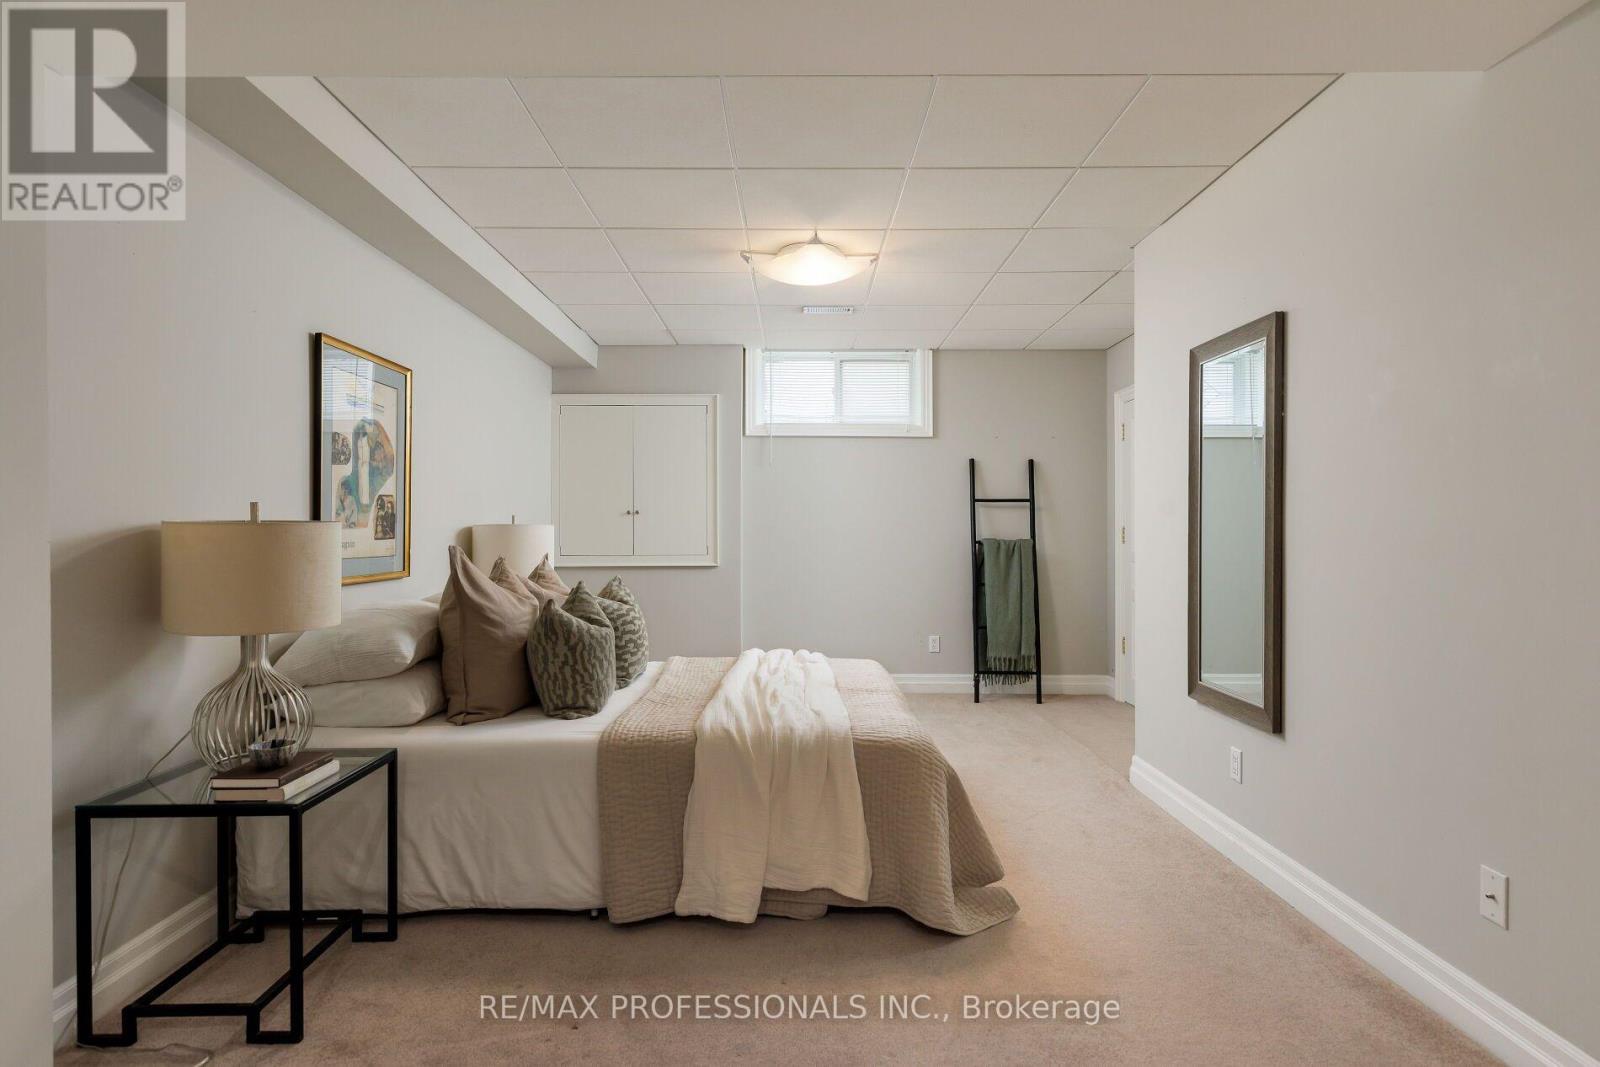
| 地下卧室 | 1 |
| 总卧房 | 5 |
| 公寓设施 | Fireplace(s) |
| 家电类 | Garage Door Opener Remote(s), 烤箱 - Built-in, Central Vacuum, Range, 烘干机, 微波炉, 烤箱, 炉子, 洗衣机 |
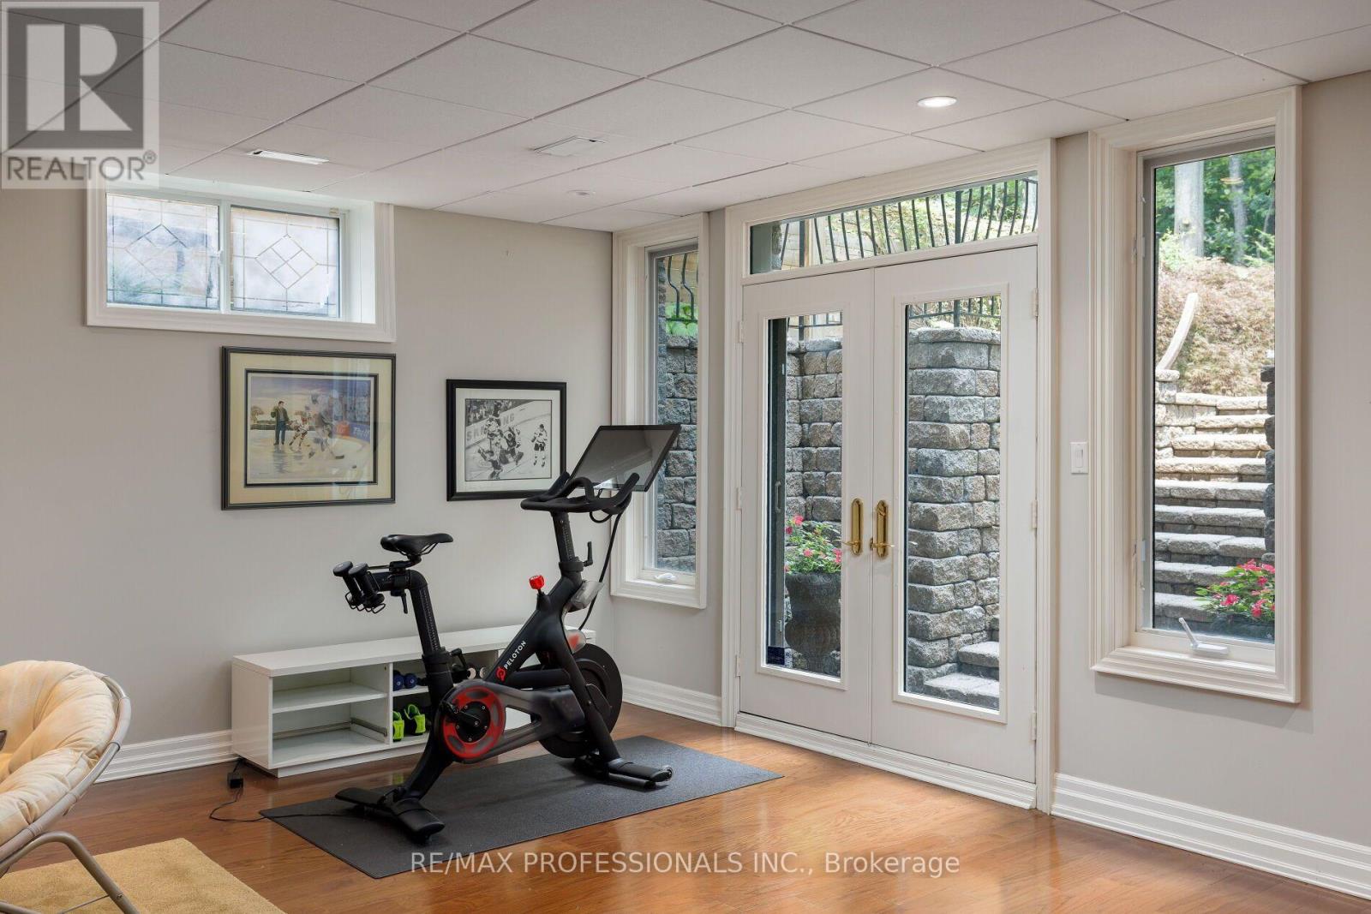
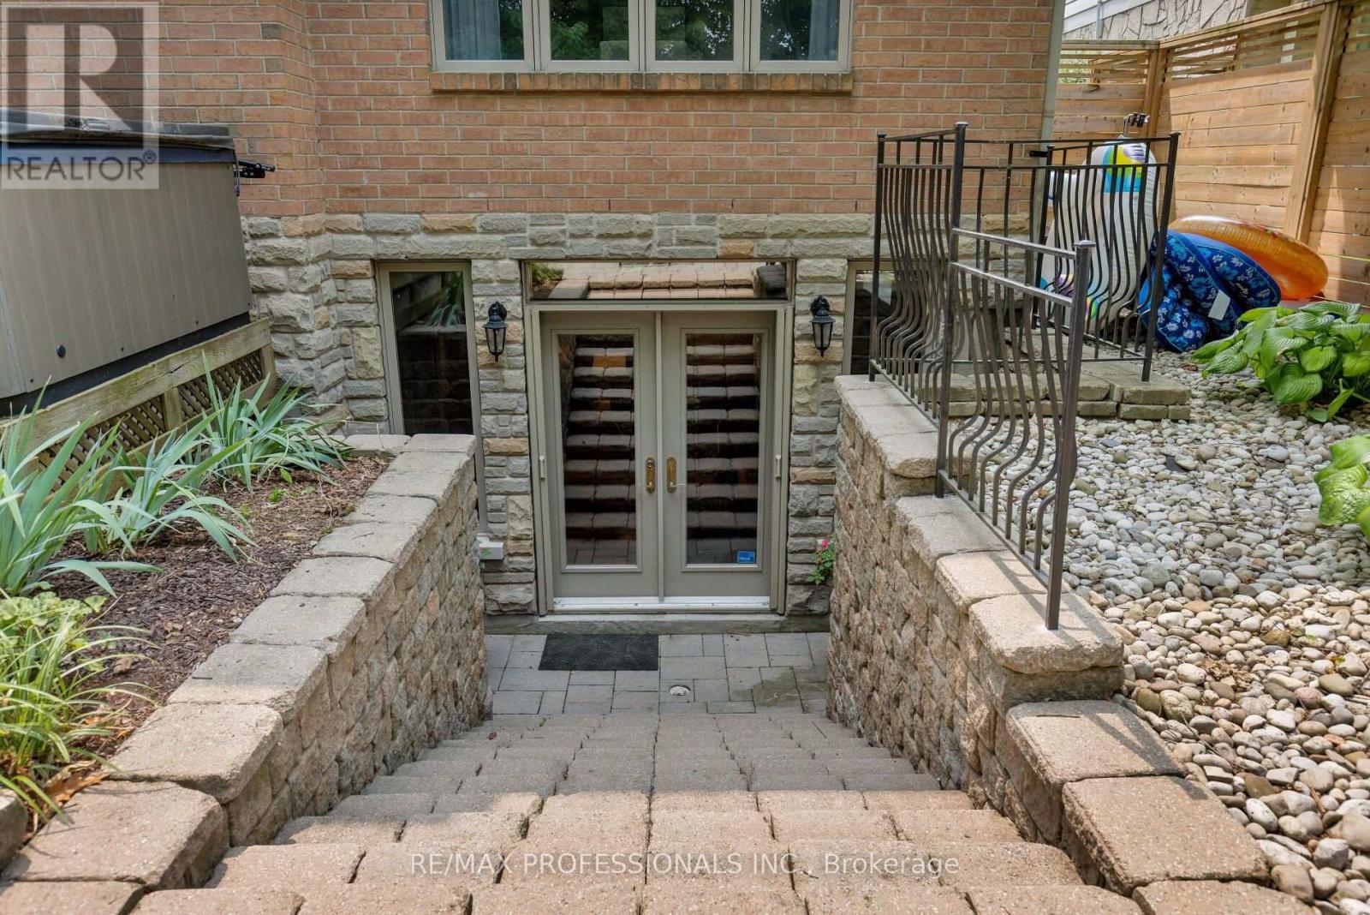
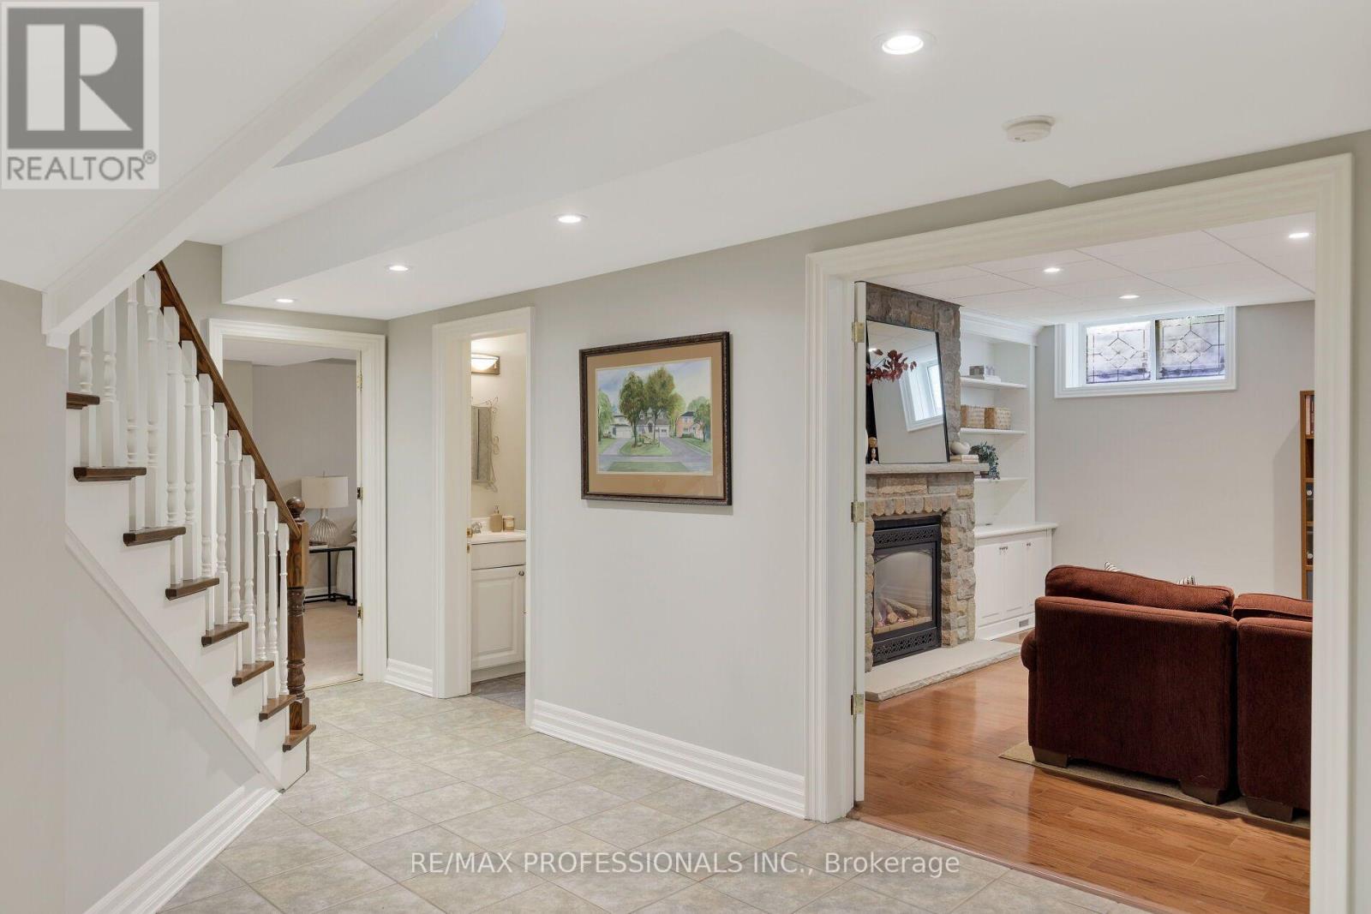
| 地下室进展 | 已装修 |
| 地下室功能 | Walk Out |
| 地下室类型 | N/a (finished) |
| 施工种类 | 独立屋 |
| 空调 | 中央空调 |
| 外墙 | 砖 |
| Fire Protection | Alarm System, Security System, Smoke Detectors |
| 壁炉 | 有 |
| Fireplace Total | 3 |
| Flooring Type | Hardwood |
| 地基类型 | Unknown |
| 客人卫生间(不包含洗浴) | 1 |
| 供暖方式 | 天然气 |
| 供暖类型 | 压力热风 |
| 储存空间 | 2 |
| 内部尺寸 | 3500 - 5000 Sqft |
| 类型 | 独立屋 |
| 设备间 | 市政供水 |
车 位
| Garage |
土地
| 英亩数 | 无 |
| 围栏类型 | Fenced Yard |
| 土地便利设施 | 近高尔夫球场, 学校 |
| Landscape Features | Landscaped, Lawn Sprinkler |
| 污水道 | Sanitary Sewer |
| 土地深度 | 159 Ft ,10 In |
| 土地宽度 | 60 Ft ,7 In |
| 不规则大小 | 60.6 X 159.9 Ft |
房 间
| 楼 层 | 类 型 | 长 度 | 宽 度 | 面 积 |
|---|---|---|---|---|
| 二楼 | Bedroom 4 | 4.7 m | 6.09 m | 4.7 m x 6.09 m |
| 二楼 | 主卧 | 5.74 m | 5.08 m | 5.74 m x 5.08 m |
| 二楼 | 第二卧房 | 4.5 m | 4.25 m | 4.5 m x 4.25 m |
| 二楼 | 第三卧房 | 4.7 m | 5.82 m | 4.7 m x 5.82 m |
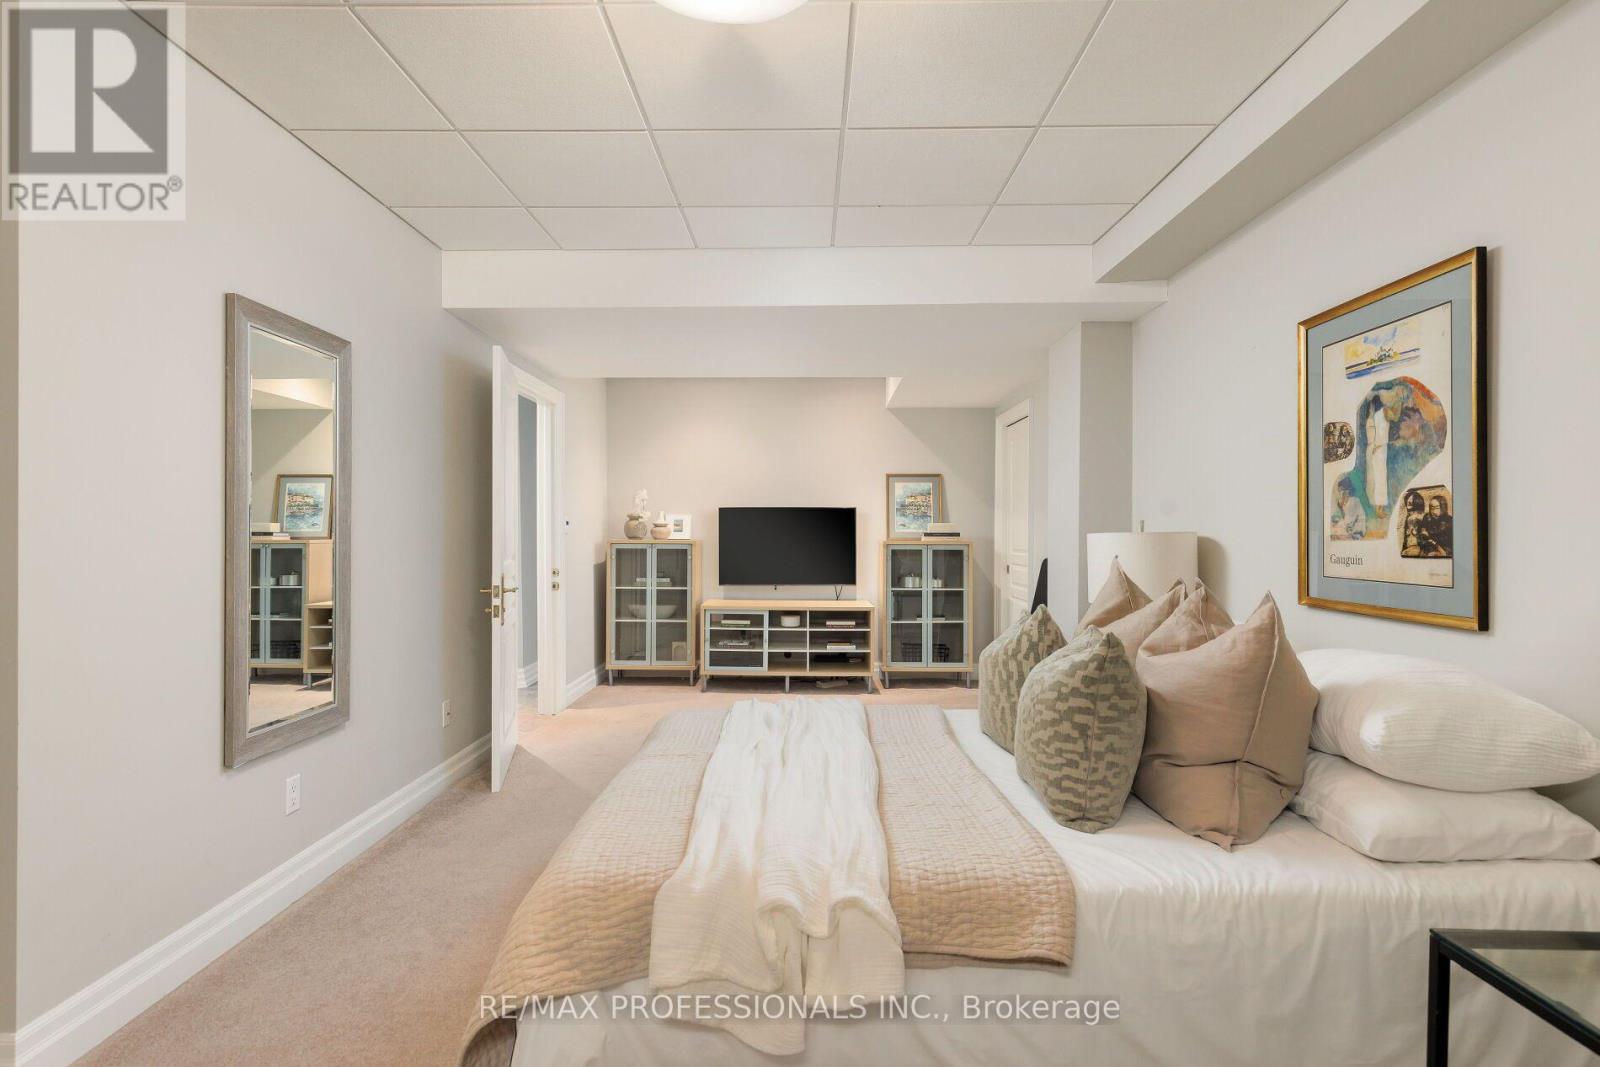
| 地下室 | Bedroom 5 | 7.33 m | 9.96 m | 7.33 m x 9.96 m |
| 地下室 | 娱乐,游戏房 | 10.99 m | 9.13 m | 10.99 m x 9.13 m |
| 地下室 | 设备间 | 4.89 m | 3.5 m | 4.89 m x 3.5 m |
| 一楼 | 门厅 | 5.36 m | 8.23 m | 5.36 m x 8.23 m |
| 一楼 | Eating Area | 2 m | 5.26 m | 2 m x 5.26 m |
| 一楼 | Office | 4.7 m | 4.42 m | 4.7 m x 4.42 m |
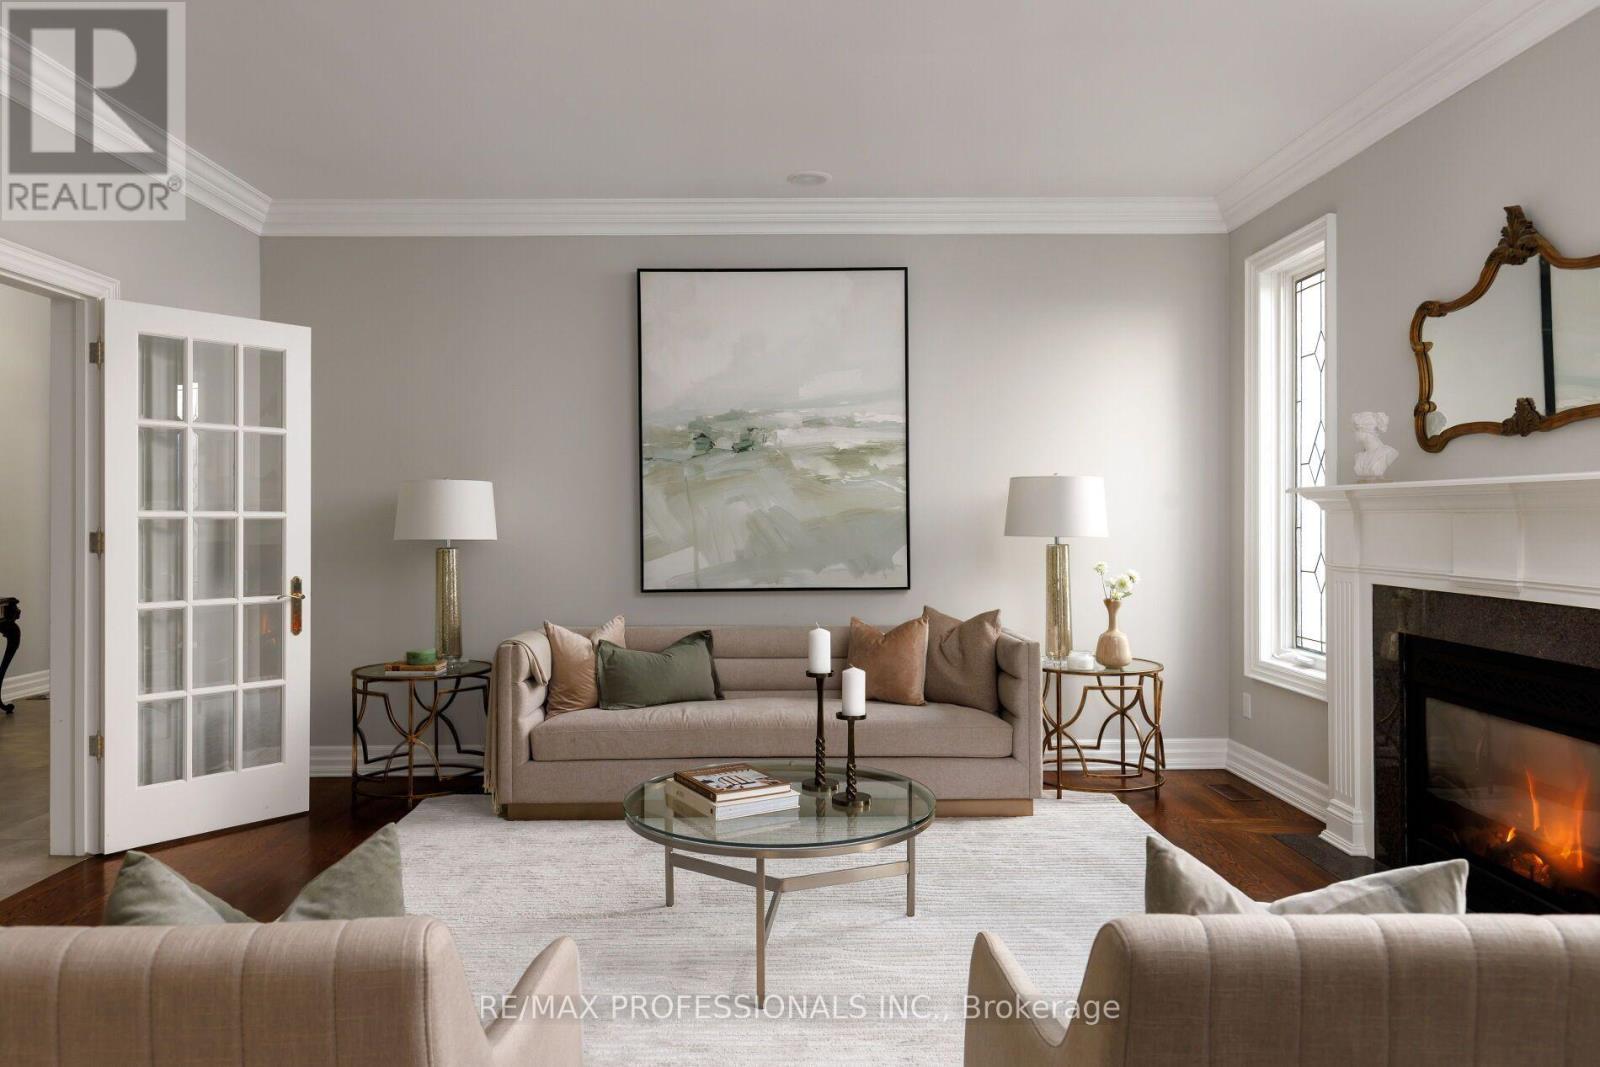
| 一楼 | 客厅 | 4.7 m | 5.09 m | 4.7 m x 5.09 m |
| 一楼 | 餐厅 | 4.13 m | 4.79 m | 4.13 m x 4.79 m |
| 一楼 | 厨房 | 3.37 m | 5.26 m | 3.37 m x 5.26 m |
| 一楼 | 家庭房 | 3.2 m | 5.26 m | 3.2 m x 5.26 m |
| 一楼 | Mud Room | 2.81 m | 3.58 m | 2.81 m x 3.58 m |

The trademarks REALTOR®, REALTORS®, and the REALTOR® logo are controlled by The Canadian Real Estate Association (CREA) and identify real estate professionals who are members of CREA. The trademarks MLS®, Multiple Listing Service® and the associated logos are owned by The Canadian Real Estate Association (CREA) and identify the quality of services provided by real estate professionals who are members of CREA. The trademark DDF® is owned by The Canadian Real Estate Association (CREA) and identifies CREA's Data Distribution Facility (DDF®)
Toronto Real Estate Board
RE/MAX Professionals Inc.
August 05 2026 09:01:38
