
83 Wimbledon Road Guelph (Willow West/sugarbush/west Acres), Ontario N1H 7V7



$929,900
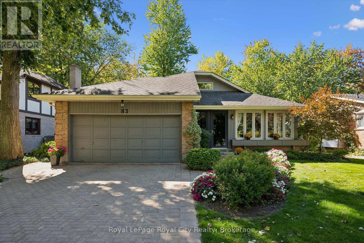
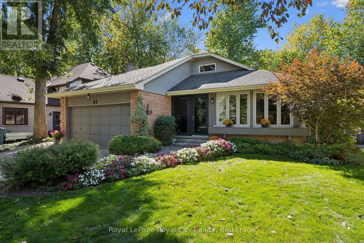
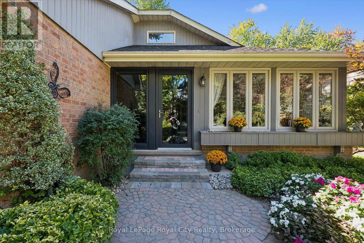
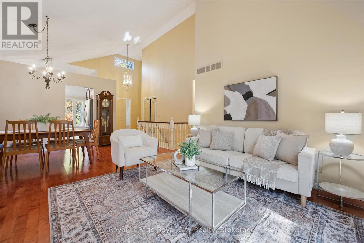
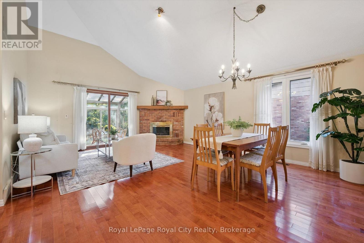
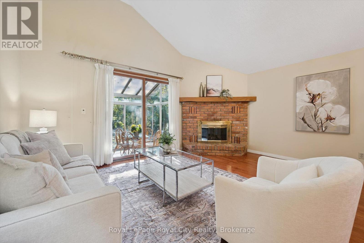
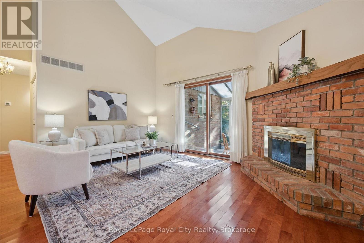
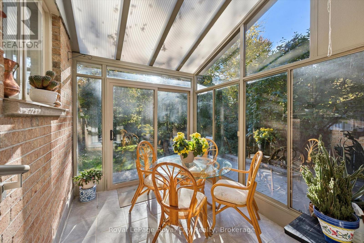
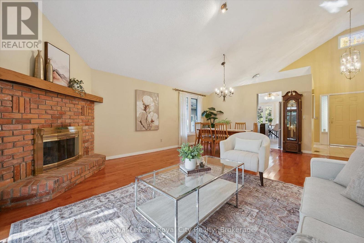
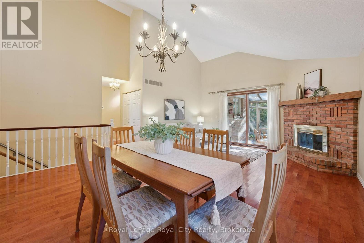
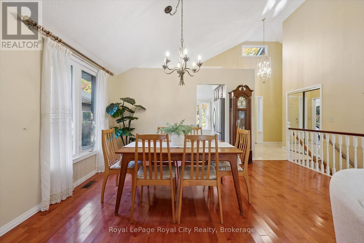
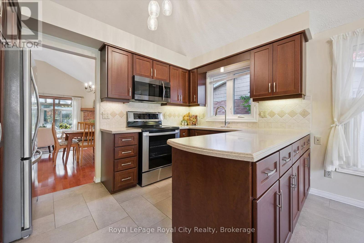
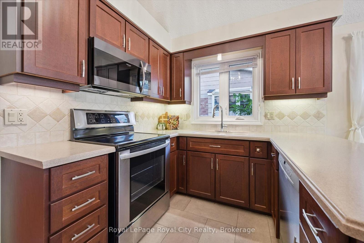
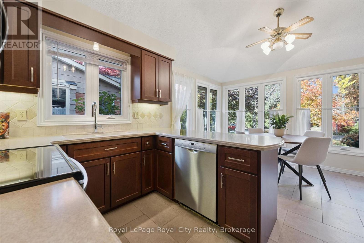
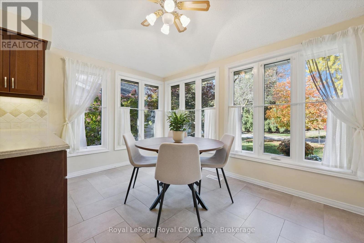
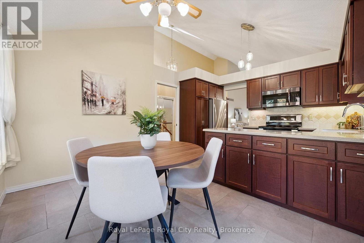
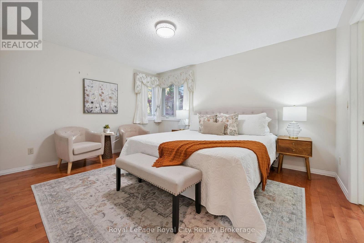
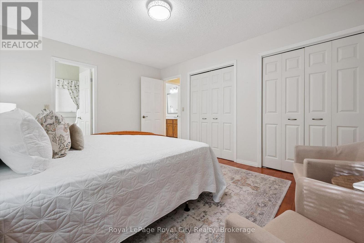
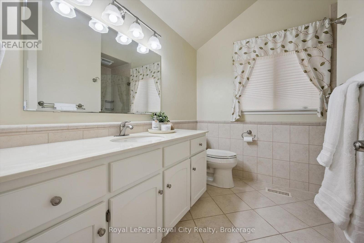
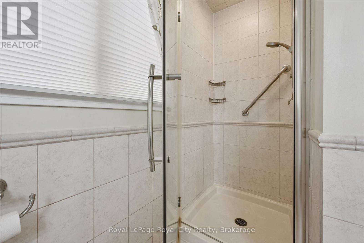
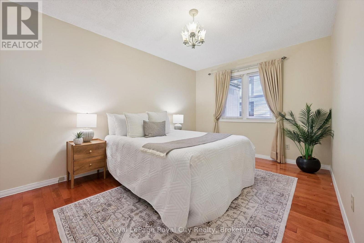
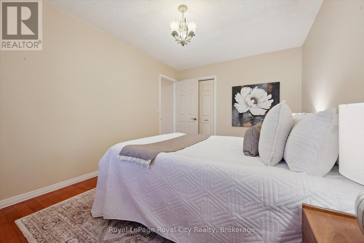
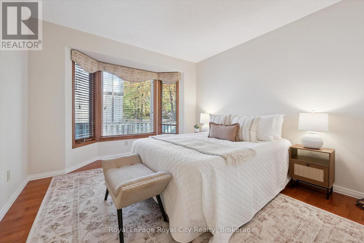
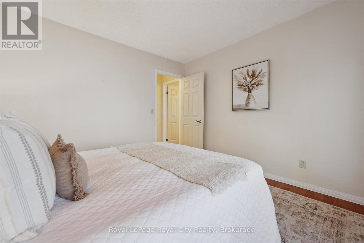
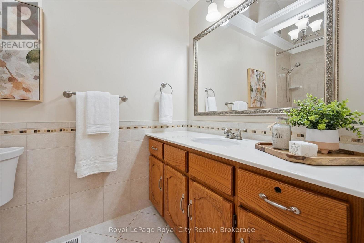
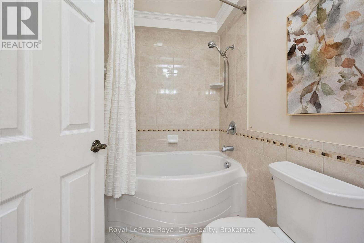
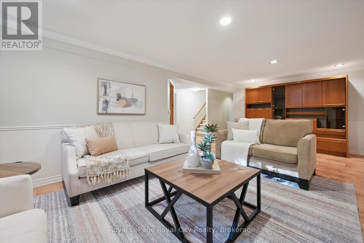
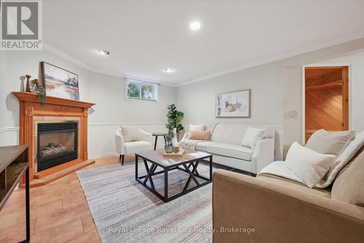
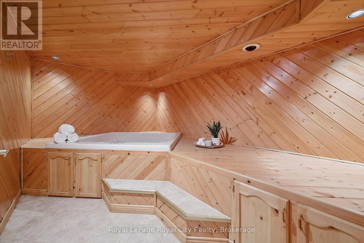
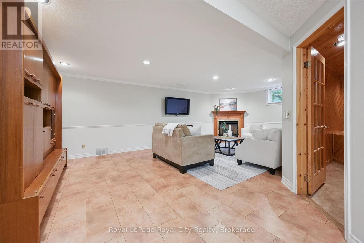
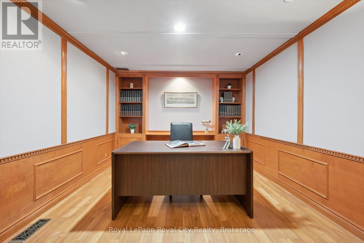
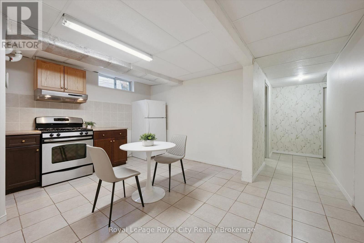
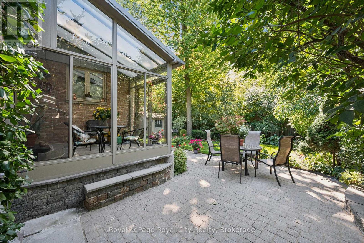
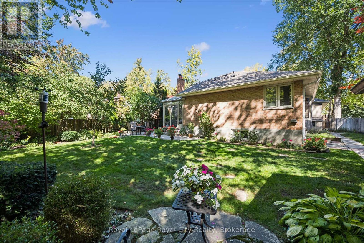
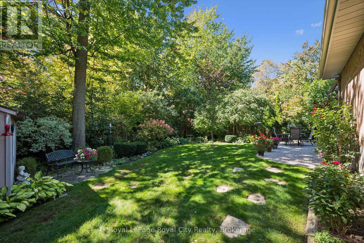
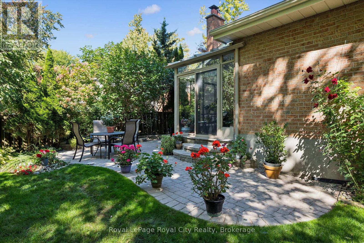
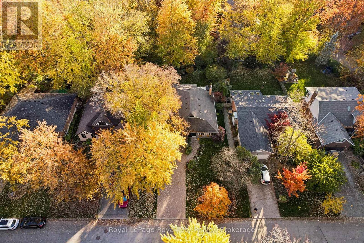
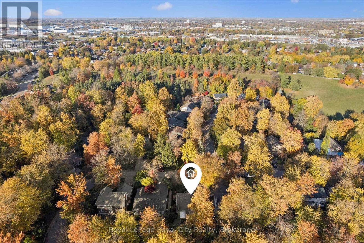
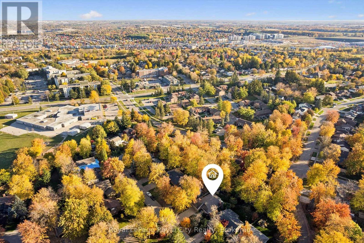
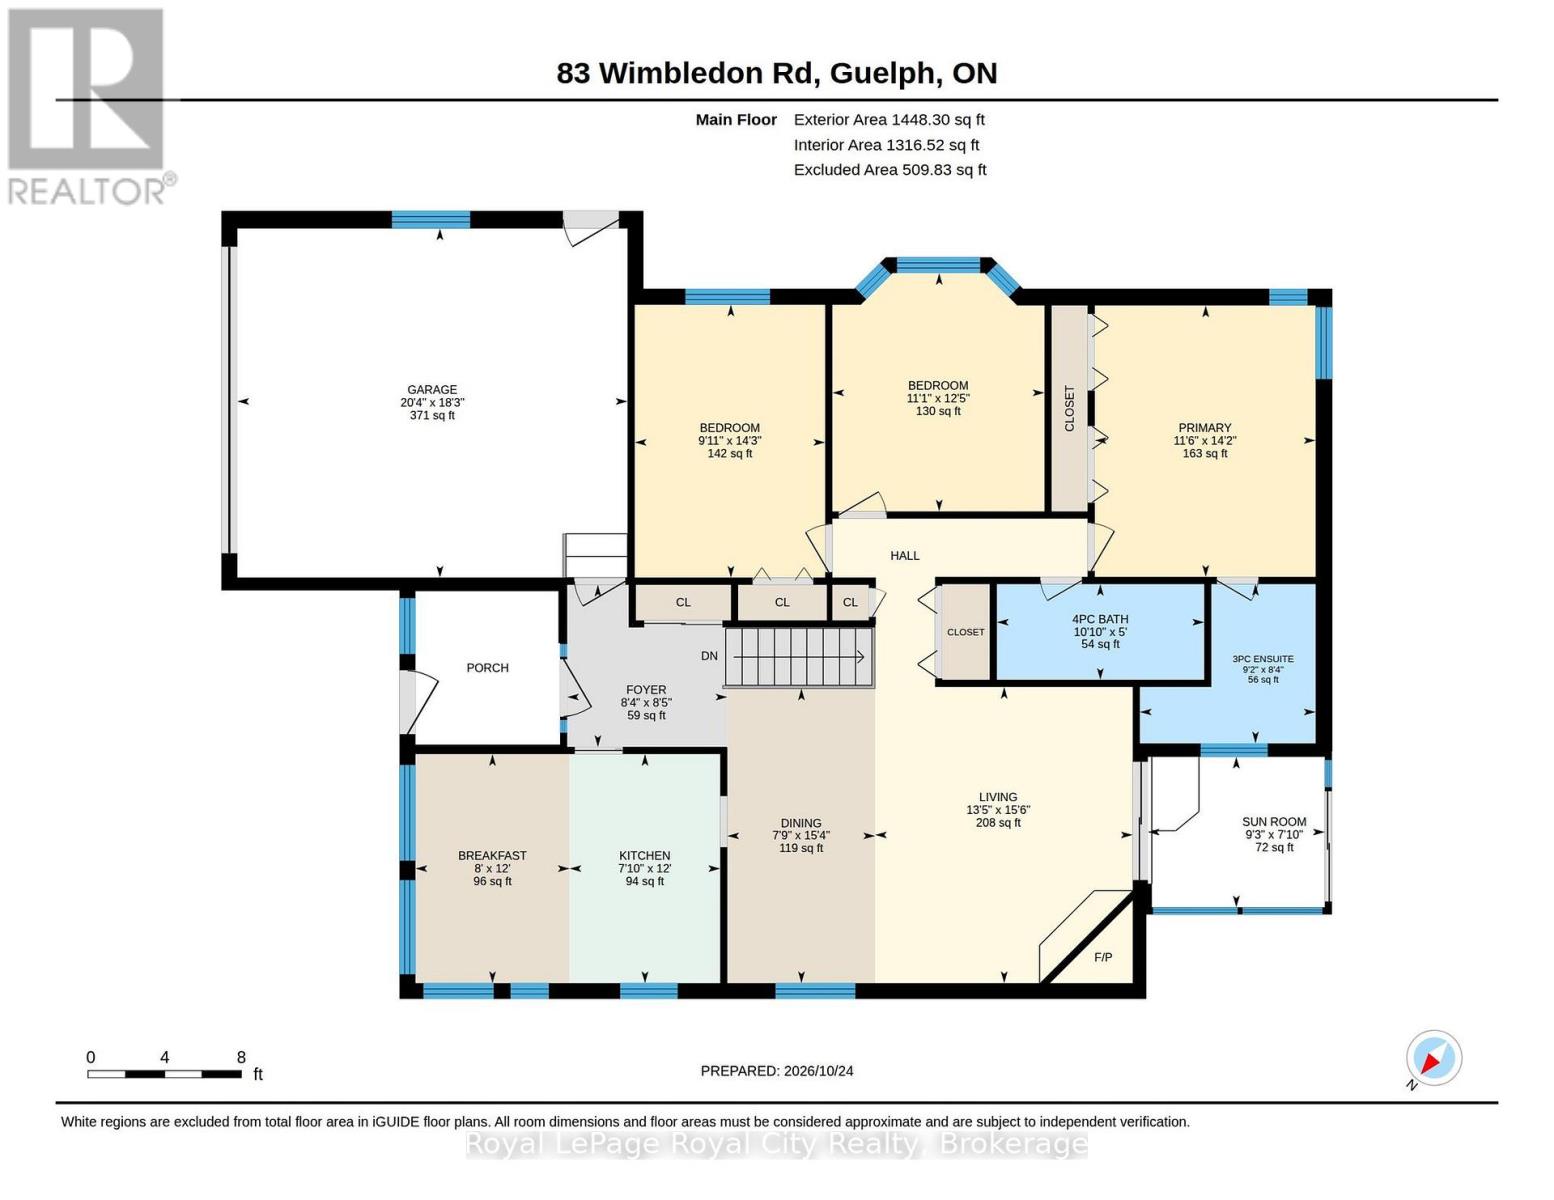
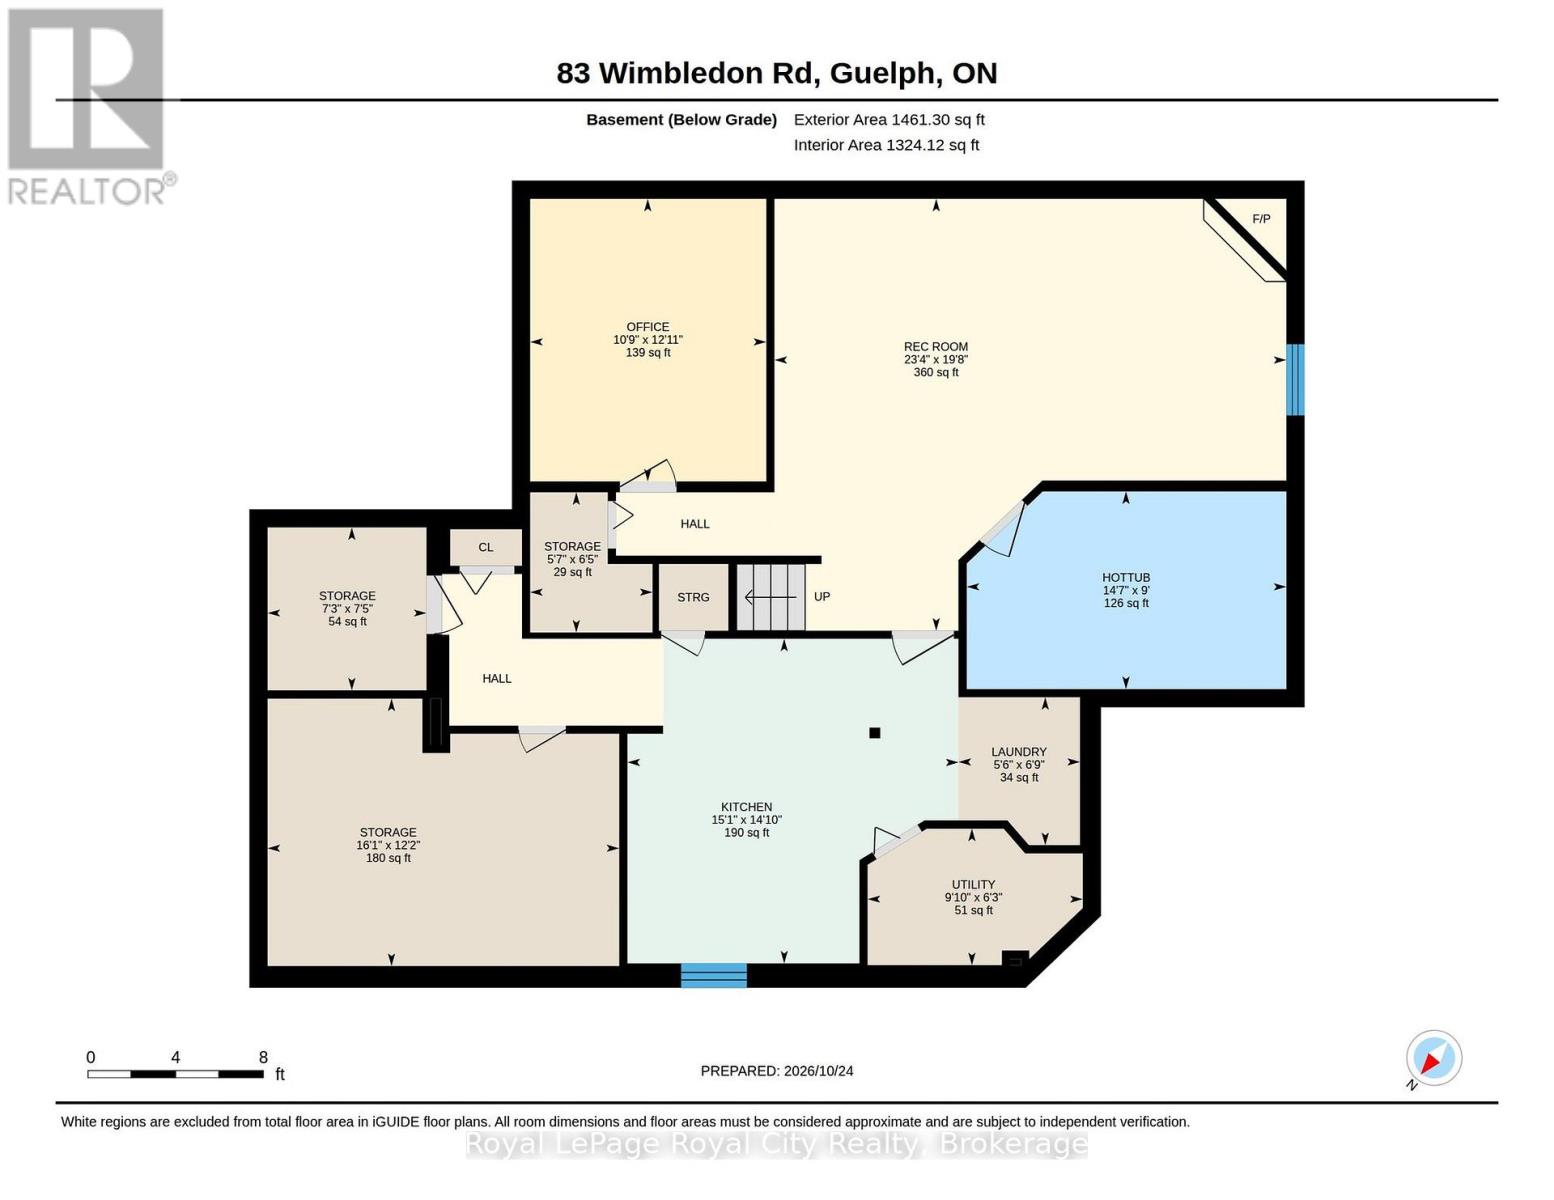
Tucked away on a beautiful, quiet, tree-lined street in one of Guelph's most desirable West End neighbourhoods, this meticulously maintained 3-bedroom bungalow offers nearly 3,000 sq ft of finished living space on a large, private lot. With distinctive curb appeal, a double-car garage and ample parking, this home makes a wonderful first impression. The peaceful, established neighbourhood is equally inviting, with Marksam Park just around the corner and great schools, Costco and the Hanlon Parkway just minutes away. Inside, the spacious living and dining room features soaring vaulted ceilings, rich hardwood floors and a cozy fireplace, creating a welcoming space for quiet evenings and holiday gatherings alike. The updated eat-in kitchen boasts stone countertops, stainless steel appliances and a bright breakfast area. The sunroom overlooks a beautifully landscaped backyard, where mature gardens and towering trees create a peaceful, private retreat. The main floor offers three bedrooms and two full bathrooms, including a primary suite with its own private ensuite. With everything you need on one level, the layout is equally appealing to families with young children and downsizers who want a comfortable space for guests. Downstairs, the finished lower level offers exciting potential for a future apartment or in-law suite, with much of the groundwork already in place! A spacious rec room with a second fireplace, large office (potential fourth bedroom), spa room (potential bathroom), second kitchen, laundry and ample storage provide plenty of possibilities for multi-generational living. Lovingly maintained and thoughtfully updated over the years, this move-in-ready bungalow offers something for every stage of life, with the space and flexibility to grow and change along with you! (id:43681)
房源概要
| MLS® Number | X14117514 |
| 房源类型 | 民宅 |
| 社区名字 | Willow West/Sugarbush/West Acres |
| 附近的便利设施 | 公园, 学校 |
| 设备类型 | 热水器 |
| 特征 | 树木繁茂的地区, Sump Pump |
| 总车位 | 6 |
| 租赁设备类型 | 热水器 |
| 结构 | Patio(s), Porch, 棚 |
详 情
| 浴室 | 3 |
| 地上卧房 | 3 |
| 总卧房 | 3 |
| 公寓设施 | Fireplace(s) |
| 家电类 | Garage Door Opener Remote(s), Water Heater, Water Softener, 洗碗机, 烘干机, Freezer, Garage Door Opener, 微波炉, 烤箱, Hood 电扇, 洗衣机, Two 冰箱s |
| 建筑风格 | 平房 |
| 地下室进展 | 已装修 |
| 地下室类型 | 全完工 |
| 施工种类 | 独立屋 |
| 空调 | 中央空调 |
| 外墙 | 砖 Veneer |
| 壁炉 | 有 |
| Fireplace Total | 2 |
| Flooring Type | Hardwood |
| 地基类型 | 混凝土 |
| 客人卫生间(不包含洗浴) | 1 |
| 供暖方式 | 天然气 |
| 供暖类型 | 压力热风 |
| 储存空间 | 1 |
| 内部尺寸 | 1100 - 1500 Sqft |
| 类型 | 独立屋 |
| 设备间 | 市政供水 |
车 位
| 附加车库 | |
| Garage |
土地
| 英亩数 | 无 |
| 围栏类型 | Fenced Yard |
| 土地便利设施 | 公园, 学校 |
| Landscape Features | Landscaped |
| 污水道 | Sanitary Sewer |
| 土地深度 | 133 Ft ,3 In |
| 土地宽度 | 60 Ft |
| 不规则大小 | 60 X 133.3 Ft |
| 规划描述 | R1b |
房 间
| 楼 层 | 类 型 | 长 度 | 宽 度 | 面 积 |
|---|---|---|---|---|
| 地下室 | Office | 3.94 m | 3.28 m | 3.94 m x 3.28 m |
| 地下室 | 娱乐,游戏房 | 5.99 m | 7.11 m | 5.99 m x 7.11 m |
| 地下室 | 其它 | 2.74 m | 4.45 m | 2.74 m x 4.45 m |
| 地下室 | 厨房 | 4.52 m | 4.6 m | 4.52 m x 4.6 m |
| 地下室 | 其它 | 3.71 m | 4.9 m | 3.71 m x 4.9 m |
| 地下室 | 其它 | 2.26 m | 2.21 m | 2.26 m x 2.21 m |
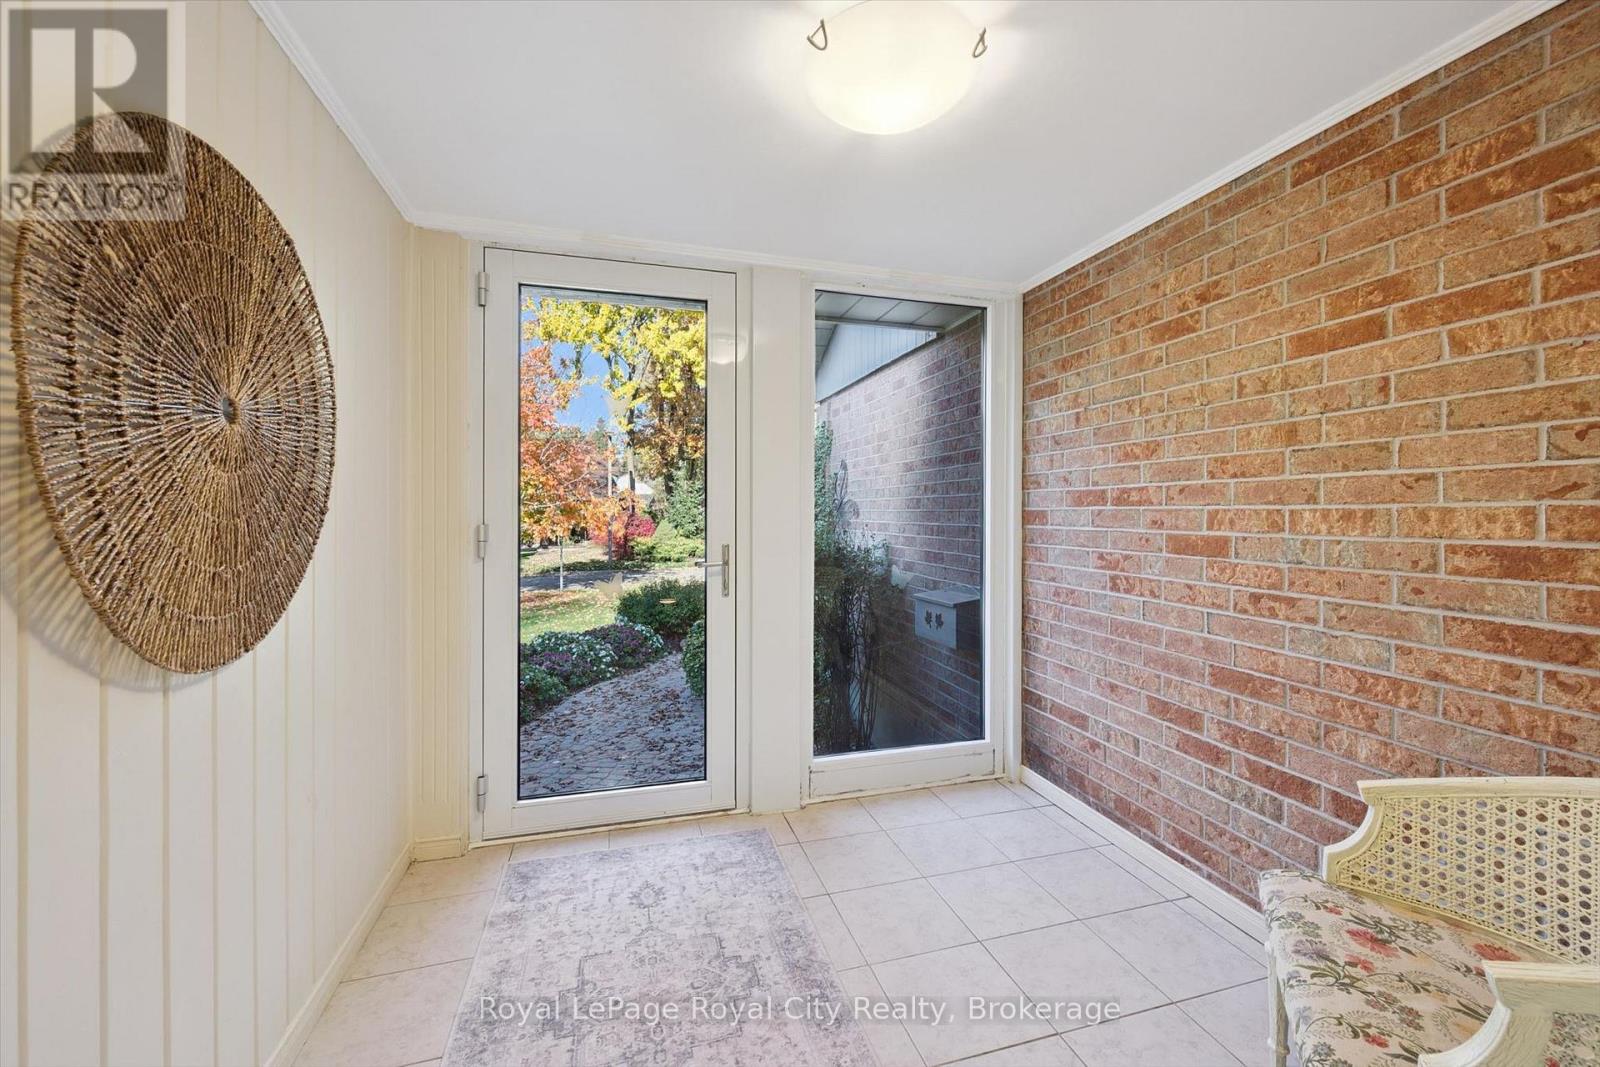
| 一楼 | 门厅 | 2.57 m | 2.54 m | 2.57 m x 2.54 m |
| 一楼 | 浴室 | 1.52 m | 3.3 m | 1.52 m x 3.3 m |
| 一楼 | Eating Area | 3.66 m | 2.44 m | 3.66 m x 2.44 m |
| 一楼 | 厨房 | 3.66 m | 2.39 m | 3.66 m x 2.39 m |
| 一楼 | 餐厅 | 4.67 m | 2.36 m | 4.67 m x 2.36 m |
| 一楼 | 客厅 | 4.72 m | 4.09 m | 4.72 m x 4.09 m |
| 一楼 | Sunroom | 2.39 m | 2.82 m | 2.39 m x 2.82 m |
| 一楼 | 主卧 | 4.32 m | 3.51 m | 4.32 m x 3.51 m |
| 一楼 | 浴室 | 2.54 m | 2.79 m | 2.54 m x 2.79 m |
| 一楼 | 第二卧房 | 3.79 m | 3.38 m | 3.79 m x 3.38 m |
| 一楼 | 第三卧房 | 4.34 m | 3.02 m | 4.34 m x 3.02 m |

The trademarks REALTOR®, REALTORS®, and the REALTOR® logo are controlled by The Canadian Real Estate Association (CREA) and identify real estate professionals who are members of CREA. The trademarks MLS®, Multiple Listing Service® and the associated logos are owned by The Canadian Real Estate Association (CREA) and identify the quality of services provided by real estate professionals who are members of CREA. The trademark DDF® is owned by The Canadian Real Estate Association (CREA) and identifies CREA's Data Distribution Facility (DDF®)
Muskoka Haliburton Orillia – The Lakelands Association of REALTORS®
Royal LePage Royal City Realty
October 30 2026 03:59:57
