
83 Southvale Drive Vaughan (Patterson), Ontario L6A 0Y6


$1,288,000
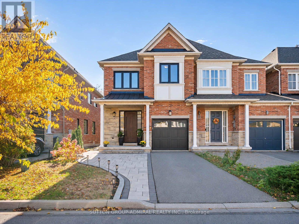
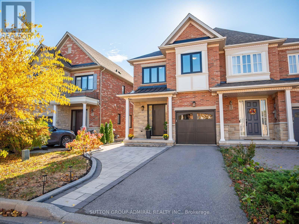
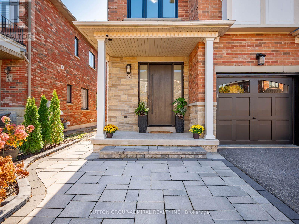
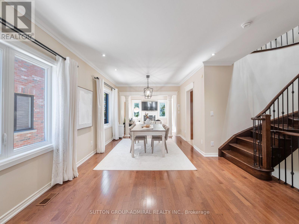
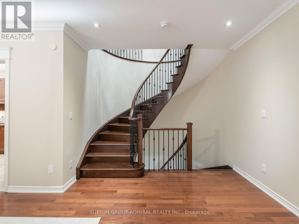
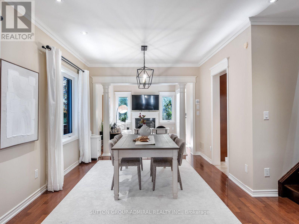
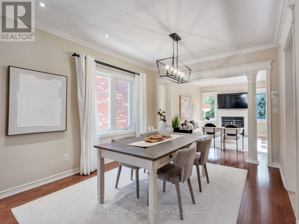
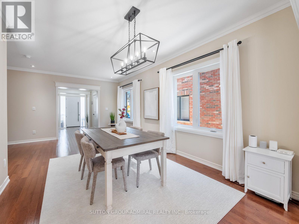
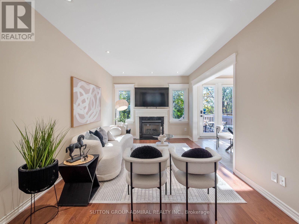
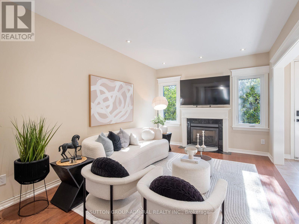
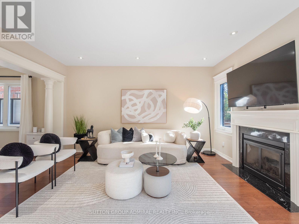
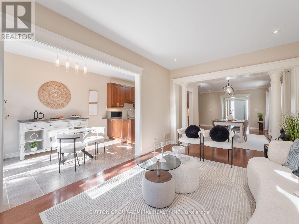
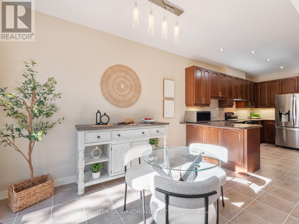
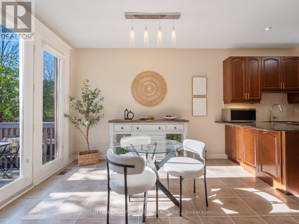
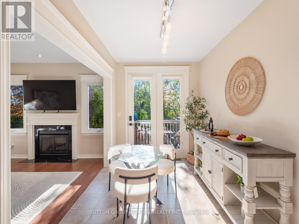
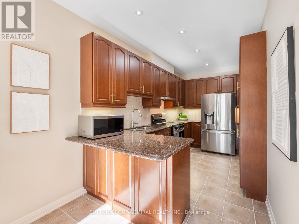
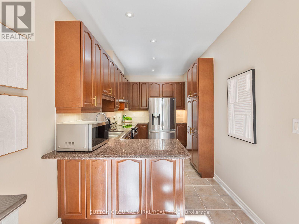
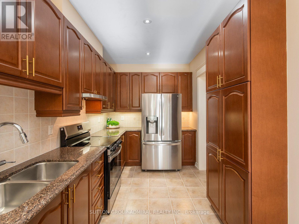
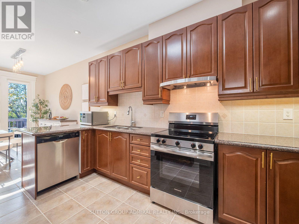
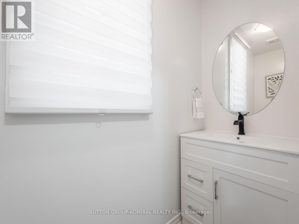
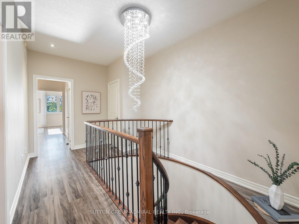
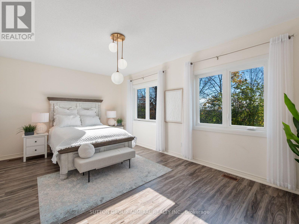
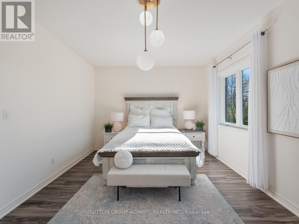
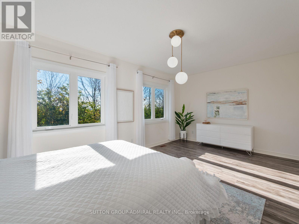
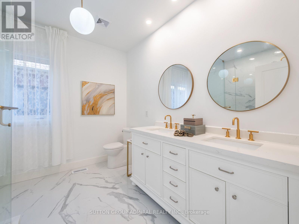
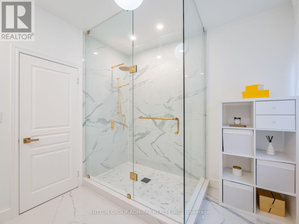
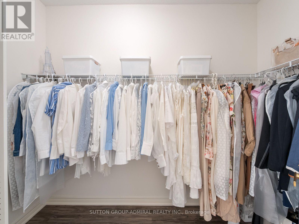
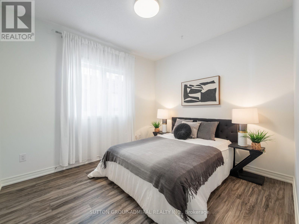
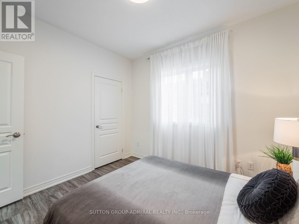
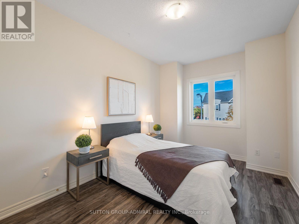
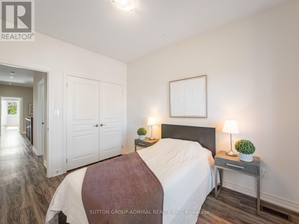
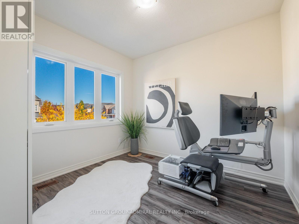
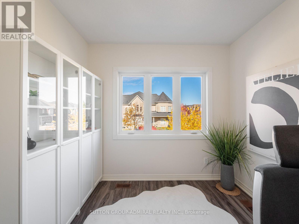
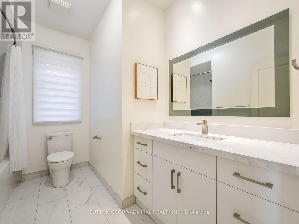
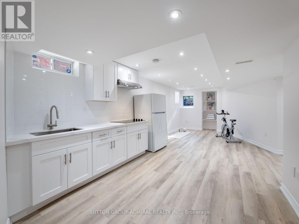
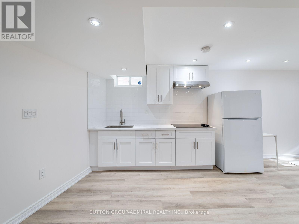
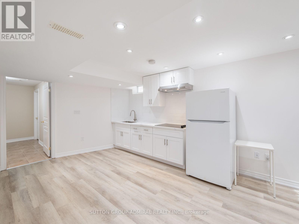
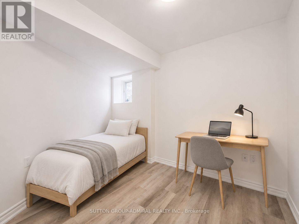
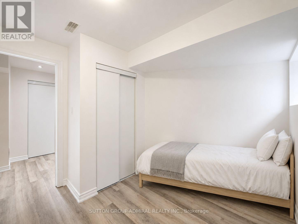
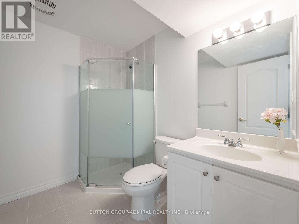
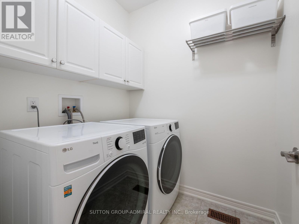
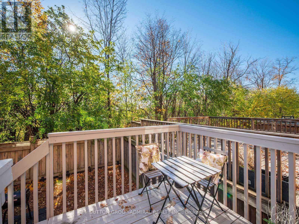
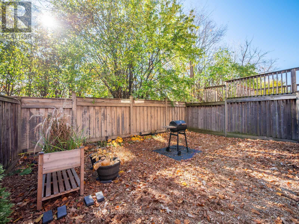
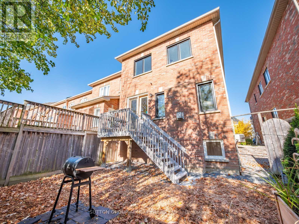
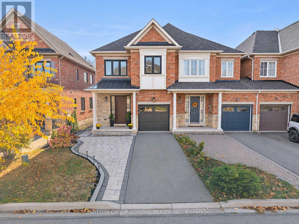
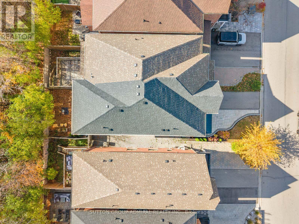
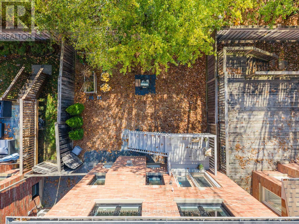
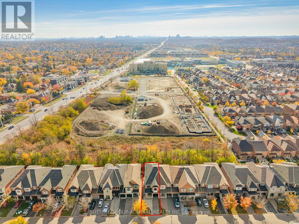
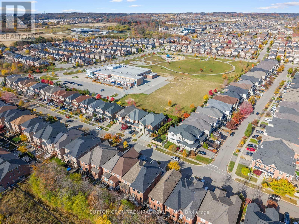
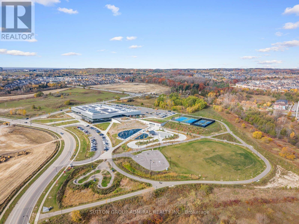
Discover refined living at 83 Southvale Drive, a luxury end-unit freehold townhouse offering 2,178 sqft., 4+1 bedrooms, 4 bathrooms & parking for 3 in Vaughan's sought-after Patterson community. Interlock & a spacious porch lead to a foyer with garage access, while hardwood & ceramic flooring complement 9-foot ceilings on the main & second levels. The dining room features crown moulding, pot lights & large casement windows, while the living room has a gas fireplace. The kitchen offers stainless steel appliances, granite countertops, a ceramic backsplash, pantry & pot lights, flowing into a breakfast nook with a walkout to the deck & spacious, private, fully fenced backyard, ideal for entertaining & relaxing. Curved stairs lead upstairs with laminate flooring throughout & pot lights in the hallway. The primary bedroom offers a walk-in closet & a newly renovated, spa-inspired 5-piece ensuite with white & gold finishes, a double-sink vanity, porcelain flooring, a frameless glass shower & pot lights. Three additional bedrooms feature large casement windows & generous closets, while a 4-piece bathroom & separate laundry room complete this level. The finished basement provides versatile recreation or extended-family living space with laminate flooring, pot lights & above-grade windows. Its second kitchen includes a ceramic backsplash, stainless steel undermount sink, built-in countertop range & fridge, complemented by a bedroom with a double sliding closet & a 3-piece bathroom with separate shower. Recently replaced roofing, windows & front door, along with a Eufy Doorbell Camera & CCTV cameras, provide added peace of mind. Near Rutherford Marketplace & Richmond Hill Country Club, & green spaces including Carrville District Park, Mill Race Park, & MacMillan Farm Conservation Reserve nearby. Nearby schools include Nellie McClung PS, Anne Frank PS , St. Charles Garnier CES, Carrville Mills PS, with access to Highways 407 & 7 & YRT/VIVA transit for easy GTA commuting. (id:43681)
房源概要
| MLS® Number | N14142922 |
| 房源类型 | 民宅 |
| 社区名字 | Patterson |
| 附近的便利设施 | 医院, 公园, 公共交通, 学校 |
| 社区特征 | 社区活动中心 |
| 设备类型 | 热水器 - Gas, 热水器 |
| 特征 | Irregular Lot Size, Lighting, 无地毯 |
| 总车位 | 3 |
| 租赁设备类型 | 热水器 - Gas, 热水器 |
| 结构 | Deck, Porch |
| View Type | City View |
详 情
| 浴室 | 4 |
| 地上卧房 | 4 |
| 地下卧室 | 1 |
| 总卧房 | 5 |
| Age | 16 To 30 Years |
| 公寓设施 | Fireplace(s) |
| 家电类 | Garage Door Opener Remote(s), Range, Water Heater, All, Alarm System, Blinds, 洗碗机, 烘干机, Garage Door Opener, 微波炉, Hood 电扇, 炉子, 洗衣机, 窗帘, 冰箱 |
| 地下室进展 | 已装修 |
| 地下室类型 | 全完工 |
| 施工种类 | 附加的 |
| 空调 | 中央空调 |
| 外墙 | 砖, 石 |
| Fire Protection | Controlled Entry, Alarm System, Smoke Detectors |
| 壁炉 | 有 |
| Fireplace Total | 1 |
| Flooring Type | Tile, Laminate, Ceramic, Porcelain Tile |
| 地基类型 | 混凝土 |
| 客人卫生间(不包含洗浴) | 1 |
| 供暖方式 | 天然气 |
| 供暖类型 | 压力热风 |
| 储存空间 | 2 |
| 内部尺寸 | 2000 - 2500 Sqft |
| 类型 | 联排别墅 |
| 设备间 | 市政供水 |
车 位
| Garage |
土地
| 英亩数 | 无 |
| 围栏类型 | Fully Fenced |
| 土地便利设施 | 医院, 公园, 公共交通, 学校 |
| Landscape Features | Landscaped |
| 污水道 | Sanitary Sewer |
| 土地深度 | 104 Ft ,1 In |
| 土地宽度 | 25 Ft ,10 In |
| 不规则大小 | 25.9 X 104.1 Ft |
房 间
| 楼 层 | 类 型 | 长 度 | 宽 度 | 面 积 |
|---|---|---|---|---|
| 二楼 | 浴室 | 3.02 m | 2.54 m | 3.02 m x 2.54 m |
| 二楼 | 洗衣房 | 1.65 m | 1.78 m | 1.65 m x 1.78 m |
| 二楼 | 主卧 | 5.89 m | 3.66 m | 5.89 m x 3.66 m |
| 二楼 | 浴室 | 3.02 m | 3.05 m | 3.02 m x 3.05 m |
| 二楼 | 第二卧房 | 2.84 m | 4.75 m | 2.84 m x 4.75 m |
| 二楼 | 第三卧房 | 3.02 m | 3.4 m | 3.02 m x 3.4 m |
| 二楼 | Bedroom 4 | 2.9 m | 3.2 m | 2.9 m x 3.2 m |
| 地下室 | 娱乐,游戏房 | 5.69 m | 7.65 m | 5.69 m x 7.65 m |
| 地下室 | 厨房 | 5.69 m | 7.65 m | 5.69 m x 7.65 m |
| 地下室 | 卧室 | 2.74 m | 2.92 m | 2.74 m x 2.92 m |
| 地下室 | 浴室 | 2.31 m | 2.46 m | 2.31 m x 2.46 m |
| 一楼 | 客厅 | 3.38 m | 4.72 m | 3.38 m x 4.72 m |
| 一楼 | 餐厅 | 3.38 m | 6.35 m | 3.38 m x 6.35 m |
| 一楼 | 厨房 | 2.39 m | 4.34 m | 2.39 m x 4.34 m |
| 一楼 | Eating Area | 2.39 m | 3.61 m | 2.39 m x 3.61 m |
| 一楼 | Partial Bathroom | 0.79 m | 2.44 m | 0.79 m x 2.44 m |
设备间
| 有线电视 | 可用 |
| 配电箱 | 可用 |
| 污水道 | 可用 |
https://www.realtor.ca/real-estate/30472523/83-southvale-drive-vaughan-patterson-patterson

The trademarks REALTOR®, REALTORS®, and the REALTOR® logo are controlled by The Canadian Real Estate Association (CREA) and identify real estate professionals who are members of CREA. The trademarks MLS®, Multiple Listing Service® and the associated logos are owned by The Canadian Real Estate Association (CREA) and identify the quality of services provided by real estate professionals who are members of CREA. The trademark DDF® is owned by The Canadian Real Estate Association (CREA) and identifies CREA's Data Distribution Facility (DDF®)
Toronto Real Estate Board
Sutton Group-Admiral Realty Inc.
November 03 2026 03:32:34
