
83 Southvale Drive Vaughan (Patterson), Ontario L6A 0Y6



$1,399,000
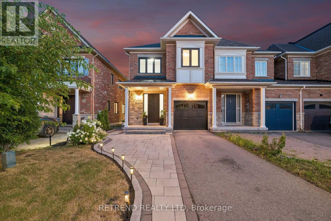
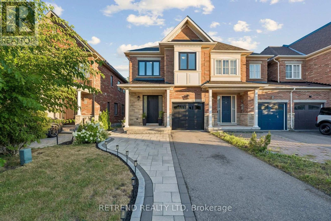
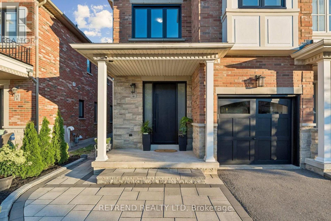
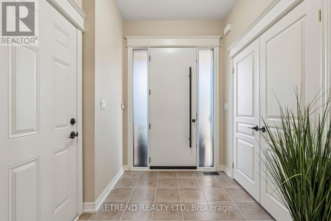
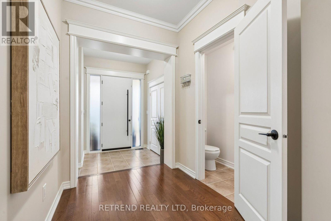
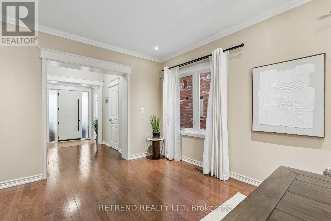
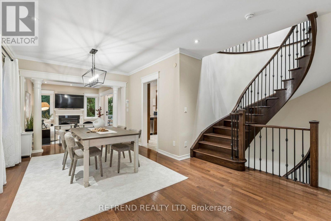
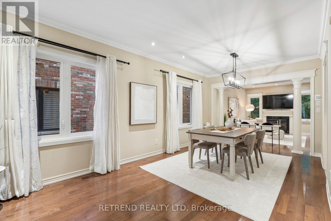
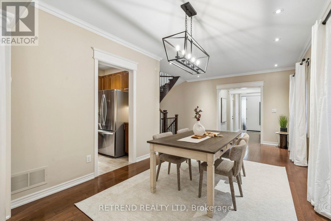
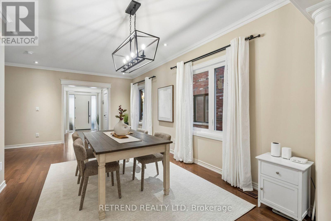
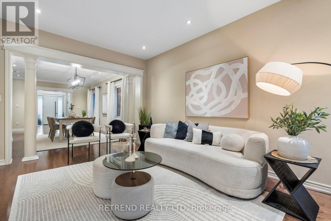
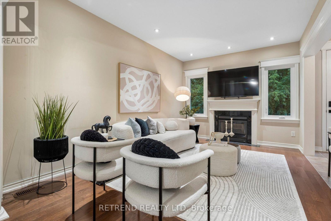
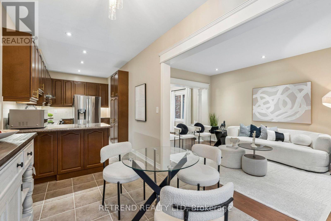
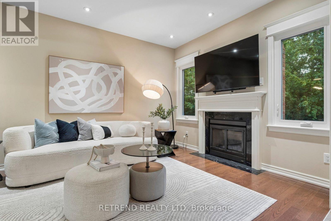
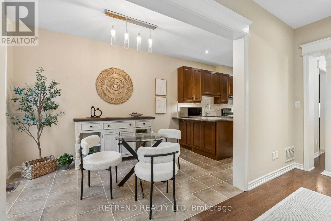
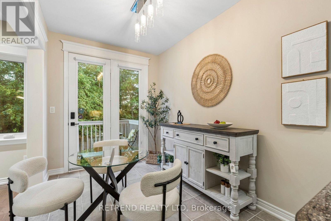
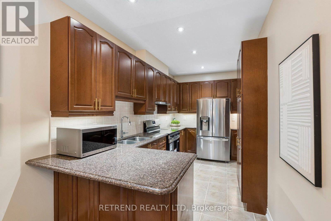
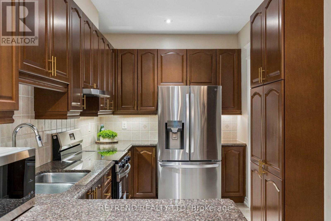
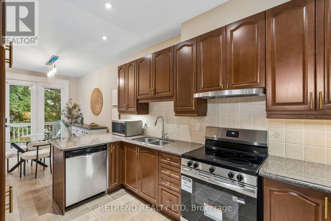
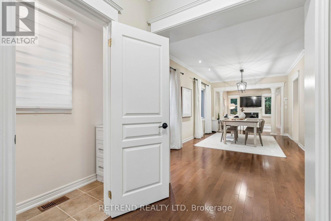
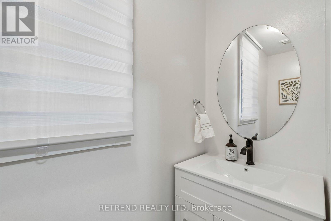
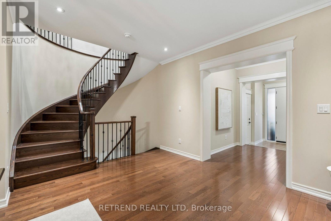
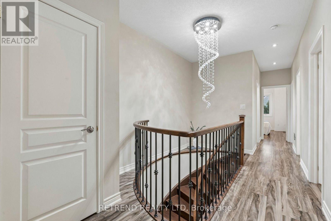
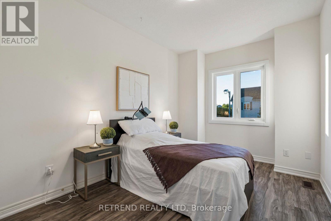
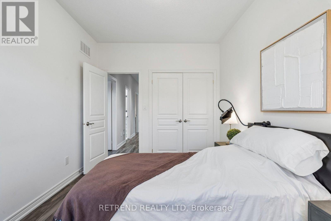
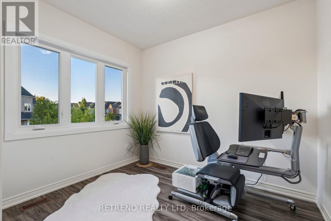
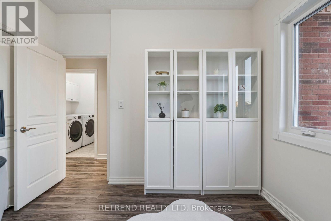
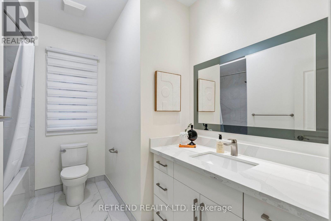
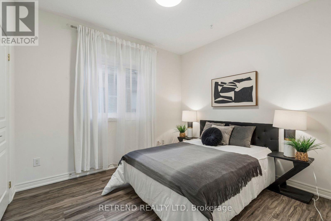
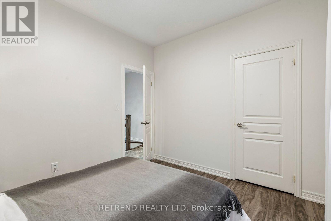
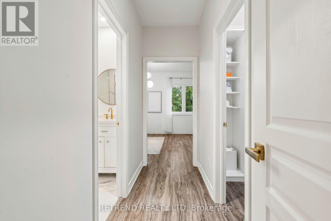
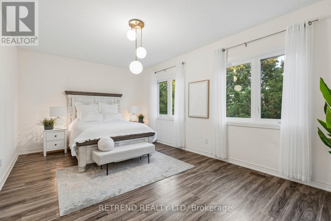
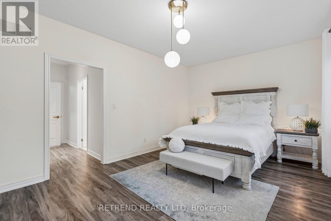
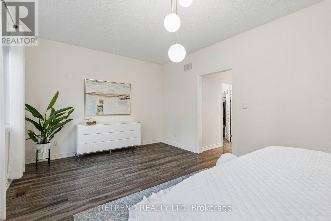
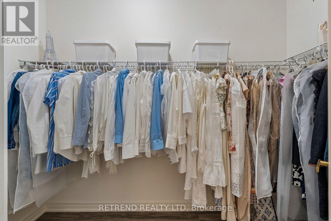
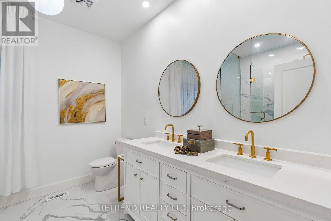
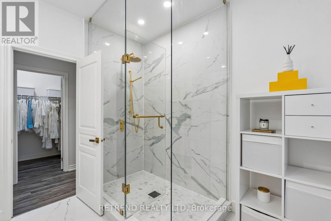
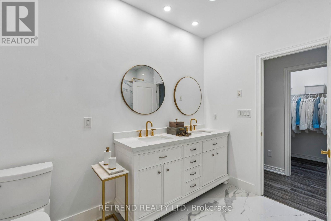
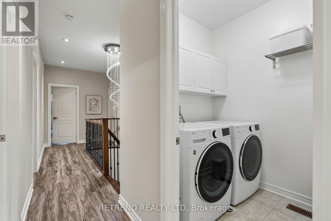
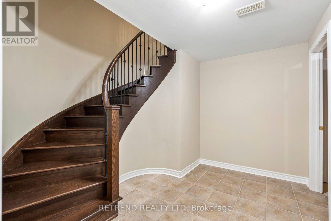
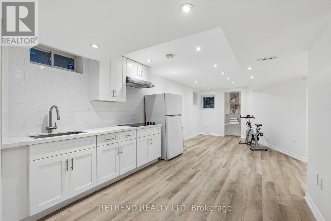
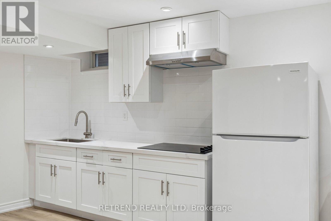
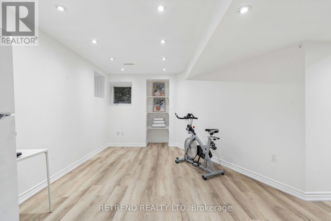
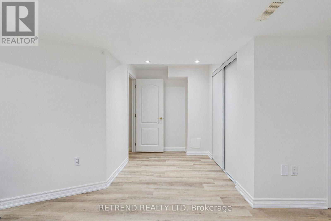
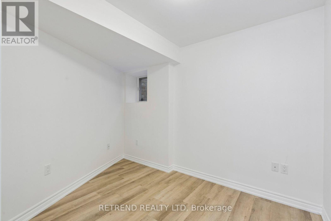
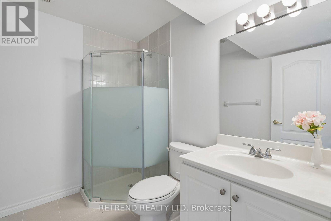
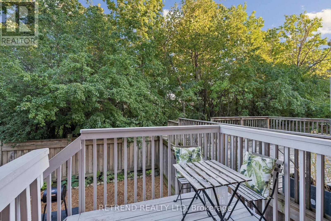
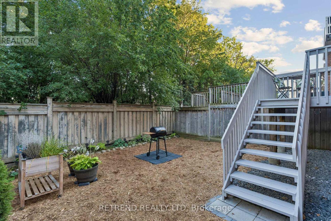
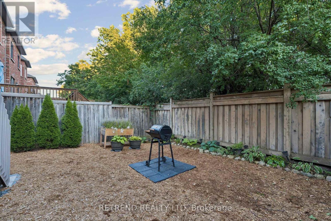
Welcome to 83 Southvale Drive, a beautifully appointed 4+1 bedroom end-unit townhome offering 2,178 sq. ft. plus a finished basement in the sought-after Valleys of Thornhill. Bright and spacious with a private, treed backdrop, this home features 9-ft ceilings on both the main and second floors, hardwood flooring, pot lights, and a circular oak staircase with wrought-iron pickets. The upgraded kitchen offers granite counters, stainless steel appliances, extended cabinetry, a pantry, and a walkout to the fully fenced backyard. Upstairs, enjoy four generous bedrooms, second-floor laundry, and a spacious primary suite with a newly renovated spa-inspired ensuite. The finished basement provides flexible space for guests, a home office or recreation. Ideally located near top-rated schools, parks and trails, community centres, diverse shopping and grocery options, with easy access to Bathurst St. A rare end-unit offering space, privacy and everyday convenience in one of Vaughan's most desirable family-friendly communities. Recent upgrades include: windows & front door (2026) with transferable lifetime warranty, stove (2026), roof (2025), basement kitchen (2024), washer & dryer (2022), and LG microwave (2021). (id:43681)
房源概要
| MLS® Number | N13726408 |
| 房源类型 | 民宅 |
| 社区名字 | Patterson |
| 附近的便利设施 | 医院, 公园, 礼拜场所, 公共交通 |
| 设备类型 | 热水器 |
| 特征 | 无地毯 |
| 总车位 | 3 |
| 租赁设备类型 | 热水器 |
详 情
| 浴室 | 4 |
| 地上卧房 | 4 |
| 总卧房 | 4 |
| 家电类 | Garage Door Opener Remote(s), Range, 洗碗机, 烘干机, Hood 电扇, 炉子, 洗衣机, 窗帘, 冰箱 |
| 地下室进展 | 已装修 |
| 地下室类型 | N/a (finished) |
| 施工种类 | 附加的 |
| 空调 | 中央空调 |
| 外墙 | 砖 |
| 壁炉 | 有 |
| Flooring Type | Hardwood, Laminate, Ceramic |
| 地基类型 | 混凝土 |
| 客人卫生间(不包含洗浴) | 1 |
| 供暖方式 | 天然气 |
| 供暖类型 | 压力热风 |
| 储存空间 | 2 |
| 内部尺寸 | 2000 - 2500 Sqft |
| 类型 | 联排别墅 |
| 设备间 | 市政供水 |
车 位
| Garage |
土地
| 英亩数 | 无 |
| 围栏类型 | Fenced Yard |
| 土地便利设施 | 医院, 公园, 宗教场所, 公共交通 |
| 污水道 | Sanitary Sewer |
| 土地深度 | 104 Ft ,1 In |
| 土地宽度 | 25 Ft ,10 In |
| 不规则大小 | 25.9 X 104.1 Ft |
房 间
| 楼 层 | 类 型 | 长 度 | 宽 度 | 面 积 |
|---|---|---|---|---|
| 二楼 | 主卧 | 5.52 m | 6.35 m | 5.52 m x 6.35 m |
| 二楼 | 第二卧房 | 3 m | 3.35 m | 3 m x 3.35 m |
| 二楼 | 第三卧房 | 3 m | 3.13 m | 3 m x 3.13 m |
| 二楼 | Bedroom 4 | 2.77 m | 3.84 m | 2.77 m x 3.84 m |
| 地下室 | Bedroom 5 | 3.54 m | 3.06 m | 3.54 m x 3.06 m |
| 地下室 | 厨房 | 3.21 m | 3.61 m | 3.21 m x 3.61 m |
| 地下室 | 娱乐,游戏房 | 5.57 m | 4.05 m | 5.57 m x 4.05 m |
| 一楼 | 客厅 | 6.38 m | 3.37 m | 6.38 m x 3.37 m |
| 一楼 | 餐厅 | 6.38 m | 3.37 m | 6.38 m x 3.37 m |
| 一楼 | 厨房 | 4.77 m | 3.37 m | 4.77 m x 3.37 m |
| 一楼 | Eating Area | 4.42 m | 2.41 m | 4.42 m x 2.41 m |
| 一楼 | 家庭房 | 3.51 m | 2.41 m | 3.51 m x 2.41 m |
https://www.realtor.ca/real-estate/30213713/83-southvale-drive-vaughan-patterson-patterson

The trademarks REALTOR®, REALTORS®, and the REALTOR® logo are controlled by The Canadian Real Estate Association (CREA) and identify real estate professionals who are members of CREA. The trademarks MLS®, Multiple Listing Service® and the associated logos are owned by The Canadian Real Estate Association (CREA) and identify the quality of services provided by real estate professionals who are members of CREA. The trademark DDF® is owned by The Canadian Real Estate Association (CREA) and identifies CREA's Data Distribution Facility (DDF®)
Toronto Real Estate Board
Retrend Realty Ltd
September 11 2026 05:26:09
