
83 Niska Drive Waterdown, Ontario L8B 0M4


$1,138,000
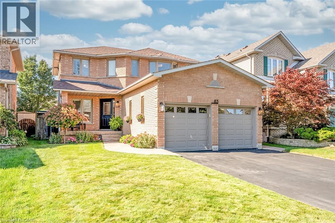
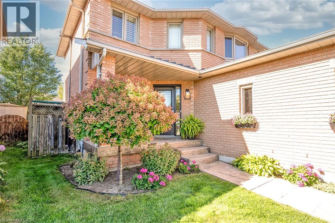
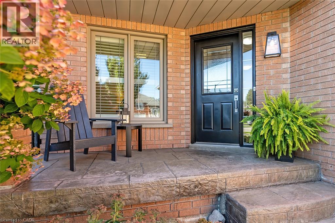
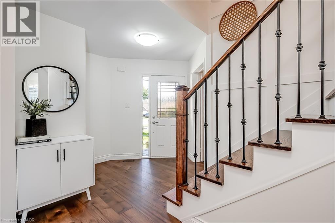
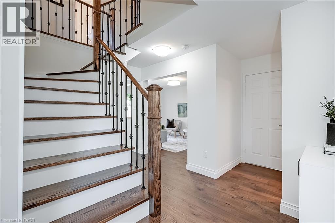
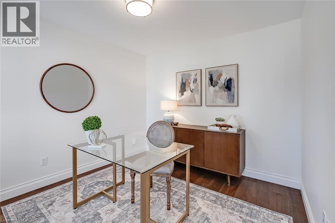
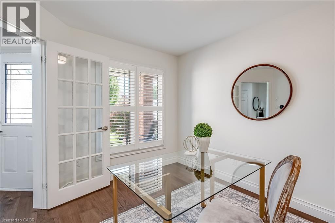
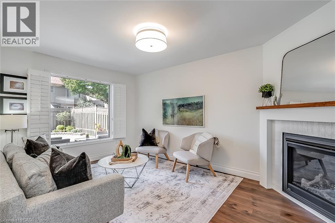
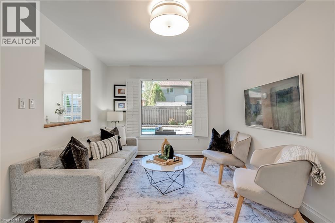
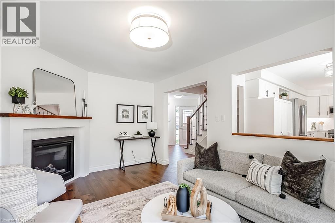
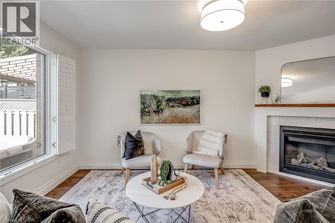
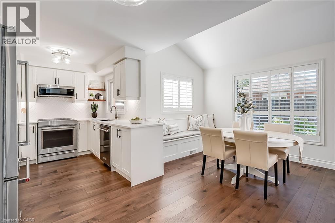
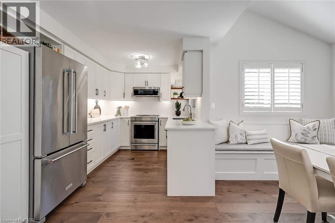
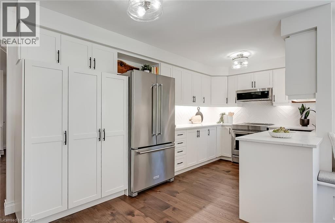
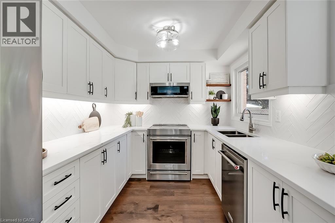
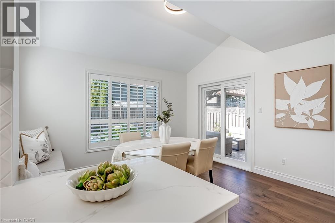
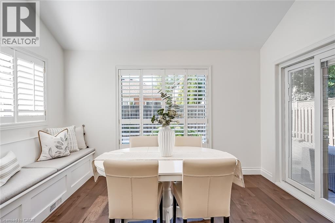
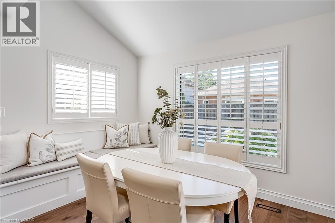
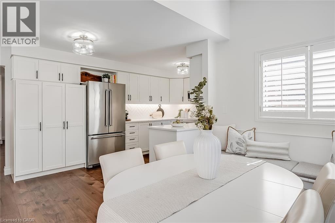
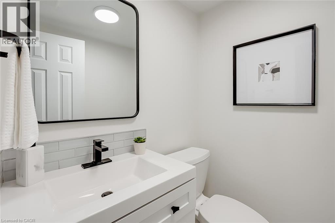
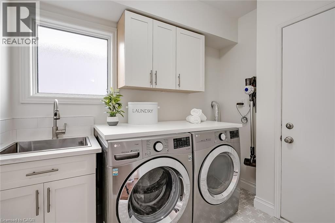
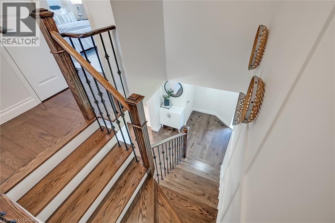
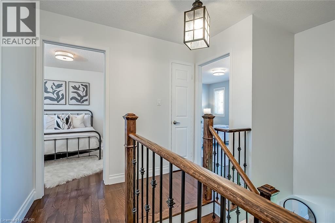
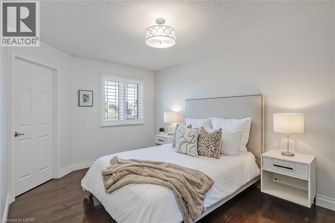
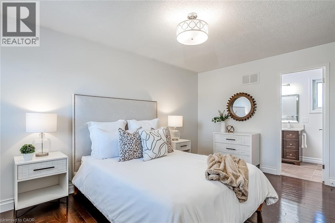
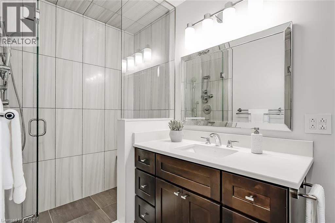
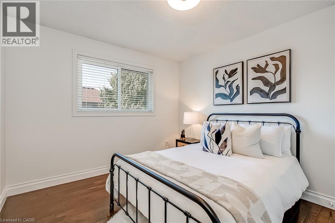
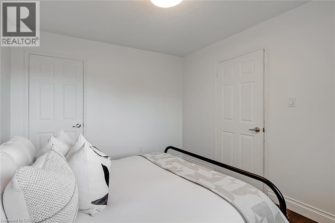
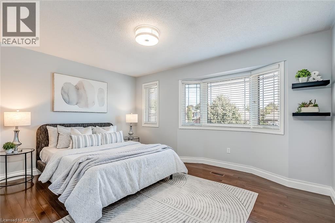
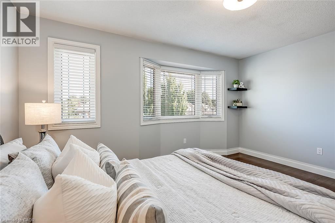
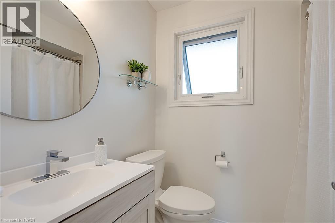
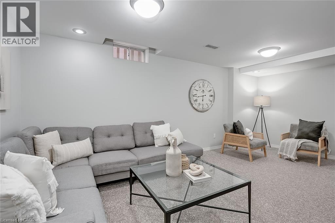
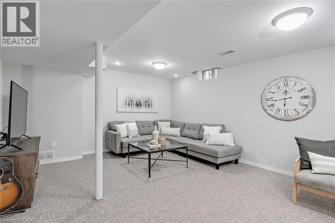
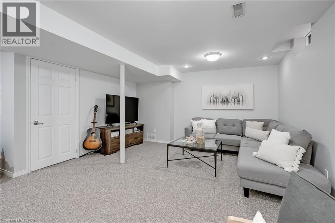
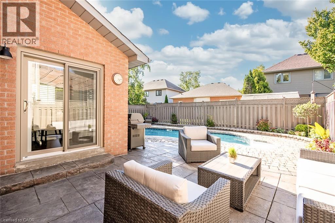
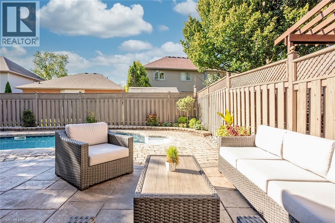
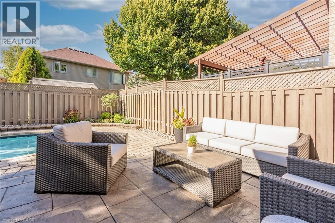
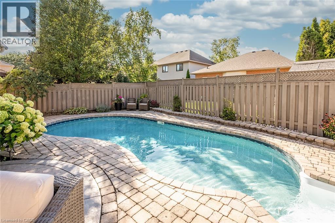
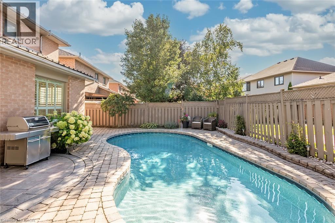
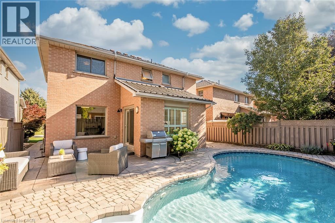
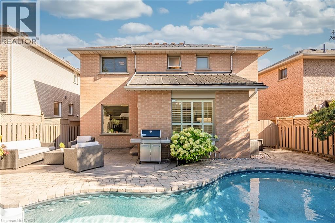
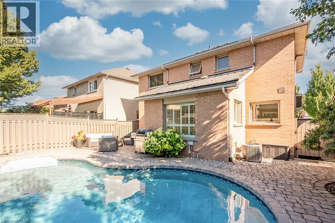
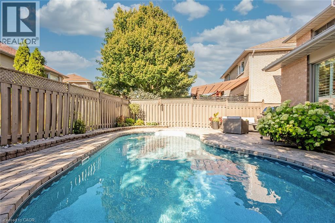
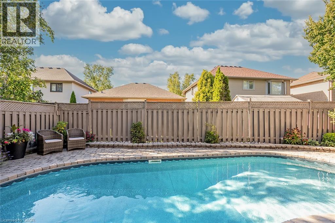
Beautifully updated & renovated 2-sty executive family home w/ 2-car garage & spectacular inground pool! Stunning, wide-plank engineered & hardwood flooring flows seamlessly throughout main & upper levels, perfectly matched w/ an all-wood staircase & modern railing. Newly renovated powder room w/ porcelain & glass tiles is ideal for family & guests. Conveniently located laundry room has walk-out to garage, folding counter, overhead cabinetry, sink & stylish modern tile floor. The private main-floor office is ideally located at front of the house, overlooking the landscaped garden for a quiet workspace. Relaxing family room offers custom mantel w/ oversized gas fireplace box & large window overlooking pool. Premium kitchen is light & bright w/ abundance of quartz counter space, glossy herringbone tile backsplash, cream cabinets contrasting rich hardwood floors & newer high-end s/s appliances. Open to kitchen is the sun-drenched dining room featuring a vaulted ceiling, 2 large windows & sliding door walkout to backyard oasis. Features a lovely built-in banquette under window w/ custom storage cabinets underneath. Ascend to primary bedroom retreat featuring upgraded 3pc ensuite, customized walk-in closet (w/ window) & large window overlooking front garden. Bedrooms 2 & 3 have large windows overlooking front & back gardens, custom closets & share the fully updated main bath. The lower level offers a spacious rec room for family fun & movie nights. There is also a large unfinished room setup as a home gym & a dedicated work room ideal for projects. Ample additional storage areas easily accommodate sports equipment, seasonal luggage, & clothing. Beautifully landscaped front yard w/ concrete walkway & covered porch. Private backyard oasis features an inground pool, spacious patio area for outdoor entertaining & mature landscaping providing excellent privacy. Turnkey luxury living! (id:43681)
房源概要
| MLS® Number | 40860042 |
| 房源类型 | 民宅 |
| 设备类型 | 热水器 |
| 特征 | 自动车库门 |
| 总车位 | 4 |
| 泳池类型 | Inground Pool |
| 租赁设备类型 | 热水器 |
详 情
| 浴室 | 3 |
| 地上卧房 | 3 |
| 总卧房 | 3 |
| 家电类 | 洗碗机, 烘干机, 微波炉, 冰箱, 炉子, 洗衣机 |
| 建筑风格 | Other |
| 地下室进展 | 部分完成 |
| 地下室类型 | 全部完成 |
| 施工日期 | 1994 |
| 施工种类 | 独立屋 |
| 空调 | 中央空调 |
| 外墙 | 砖 |
| 壁炉 | 有 |
| Fireplace Total | 1 |
| 地基类型 | 混凝土浇筑 |
| 客人卫生间(不包含洗浴) | 1 |
| 供暖方式 | 天然气 |
| 供暖类型 | 压力热风 |
| 储存空间 | 2 |
| 内部尺寸 | 2692 Sqft |
| 类型 | 独立屋 |
| 设备间 | 市政供水 |
车 位
| 附加车库 |
土地
| 英亩数 | 无 |
| 污水道 | 城市污水处理系统 |
| 土地深度 | 106 Ft |
| 土地宽度 | 39 Ft |
| 规划描述 | R1-18 |
房 间
| 楼 层 | 类 型 | 长 度 | 宽 度 | 面 积 |
|---|---|---|---|---|
| 二楼 | 三件套卫生间 | Measurements not available | ||
| 二楼 | 三件套浴室 | Measurements not available | ||
| 二楼 | 卧室 | 11'6'' x 9'7'' | ||
| 二楼 | 卧室 | 14'3'' x 11'7'' | ||
| 二楼 | 主卧 | 15'2'' x 10'1'' | ||
| 地下室 | 其它 | 20'4'' x 15'2'' | ||
| 地下室 | Cold Room | 11'4'' x 4'3'' | ||
| 地下室 | 设备间 | 20'4'' x 22'1'' | ||
| 地下室 | 娱乐室 | 24'1'' x 22'1'' | ||
| 一楼 | 两件套卫生间 | Measurements not available | ||
| 一楼 | 餐厅 | 12'5'' x 8'4'' | ||
| 一楼 | 厨房 | 19'0'' x 8'6'' | ||
| 一楼 | 家庭房 | 15'11'' x 10'8'' | ||
| 一楼 | 洗衣房 | 8'7'' x 6'5'' | ||
| 一楼 | Office | 11'7'' x 10'2'' | ||
| 一楼 | 门厅 | 15'10'' x 15'9'' |
https://www.realtor.ca/real-estate/30273085/83-niska-drive-waterdown

The trademarks REALTOR®, REALTORS®, and the REALTOR® logo are controlled by The Canadian Real Estate Association (CREA) and identify real estate professionals who are members of CREA. The trademarks MLS®, Multiple Listing Service® and the associated logos are owned by The Canadian Real Estate Association (CREA) and identify the quality of services provided by real estate professionals who are members of CREA. The trademark DDF® is owned by The Canadian Real Estate Association (CREA) and identifies CREA's Data Distribution Facility (DDF®)
REALTORS® Association of Hamilton-Burlington
RE/MAX Aboutowne Realty Corp.
September 16 2026 07:39:16
