
83 Mill Street S Brampton (Downtown Brampton), Ontario L6Y 1S9

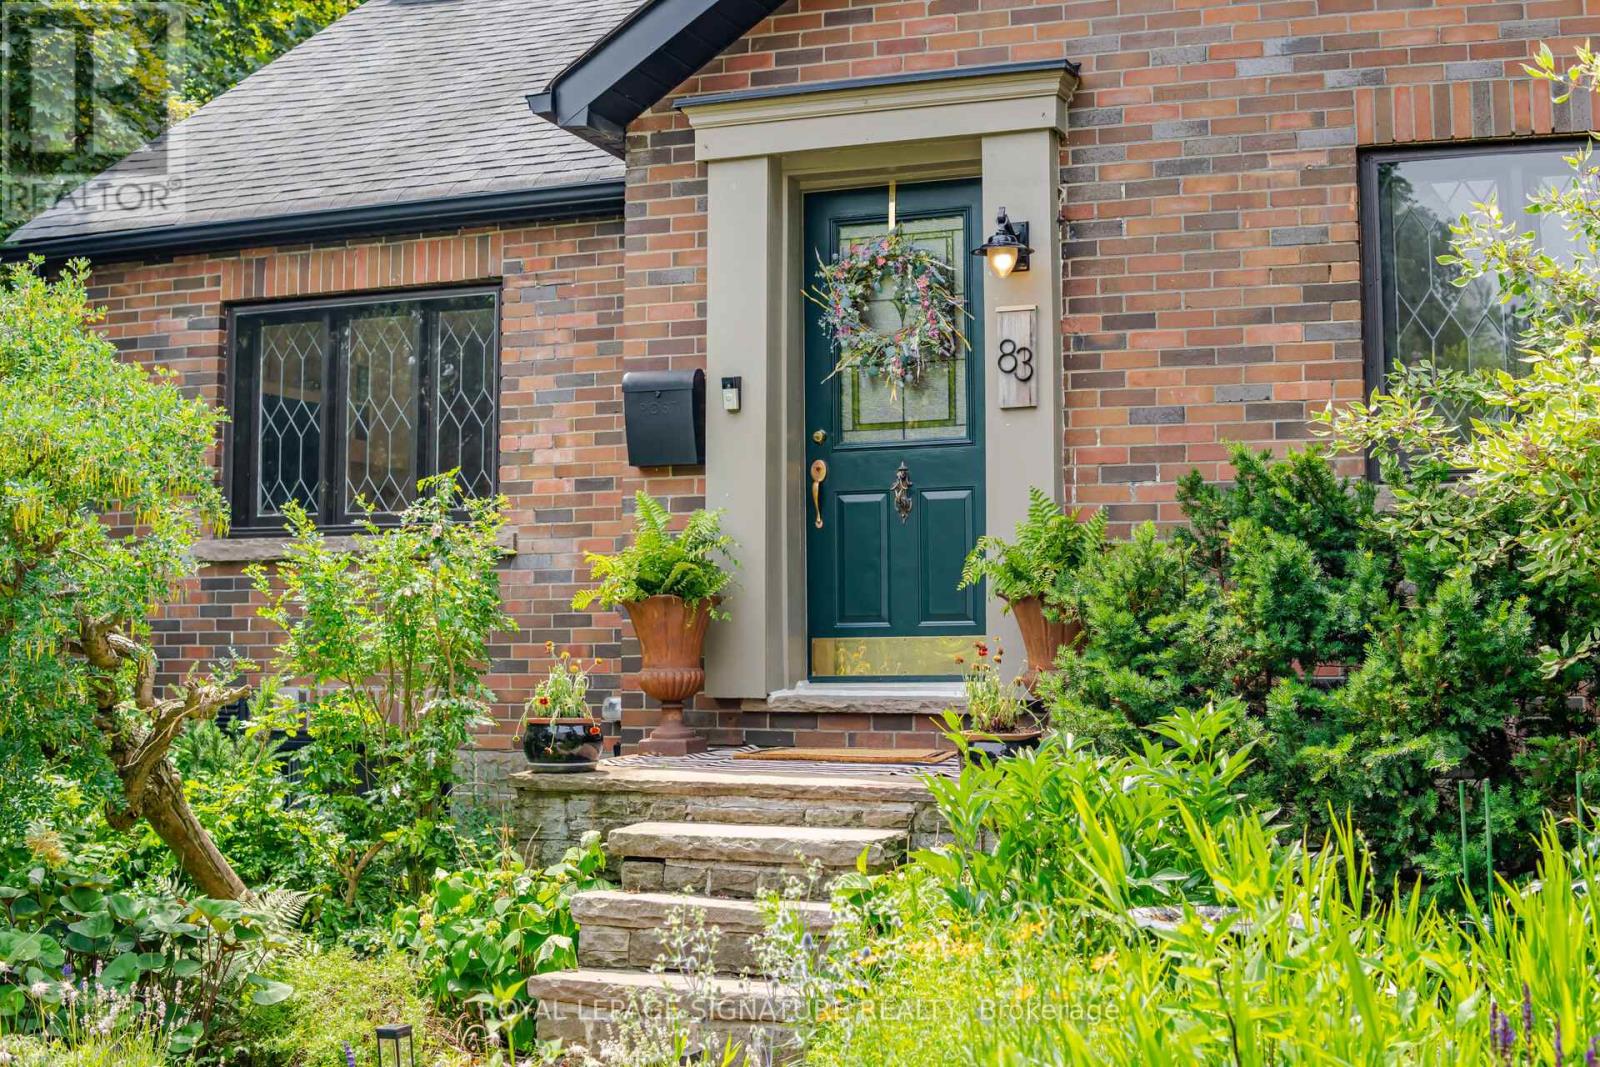



$1,199,888
Where historic charm meets modern Scandinavian-inspired design, this truly one-of-a-kind home in one of Brampton's most sought-after historic neighbourhoods offers a rare blend of timeless character and contemporary living. Originally a charming bungalow, it was transformed through a fully permitted two-storey addition, creating approximately 2,233 sq. ft. of thoughtfully designed living space above grade.The bright open-concept layout features 5 bedrooms, including 2 on the main floor beside a full bathroom, ideal for multigenerational living, guests, or a home office. The custom kitchen showcases quartz countertops, high-end appliances including a gas range, and a large island overlooking the living and dining areas. Soaring ceilings, Marvin windows, elegant glass railings, and quality finishes complete the space.A standout feature is the legal 431 sq. ft. basement apartment, completed in 2023 as part of a $130,000 investment. Officially registered with the City of Brampton as a Two-Unit Dwelling, it features fire separation, soundproof insulation, sprinkler protection, a separate entrance, private laundry, and dedicated parking. Generating approximately $1,600-$1,800 per month in rental income, it is an exceptional mortgage helper or in-law suite.Situated on a rare 44 x 149 ft. corner lot, the private backyard features mature trees, fruit trees, cedar raised vegetable gardens, native perennial landscaping, and multiple entertaining areas. The heated and insulated detached garage offers future garden suite potential (subject to approvals), adding even greater flexibility.Enjoy year-round comfort with hot water radiator heating and an energy-efficient heat pump providing heating and A/C. Just steps to schools, Gage Park, downtown Brampton, the GO Station, cafes, restaurants, and shops, this exceptional property offers a rare blend of heritage charm, Scandinavian-inspired design, income potential, and future opportunity. (id:43681)
房源概要
| MLS® Number | W13647214 |
| 房源类型 | 民宅 |
| 社区名字 | Downtown Brampton |
| 附近的便利设施 | 医院, 公园, 礼拜场所, 公共交通 |
| 设备类型 | 热水器 |
| 特征 | 无地毯, Sump Pump, 亲戚套间 |
| 总车位 | 3 |
| 租赁设备类型 | 热水器 |
| 结构 | 棚 |
详 情
| 浴室 | 4 |
| 地上卧房 | 5 |
| 地下卧室 | 1 |
| 总卧房 | 6 |
| 公寓设施 | Fireplace(s), Separate Heating Controls |
| 家电类 | Water Heater, Water Softener, 洗碗机, 烘干机, Freezer, Two 炉子s, Two 洗衣机s, 冰箱 |
| 地下室进展 | 已装修 |
| 地下室功能 | Apartment In Basement, Walk Out, Separate Entrance, Walk-up |
| 地下室类型 | N/a, N/a (finished), N/a, Full, N/a |
| Construction Status | Insulation Upgraded |
| 施工种类 | 独立屋 |
| 空调 | Wall Unit |
| 外墙 | 铝壁板, 砖 |
| 壁炉 | 有 |
| Fireplace Total | 1 |
| Flooring Type | Hardwood, Vinyl |
| 地基类型 | 混凝土, 混凝土浇筑 |
| 客人卫生间(不包含洗浴) | 1 |
| 供暖方式 | 天然气 |
| 供暖类型 | Heat Pump |
| 储存空间 | 2 |
| 内部尺寸 | 2000 - 2500 Sqft |
| 类型 | 独立屋 |
| 设备间 | 市政供水 |
车 位
| Detached Garage | |
| Garage |
土地
| 英亩数 | 无 |
| 围栏类型 | Fully Fenced, Fenced Yard |
| 土地便利设施 | 医院, 公园, 宗教场所, 公共交通 |
| 污水道 | Sanitary Sewer |
| 土地深度 | 149 Ft |
| 土地宽度 | 44 Ft |
| 不规则大小 | 44 X 149 Ft |
房 间
| 楼 层 | 类 型 | 长 度 | 宽 度 | 面 积 |
|---|---|---|---|---|
| 二楼 | 卧室 | 4.09 m | 4.09 m | 4.09 m x 4.09 m |
| 二楼 | 浴室 | 2.39 m | 2.29 m | 2.39 m x 2.29 m |
| 二楼 | 主卧 | 4.06 m | 4.09 m | 4.06 m x 4.09 m |
| 二楼 | 卧室 | 5.38 m | 3.84 m | 5.38 m x 3.84 m |
| 地下室 | 洗衣房 | 3.2 m | 2.77 m | 3.2 m x 2.77 m |
| 地下室 | 浴室 | 2.69 m | 1.07 m | 2.69 m x 1.07 m |
| 地下室 | 客厅 | 3.23 m | 2.77 m | 3.23 m x 2.77 m |
| 地下室 | 厨房 | 3.23 m | 2.87 m | 3.23 m x 2.87 m |
| 地下室 | 卧室 | 2.95 m | 3.1 m | 2.95 m x 3.1 m |
| 地下室 | 浴室 | 2.16 m | 1.42 m | 2.16 m x 1.42 m |
| 地下室 | 洗衣房 | 1.5 m | 1.5 m | 1.5 m x 1.5 m |
| 一楼 | 客厅 | 4.93 m | 3.94 m | 4.93 m x 3.94 m |
| 一楼 | 餐厅 | 5.41 m | 2.18 m | 5.41 m x 2.18 m |
| 一楼 | 厨房 | 2.84 m | 3.91 m | 2.84 m x 3.91 m |
| 一楼 | Eating Area | 2.72 m | 3.91 m | 2.72 m x 3.91 m |
| 一楼 | 家庭房 | 2.9 m | 2.34 m | 2.9 m x 2.34 m |
| 一楼 | 卧室 | 3.56 m | 2.92 m | 3.56 m x 2.92 m |
| 一楼 | 卧室 | 3.96 m | 2.77 m | 3.96 m x 2.77 m |
| 一楼 | 浴室 | 2.24 m | 2.16 m | 2.24 m x 2.16 m |

The trademarks REALTOR®, REALTORS®, and the REALTOR® logo are controlled by The Canadian Real Estate Association (CREA) and identify real estate professionals who are members of CREA. The trademarks MLS®, Multiple Listing Service® and the associated logos are owned by The Canadian Real Estate Association (CREA) and identify the quality of services provided by real estate professionals who are members of CREA. The trademark DDF® is owned by The Canadian Real Estate Association (CREA) and identifies CREA's Data Distribution Facility (DDF®)
Toronto Real Estate Board
Royal LePage Signature Realty
August 06 2026 09:36:27
