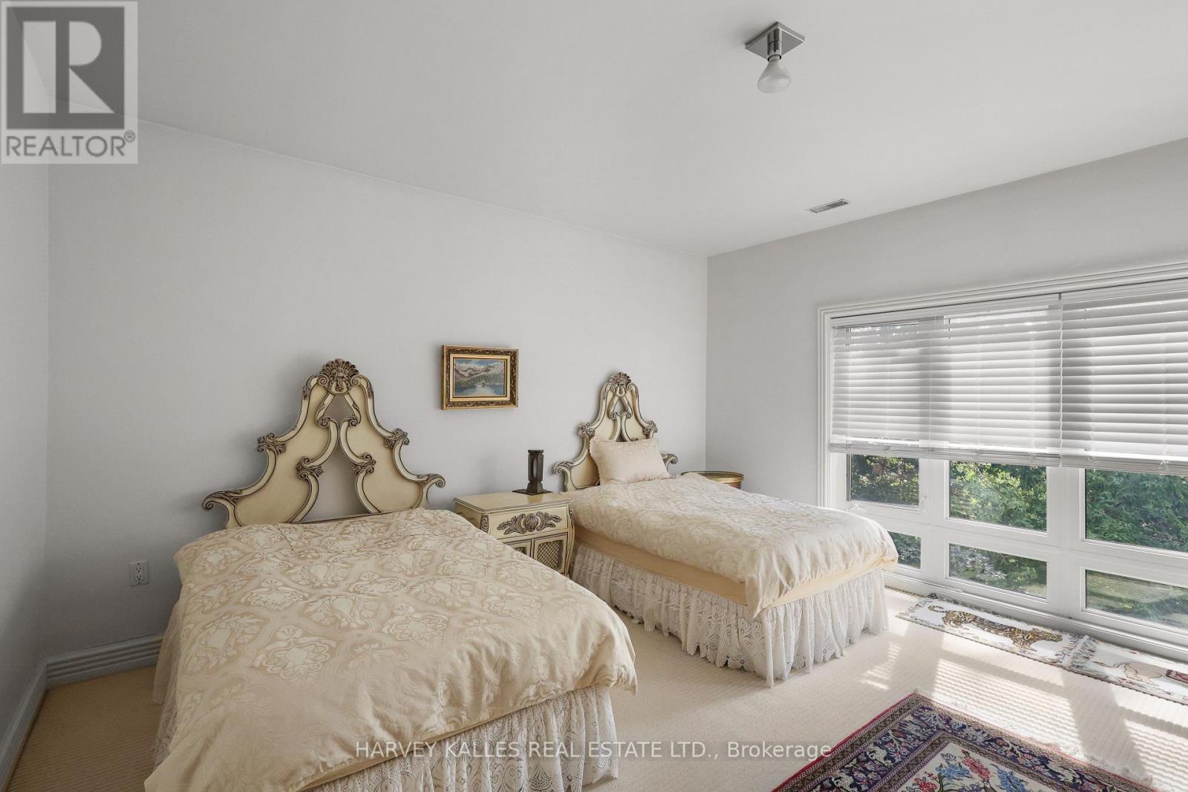
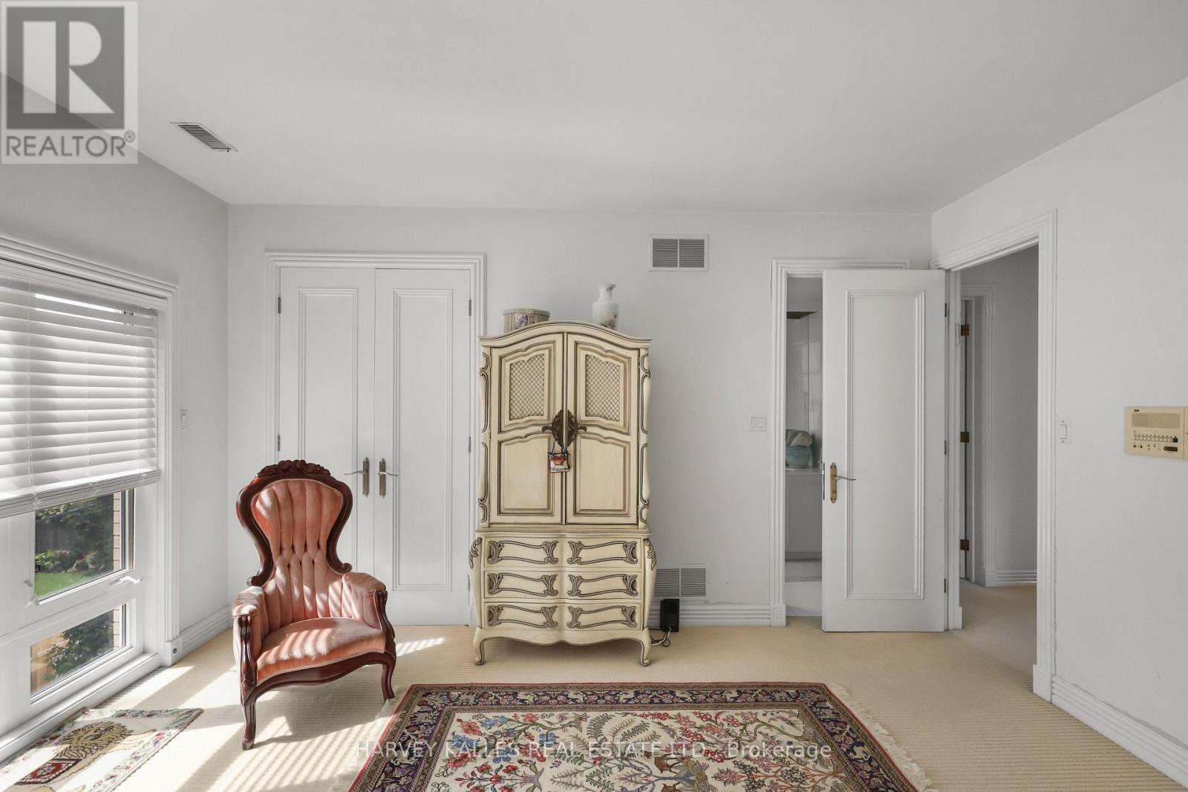
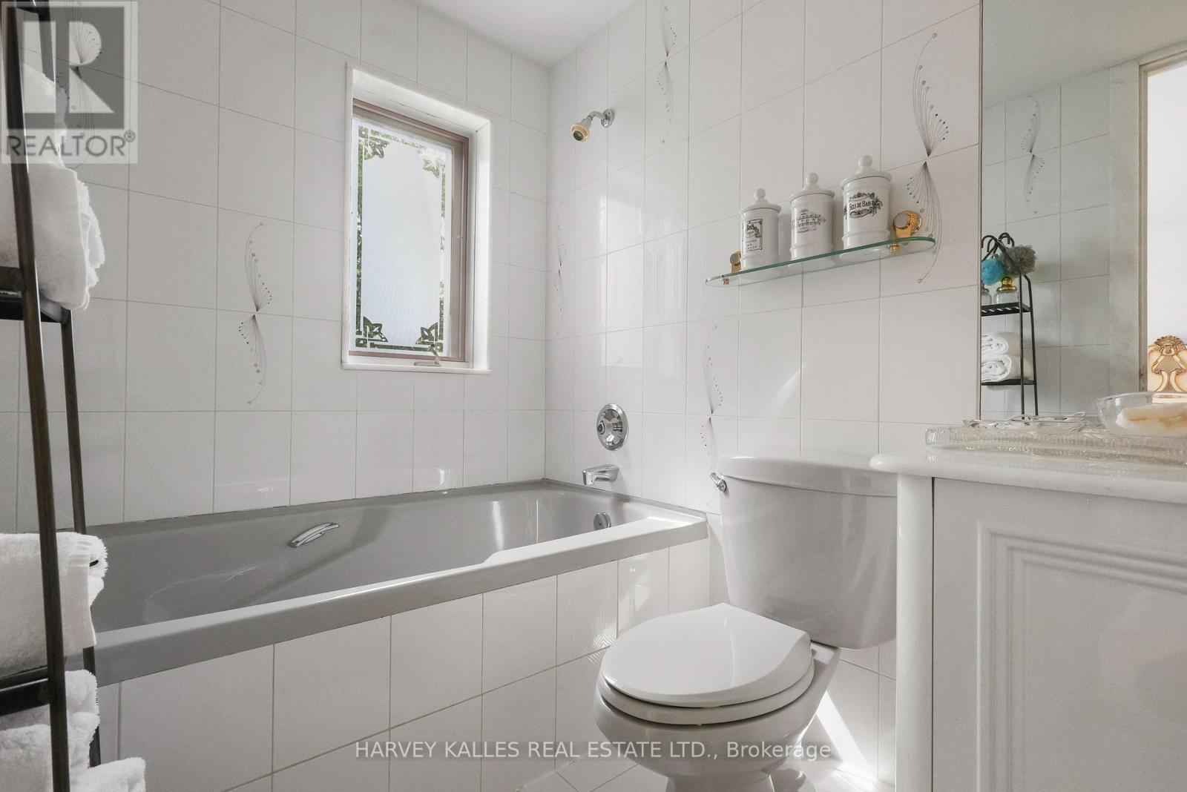
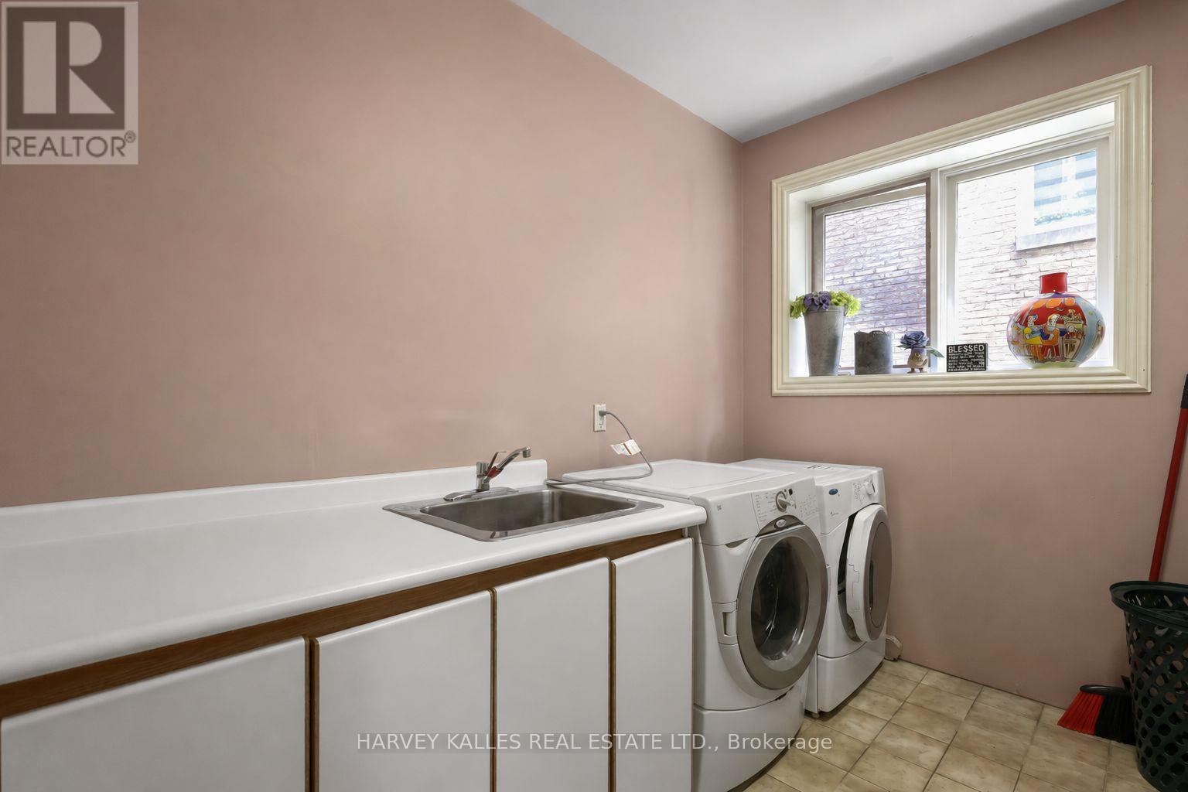
5 卧室
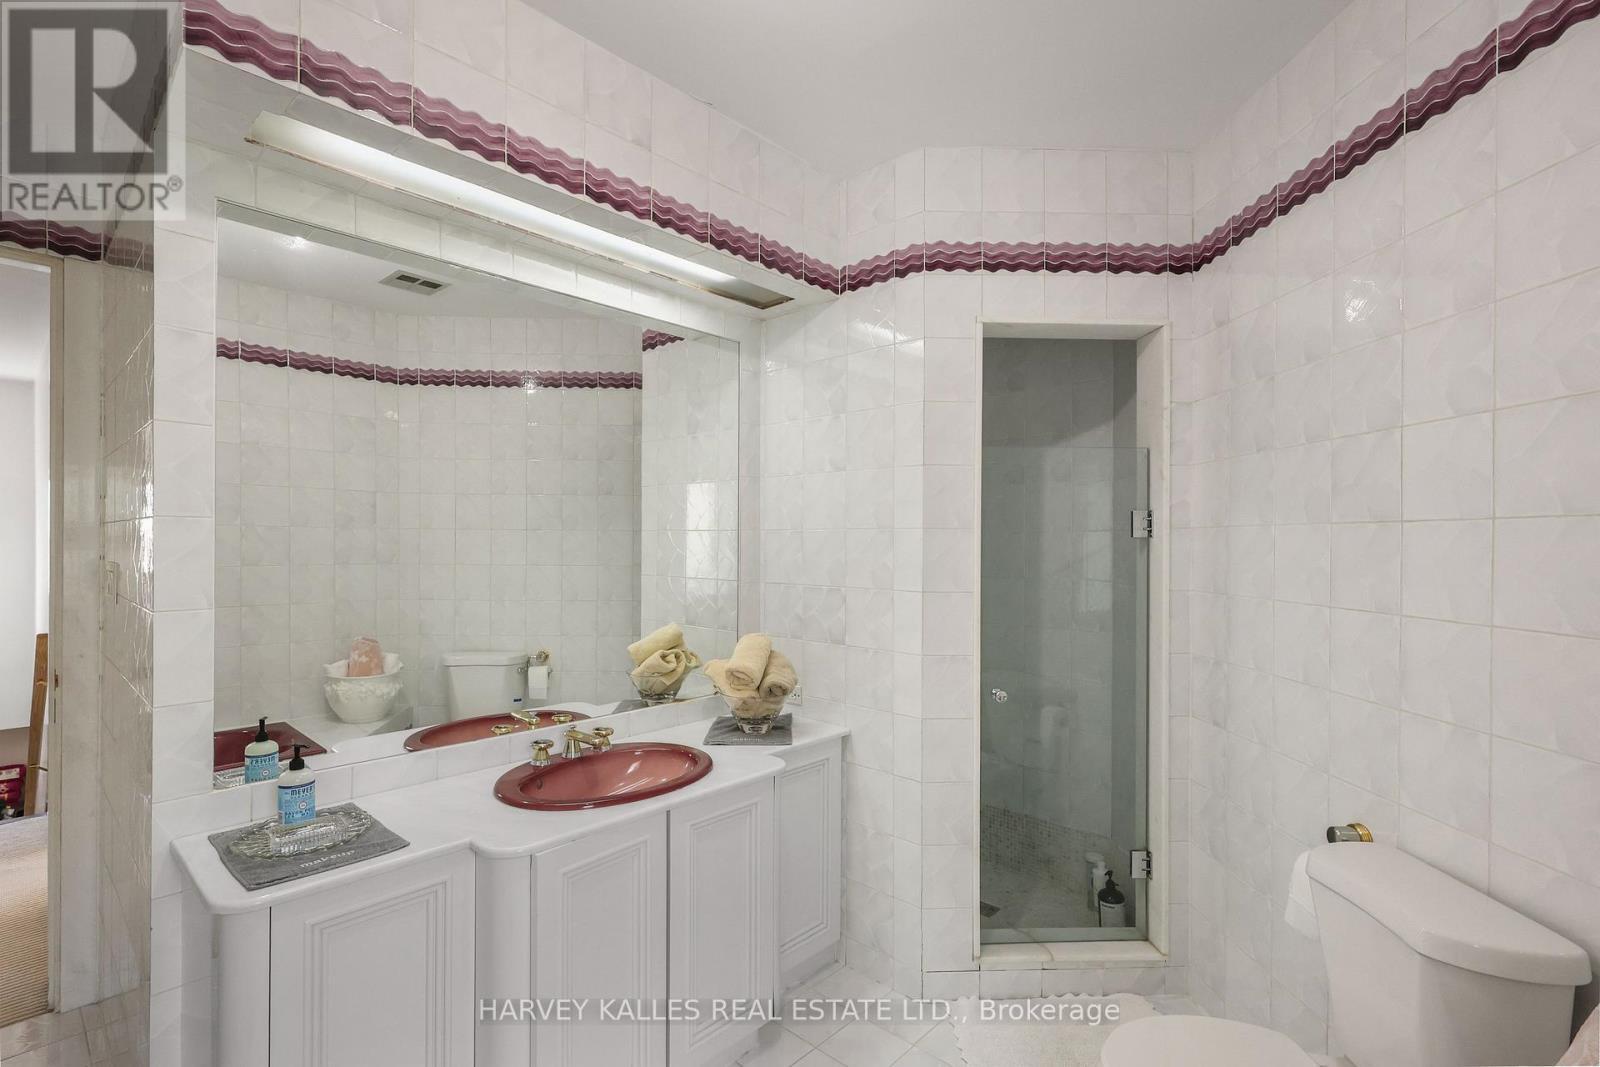
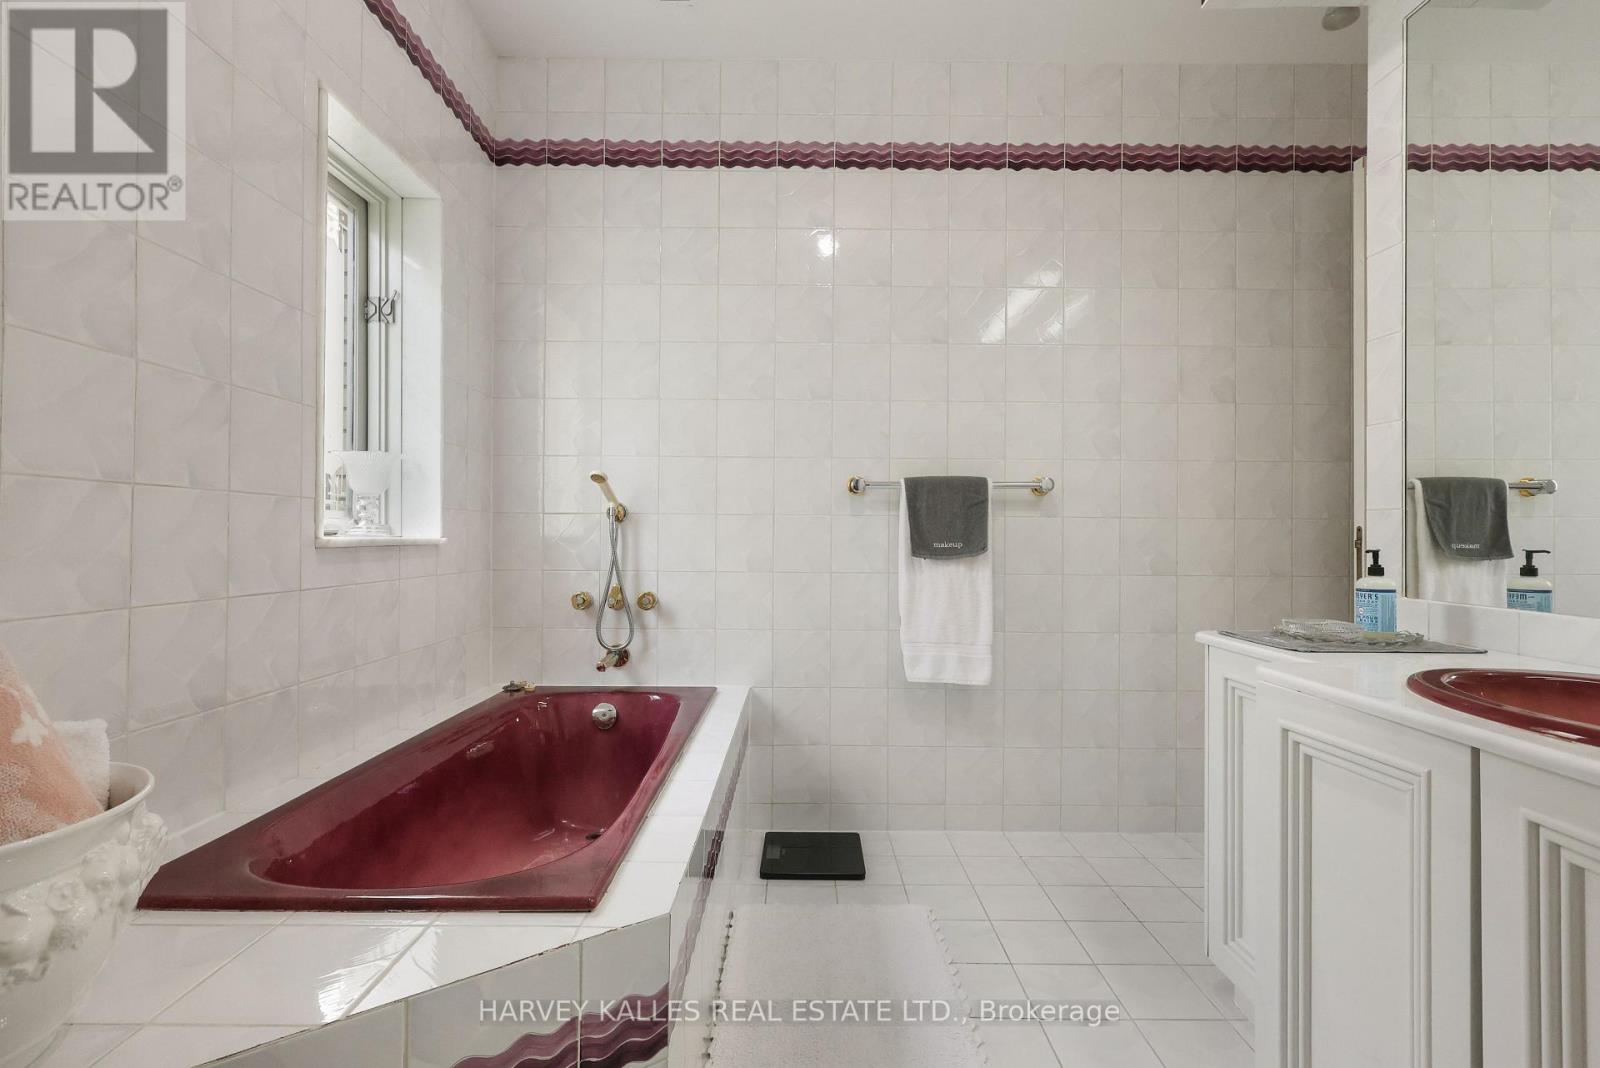
5 浴室
3500 - 5000 sqft
中央空调
风热取暖
Landscaped
$3,495,000
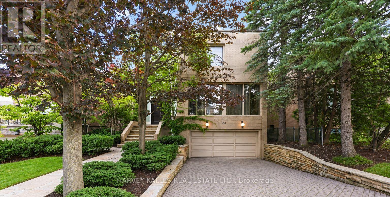
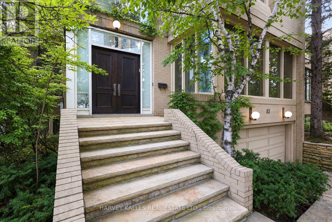
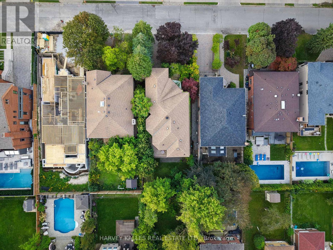
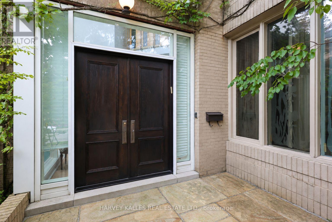
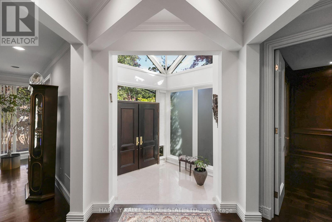
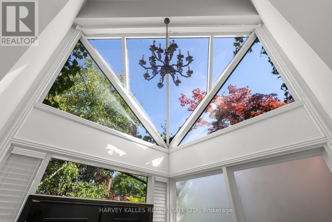
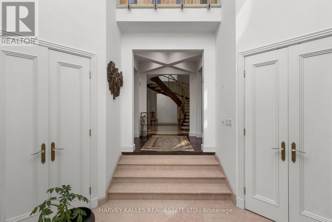
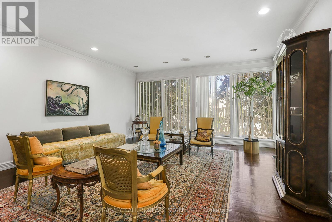
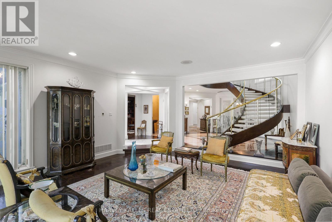
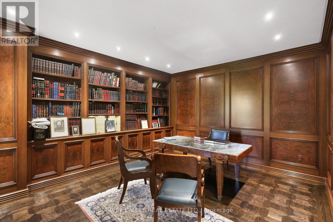
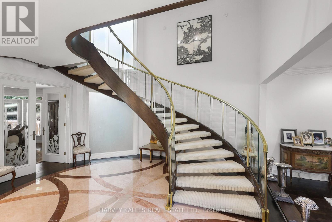
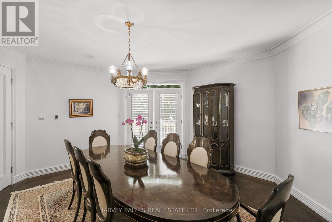
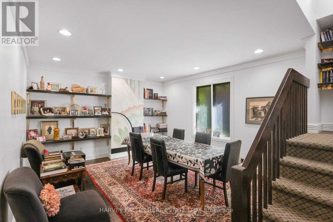
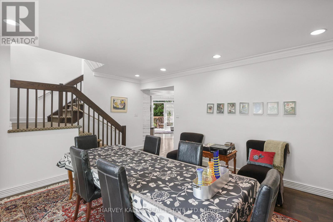
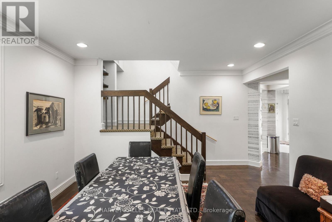
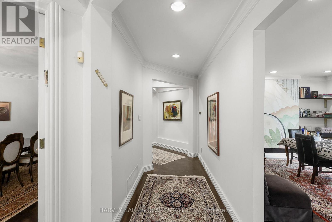
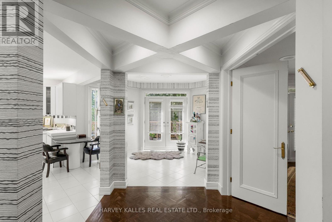
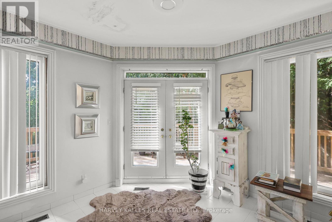
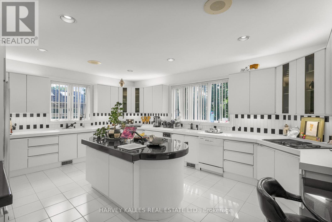
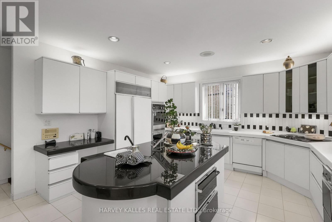
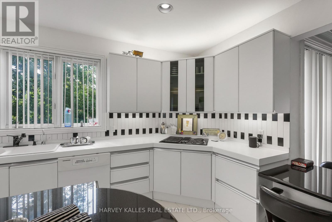
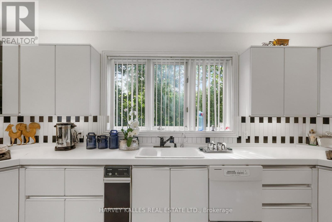
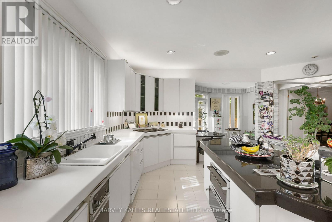
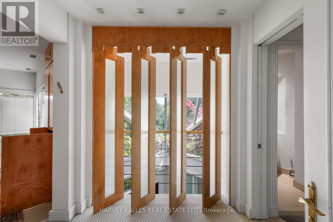
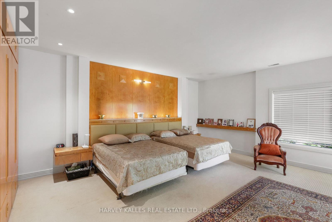
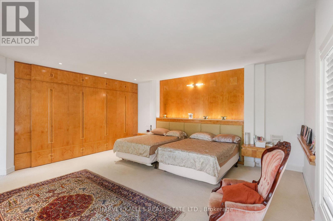
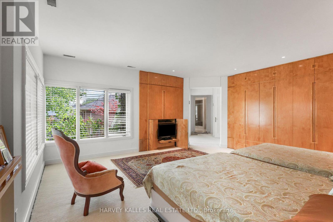
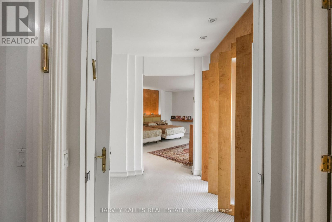
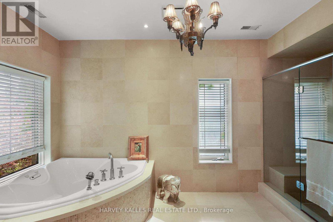
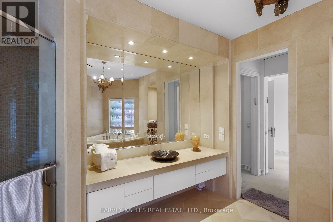
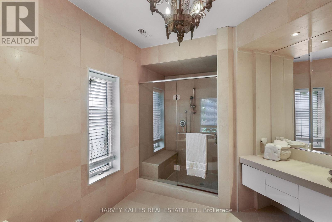
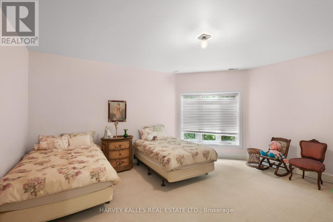
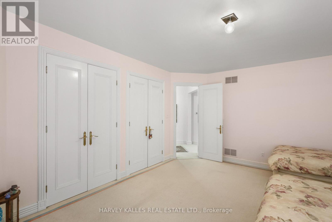
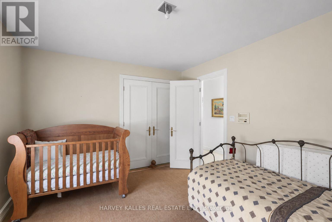
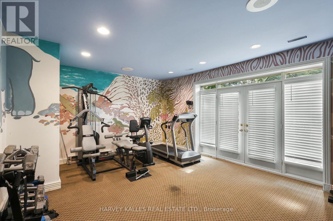
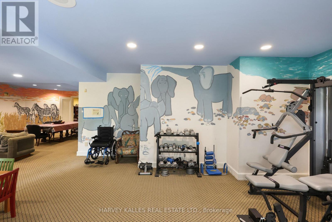
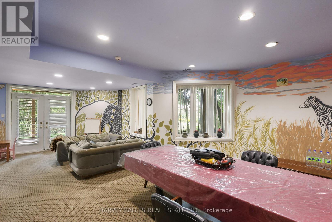
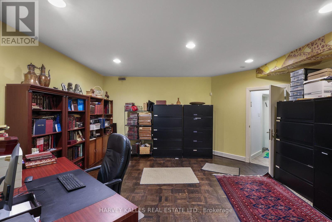
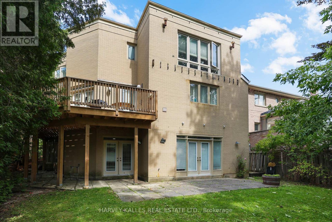
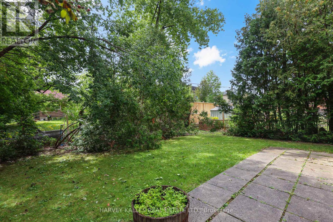
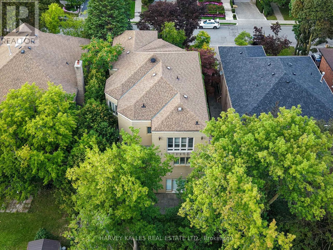
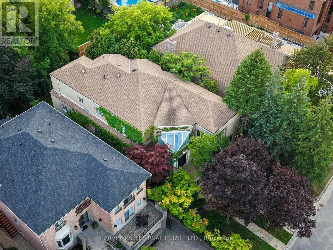
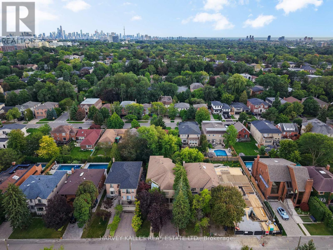
An Impressive Custom-Built Residence Offering Exceptional Scale, Sophistication, And Craftsmanship In A Highly Desirable Setting. Designed And Constructed As The Builder's Personal Home, This Property Reflects A Level Of Care And Quality Rarely Found In A Spec-Built Residence. Approximately 4,700 Sq. Ft. Of Above-Grade Living Space Is Complemented By Almost 1,700 Sq. Ft. Of Additional Ground-Level Space, Creating An Expansive And Highly Versatile Home. The Grand Two-Storey Entrance Sets An Elegant Tone, With Soaring Ceilings And A Distinctive Circular Mosaic Inlay Providing A Striking First Impression. Generously Proportioned Principal Rooms Provide An Ideal Setting For Both Entertaining And Family Life. The Main Floor Includes A Sophisticated, Elegantly Panelled Office, An Oversized Kitchen With A Sun-Filled Breakfast Area, And Ample Space For Gatherings Of Any Size. Upstairs, The Primary Bedroom Offers A Private Sanctuary, Complete With A Beautifully Renovated, Spa-Like Ensuite. The Lower Level Is Equally Impressive, With Nearly 1,700 Sq. Ft. Of Ground-Level Space, Abundant Natural Light, And A Walkout To The Rear Grounds. Its Flexible Layout Presents Endless Possibilities For Recreation, Guests, A Home Gym, Or Additional Family Living. A Rare Opportunity To Acquire A Substantial Custom Residence Where Architectural Detail, Superior Construction, And Generous Proportions Have Been Thoughtfully Combined. (id:43681)
房源概要
|
MLS® Number
|
C13769296 |
|
房源类型
|
民宅 |
|
社区名字
|
Englemount-Lawrence |
|
附近的便利设施
|
公共交通, 礼拜场所, 公园, 学校 |
|
设备类型
|
热水器 |
|
特征
|
Trash Compactor, Guest Suite, Sauna |
|
总车位
|
6 |
|
租赁设备类型
|
热水器 |
|
结构
|
Deck, Patio(s) |
详 情
|
浴室
|
5 |
|
地上卧房
|
4 |
|
地下卧室
|
1 |
|
总卧房
|
5 |
|
家电类
|
Garage Door Opener Remote(s), Compactor, Cooktop, 洗碗机, 烘干机, 烤箱, 炉子, 洗衣机, Whirlpool, 冰箱 |
|
地下室进展
|
已装修 |
|
地下室功能
|
Walk Out |
|
地下室类型
|
N/a (finished) |
|
施工种类
|
独立屋 |
|
空调
|
中央空调 |
|
外墙
|
砖 |
|
Flooring Type
|
Parquet, Carpeted, Tile, Hardwood |
|
地基类型
|
Unknown |
|
客人卫生间(不包含洗浴)
|
1 |
|
供暖方式
|
天然气 |
|
供暖类型
|
压力热风 |
|
储存空间
|
2 |
|
内部尺寸
|
3500 - 5000 Sqft |
|
类型
|
独立屋 |
|
设备间
|
市政供水 |
车 位
土地
|
英亩数
|
无 |
|
围栏类型
|
Fenced Yard |
|
土地便利设施
|
公共交通, 宗教场所, 公园, 学校 |
|
Landscape Features
|
Landscaped |
|
污水道
|
Sanitary Sewer |
|
土地深度
|
140 Ft |
|
土地宽度
|
50 Ft |
|
不规则大小
|
50 X 140 Ft |
房 间
| 楼 层 |
类 型 |
长 度 |
宽 度 |
面 积 |
|
二楼 |
主卧 |
6.49 m |
6.07 m |
6.49 m x 6.07 m |
|
二楼 |
第二卧房 |
5.45 m |
4.54 m |
5.45 m x 4.54 m |
|
二楼 |
第三卧房 |
4.75 m |
4 m |
4.75 m x 4 m |
|
二楼 |
Bedroom 4 |
4.06 m |
4.34 m |
4.06 m x 4.34 m |
|
Lower Level |
Exercise Room |
5.78 m |
5.51 m |
5.78 m x 5.51 m |
|
Lower Level |
Office |
5.55 m |
5.53 m |
5.55 m x 5.53 m |
|
Lower Level |
卧室 |
3.81 m |
3.06 m |
3.81 m x 3.06 m |
|
Lower Level |
洗衣房 |
2.81 m |
3.28 m |
2.81 m x 3.28 m |
|
Lower Level |
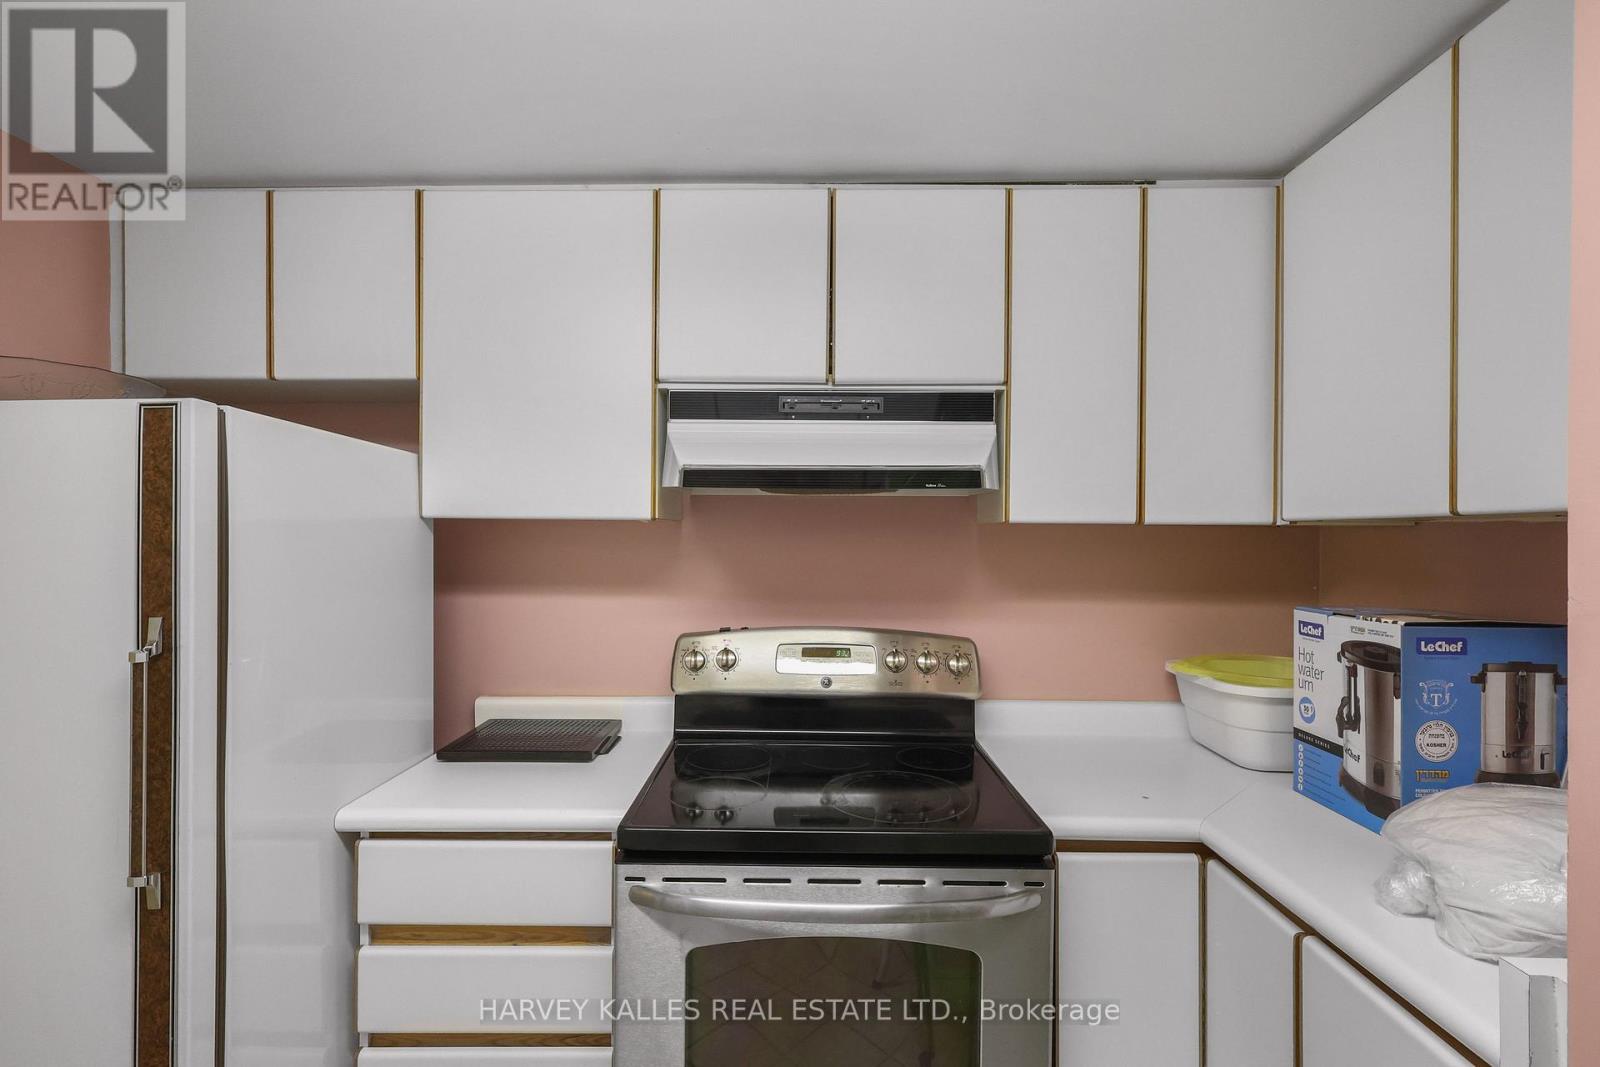
厨房 |
2.81 m |
3 m |
2.81 m x 3 m |
|
Lower Level |
娱乐,游戏房 |
5.45 m |
9.05 m |
5.45 m x 9.05 m |
|
一楼 |
客厅 |
5.61 m |
6.07 m |
5.61 m x 6.07 m |
|
一楼 |
餐厅 |
5.45 m |
5.29 m |
5.45 m x 5.29 m |
|
一楼 |
Games Room |
4.03 m |
4.75 m |
4.03 m x 4.75 m |
|
一楼 |
Library |
4.03 m |
5.28 m |
4.03 m x 5.28 m |
|
一楼 |
厨房 |
5.61 m |
5.51 m |
5.61 m x 5.51 m |
设备间
https://www.realtor.ca/real-estate/30262416/83-hillmount-avenue-toronto-englemount-lawrence-englemount-lawrence