
83 Glenwood Drive Barrie (Sunnidale), Ontario L4N 1R5


$568,000
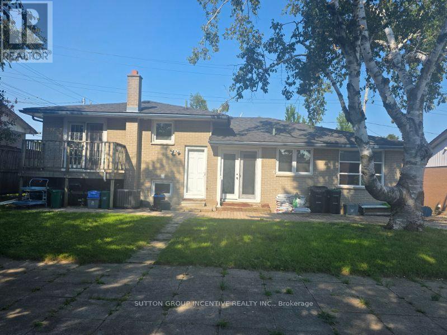
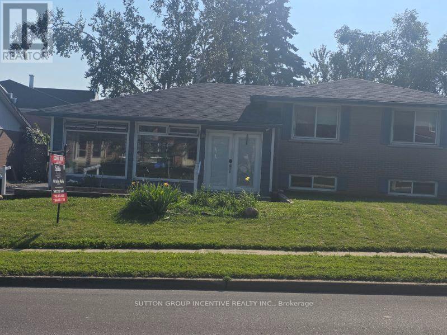
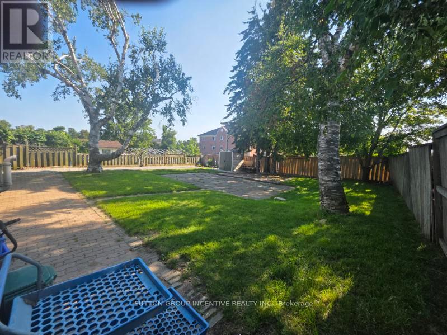
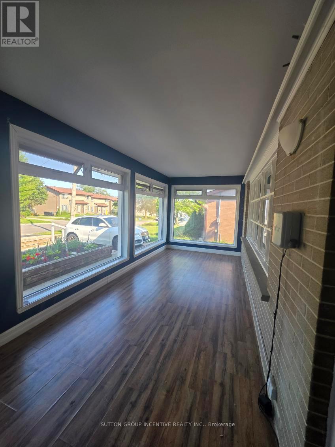
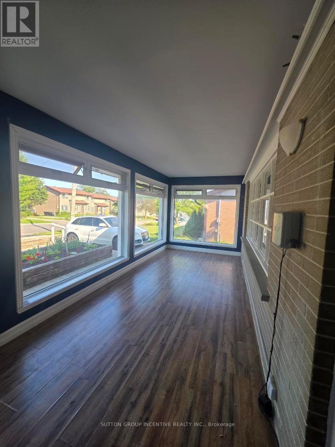
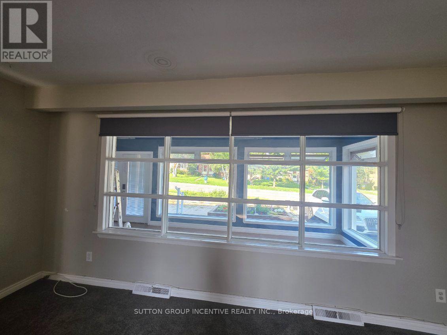
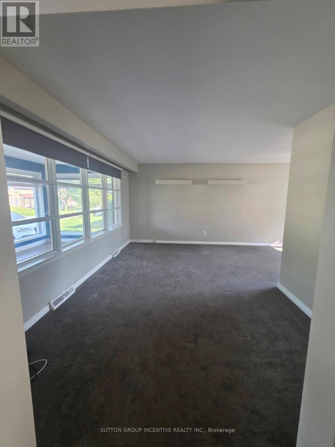
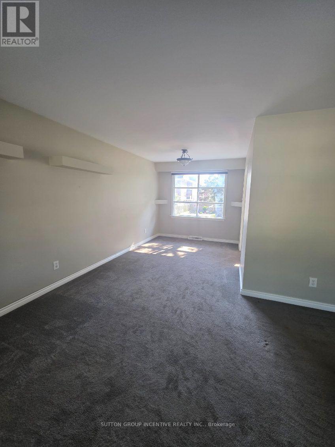
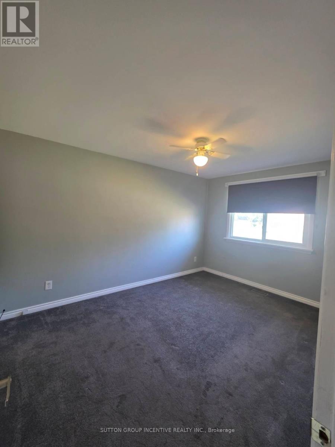
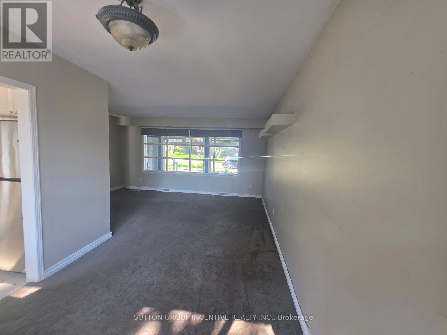
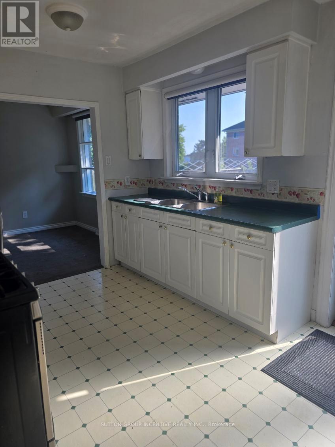
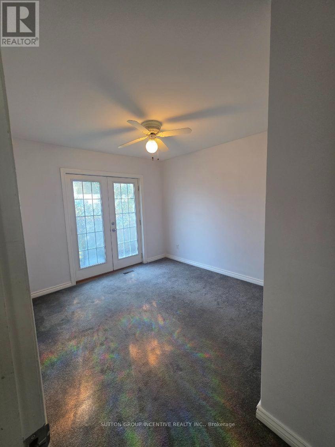
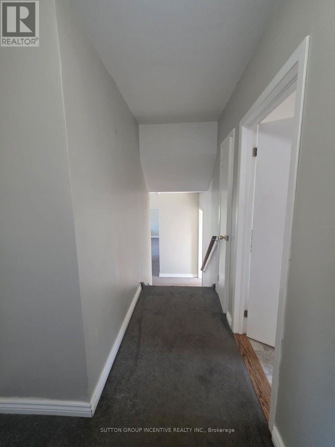
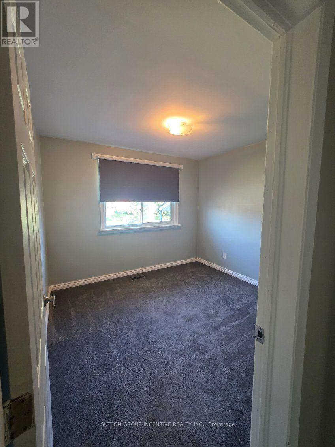
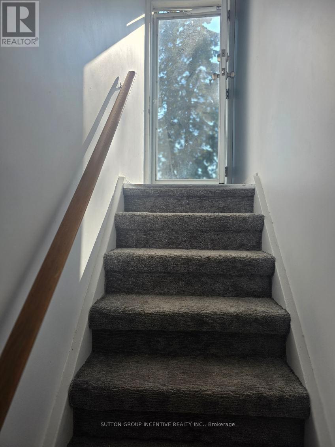
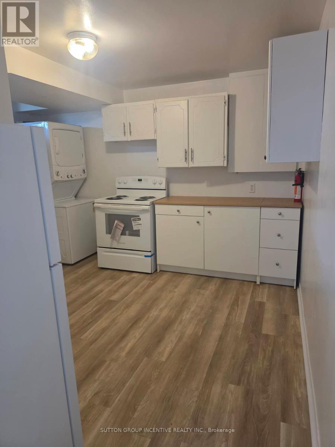
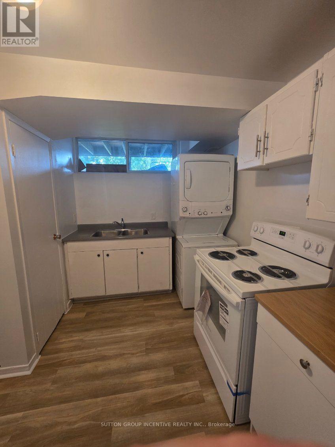
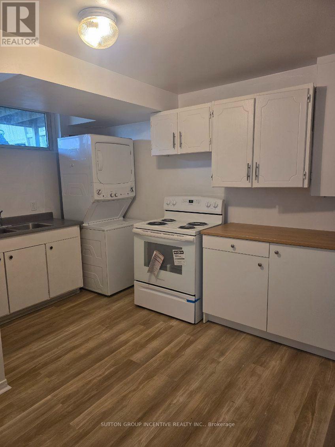
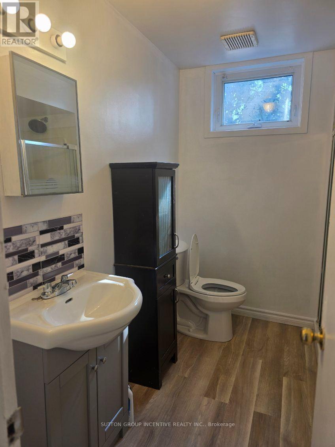
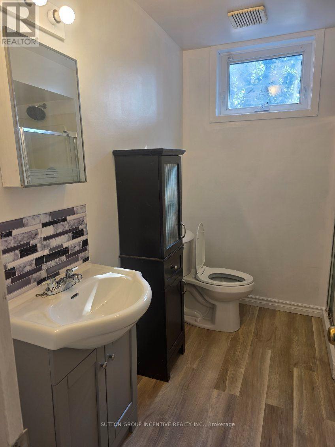
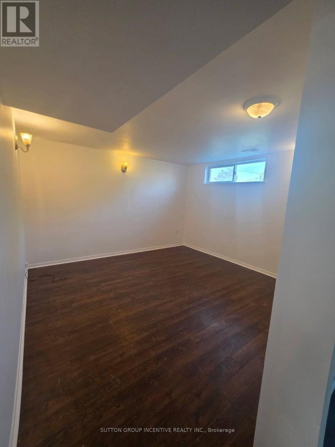
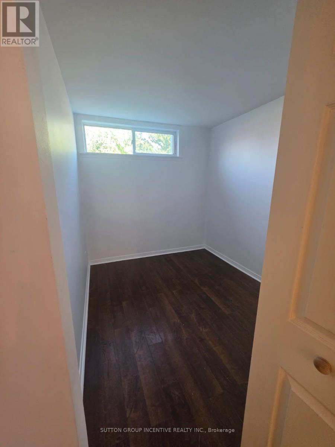
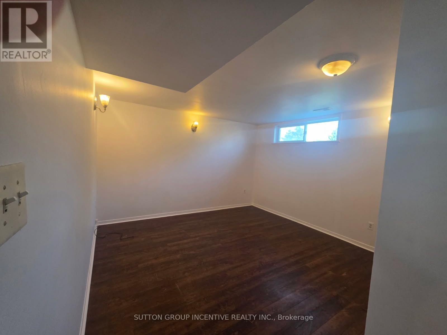
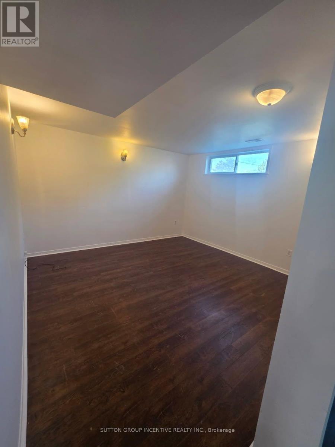
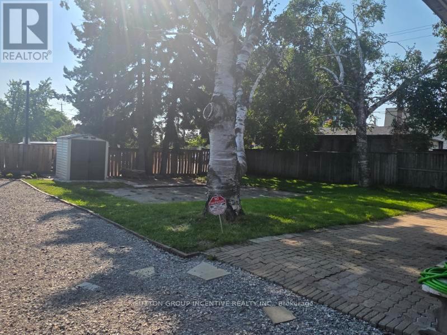
Detached sidesplit on large mature lot located close to all amenities, including hospital. Georgian College, Shopping, Public Transit, Schools, Dining and more. Large backyard good for entertaining. Great investment property or good for first time buyers or extended family. Main floor 3 bedrooms. Walkout from 1 Bedroom to balcony. Lots of natural light from the many windows. Walkout from kitchen to rear yard. Separate entrance to lower level. Enclosed Large, glass enclosed solarium/sunroom. Extended driveway for additional parking.Newly renovated lower level features a 1 bedroom apartment with rental potential. New basement fridge, stove, bathroom vanity, toilet. Basement gas washer/dryer. Large accessible crawl space. (id:43681)
房源概要
| MLS® Number | S13653382 |
| 房源类型 | 民宅 |
| 社区名字 | Sunnidale |
| 附近的便利设施 | 医院, 礼拜场所, 公园, 公共交通 |
| 社区特征 | 社区活动中心 |
| 设备类型 | 热水器 |
| 总车位 | 3 |
| 租赁设备类型 | 热水器 |
| 结构 | Porch, 棚 |
| View Type | City View |
详 情
| 浴室 | 2 |
| 地上卧房 | 3 |
| 地下卧室 | 1 |
| 总卧房 | 4 |
| Age | 51 To 99 Years |
| 家电类 | 烘干机, 微波炉, Two 炉子s, Two 洗衣机s, 窗帘, Two 冰箱s |
| 地下室进展 | 部分完成 |
| 地下室功能 | Walk-up, Apartment In Basement |
| 地下室类型 | Partial, N/a (partially Finished), N/a, N/a |
| 施工种类 | 独立屋 |
| Construction Style Split Level | Sidesplit |
| 空调 | 中央空调 |
| 外墙 | 砖, 乙烯基壁板 |
| Fire Protection | Smoke Detectors |
| Flooring Type | Carpeted, Vinyl, Laminate, Hardwood |
| 地基类型 | 砖 |
| 供暖方式 | 天然气 |
| 供暖类型 | 压力热风 |
| 内部尺寸 | 1100 - 1500 Sqft |
| 类型 | 独立屋 |
| 设备间 | 市政供水, Bored Well |
车 位
| 没有车库 |
土地
| 英亩数 | 无 |
| 围栏类型 | Fenced Yard |
| 土地便利设施 | 医院, 宗教场所, 公园, 公共交通 |
| Landscape Features | Lawn Sprinkler |
| 污水道 | Sanitary Sewer |
| 土地深度 | 110 Ft |
| 土地宽度 | 60 Ft |
| 不规则大小 | 60 X 110 Ft |
| 规划描述 | R2, Rm2 |
房 间
| 楼 层 | 类 型 | 长 度 | 宽 度 | 面 积 |
|---|---|---|---|---|
| 地下室 | 浴室 | 3.22 m | 3.11 m | 3.22 m x 3.11 m |
| 地下室 | 厨房 | 3.67 m | 3.3 m | 3.67 m x 3.3 m |
| 地下室 | 卧室 | 3.05 m | 2.25 m | 3.05 m x 2.25 m |
| 地下室 | 家庭房 | 4.6 m | 4.23 m | 4.6 m x 4.23 m |
| 一楼 | 卧室 | 4.03 m | 3.04 m | 4.03 m x 3.04 m |
| 一楼 | 第二卧房 | 3.92 m | 3.08 m | 3.92 m x 3.08 m |
| 一楼 | 第三卧房 | 3.85 m | 3.08 m | 3.85 m x 3.08 m |
| 一楼 | 浴室 | 3.22 m | 3.11 m | 3.22 m x 3.11 m |
| 一楼 | 厨房 | 4.44 m | 3.04 m | 4.44 m x 3.04 m |
| 一楼 | 餐厅 | 3.17 m | 2.7 m | 3.17 m x 2.7 m |
| 一楼 | 客厅 | 4.96 m | 3.45 m | 4.96 m x 3.45 m |
| 一楼 | Solarium | 4.45 m | 2.5 m | 4.45 m x 2.5 m |
设备间
| 有线电视 | 可用 |
| 配电箱 | 可用 |
| 污水道 | 可用 |
https://www.realtor.ca/real-estate/30131787/83-glenwood-drive-barrie-sunnidale-sunnidale

The trademarks REALTOR®, REALTORS®, and the REALTOR® logo are controlled by The Canadian Real Estate Association (CREA) and identify real estate professionals who are members of CREA. The trademarks MLS®, Multiple Listing Service® and the associated logos are owned by The Canadian Real Estate Association (CREA) and identify the quality of services provided by real estate professionals who are members of CREA. The trademark DDF® is owned by The Canadian Real Estate Association (CREA) and identifies CREA's Data Distribution Facility (DDF®)
Toronto Real Estate Board
Sutton Group Incentive Realty Inc.
August 08 2026 04:33:15
