
83 Fisherville Road Toronto (Westminster-Branson), Ontario M2R 3C1


$1,599,000
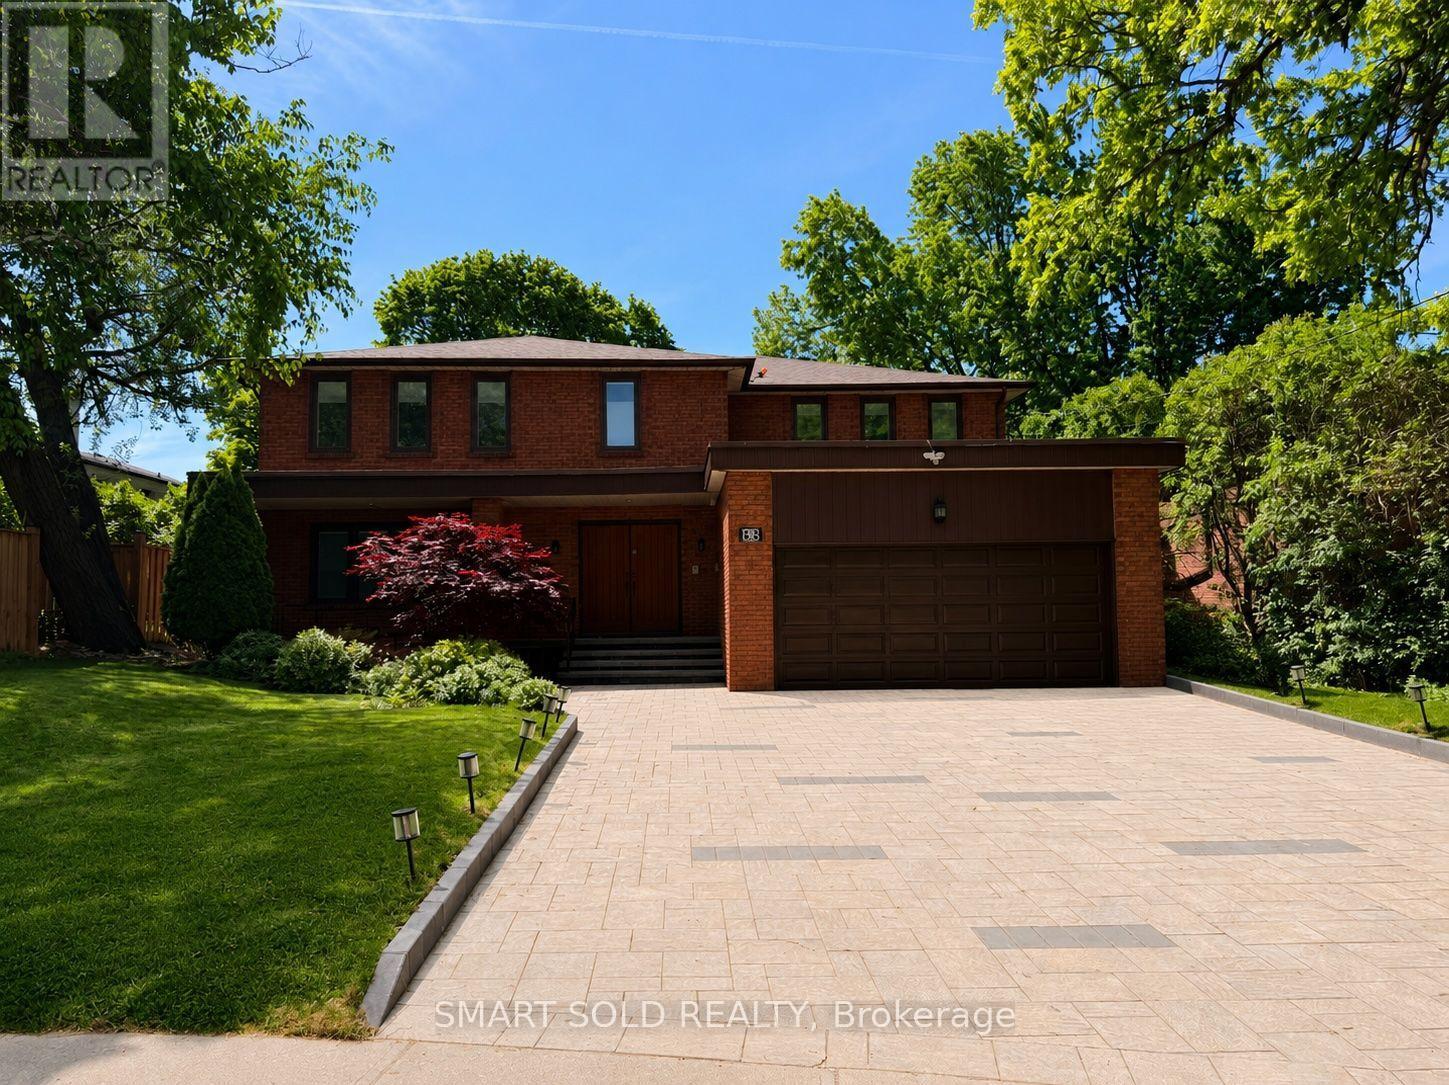
Rare 65' X 135' Premium Lot With Custom Inground Pool, Walk-Up Basement Apartment And Over 3,700 Sq. Ft. Above Grade! Thoughtfully Upgraded With Approximately $150,000 Invested By The Current Owners, This Beautifully Maintained Detached Home Is Located In Toronto's Highly Desirable Westminster-Branson Community And Offers 5+3 Bedrooms, 4 Bathrooms, A Functional Family-Friendly Layout, And Parking For 6 Vehicles. The Main Floor Features New Hardwood Flooring (2026), Fresh Paint Throughout The Main And Second Floors (2026), Pot Light Upgrades, Spacious Principal Rooms, A Main Floor Office With Built-In Bookcase, And A Bright Family Room. The Chef's Kitchen Is Equipped With A Large Centre Island, Custom Cabinetry, Custom Backsplash, Sub-Zero Refrigerator, Wolf Gas Cooktop, Two Wolf Built-In Ovens, Two Dishwashers, And A Built-In Central Vacuum Sweep Inlet. The Bright Breakfast Area Walks Out To A Private Backyard Retreat Featuring A Custom Inground Swimming Pool, Patio, And Mature Landscaping. The Spacious Primary Suite Features A Renovated 4-Piece Ensuite With Heated Floors. Two Additional Bedrooms Feature Semi-Ensuites, While The Upgraded 5-Piece Main Bathroom (2020) Provides Added Convenience For Family Living. The Finished Walk-Up Basement With Separate Entrance Features A Large Recreation Area, Separate Kitchen With Laundry, Three Spacious Bedrooms, A Shared 4-Piece Bathroom, And Two Large Storage Rooms, Offering Excellent Potential For Extended Family Living Or Future Income Opportunities. Additional Features Include Two Furnaces With HPEC Air Cleaners, Two Air Conditioning Units, Owned Tankless Water Heater, Sump Pump, Central Vacuum, Roof (2019), And Carpet-Free Living Throughout. Conveniently Located Minutes To G. Ross Lord Park, Top-Rated Schools, Shopping, Restaurants, Public Transit, And Major Highways. A Truly Move-In Ready Family Home Offering Exceptional Space, Quality, And Value In One Of North York's Most Established And Family-Friendly Neighbourhoods. (id:43681)
房源概要
| MLS® Number | C13536018 |
| 房源类型 | 民宅 |
| 社区名字 | Westminster-Branson |
| 特征 | 无地毯, Guest Suite, 亲戚套间 |
| 总车位 | 6 |
| 泳池类型 | Inground Pool |
| 结构 | Patio(s), Deck |
详 情
| 浴室 | 4 |
| 地上卧房 | 5 |
| 地下卧室 | 3 |
| 总卧房 | 8 |
| 公寓设施 | Separate Heating Controls |
| 家电类 | Central Vacuum, Water Heater - Tankless, 洗碗机, 烘干机, Hood 电扇, 炉子, 洗衣机, 窗帘, 冰箱 |
| 地下室进展 | 已装修 |
| 地下室功能 | Walk-up, Apartment In Basement |
| 地下室类型 | N/a (finished), N/a, N/a |
| 施工种类 | 独立屋 |
| 空调 | 中央空调 |
| 外墙 | 砖 |
| Flooring Type | Hardwood, Tile, Laminate |
| 地基类型 | 水泥 |
| 客人卫生间(不包含洗浴) | 1 |
| 供暖方式 | 天然气 |
| 供暖类型 | 压力热风 |
| 储存空间 | 2 |
| 内部尺寸 | 3500 - 5000 Sqft |
| 类型 | 独立屋 |
| 设备间 | 市政供水 |
车 位
| 附加车库 | |
| Garage |
土地
| 英亩数 | 无 |
| Landscape Features | Landscaped |
| 污水道 | Sanitary Sewer |
| 土地深度 | 135 Ft |
| 土地宽度 | 65 Ft |
| 不规则大小 | 65 X 135 Ft |
| 规划描述 | Rd(f21;a975*70) |
房 间
| 楼 层 | 类 型 | 长 度 | 宽 度 | 面 积 |
|---|---|---|---|---|
| 二楼 | Bedroom 4 | 3.01 m | 3.64 m | 3.01 m x 3.64 m |
| 二楼 | Bedroom 5 | 3.32 m | 4.54 m | 3.32 m x 4.54 m |
| 二楼 | 主卧 | 6.15 m | 4.63 m | 6.15 m x 4.63 m |
| 二楼 | 第二卧房 | 3.64 m | 4.11 m | 3.64 m x 4.11 m |
| 二楼 | 第三卧房 | 5.2 m | 3.42 m | 5.2 m x 3.42 m |
| 地下室 | 娱乐,游戏房 | 5.15 m | 9.18 m | 5.15 m x 9.18 m |
| 地下室 | 厨房 | 4.09 m | 4.52 m | 4.09 m x 4.52 m |
| 地下室 | 卧室 | 5.99 m | 4.37 m | 5.99 m x 4.37 m |
| 地下室 | 卧室 | 3.33 m | 3.2 m | 3.33 m x 3.2 m |
| 地下室 | 卧室 | 3.33 m | 3.67 m | 3.33 m x 3.67 m |
| 一楼 | 门厅 | 4.5 m | 3.98 m | 4.5 m x 3.98 m |
| 一楼 | 洗衣房 | 3 m | 2.82 m | 3 m x 2.82 m |
| 一楼 | 客厅 | 4.55 m | 6.07 m | 4.55 m x 6.07 m |
| 一楼 | 餐厅 | 5.44 m | 3.95 m | 5.44 m x 3.95 m |
| 一楼 | 家庭房 | 5.48 m | 3.93 m | 5.48 m x 3.93 m |
| 一楼 | Office | 5.23 m | 2.99 m | 5.23 m x 2.99 m |
| 一楼 | 厨房 | 6.08 m | 3 m | 6.08 m x 3 m |
| 一楼 | Eating Area | 6.08 m | 3 m | 6.08 m x 3 m |

The trademarks REALTOR®, REALTORS®, and the REALTOR® logo are controlled by The Canadian Real Estate Association (CREA) and identify real estate professionals who are members of CREA. The trademarks MLS®, Multiple Listing Service® and the associated logos are owned by The Canadian Real Estate Association (CREA) and identify the quality of services provided by real estate professionals who are members of CREA. The trademark DDF® is owned by The Canadian Real Estate Association (CREA) and identifies CREA's Data Distribution Facility (DDF®)
Toronto Real Estate Board
Smart Sold Realty
July 08 2026 05:00:10
