
83 Evelyn Street Brantford, Ontario N3R 3H2


$799,900
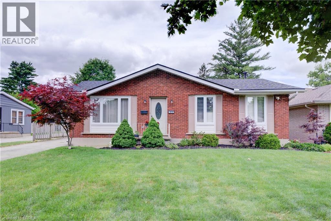
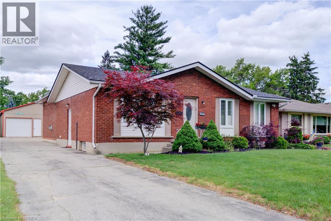
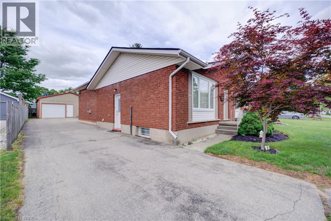
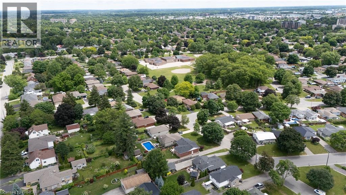
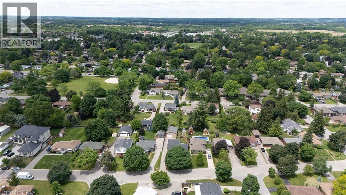
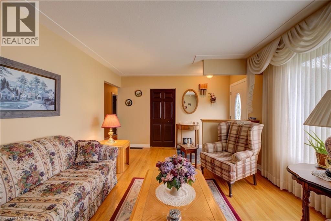
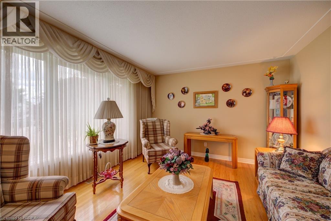
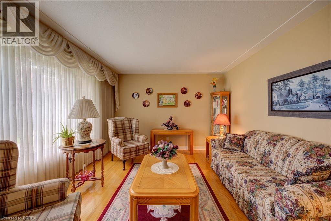
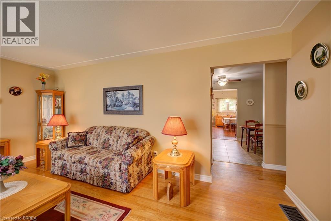
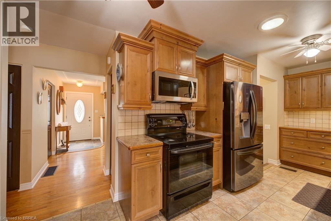
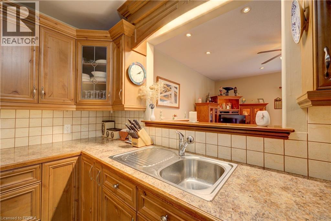
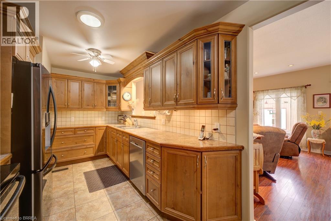
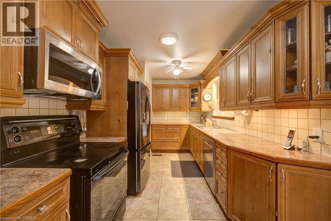
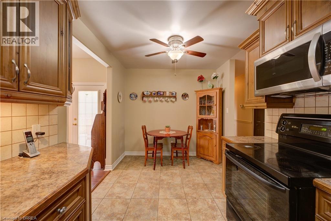
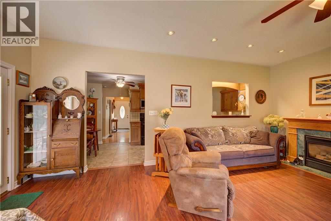
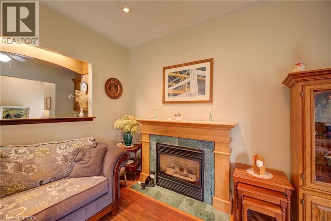
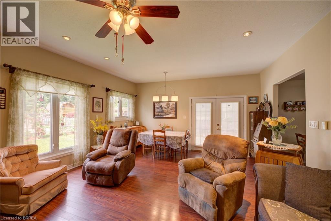
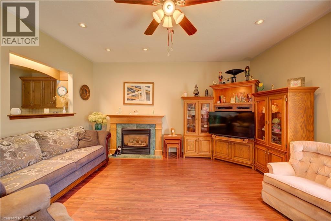
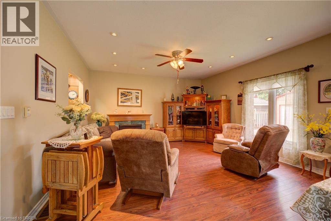
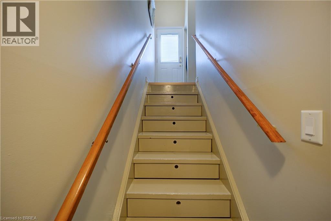
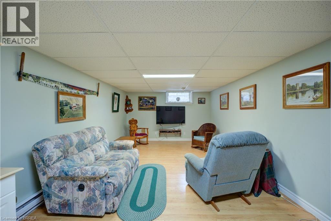
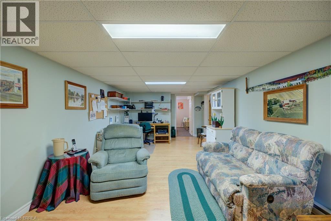
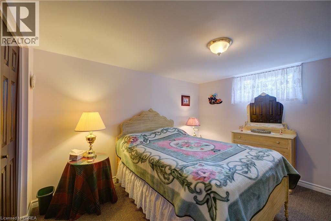
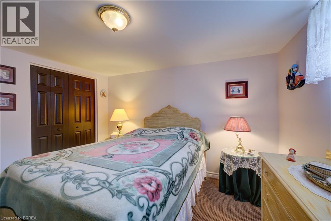
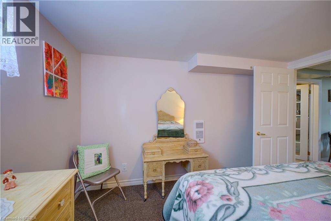
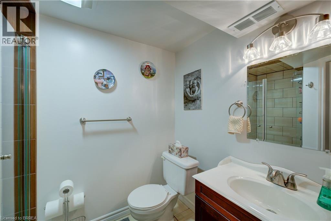
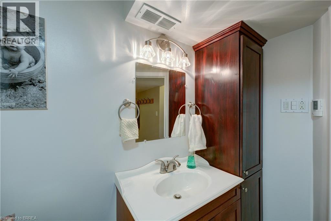
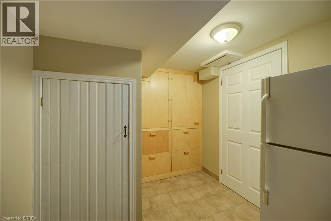
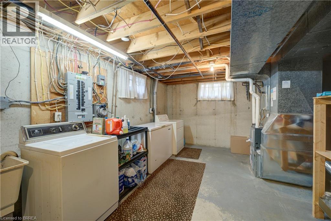
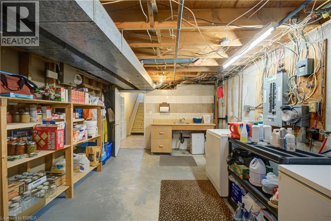
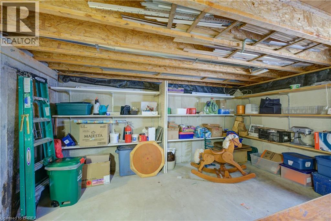
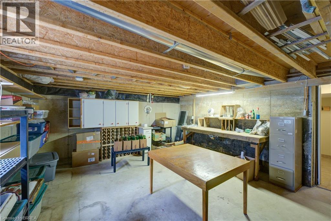
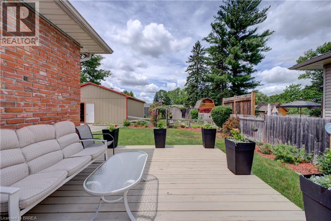
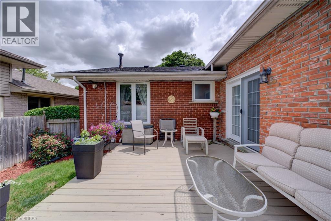
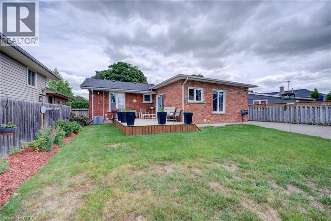
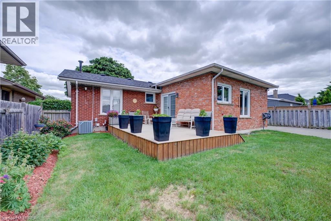
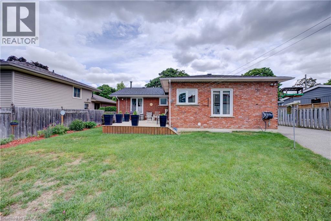
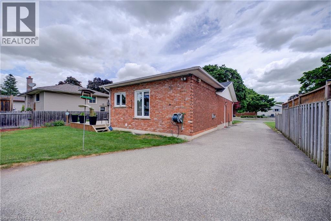
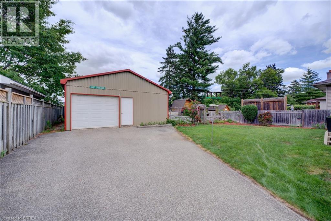
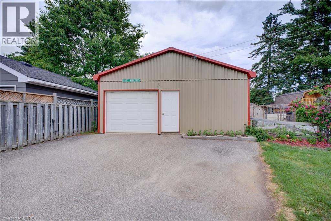
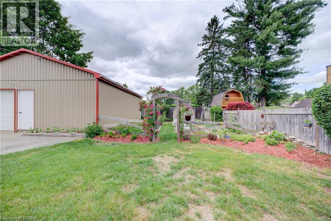
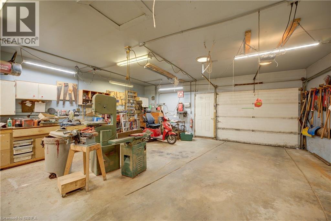
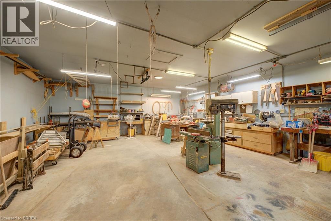
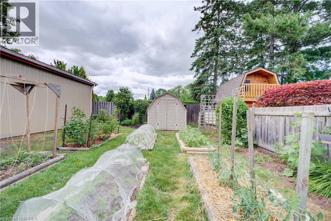
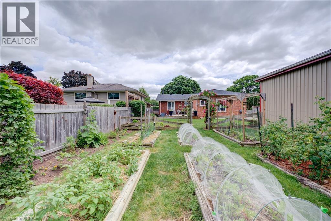
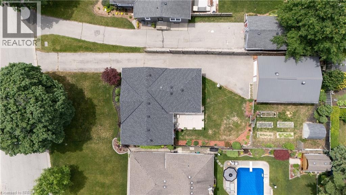
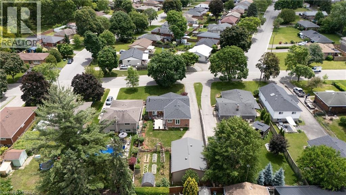
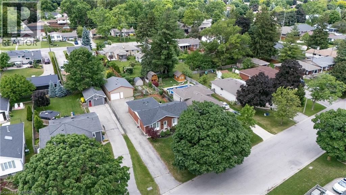
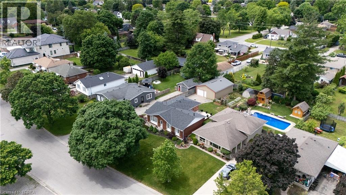
Welcome to this beautifully maintained 1,423 sq. ft. bungalow offering exceptional living space inside and out. A welcoming foyer opens to the bright and inviting living room, creating a warm first impression for guests. A stunning family room addition creates the perfect gathering place, featuring modern pot lighting, a cozy gas fireplace, and double doors leading to the rear deck-ideal for entertaining or relaxing with family and friends. The spacious eat-in kitchen boasts attractive cabinetry, abundant counter space and includes all kitchen appliances. The main level currently offers two bedrooms, including an expansive primary bedroom that was originally designed as two separate rooms and could easily be converted back to provide three bedrooms on the main floor if desired. A generous second bedroom and a well-appointed four-piece bathroom complete the level. The finished lower level provides outstanding additional living space, highlighted by an enormous recreation room, a spacious bedroom, and an updated three-piece bathroom. Storage is plentiful throughout, with built-in cabinetry and drawers in the hallway and cleverly incorporated beneath the staircase. The large laundry/storage room features a utility sink and extensive counter space for folding and organization. An additional unfinished room with built-in shelving and a large workbench offers endless possibilities as a workshop, craft room, hobby area, or extra storage space. The rear yard has a lovely deck off the family room, large garden for whatever suits your fancy. At the end of the long private driveway is a highly sought after massive fully insulated 24 x 30 shop with 60 amp breakers, solar tubes, storage shelving and lots of room to tinker! Use as a 4+ car garage or for many different workshop uses. Situated in a quiet neighbourhood close to parks, schools, shopping, amenities & convenient highway access, this wonderful home offers comfort, versatility, and tremendous value. A pleasure to show! (id:43681)
房源概要
| MLS® Number | 40839887 |
| 房源类型 | 民宅 |
| 附近的便利设施 | 近高尔夫球场, 公园, 礼拜场所, 游乐场, 公共交通, 学校, 购物 |
| 社区特征 | 安静的区域 |
| 设备类型 | 热水器 |
| 特征 | 铺设车道, Private Yard |
| 总车位 | 10 |
| 租赁设备类型 | 热水器 |
| 结构 | Workshop, 棚, Porch |
详 情
| 浴室 | 2 |
| 地上卧房 | 2 |
| 地下卧室 | 1 |
| 总卧房 | 3 |
| 家电类 | 洗碗机, 烘干机, 冰箱, 炉子, 洗衣机, 嵌入式微波炉, Garage Door Opener |
| 地下室进展 | 部分完成 |
| 地下室类型 | 全部完成 |
| 施工日期 | 1967 |
| 施工种类 | 独立屋 |
| 空调 | 中央空调 |
| 外墙 | 砖 |
| 壁炉 | 有 |
| Fireplace Total | 1 |
| 固定装置 | 吊扇 |
| 地基类型 | 混凝土浇筑 |
| 供暖方式 | 电, Natural Gas |
| 供暖类型 | Baseboard Heaters, Forced Air |
| 储存空间 | 1 |
| 内部尺寸 | 1413 Sqft |
| 类型 | 独立屋 |
| 设备间 | 市政供水 |
车 位
| Detached Garage |
土地
| 入口类型 | Road Access, Highway Nearby |
| 英亩数 | 无 |
| 围栏类型 | 部分围栏 |
| 土地便利设施 | 近高尔夫球场, 公园, 宗教场所, 游乐场, 公共交通, 学校, 购物 |
| 污水道 | 城市污水处理系统 |
| 土地宽度 | 79 Ft |
| 不规则大小 | 0.17 |
| Size Total | 0.17 Ac|under 1/2 Acre |
| 规划描述 | R1a,r1b |
房 间
| 楼 层 | 类 型 | 长 度 | 宽 度 | 面 积 |
|---|---|---|---|---|
| 地下室 | Workshop | 20'5'' x 15'4'' | ||
| 地下室 | 洗衣房 | 18'9'' x 11'9'' | ||
| 地下室 | 三件套卫生间 | 6'9'' x 5'2'' | ||
| 地下室 | 卧室 | 11'9'' x 11'5'' | ||
| 地下室 | 娱乐室 | 22'9'' x 11'6'' | ||
| 一楼 | 四件套浴室 | 8'5'' x 5'0'' | ||
| 一楼 | 卧室 | 12'2'' x 8'5'' | ||
| 一楼 | 主卧 | 17'6'' x 12'2'' | ||
| 一楼 | 客厅 | 18'0'' x 12'2'' | ||
| 一楼 | 在厨房吃 | 20'4'' x 8'5'' | ||
| 一楼 | 家庭房 | 20'1'' x 15'6'' |
设备间
| 配电箱 | 可用 |
https://www.realtor.ca/real-estate/29925668/83-evelyn-street-brantford

The trademarks REALTOR®, REALTORS®, and the REALTOR® logo are controlled by The Canadian Real Estate Association (CREA) and identify real estate professionals who are members of CREA. The trademarks MLS®, Multiple Listing Service® and the associated logos are owned by The Canadian Real Estate Association (CREA) and identify the quality of services provided by real estate professionals who are members of CREA. The trademark DDF® is owned by The Canadian Real Estate Association (CREA) and identifies CREA's Data Distribution Facility (DDF®)
Brantford Regional Real Estate Assn Inc
Century 21 Heritage House Ltd
July 11 2026 08:43:31
