
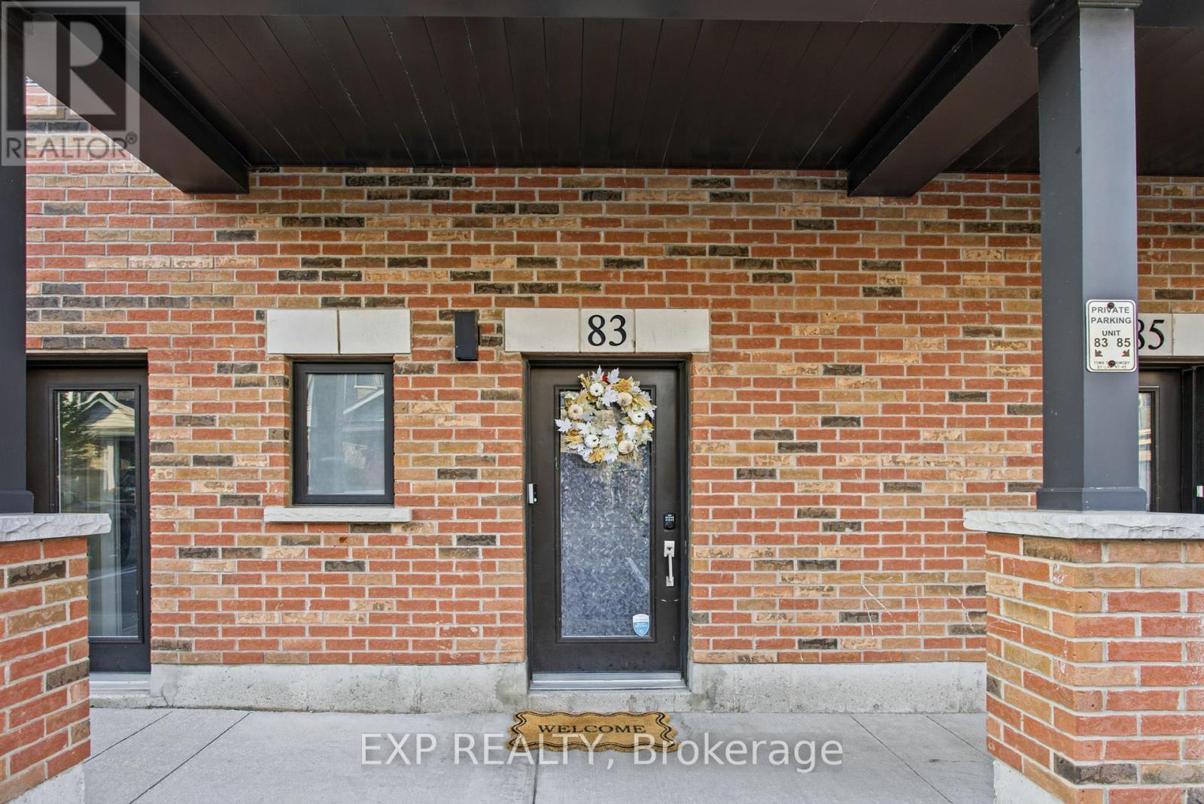
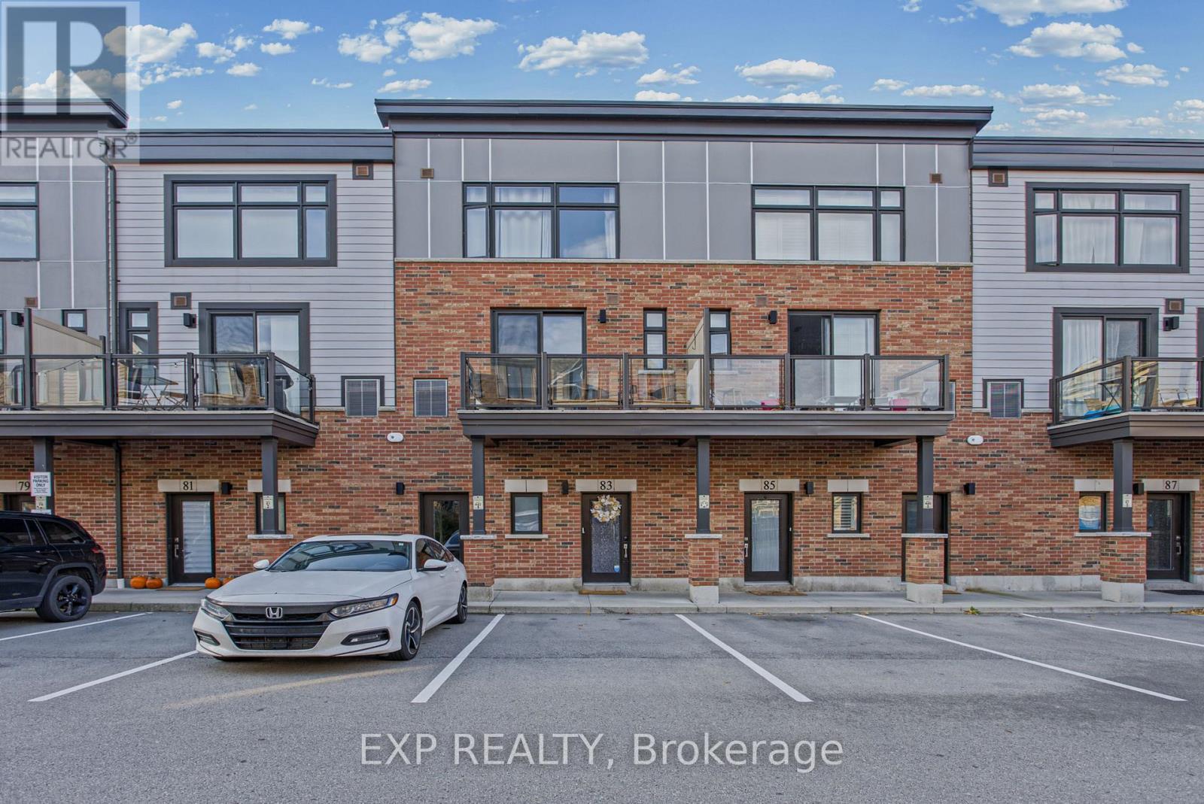
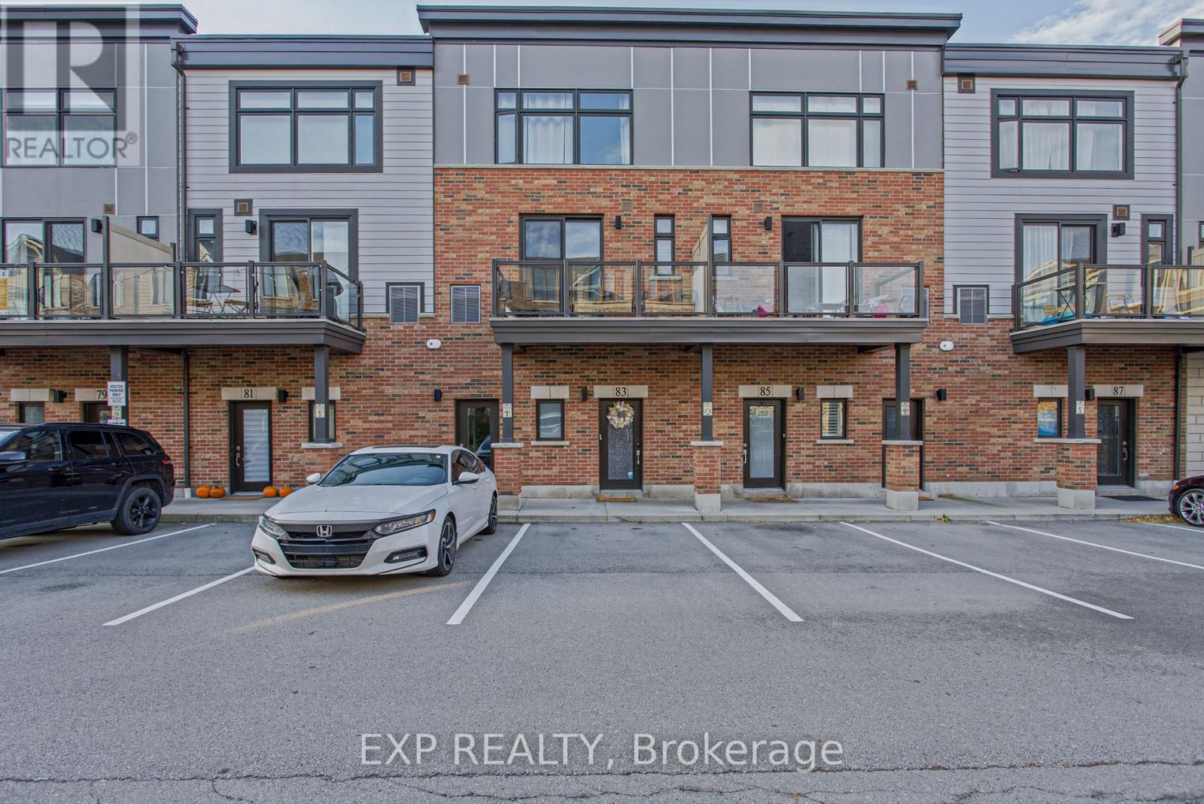
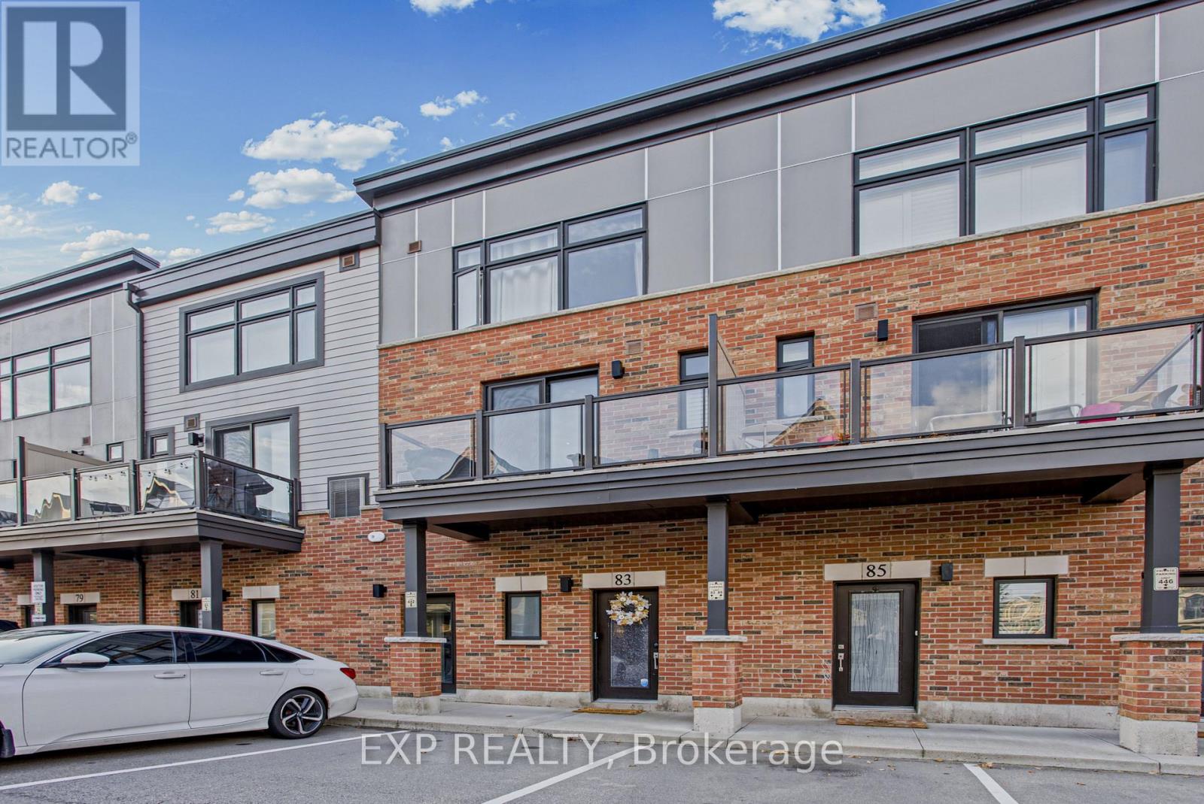
83 Esplanade Lane Grimsby (Grimsby Beach), Ontario L3M 0H2


$569,900管理费,Common Area Maintenance, Insurance, Parking
$252.30 每月
管理费,Common Area Maintenance, Insurance, Parking
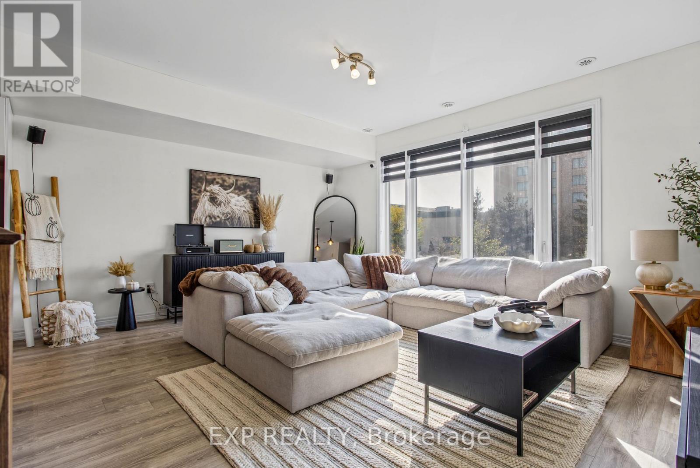
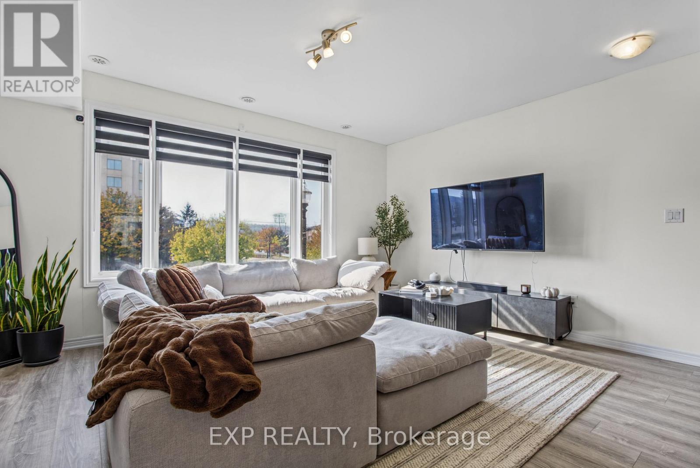
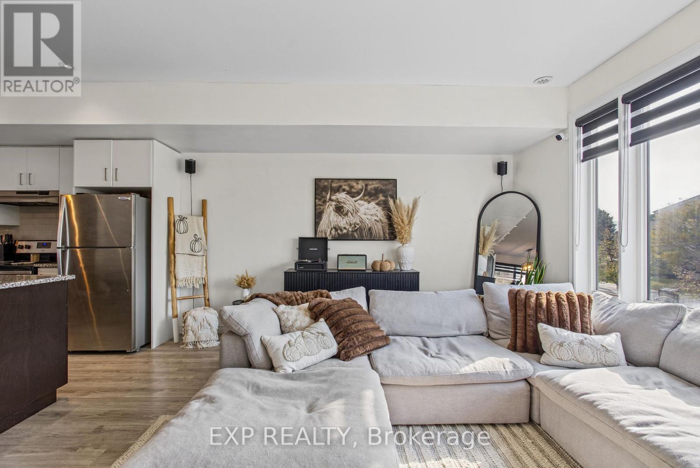
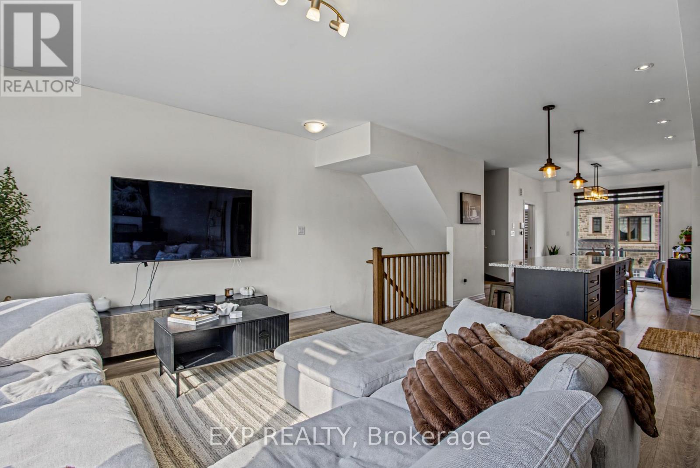
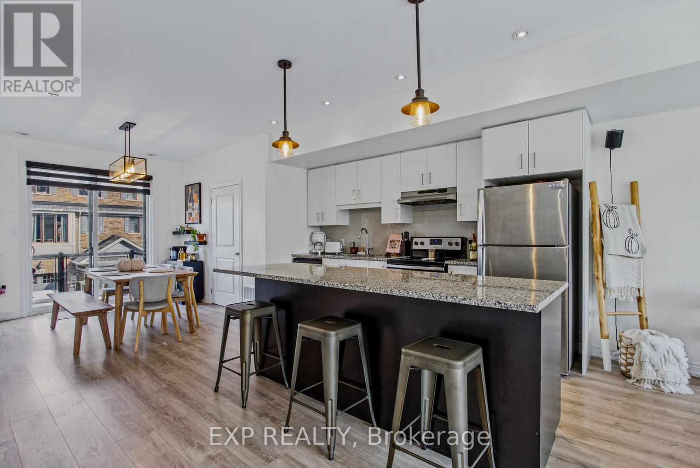
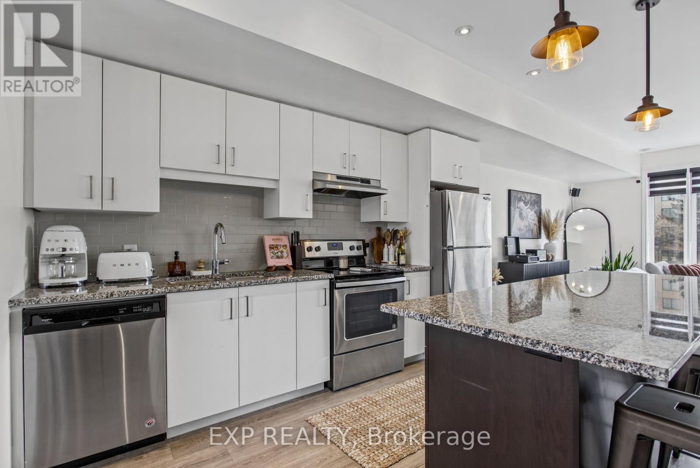
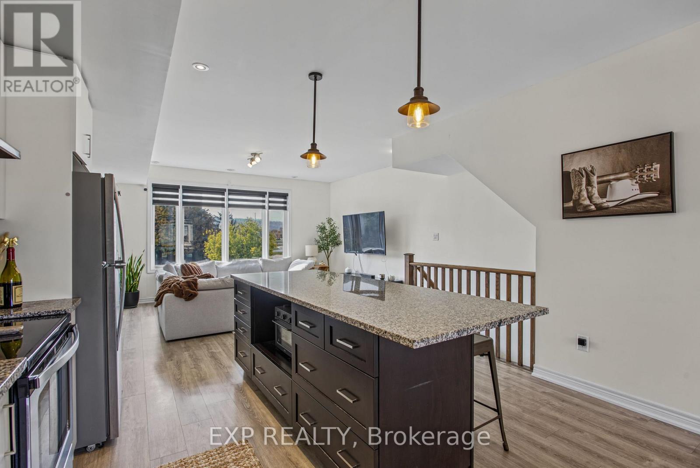
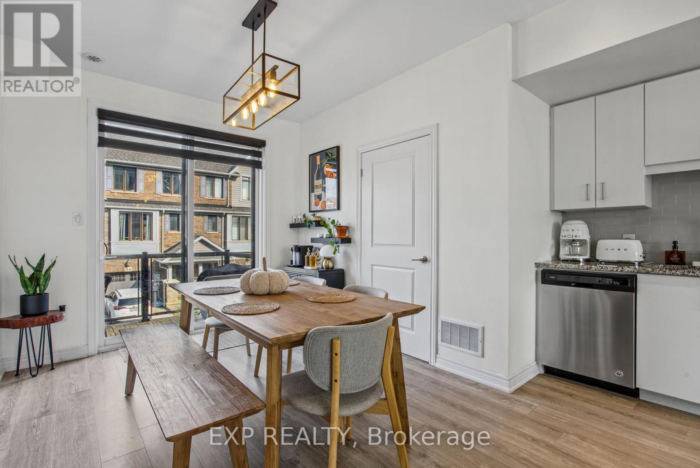
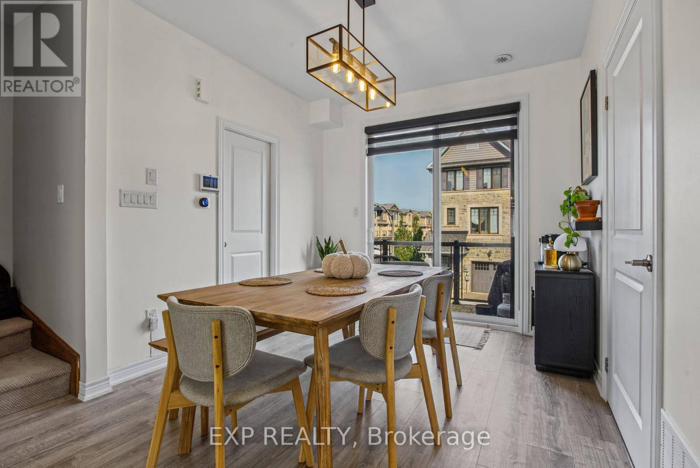
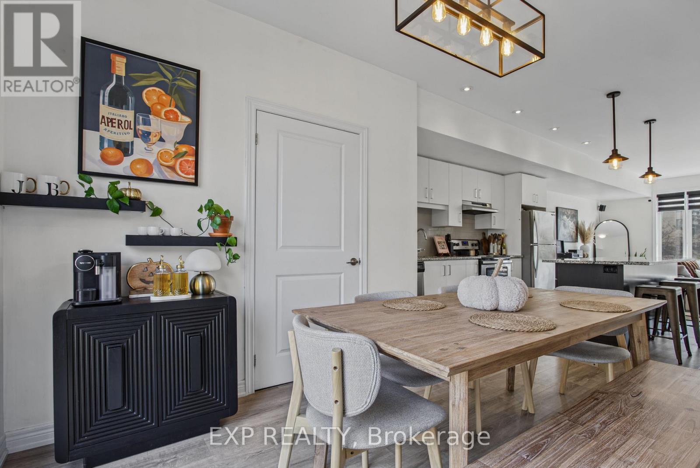
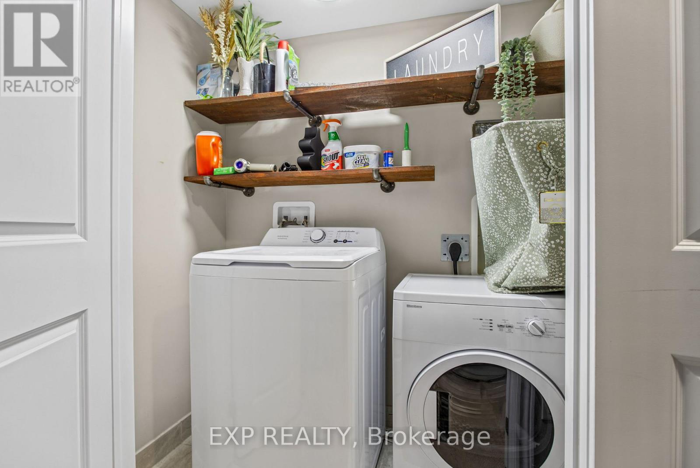
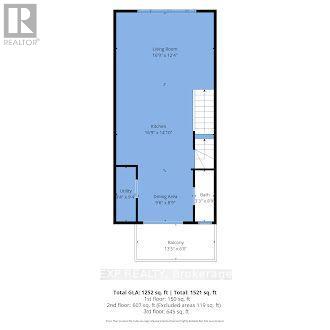
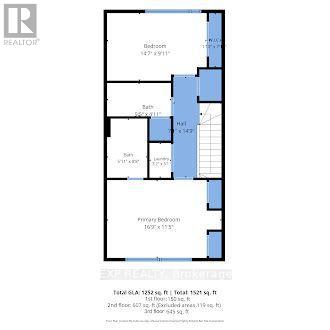
$252.30 每月Welcome to 83 Esplanade Lane, ideally situated in the sought after community of Grimsby on the Lake. This inviting home features an open concept living space designed for comfortable everyday living and effortless entertaining. Enjoy a bright, connected layout that brings the living, dining, and kitchen areas together, creating a welcoming atmosphere to relax or host family and friends. The convenience of top floor laundry adds to the home's practical design, making everyday routines that much easier. Step outside and experience everything this vibrant waterfront community has to offer, with an abundance of shops, restaurants, and everyday amenities just moments away. Take a leisurely stroll to the lake in just one minute and enjoy scenic waterfront pathways perfect for morning walks, evening sunsets, and taking in the beauty of Lake Ontario. For those who love the outdoors, Fifty Point Conservation Area is also within walking distance, offering beautiful trails, green space, and opportunities to enjoy nature. With easy access to the QEW, commuting throughout Niagara and the Hamilton area is simple and convenient. Whether you're looking for a relaxed lakeside lifestyle or a home close to everything you need, this is an excellent opportunity to enjoy the best of Grimsby on the Lake. (id:43681)
房源概要
| MLS® Number | X14126336 |
| 房源类型 | 民宅 |
| 社区名字 | 540 - Grimsby Beach |
| 社区特征 | Pets Allowed With Restrictions |
| 设备类型 | 热水器 |
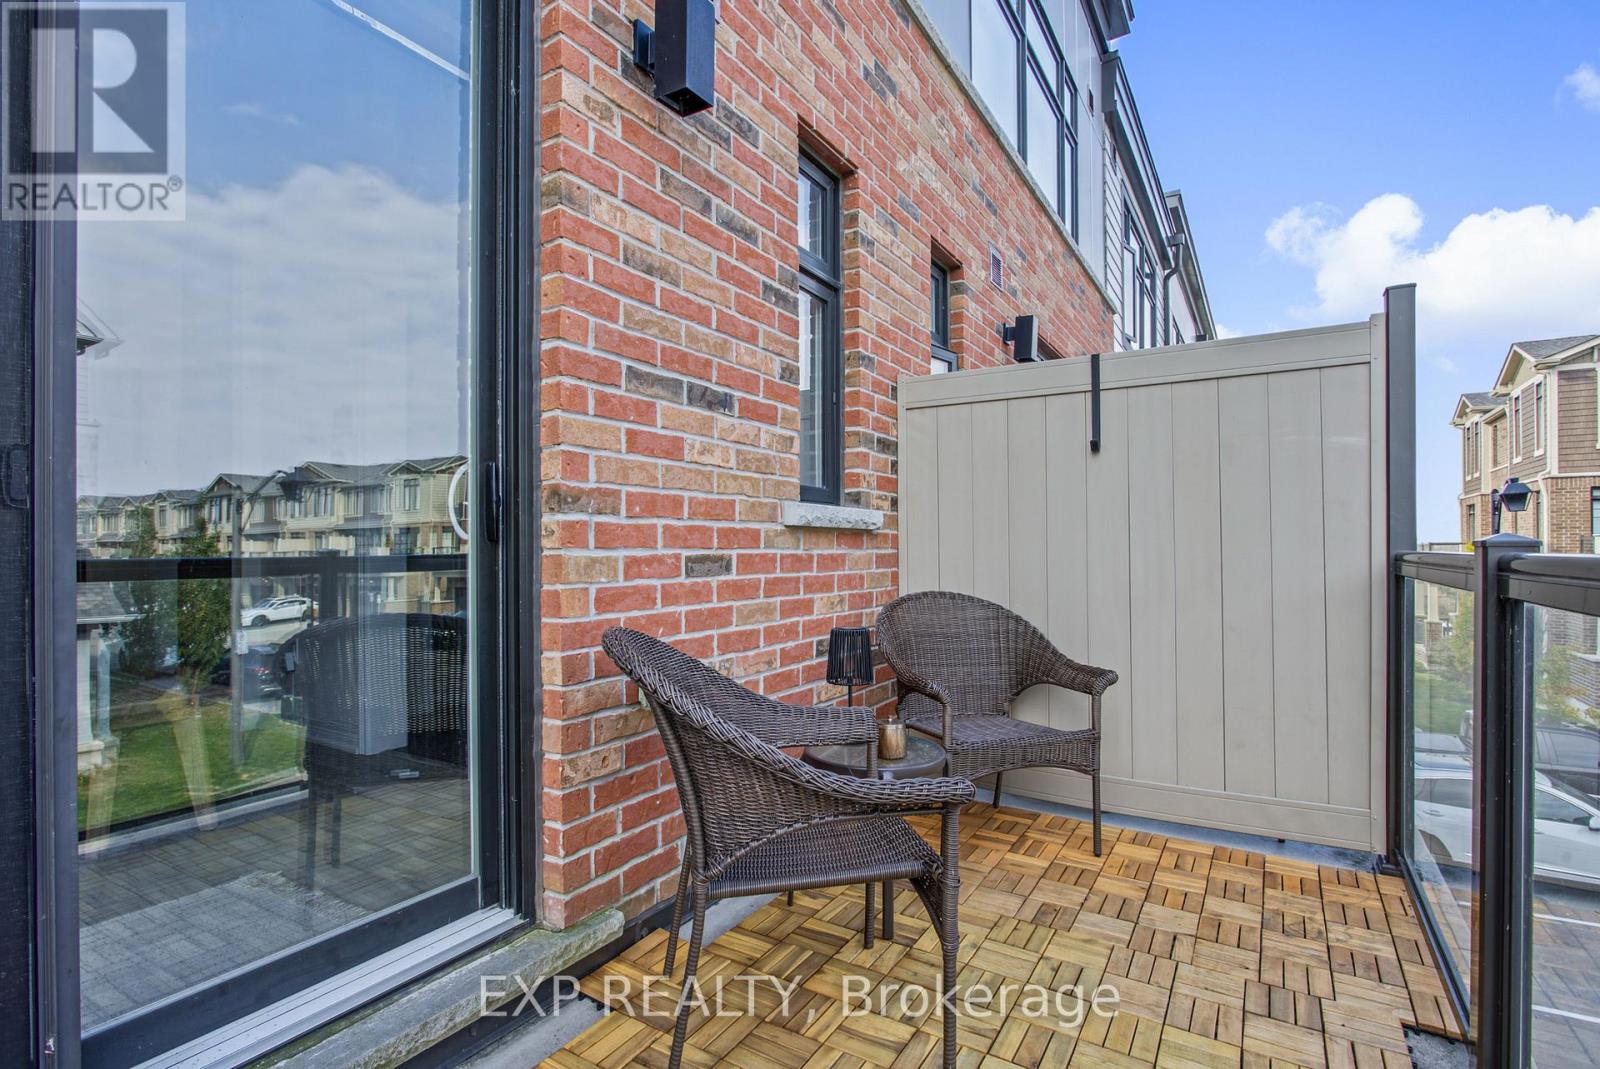
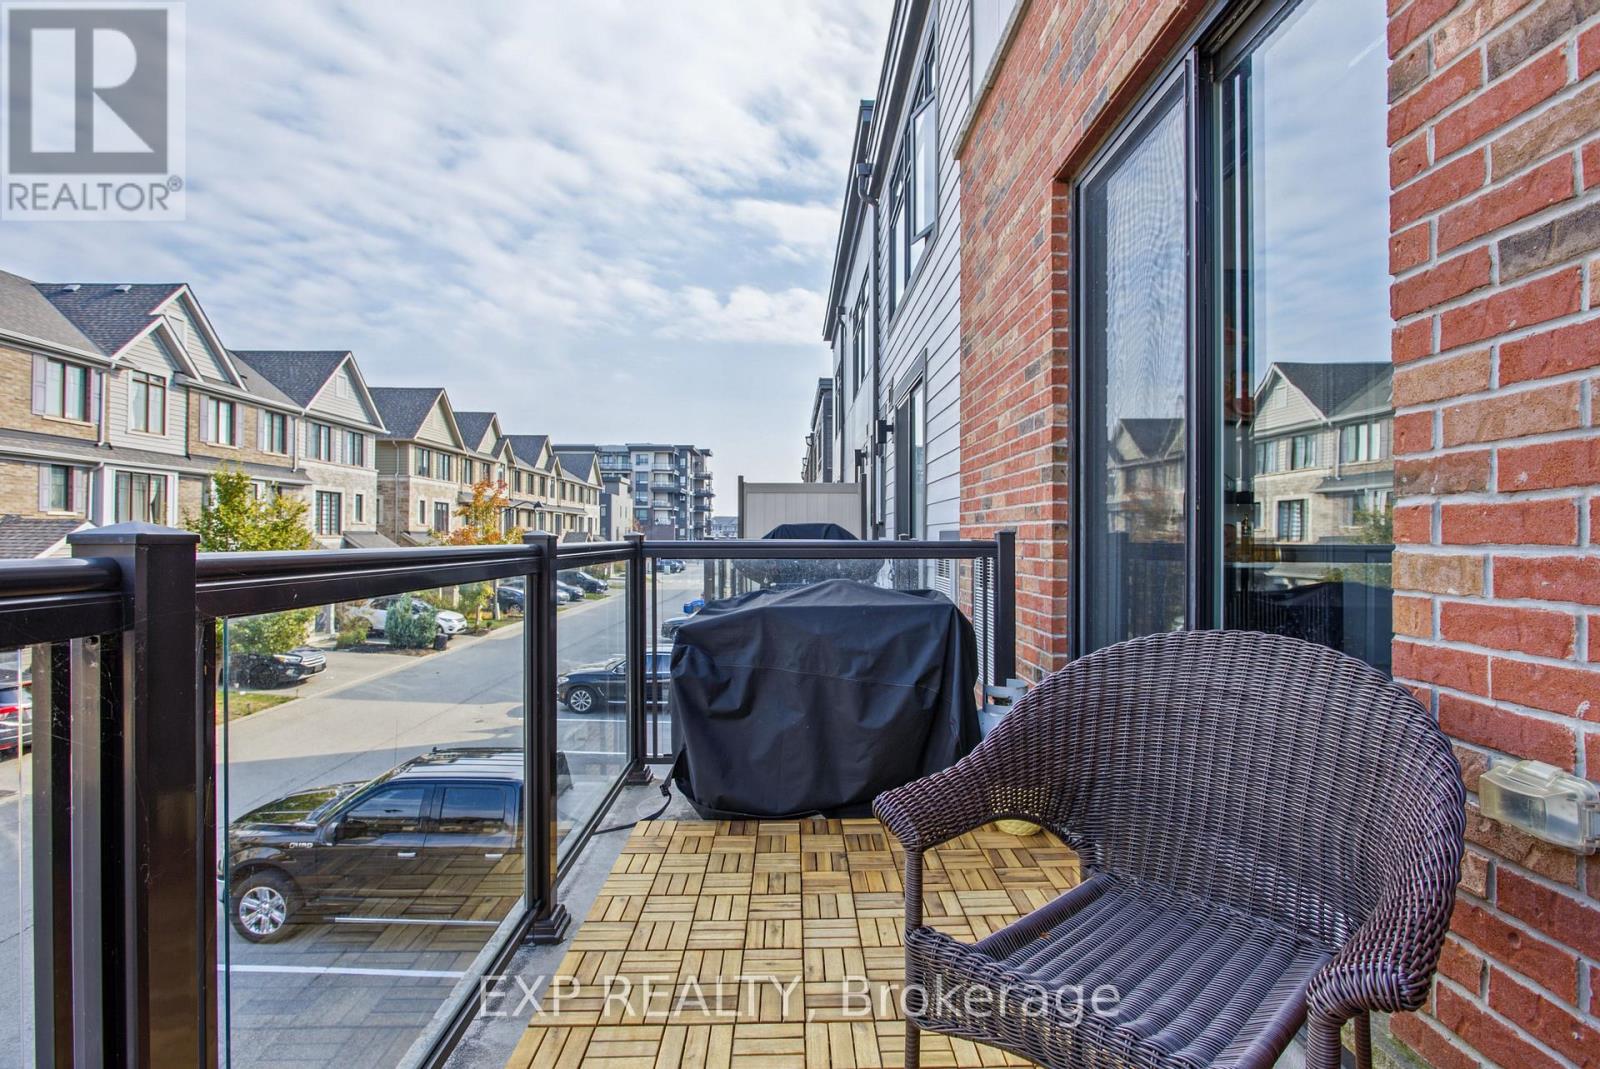
| 特征 | 阳台, In Suite Laundry |
| 总车位 | 1 |
| 租赁设备类型 | 热水器 |
详 情
| 浴室 | 3 |
| 地上卧房 | 2 |
| 总卧房 | 2 |
| Age | 6 To 10 Years |
| 公寓设施 | Storage - Locker |
| 家电类 | 洗碗机, 烘干机, 炉子, 洗衣机, 冰箱 |
| 建筑风格 | Multi-level |
| 地下室类型 | 没有 |
| 空调 | 中央空调 |
| 外墙 | 砖 |
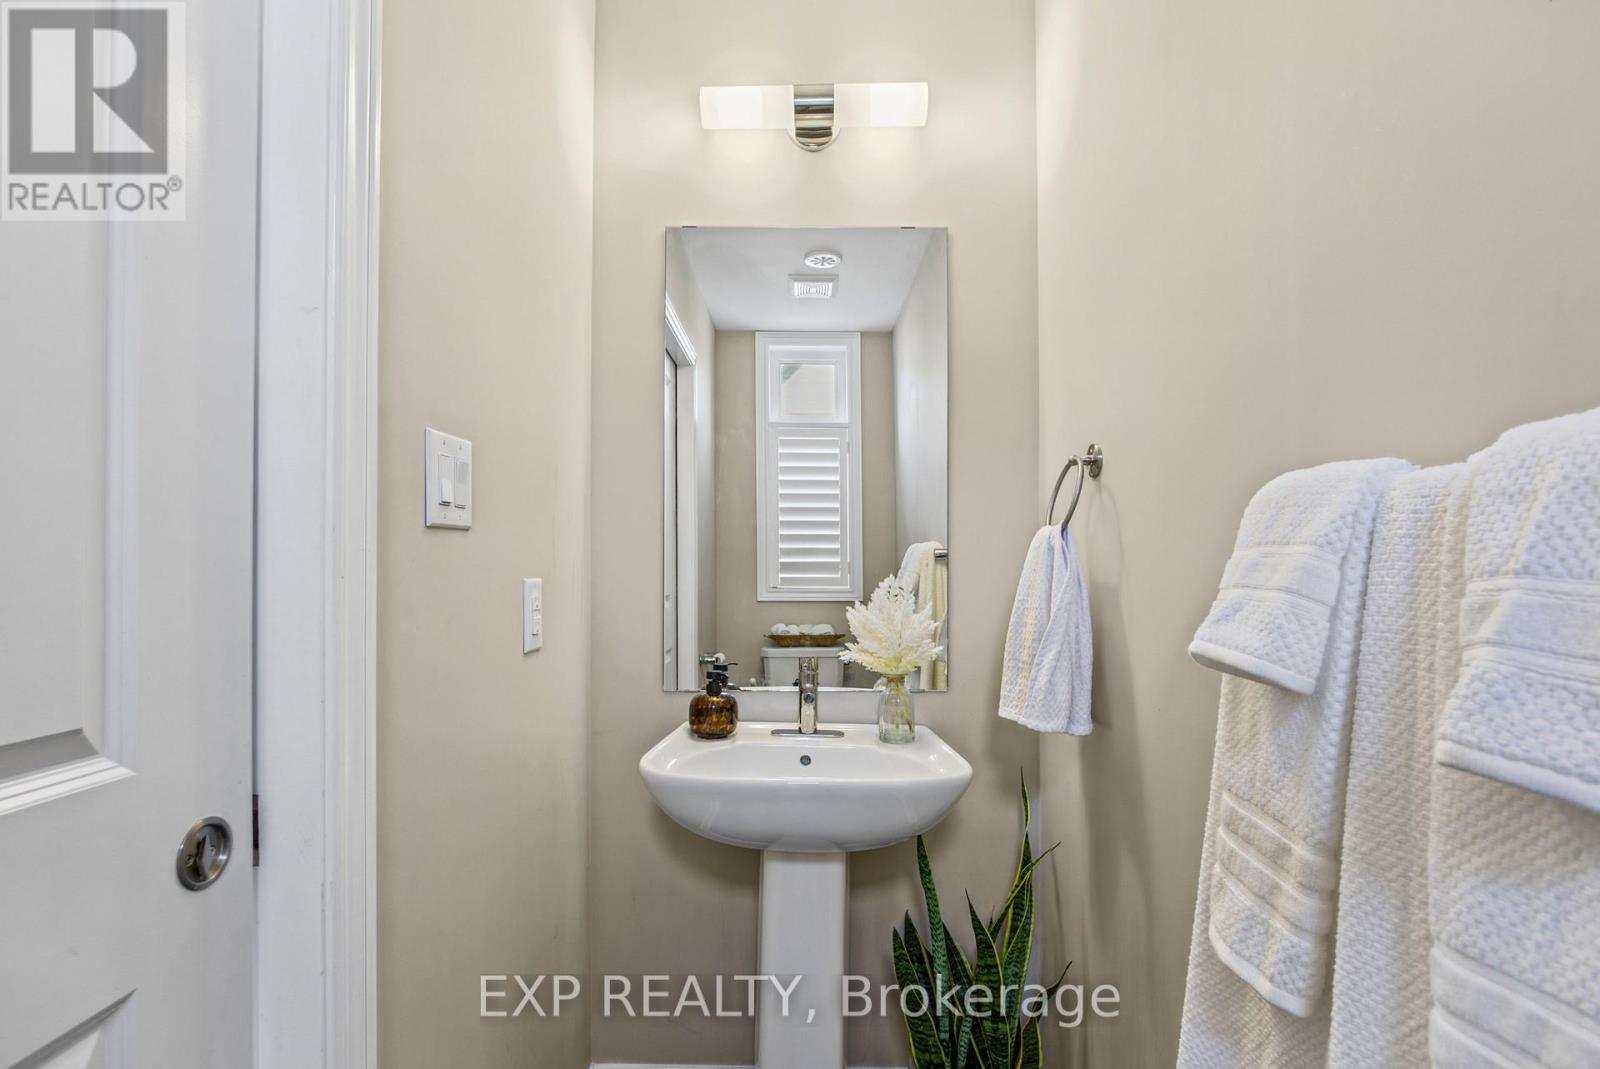
| 客人卫生间(不包含洗浴) | 1 |
| 供暖方式 | 天然气 |
| 供暖类型 | 压力热风 |
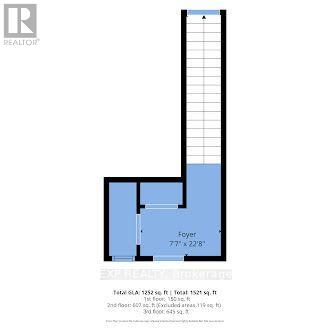
| 内部尺寸 | 1400 - 1599 Sqft |
| 类型 | 联排别墅 |
车 位
| 没有车库 |
土地
| 英亩数 | 无 |
| 规划描述 | Nd |
房 间
| 楼 层 | 类 型 | 长 度 | 宽 度 | 面 积 |
|---|---|---|---|---|
| 二楼 | 客厅 | 5.11 m | 3.76 m | 5.11 m x 3.76 m |
| 二楼 | 厨房 | 5.11 m | 4.52 m | 5.11 m x 4.52 m |
| 二楼 | 餐厅 | 2.9 m | 2.67 m | 2.9 m x 2.67 m |
| 二楼 | 设备间 | 1.02 m | 2.84 m | 1.02 m x 2.84 m |
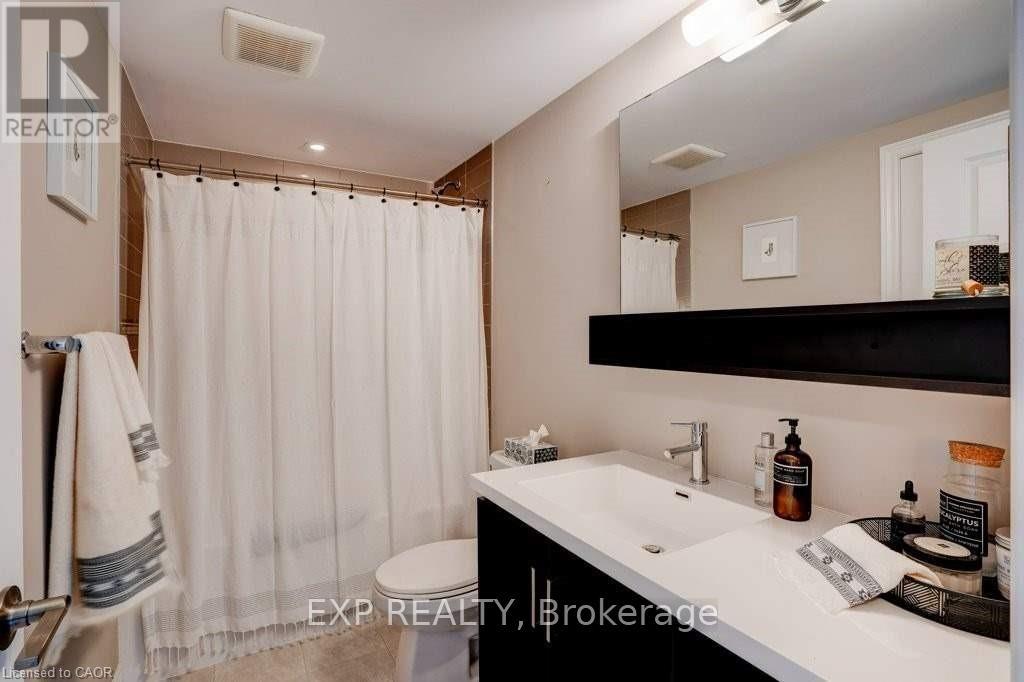
| 二楼 | 浴室 | 0.99 m | 2.67 m | 0.99 m x 2.67 m |
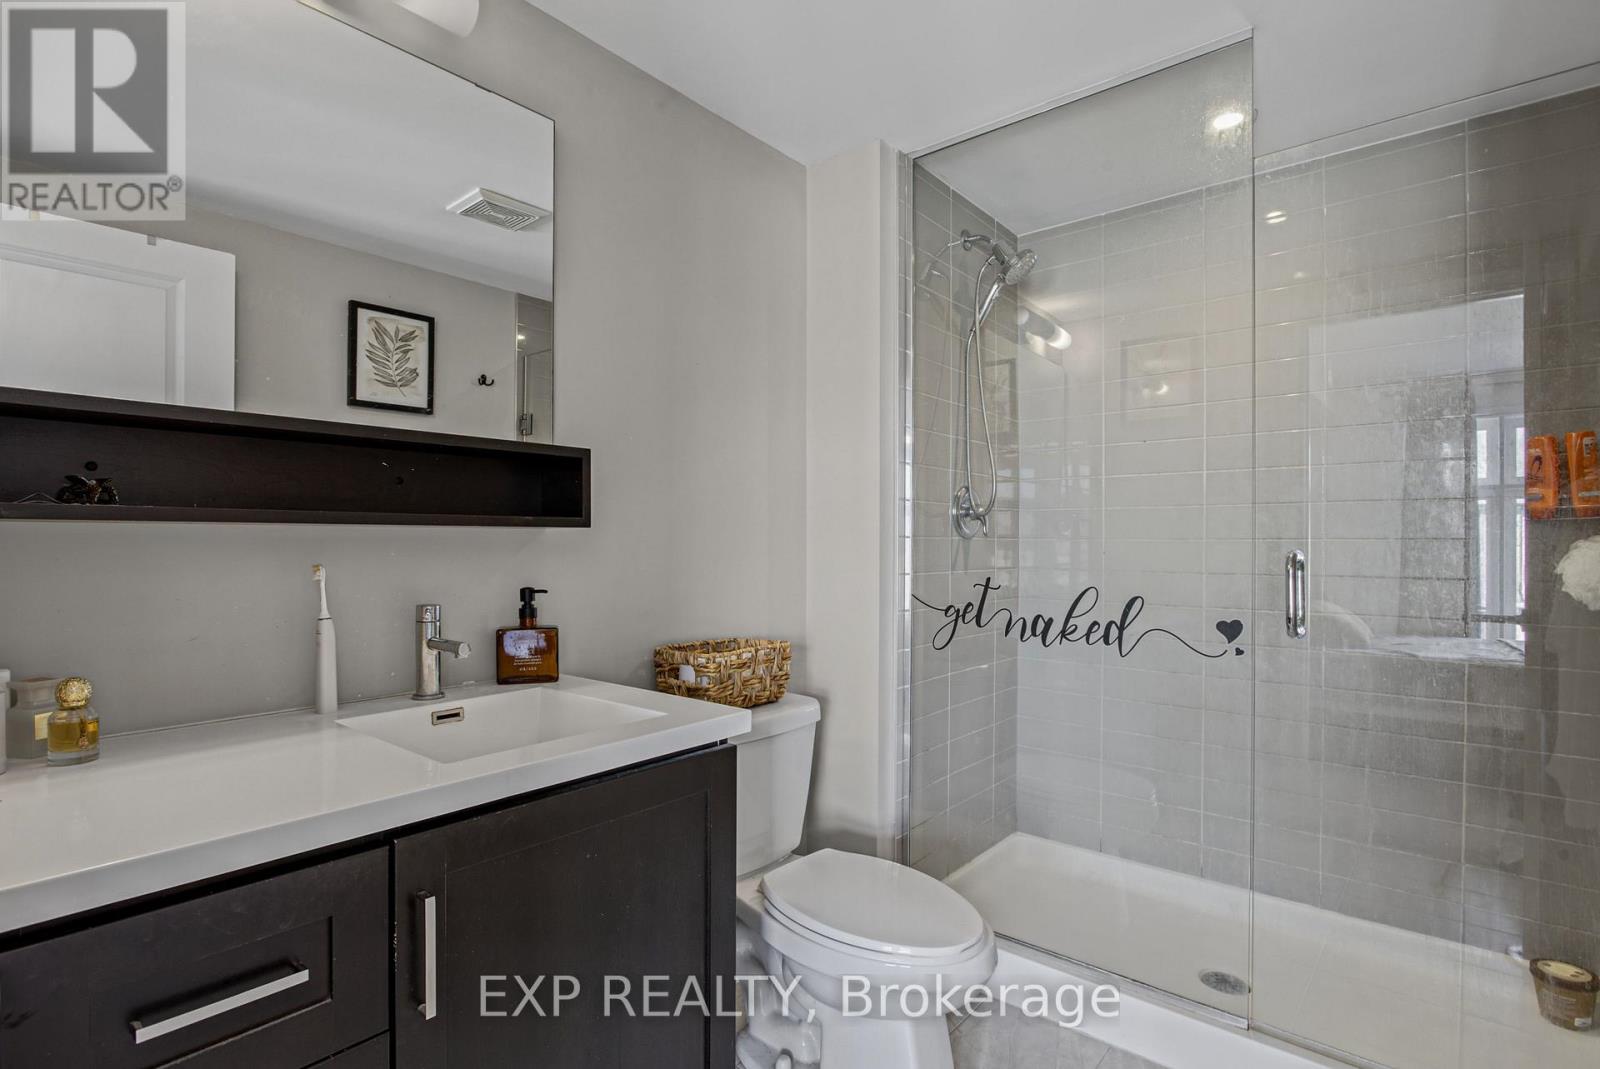
| 三楼 | 浴室 | 1.8 m | 2.64 m | 1.8 m x 2.64 m |
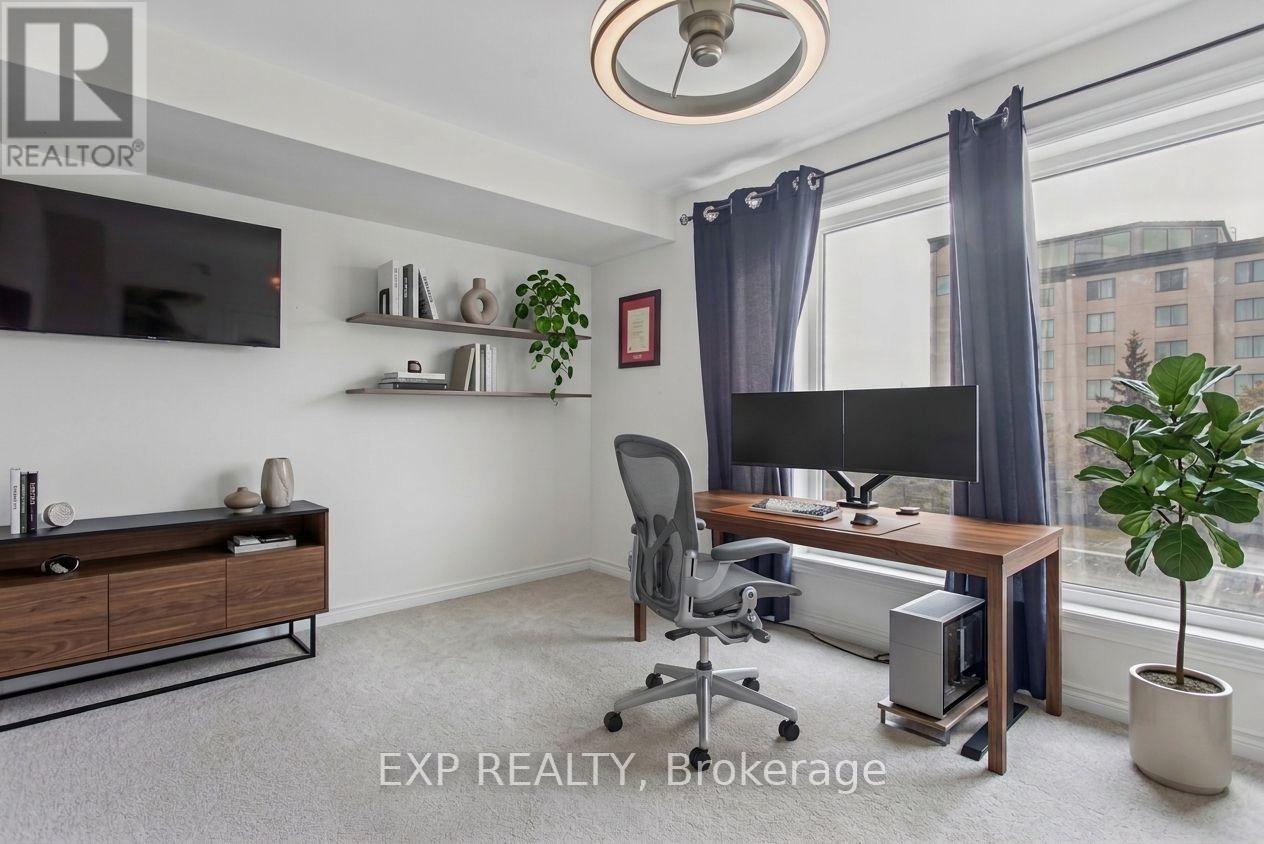
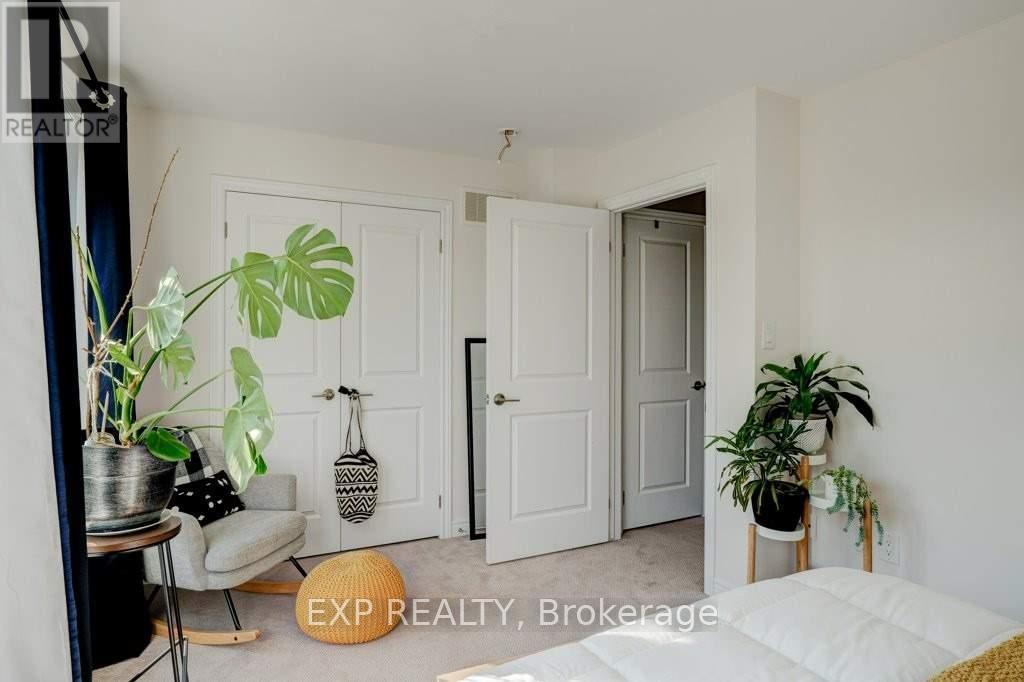
| 三楼 | 第二卧房 | 4.44 m | 3.02 m | 4.44 m x 3.02 m |
| 三楼 | 浴室 | 2.87 m | 2.64 m | 2.87 m x 2.64 m |
| 三楼 | 洗衣房 | 0.97 m | 1.55 m | 0.97 m x 1.55 m |
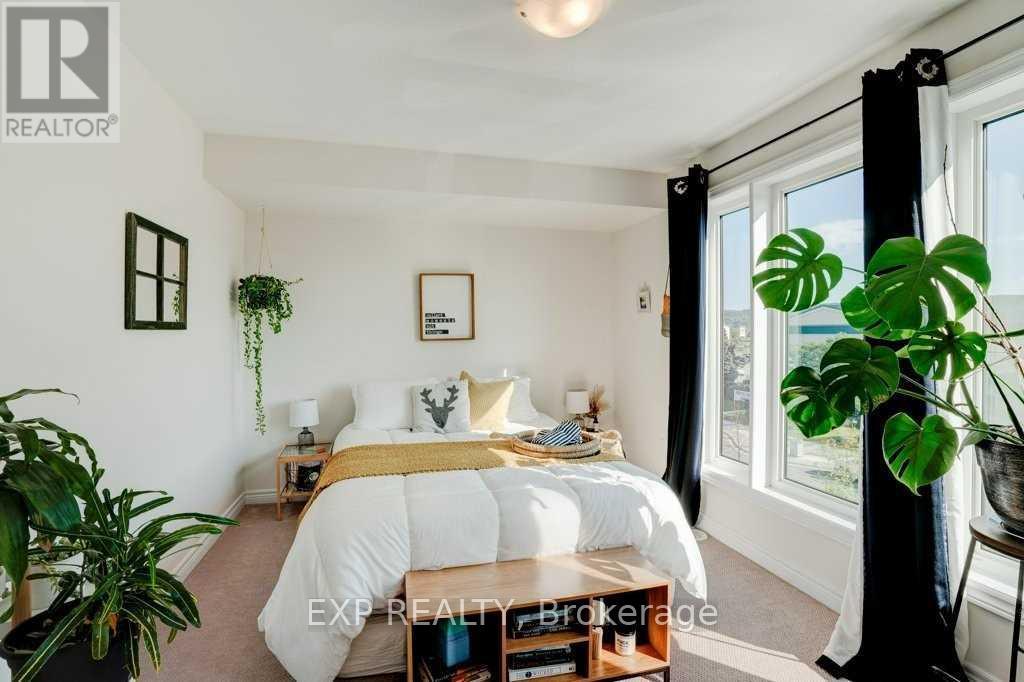
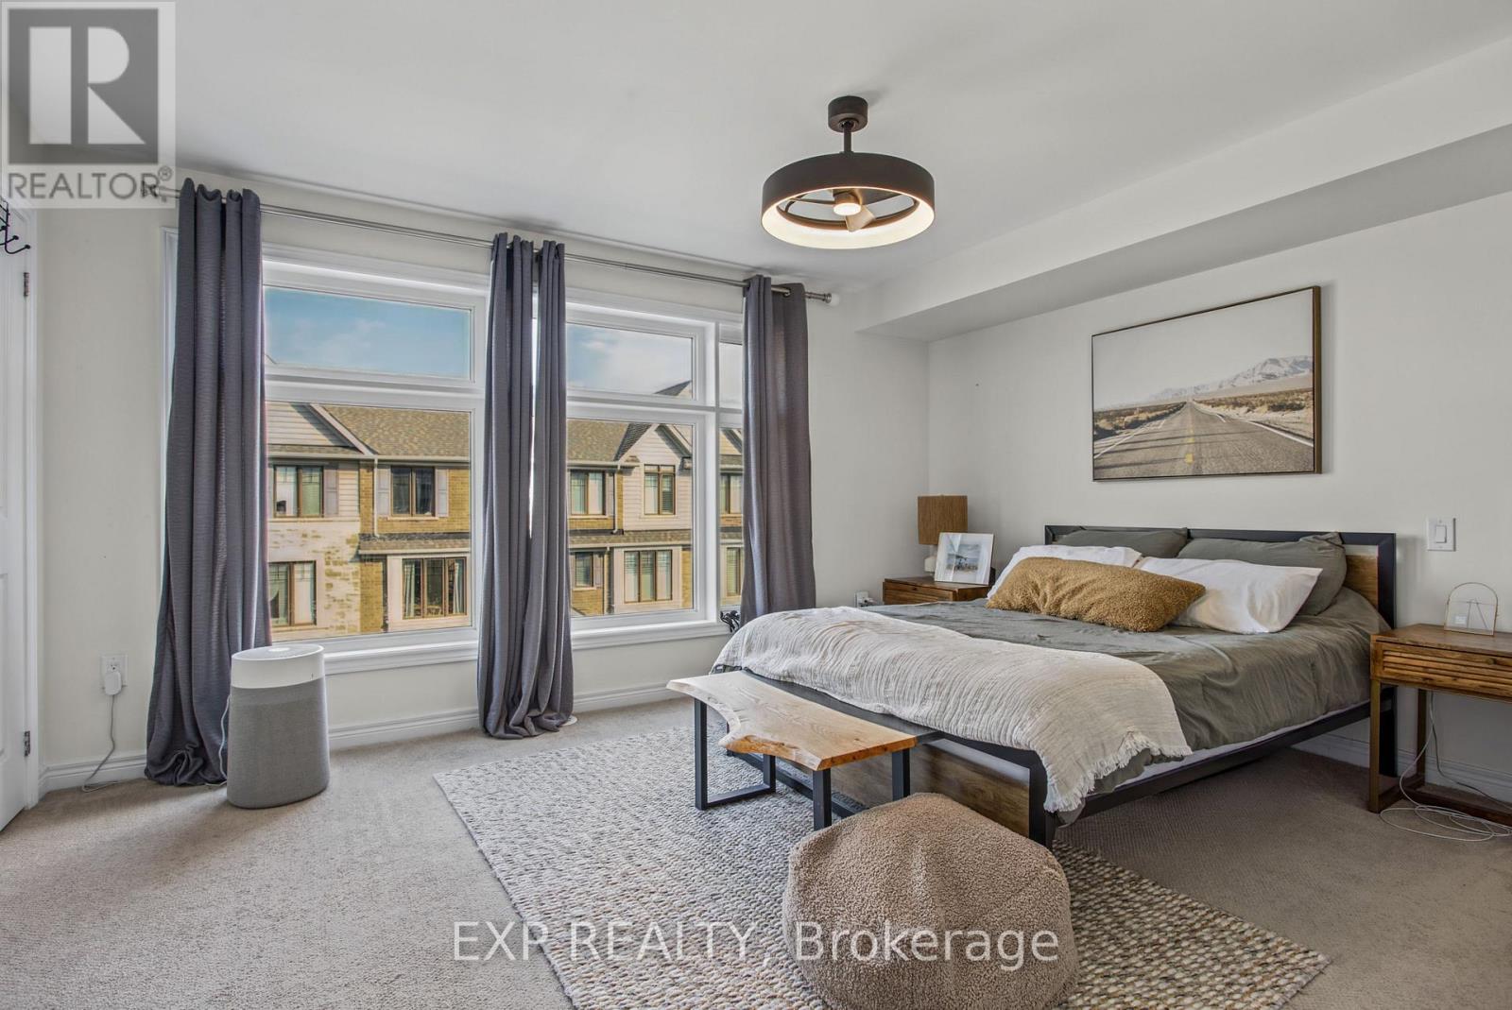
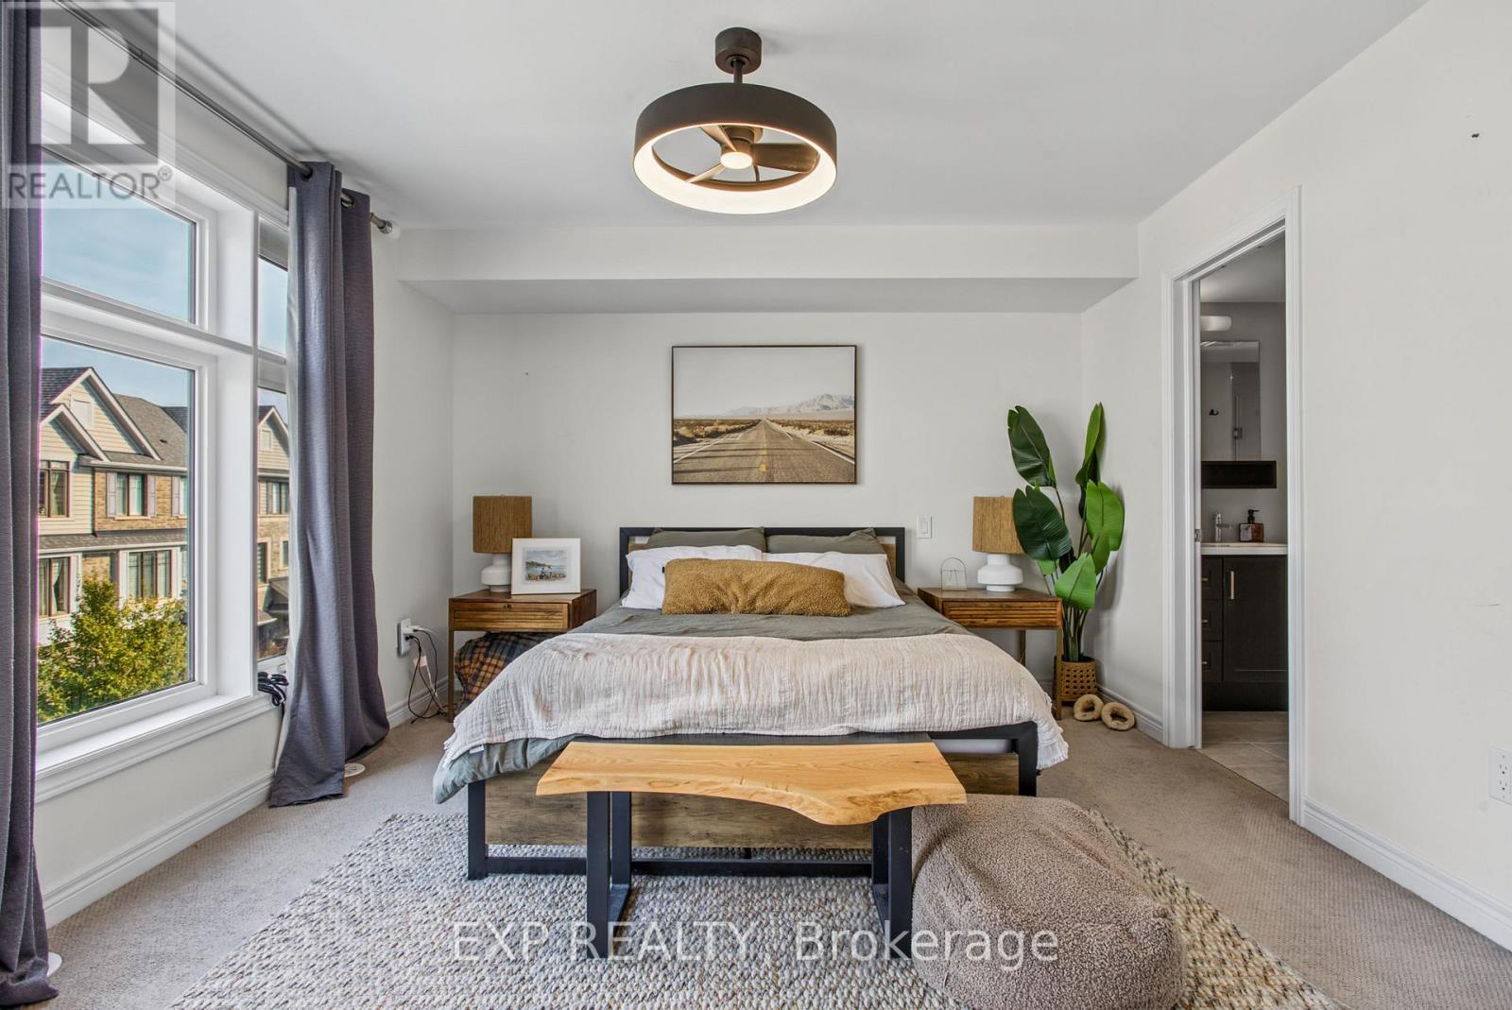
| 三楼 | 主卧 | 5.11 m | 3.48 m | 5.11 m x 3.48 m |
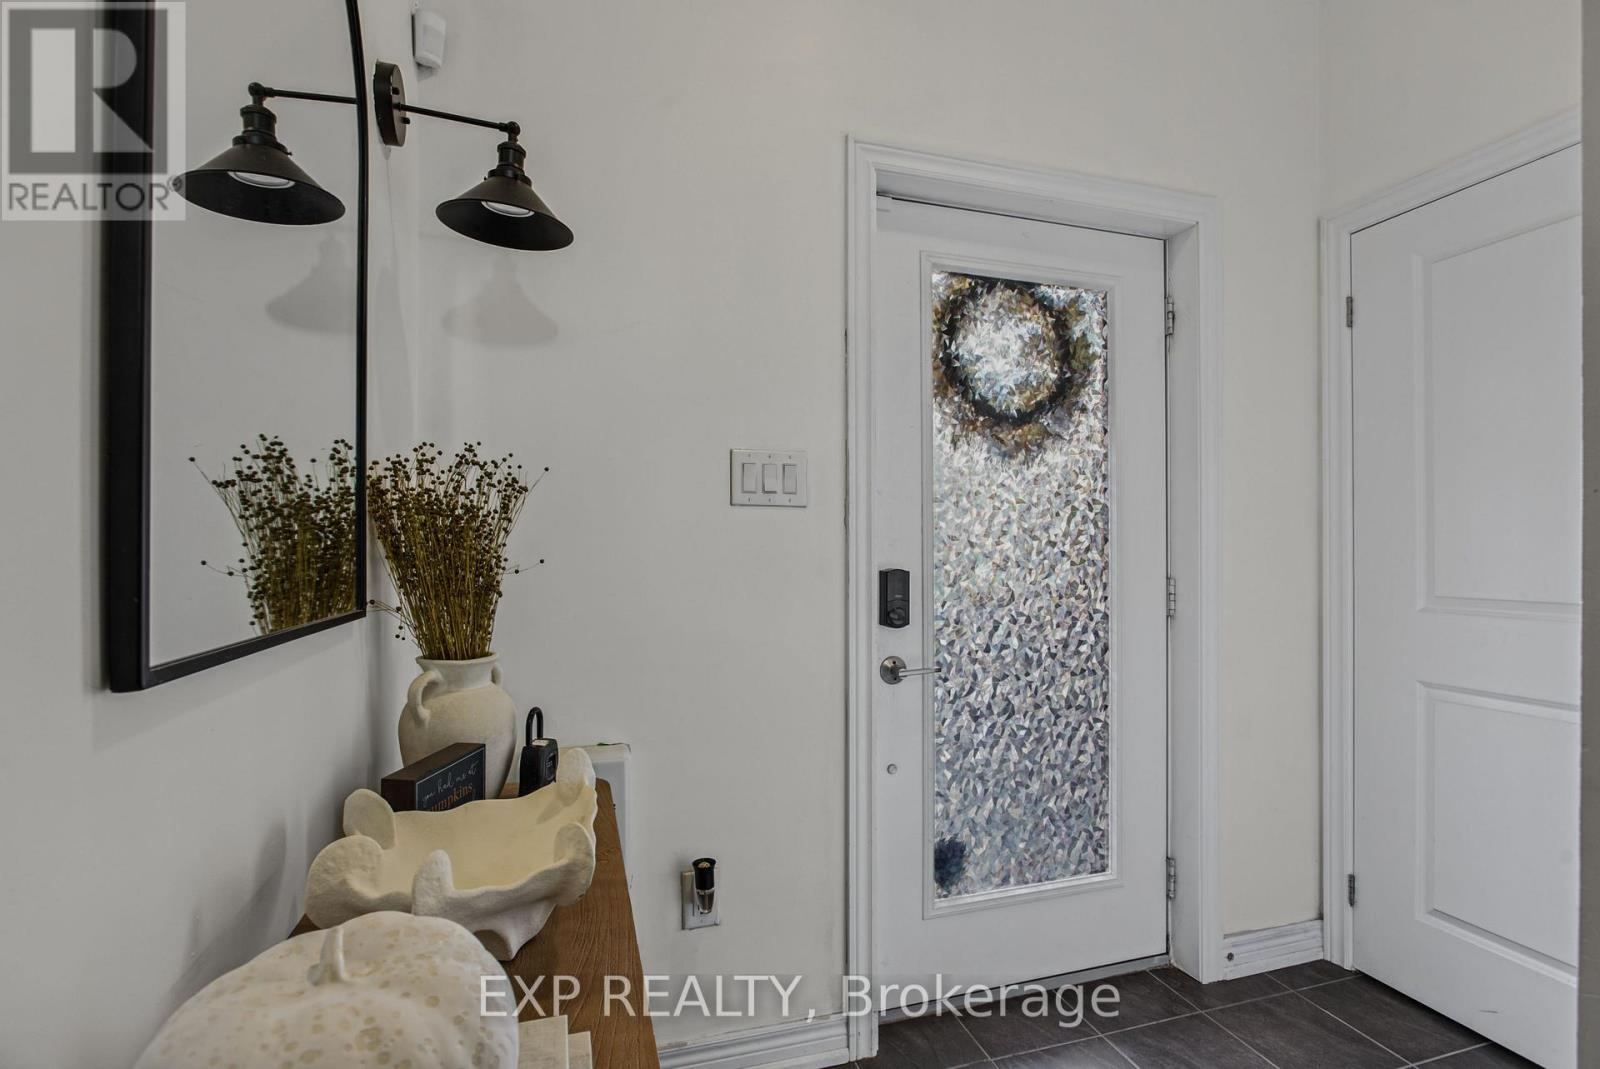
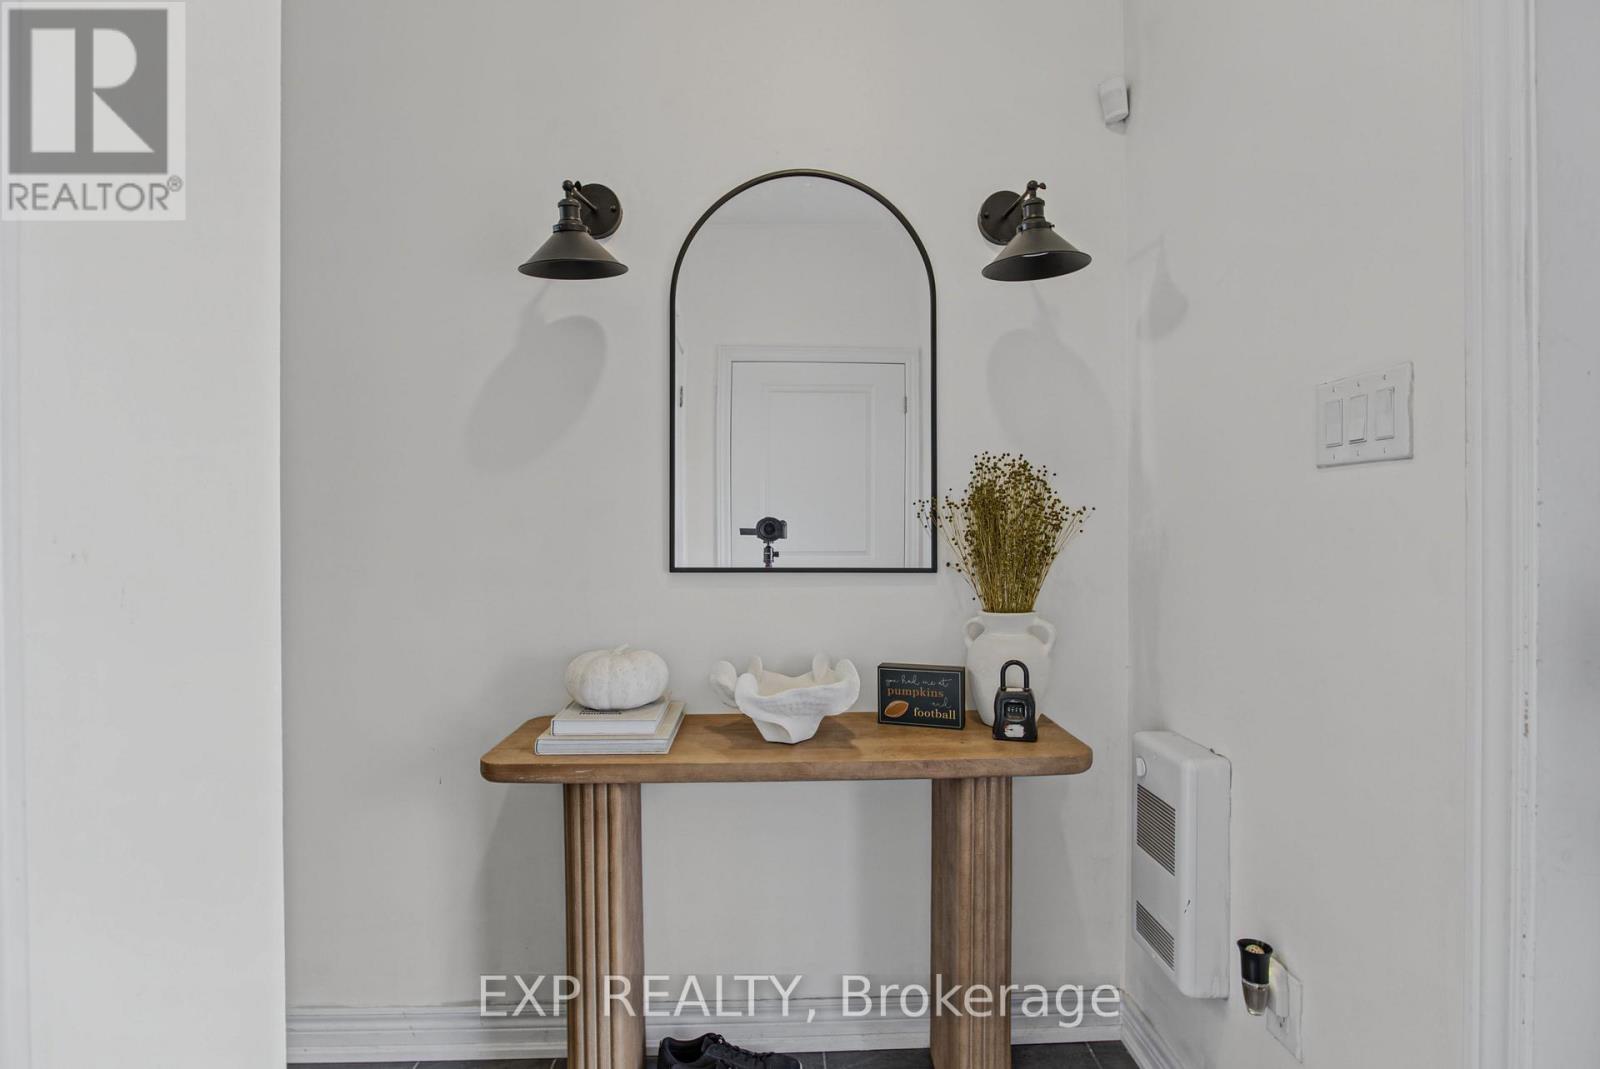
| 一楼 | 门厅 | 2.31 m | 6.91 m | 2.31 m x 6.91 m |

The trademarks REALTOR®, REALTORS®, and the REALTOR® logo are controlled by The Canadian Real Estate Association (CREA) and identify real estate professionals who are members of CREA. The trademarks MLS®, Multiple Listing Service® and the associated logos are owned by The Canadian Real Estate Association (CREA) and identify the quality of services provided by real estate professionals who are members of CREA. The trademark DDF® is owned by The Canadian Real Estate Association (CREA) and identifies CREA's Data Distribution Facility (DDF®)
Toronto Real Estate Board
Exp Realty
October 28 2026 09:38:16
