
83 Dorset Street Waterloo, Ontario N2L 3M3


$799,999
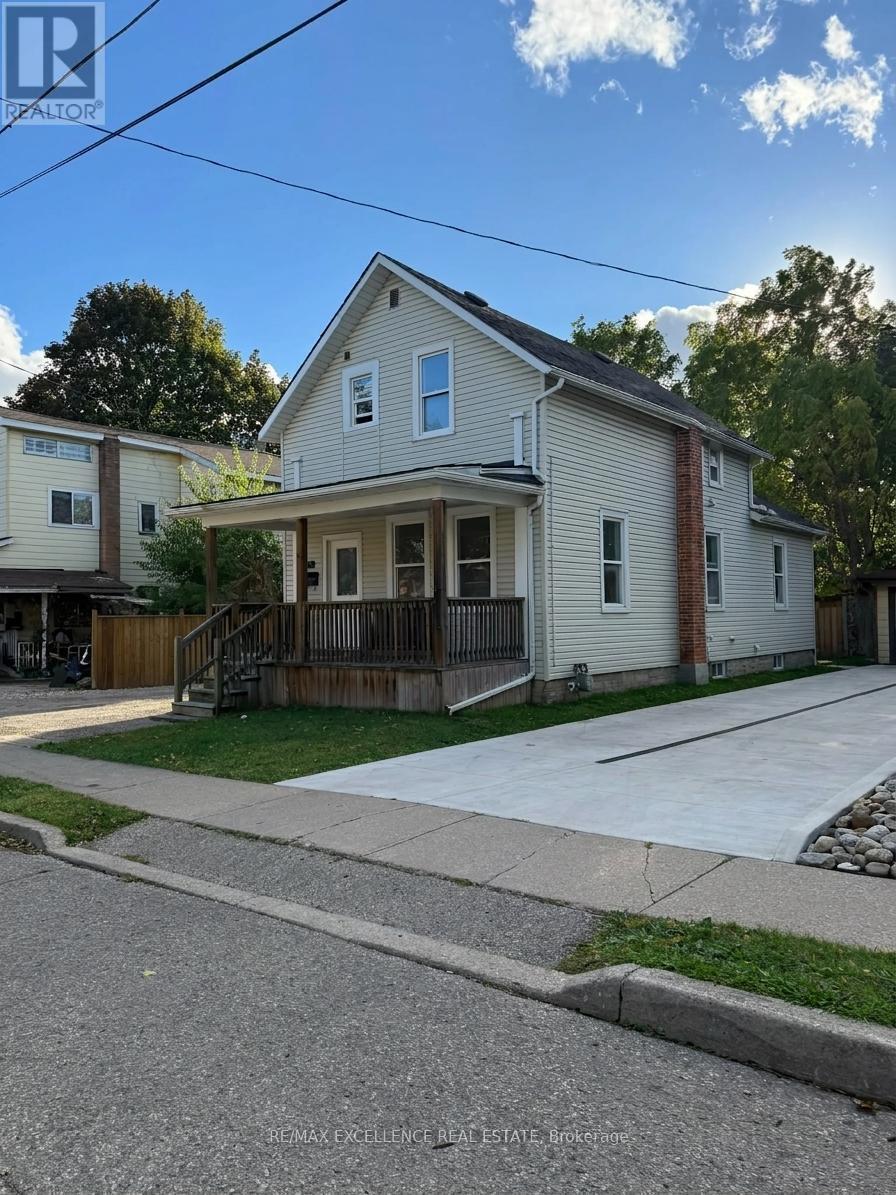
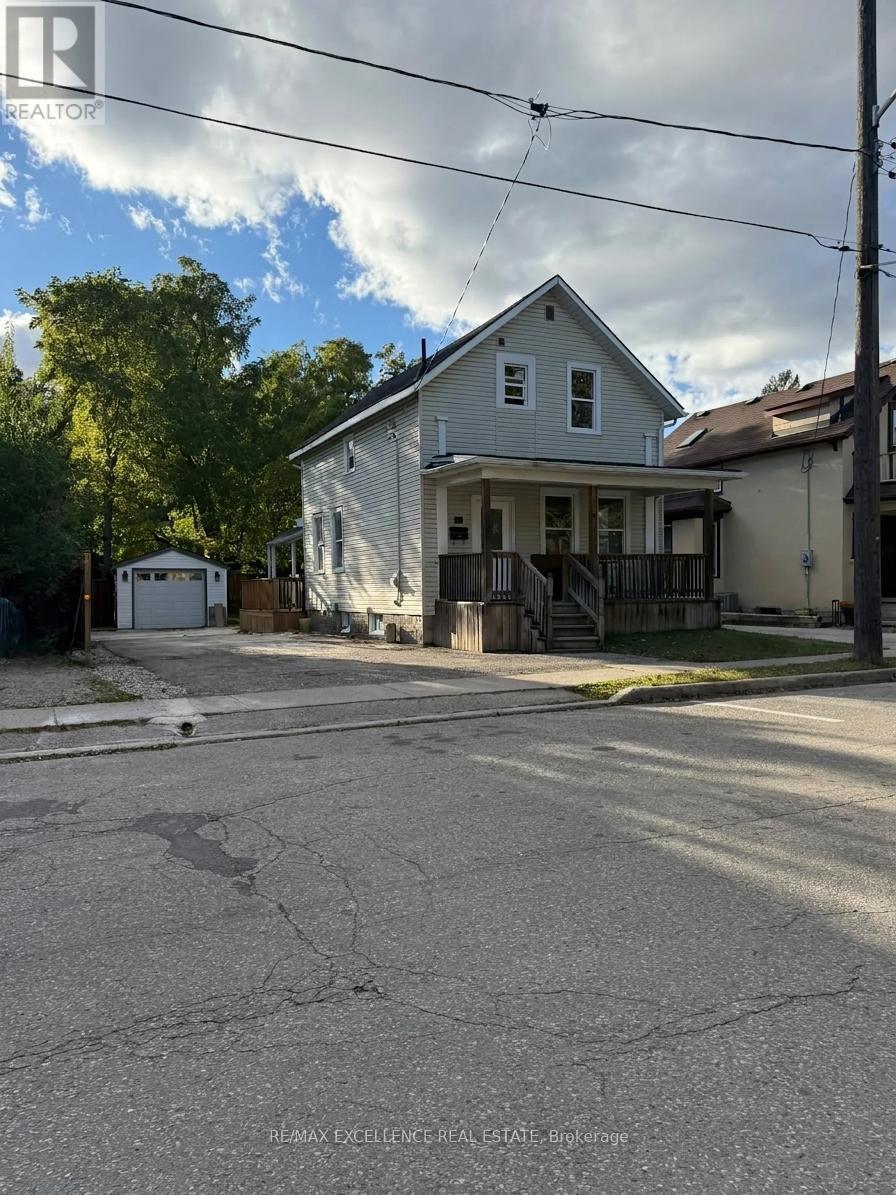
welcome to this fully detach bungalow ,completely upgraded located within walking distance from Uptown Waterloo and both universities. The main level one bedroom and one study/library room. The white cupboards eat-in kitchen is fully upgraded ,spacious and is open concept, each floor have 1 full washroom .It has a secondary entrance to a covered patio . The second level has three roomy bedrooms, one three-piece bathrooms, .Basement is with another separate entrance have spacious living room ,big laundry room area and one bedroom with 3 piece washroom .whole house is recently upgraded, new kitchen, new paint, new flooring and much more. Idea for investors, First time buyers and end users .The home is set on a large yard with a separate detached garage for convenience and the asphalt driveway allows parking for up to four cars. (id:43681)
房源概要
| MLS® Number | X14084808 |
| 房源类型 | 民宅 |
| 特征 | Sump Pump |
| 总车位 | 5 |
详 情
| 浴室 | 3 |
| 地上卧房 | 3 |
| 地下卧室 | 1 |
| 总卧房 | 4 |
| 地下室进展 | 已装修 |
| 地下室功能 | Separate Entrance |
| 地下室类型 | N/a (finished), N/a |
| 施工种类 | 独立屋 |
| 空调 | 没有 |
| 外墙 | 乙烯基壁板 |
| Flooring Type | Laminate, Ceramic |
| 地基类型 | Unknown |
| 供暖方式 | 天然气 |
| 供暖类型 | 压力热风 |
| 储存空间 | 2 |
| 内部尺寸 | 1100 - 1500 Sqft |
| 类型 | 独立屋 |
| 设备间 | 市政供水 |
车 位
| Detached Garage | |
| Garage |
土地
| 英亩数 | 无 |
| 污水道 | Sanitary Sewer |
| 土地深度 | 132 Ft ,4 In |
| 土地宽度 | 39 Ft |
| 不规则大小 | 39 X 132.4 Ft ; 39 X 132.4 |
| 规划描述 | Gr2 |
房 间
| 楼 层 | 类 型 | 长 度 | 宽 度 | 面 积 |
|---|---|---|---|---|
| 二楼 | 卧室 | 3.05 m | 3.96 m | 3.05 m x 3.96 m |
| 二楼 | 卧室 | 3.05 m | 3.05 m | 3.05 m x 3.05 m |
| 二楼 | 卧室 | 2.44 m | 3.05 m | 2.44 m x 3.05 m |
| 二楼 | 浴室 | 1.96 m | 2.44 m | 1.96 m x 2.44 m |
| 二楼 | 门厅 | 1.52 m | 2.82 m | 1.52 m x 2.82 m |
| 一楼 | 客厅 | 3.56 m | 4.09 m | 3.56 m x 4.09 m |
| 一楼 | 餐厅 | 3.35 m | 4.09 m | 3.35 m x 4.09 m |
| 一楼 | 厨房 | 3.66 m | 4.39 m | 3.66 m x 4.39 m |
https://www.realtor.ca/real-estate/30409284/83-dorset-street-waterloo

The trademarks REALTOR®, REALTORS®, and the REALTOR® logo are controlled by The Canadian Real Estate Association (CREA) and identify real estate professionals who are members of CREA. The trademarks MLS®, Multiple Listing Service® and the associated logos are owned by The Canadian Real Estate Association (CREA) and identify the quality of services provided by real estate professionals who are members of CREA. The trademark DDF® is owned by The Canadian Real Estate Association (CREA) and identifies CREA's Data Distribution Facility (DDF®)
Toronto Real Estate Board
RE/MAX Excellence Real Estate
October 16 2026 03:33:05
