
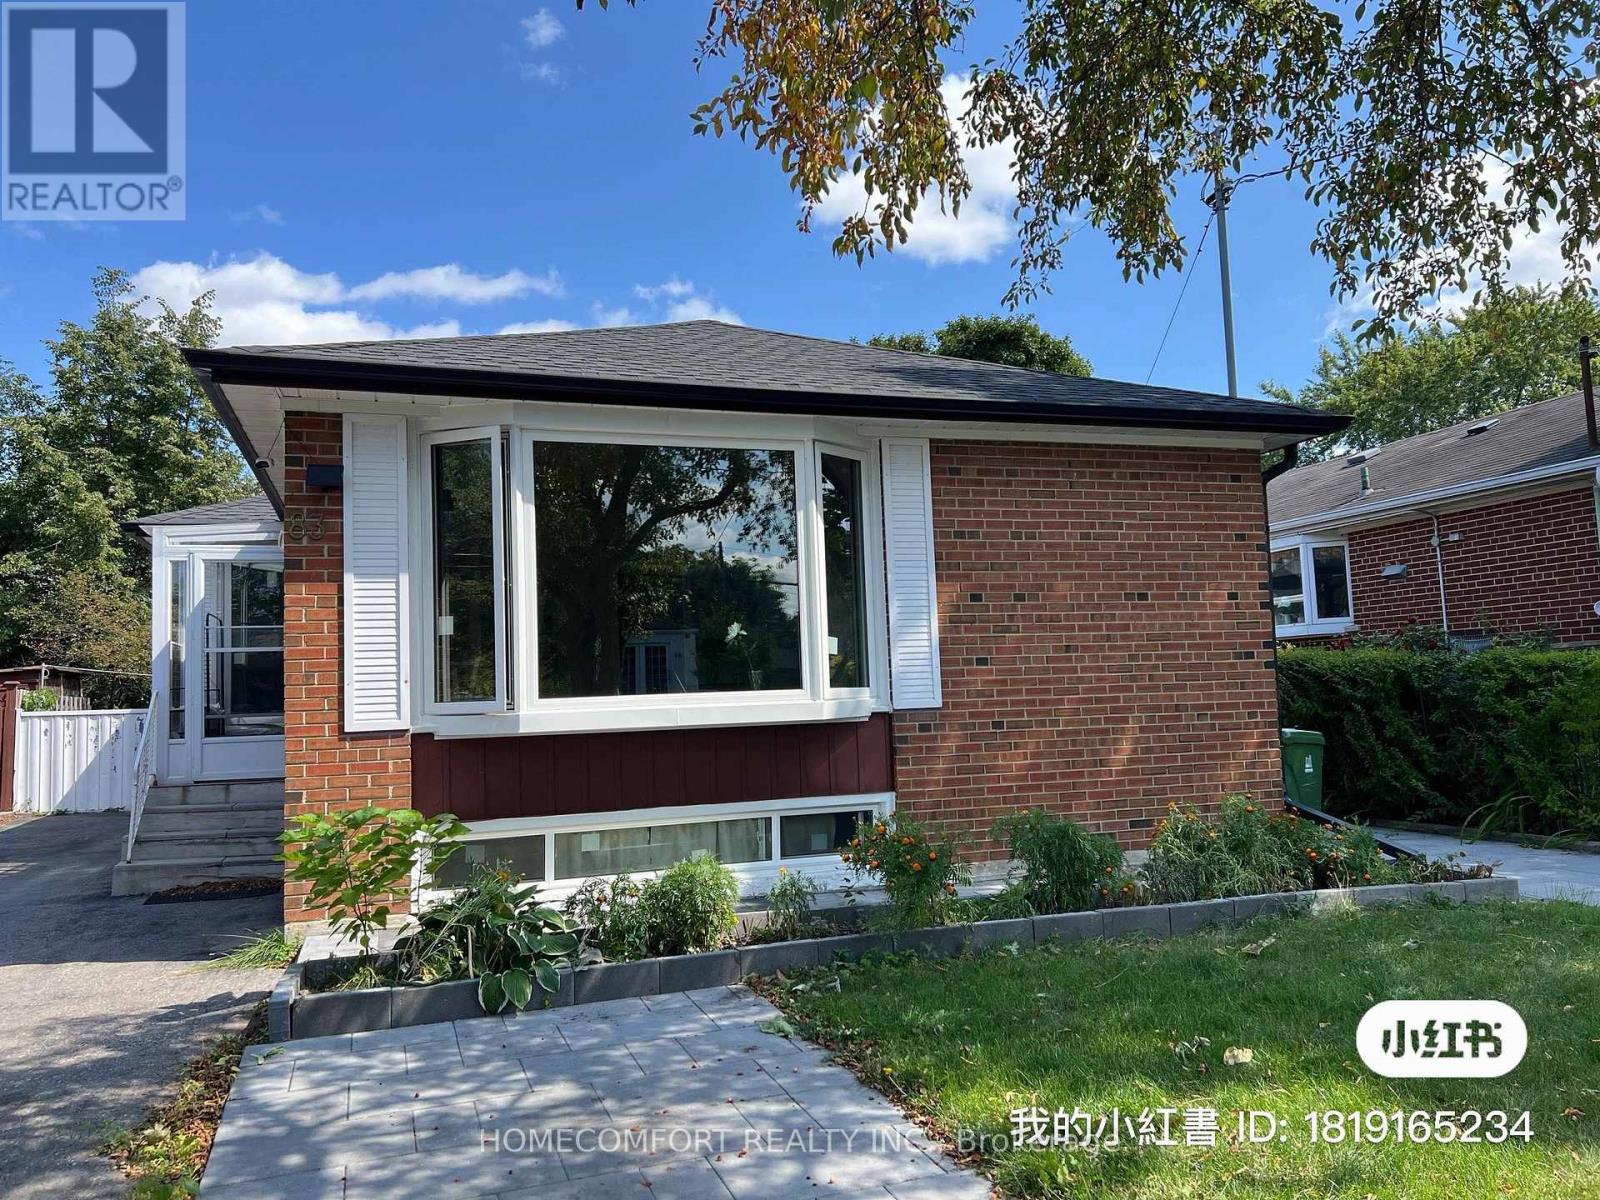
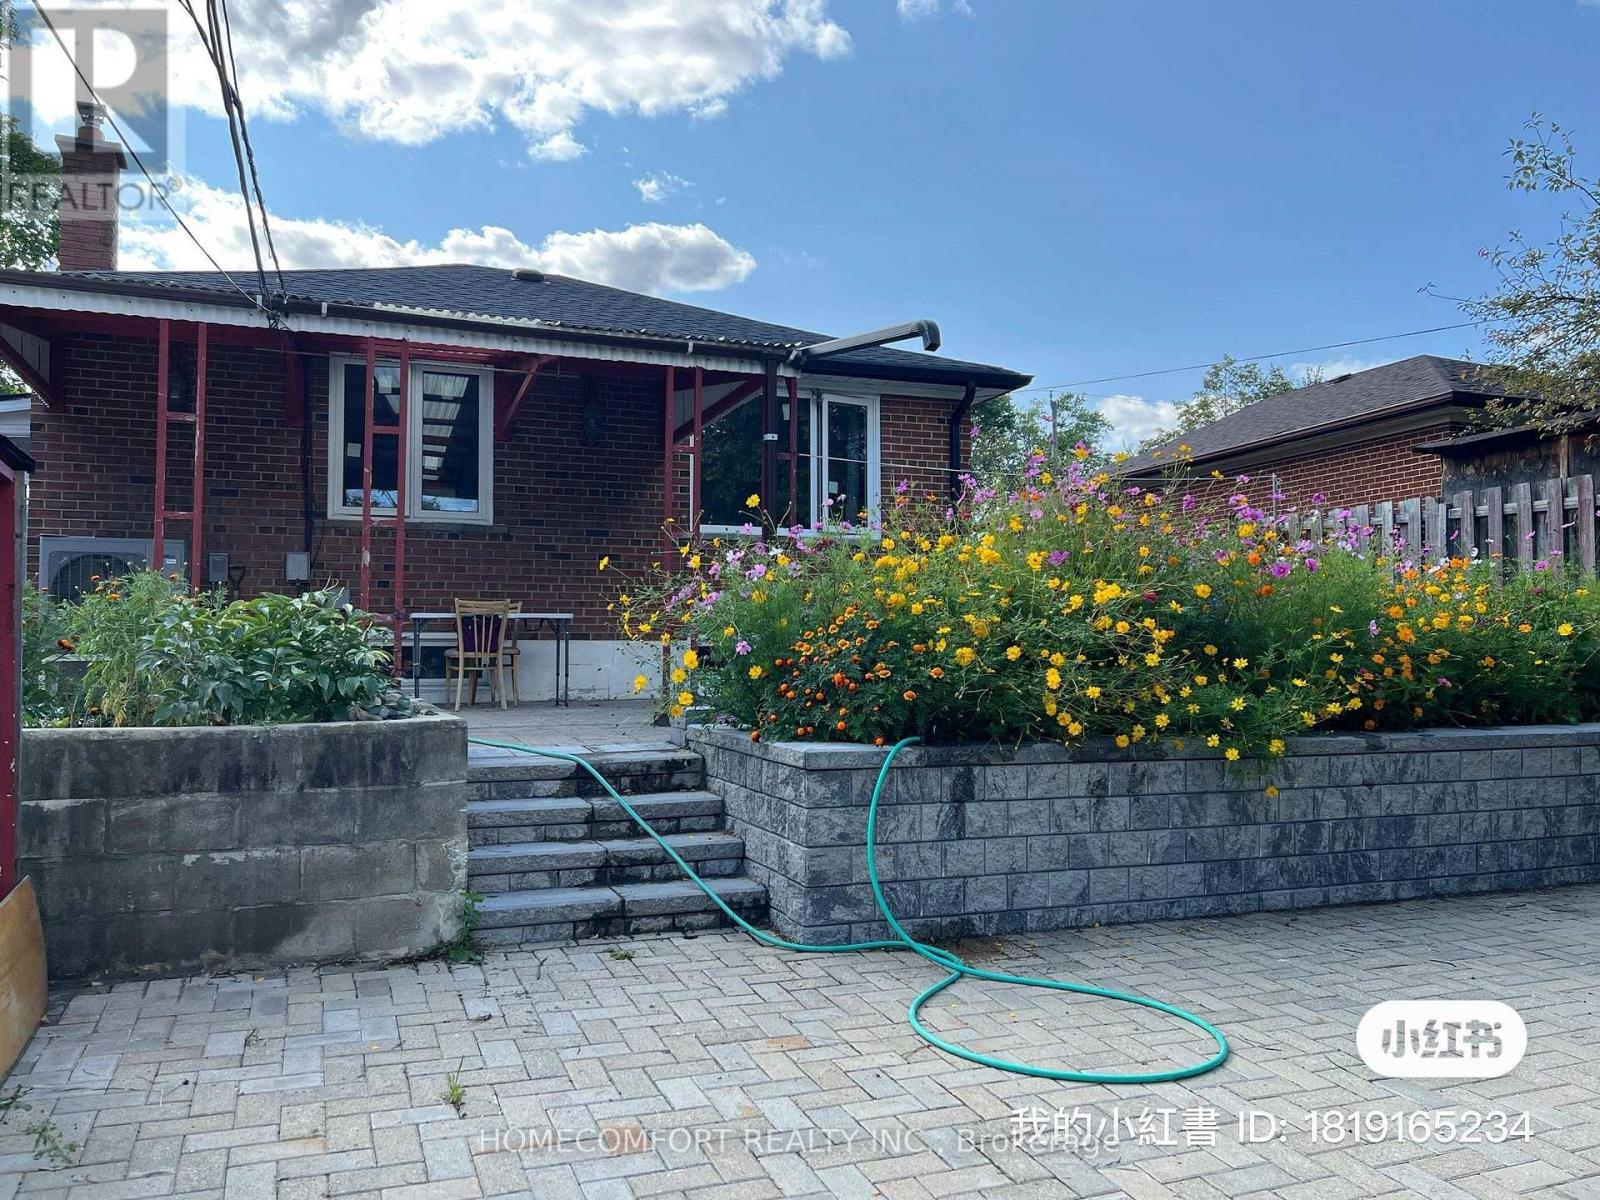
83 Araman Drive Toronto (Tam O'shanter-Sullivan), Ontario M1T 2P7


$2,850 Monthly
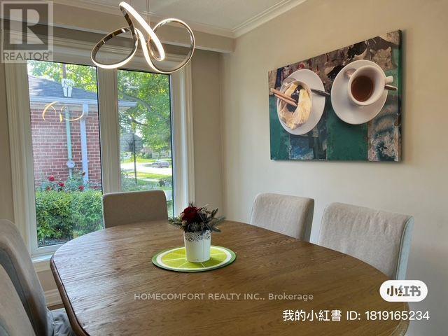
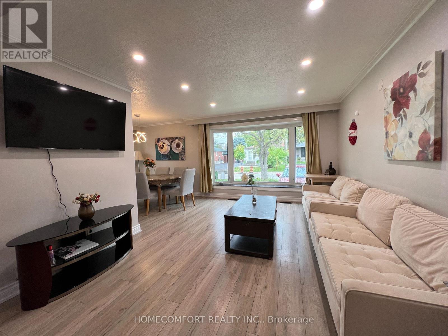
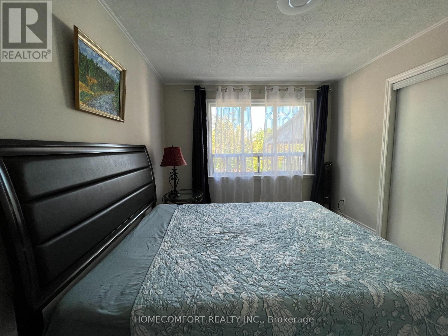
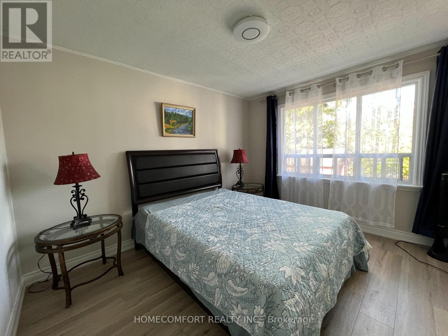
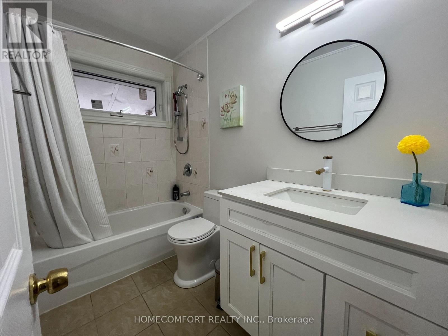
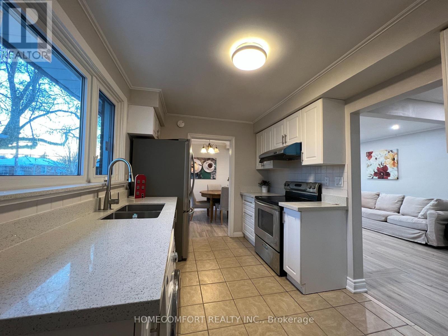
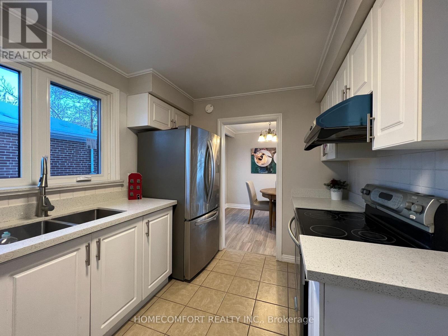
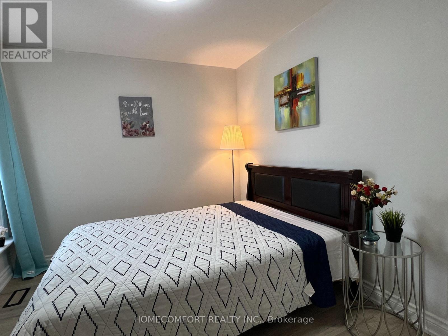
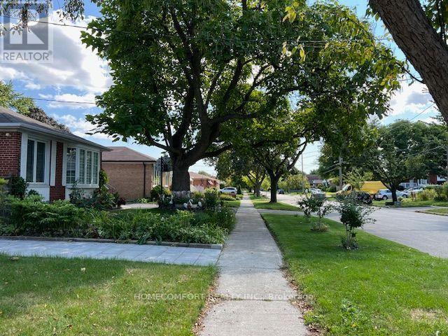
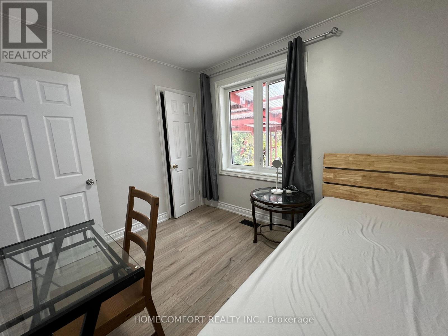
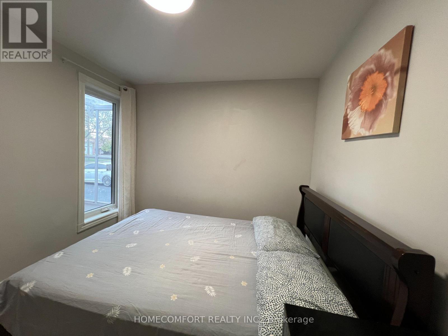
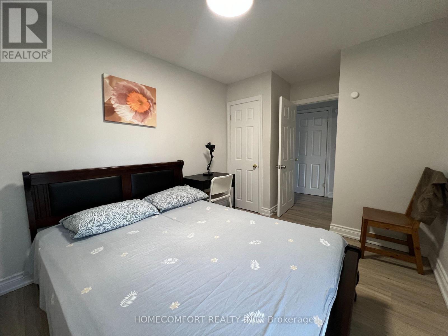
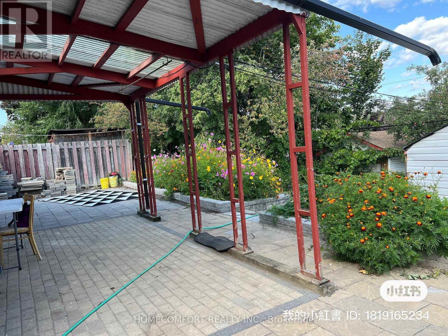
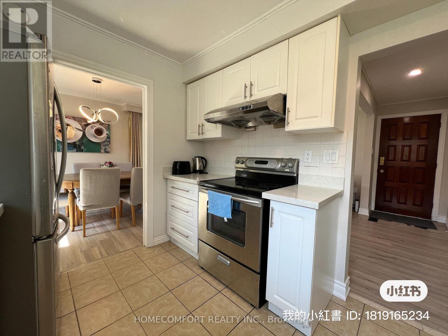
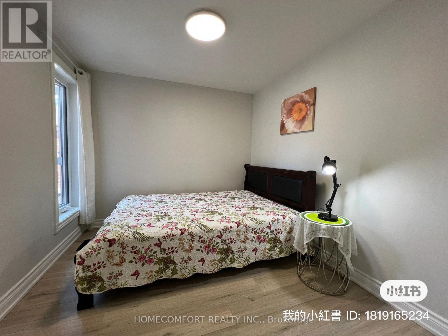
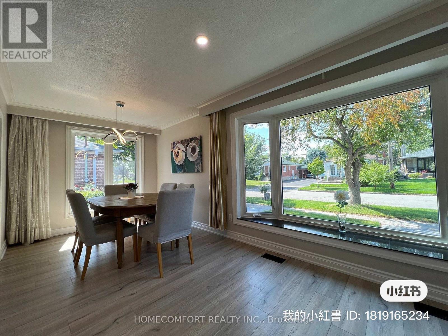
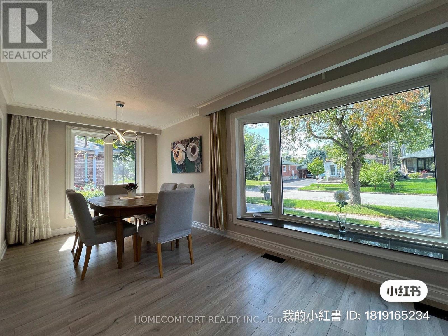
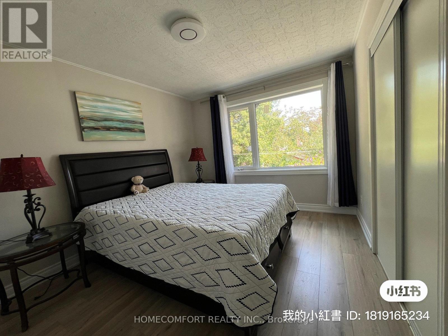
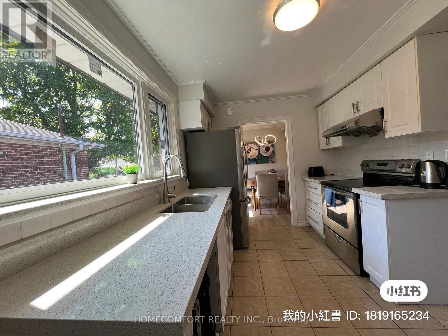
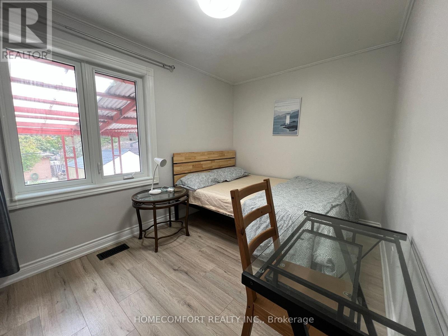
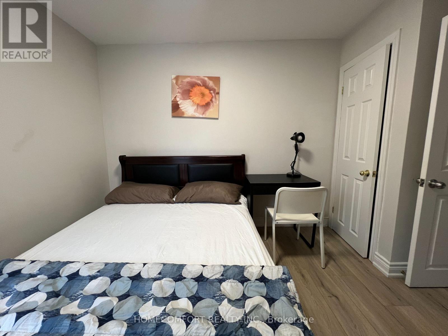
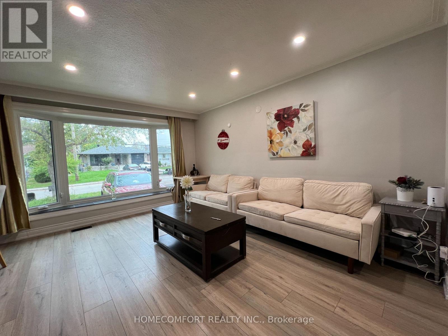
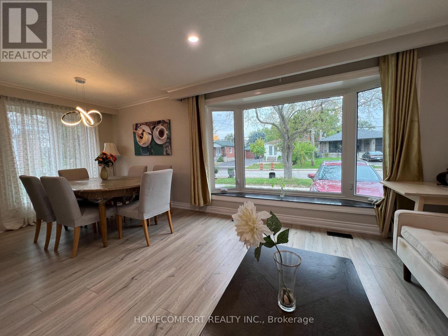
Welcome to This Bright, Spacious & Fully Furnished 3-Bedroom Main Floor Residence in a Detached Home! Located in a Quiet, Family-Friendly Neighbourhood, This Beautifully Maintained Home Features a Functional Layout, Generous Living and Dining Areas, a Well-Equipped Kitchen, and Three Comfortable Bedrooms. Large Windows Fill the Home with Abundant Natural Light. Private Laundry to Be Installed Prior to Occupancy. Conveniently Located Close to Parks, Schools, Shopping, Public Transit and Everyday Amenities. Flexible Lease Terms Available! Rental rate May Very Depending on Lease Duration . Ideal for Families, Professionals or Those Seeking a Comfortable, Move-In Ready Home. Just Move In and Enjoy! Utility will Be Shared With Basement Two People. (id:43681)
房源概要
| MLS® Number | E14133082 |
| 房源类型 | 民宅 |
| 社区名字 | Tam O'Shanter-Sullivan |
| 特征 | 无地毯 |
| 总车位 | 4 |
详 情
| 浴室 | 1 |
| 地上卧房 | 3 |
| 地下卧室 | 2 |
| 总卧房 | 5 |
| 家电类 | 烘干机, 微波炉, 炉子, 洗衣机, 冰箱 |
| 建筑风格 | 平房 |
| 地下室功能 | Apartment In Basement, Separate Entrance |
| 地下室类型 | N/a, N/a |
| 施工种类 | 独立屋 |
| 空调 | 中央空调 |
| 外墙 | 砖 |
| Flooring Type | Hardwood, Ceramic |
| 地基类型 | 水泥 |
| 供暖方式 | 天然气 |
| 供暖类型 | 压力热风 |
| 储存空间 | 1 |
| 内部尺寸 | 700 - 1100 Sqft |
| 类型 | 独立屋 |
| 设备间 | 市政供水 |
车 位
| 没有车库 |
土地
| 英亩数 | 无 |
| 污水道 | Sanitary Sewer |
| 土地深度 | 111 Ft ,3 In |
| 土地宽度 | 45 Ft ,1 In |
| 不规则大小 | 45.1 X 111.3 Ft |
房 间
| 楼 层 | 类 型 | 长 度 | 宽 度 | 面 积 |
|---|---|---|---|---|
| 一楼 | 餐厅 | 2.85 m | 2.85 m | 2.85 m x 2.85 m |
| 一楼 | 厨房 | 5.42 m | 3.12 m | 5.42 m x 3.12 m |
| 一楼 | 主卧 | 3.93 m | 3.75 m | 3.93 m x 3.75 m |
| 一楼 | 第二卧房 | 3.65 m | 2.54 m | 3.65 m x 2.54 m |
| 一楼 | 第三卧房 | 3.96 m | 2.8 m | 3.96 m x 2.8 m |

The trademarks REALTOR®, REALTORS®, and the REALTOR® logo are controlled by The Canadian Real Estate Association (CREA) and identify real estate professionals who are members of CREA. The trademarks MLS®, Multiple Listing Service® and the associated logos are owned by The Canadian Real Estate Association (CREA) and identify the quality of services provided by real estate professionals who are members of CREA. The trademark DDF® is owned by The Canadian Real Estate Association (CREA) and identifies CREA's Data Distribution Facility (DDF®)
Toronto Real Estate Board
Homecomfort Realty Inc.
October 30 2026 07:00:26
