
82847 Culbert Road Ashfield-Colborne-Wawanosh (Colborne), Ontario N7A 3Y1


$750,000
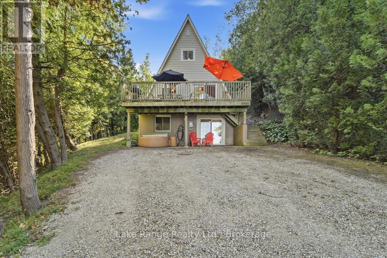
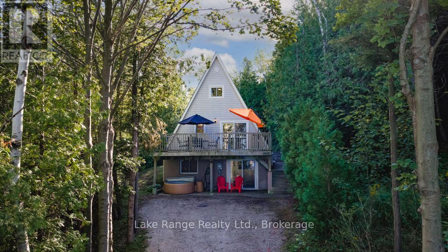
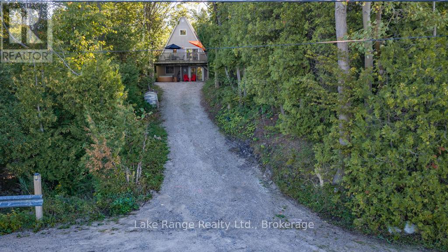
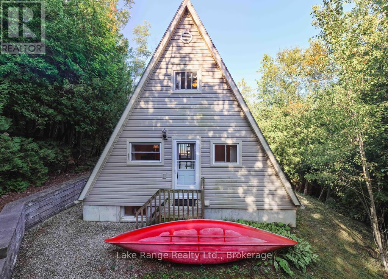
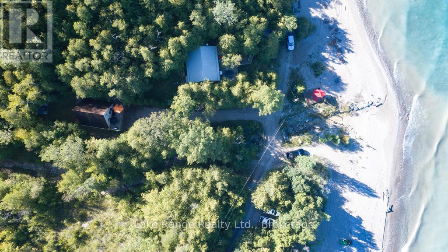
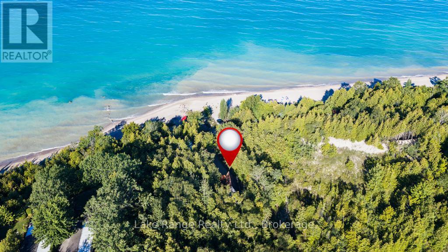
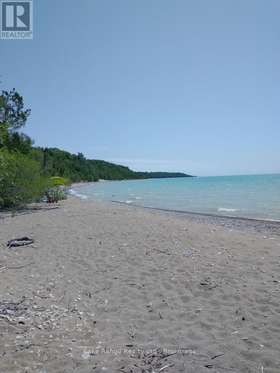
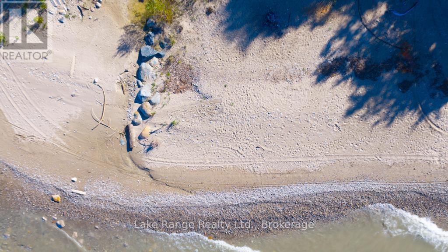
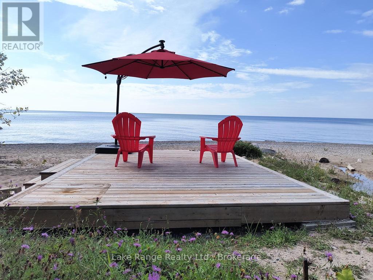
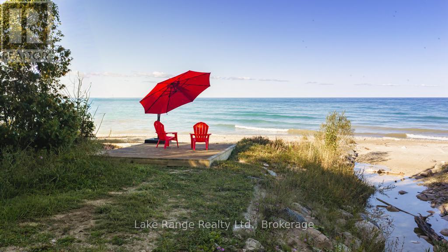
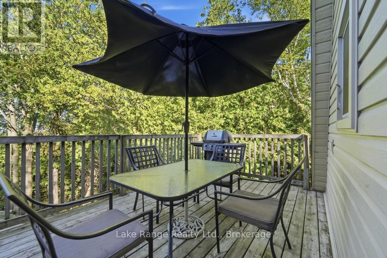
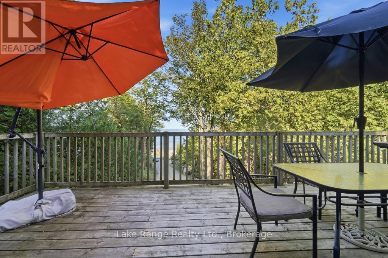
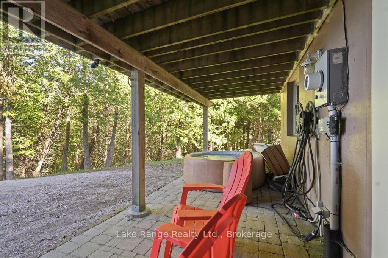
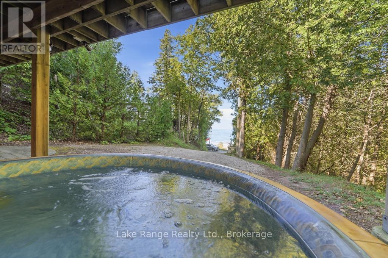
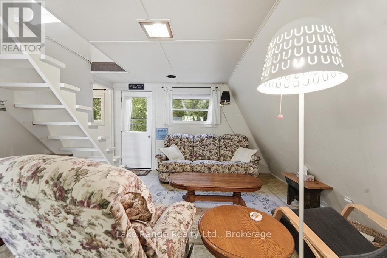
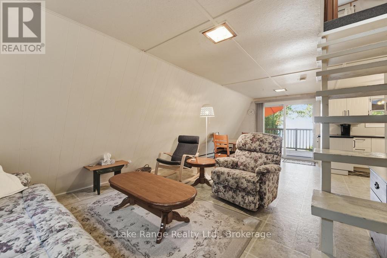
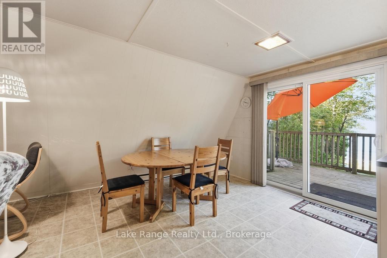
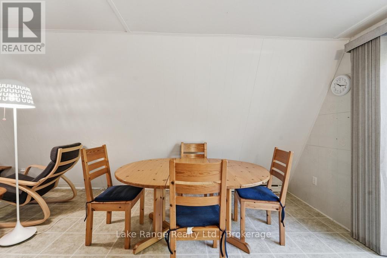
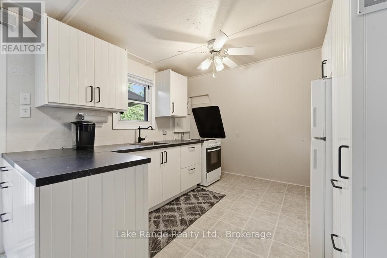
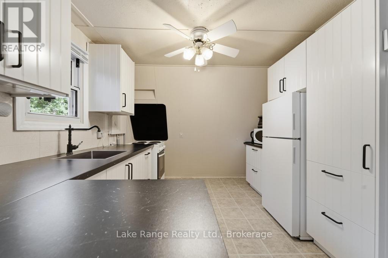
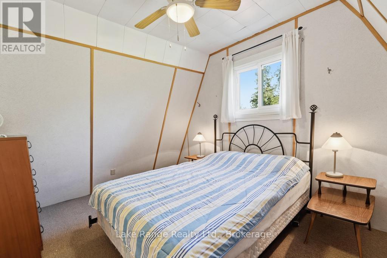
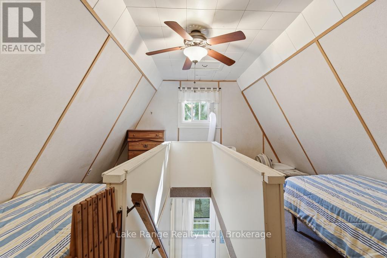
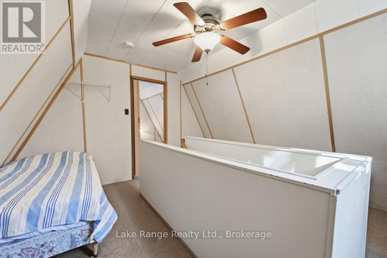
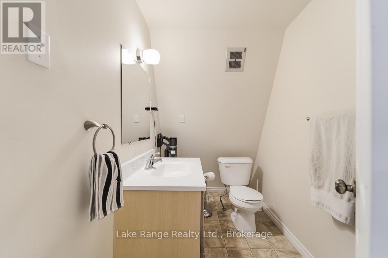
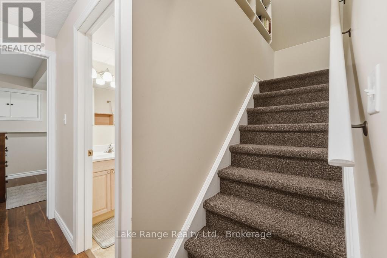
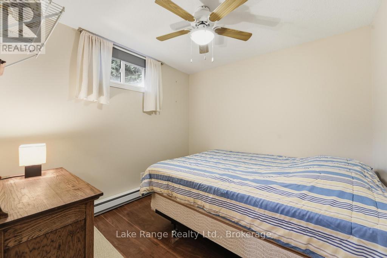
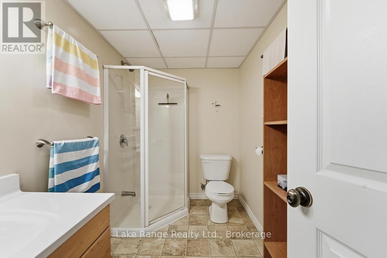
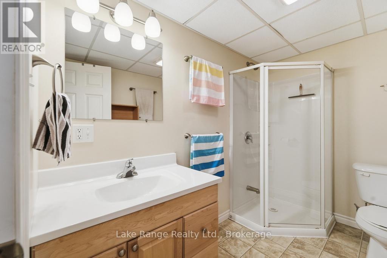
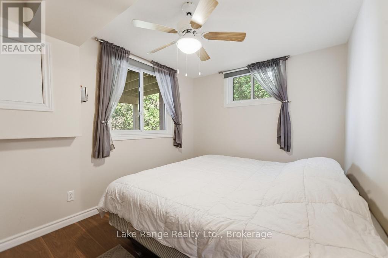
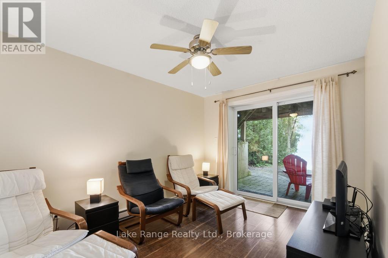
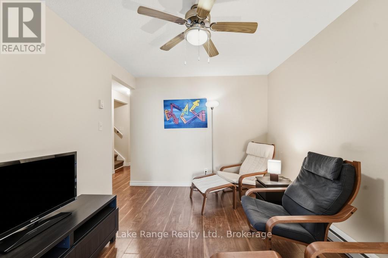
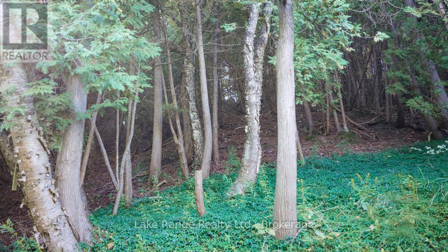
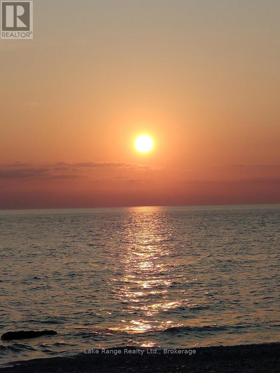
Welcome to your very own Lake Huron retreat where there are NO steps down to the cottage and NO steps down to the beach, it's very rare to be lake-level in this area! Nestled among mature trees, over half an acre, just 10 minutes north of Goderich, this well maintained A-frame cottage offers approximately 1,320 sq. ft. of inviting living space, a peaceful ravine that run's along the north side of the property and plenty of parking space for family and guests. The updated main floor features a practical IKEA kitchen completed in 2020, along with open-concept dining and living areas overlooking the lake. Patio doors lead to the west-facing deck, where you can relax and enjoy Lake Huron's spectacular sunsets-widely celebrated as some of the best in the world! The poured-concrete lower level includes an addition done in 2008 with two bedrooms, a three-piece bathroom and a recreation room with direct access to the covered patio and lakeside hot tub. The second floor offers an additional bedroom and loft that provides extra sleeping space for family and weekend guests. Spend your days relaxing on the private deck at the water's edge, gathering around the fire-pit or simply enjoying your tranquil surroundings. High-speed fibre-optic internet makes it easy to work remotely or stay connected. This cottage is offered turn-key, with all chattels included, and has generated approximately $2,200 per week during the summer rental season, presenting an excellent recreational or investment opportunity. Your Lake Huron getaway awaits! (id:43681)
Open House
现在这个房屋大家可以去Open House参观了!
11:00 am
结束于:12:30 pm
房源概要
| MLS® Number | X13781900 |
| 房源类型 | 民宅 |
| 社区名字 | Colborne |
| 附近的便利设施 | Beach |
| Communication Type | High Speed Internet |
| Easement | 没有 |
| 特征 | 树木繁茂的地区, Irregular Lot Size |
| 总车位 | 6 |
| View Type | Direct Water View |
| Water Front Name | Lake Huron |
| 湖景类型 | Waterfront On Lake |
详 情
| 浴室 | 2 |
| 地上卧房 | 1 |
| 地下卧室 | 2 |
| 总卧房 | 3 |
| Age | 51 To 99 Years |
| 家电类 | 炉子, 冰箱 |
| 地下室进展 | 已装修 |
| 地下室功能 | Separate Entrance, Walk-up |
| 地下室类型 | N/a (finished), Full, N/a, N/a |
| 施工种类 | 独立屋 |
| 空调 | 没有 |
| 外墙 | 乙烯基壁板 |
| 地基类型 | 混凝土浇筑 |
| 客人卫生间(不包含洗浴) | 1 |
| 供暖方式 | 电 |
| 供暖类型 | Baseboard Heaters |
| 储存空间 | 2 |
| 内部尺寸 | 1100 - 1500 Sqft |
| 类型 | 独立屋 |
| 设备间 | Drilled Well |
车 位
| 没有车库 |
土地
| 英亩数 | 无 |
| 土地便利设施 | Beach |
| 污水道 | Holding Tank |
| 土地深度 | 532 Ft ,6 In |
| 土地宽度 | 59 Ft ,6 In |
| 不规则大小 | 59.5 X 532.5 Ft ; 79.60 Ft X 573.40 |
| 土壤类型 | 黏土 |
| 规划描述 | Ne1-1 |
房 间
| 楼 层 | 类 型 | 长 度 | 宽 度 | 面 积 |
|---|---|---|---|---|
| 二楼 | 卧室 | 4.43 m | 3.06 m | 4.43 m x 3.06 m |
| 二楼 | Loft | 4.43 m | 3.98 m | 4.43 m x 3.98 m |
| Lower Level | 浴室 | 2.67 m | 1.73 m | 2.67 m x 1.73 m |
| Lower Level | 娱乐,游戏房 | 2.79 m | 3.71 m | 2.79 m x 3.71 m |
| Lower Level | 卧室 | 3.67 m | 2.64 m | 3.67 m x 2.64 m |
| Lower Level | 卧室 | 2.79 m | 2.75 m | 2.79 m x 2.75 m |
| 一楼 | 厨房 | 3.57 m | 3.07 m | 3.57 m x 3.07 m |
| 一楼 | Eating Area | 3.24 m | 3.07 m | 3.24 m x 3.07 m |
| 一楼 | 客厅 | 4.1 m | 4.08 m | 4.1 m x 4.08 m |
| 一楼 | 浴室 | 2.88 m | 1.5 m | 2.88 m x 1.5 m |
设备间
| 有线电视 | 已安装 |
| 配电箱 | 已安装 |
| Electricity Connected | Connected |

The trademarks REALTOR®, REALTORS®, and the REALTOR® logo are controlled by The Canadian Real Estate Association (CREA) and identify real estate professionals who are members of CREA. The trademarks MLS®, Multiple Listing Service® and the associated logos are owned by The Canadian Real Estate Association (CREA) and identify the quality of services provided by real estate professionals who are members of CREA. The trademark DDF® is owned by The Canadian Real Estate Association (CREA) and identifies CREA's Data Distribution Facility (DDF®)
Muskoka Haliburton Orillia – The Lakelands Association of REALTORS®
Lake Range Realty Ltd.
September 16 2026 02:32:07
