
8276 County Road 27 Road Essa, Ontario L4N 9C4


$1,099,990
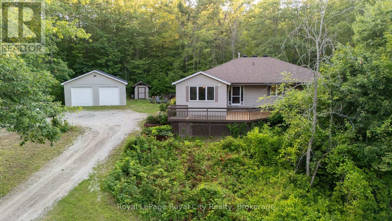
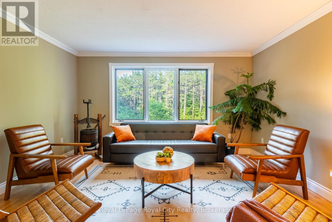
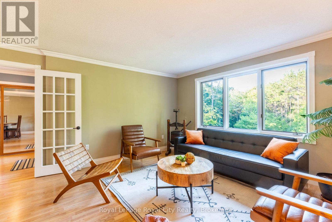
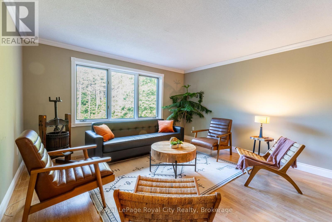
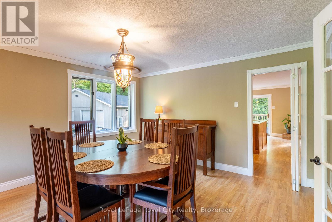
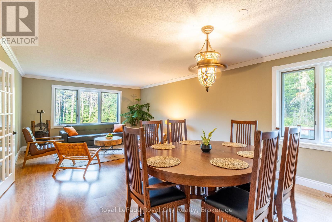
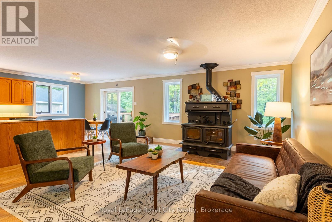
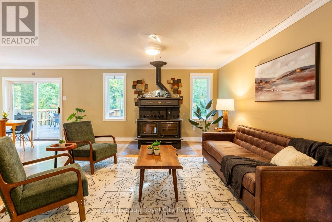
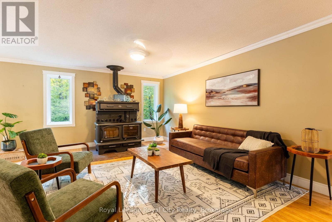
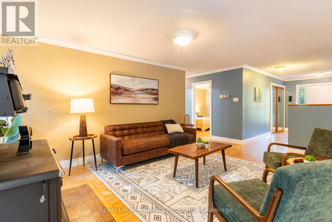
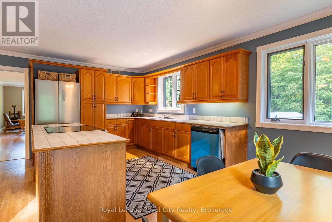
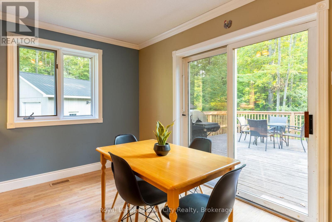
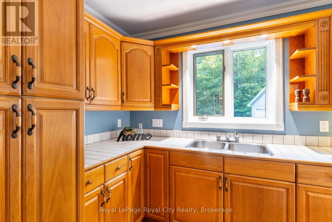
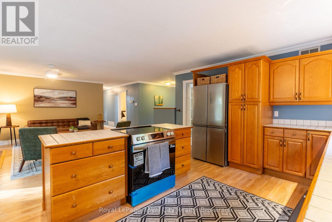
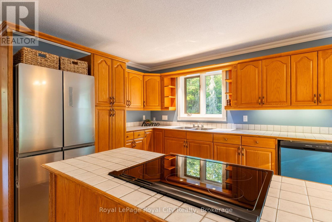
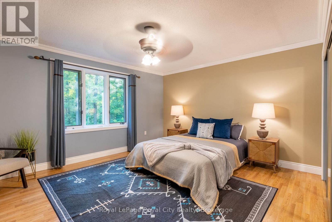
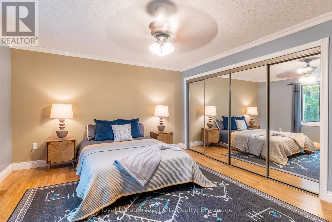
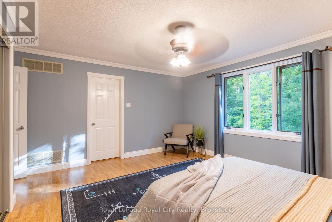
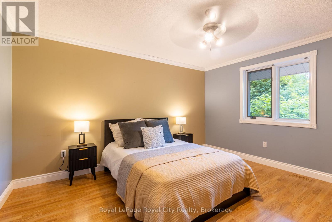
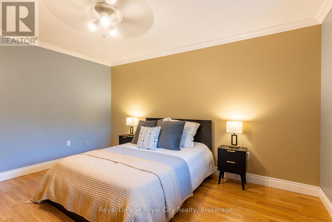
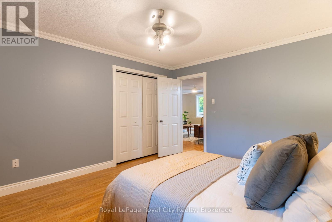
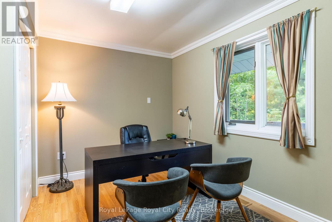
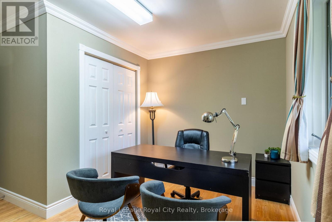
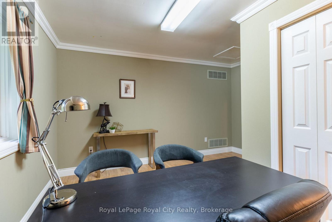
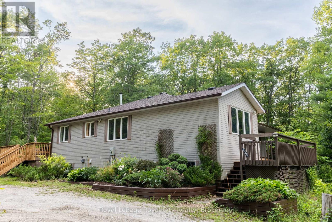
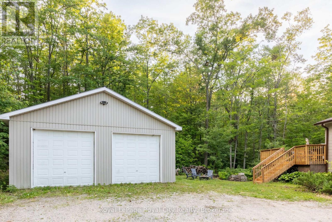
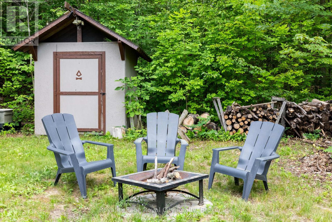
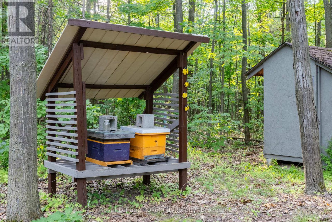
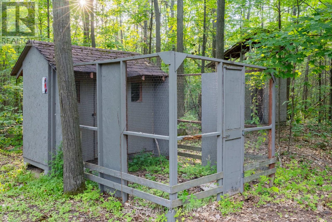
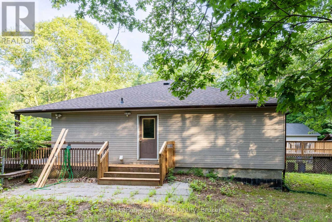
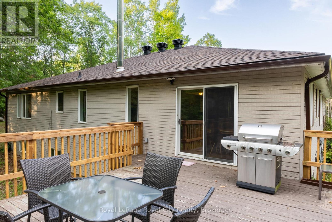
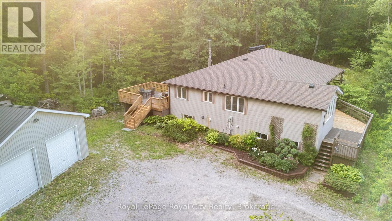
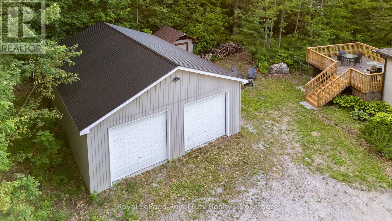
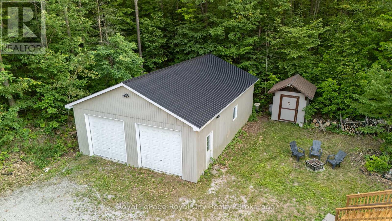
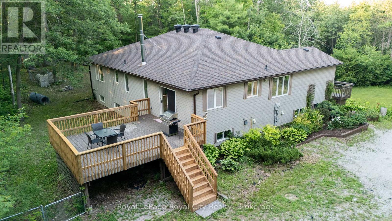
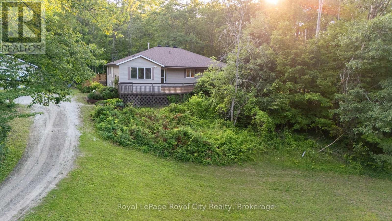
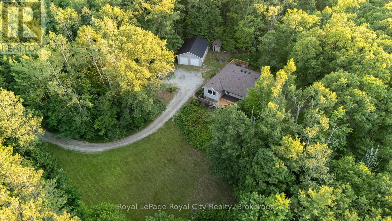
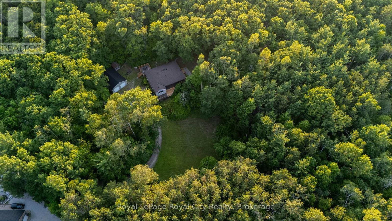
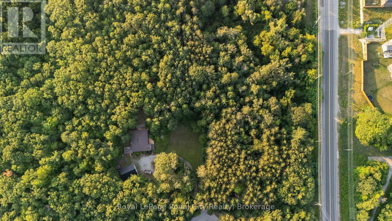
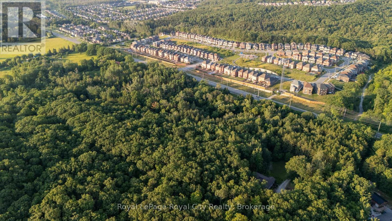
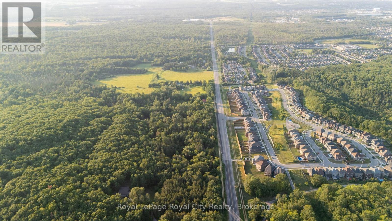
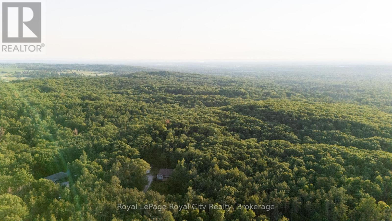
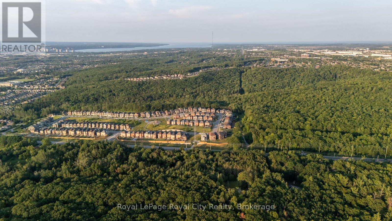
Leave the city behind and embrace the freedom of country living on approximately 4.5 picturesque forested acres on the western edge of Barrie, in Essa. Offering the perfect balance of privacy, functionality, and opportunity, this versatile rural property is ideal for families, hobby farmers, breeders, contractors, tradespeople, and anyone looking for space to live, work, and grow. The detached 35' x 25' shop with 200 amp electrical service and oversized doors is a standout feature, providing excellent space for contractors, mechanics, woodworkers, landscapers, or home based businesses. Whether you're storing equipment, working on projects, or simply need room for recreational vehicles and tools, this property offers the flexibility that's increasingly difficult to find. Set on rural zoned land, the property has previously accommodated chickens, small livestock and beekeeping, creating endless opportunities for hobby farming, gardening, or enjoying a more self sufficient lifestyle. The raised bungalow offers over 2,000 square feet above grade with 3 bedrooms upstairs, 1 + 1 bathrooms, and a comfortable layout filled with warmth and character. The convenient side entrance on the main floor affords the opportunity to operate a home office. A partially finished basement provides additional flexible space, while the peaceful setting invites you to enjoy everything country living has to offer. Located just minutes from Angus, Barrie, Base Borden, Park Place shopping area and Hwy 400 commuter routes, you'll enjoy the convenience of nearby amenities while coming home to space, privacy, and endless possibilities. Whether you're growing your business, expanding your hobbies, or simply looking for more room to live the lifestyle you've been dreaming of, this exceptional rural property is ready to welcome you home. (id:43681)
房源概要
| MLS® Number | N13564426 |
| 房源类型 | 民宅 |
| 社区名字 | Rural Essa |
| 附近的便利设施 | 近高尔夫球场 |
| Easement | Easement |
| Farm Type | Hobby Farm |
| 特征 | 树木繁茂的地区 |
| 总车位 | 8 |
| 结构 | Deck, Porch, 棚, Outbuilding |
详 情
| 浴室 | 2 |
| 地上卧房 | 3 |
| 总卧房 | 3 |
| 家电类 | Central Vacuum, Water Heater, 洗碗机, 烘干机, Freezer, 炉子, 洗衣机, 冰箱 |
| 建筑风格 | Raised Bungalow |
| 地下室进展 | 部分完成 |
| 地下室类型 | Partial (partially Finished) |
| 施工种类 | 独立屋 |
| 空调 | 没有 |
| 外墙 | 乙烯基壁板 |
| 壁炉 | 有 |
| Fireplace Total | 1 |
| 壁炉类型 | Free Standing Metal,woodstove |
| 地基类型 | 混凝土 |
| 供暖方式 | 电, 木头 |
| 供暖类型 | 压力热风 |
| 储存空间 | 1 |
| 内部尺寸 | 2000 - 2500 Sqft |
| 类型 | 独立屋 |
车 位
| Detached Garage | |
| Garage |
土地
| 英亩数 | 无 |
| 土地便利设施 | 近高尔夫球场 |
| 污水道 | Septic System |
| 土地深度 | 547 Ft ,3 In |
| 土地宽度 | 360 Ft ,8 In |
| 不规则大小 | 360.7 X 547.3 Ft |
房 间
| 楼 层 | 类 型 | 长 度 | 宽 度 | 面 积 |
|---|---|---|---|---|
| 地下室 | 娱乐,游戏房 | 9.86 m | 10.67 m | 9.86 m x 10.67 m |
| 地下室 | Office | 5.54 m | 4.01 m | 5.54 m x 4.01 m |
| 地下室 | 其它 | 3.86 m | 4.08 m | 3.86 m x 4.08 m |
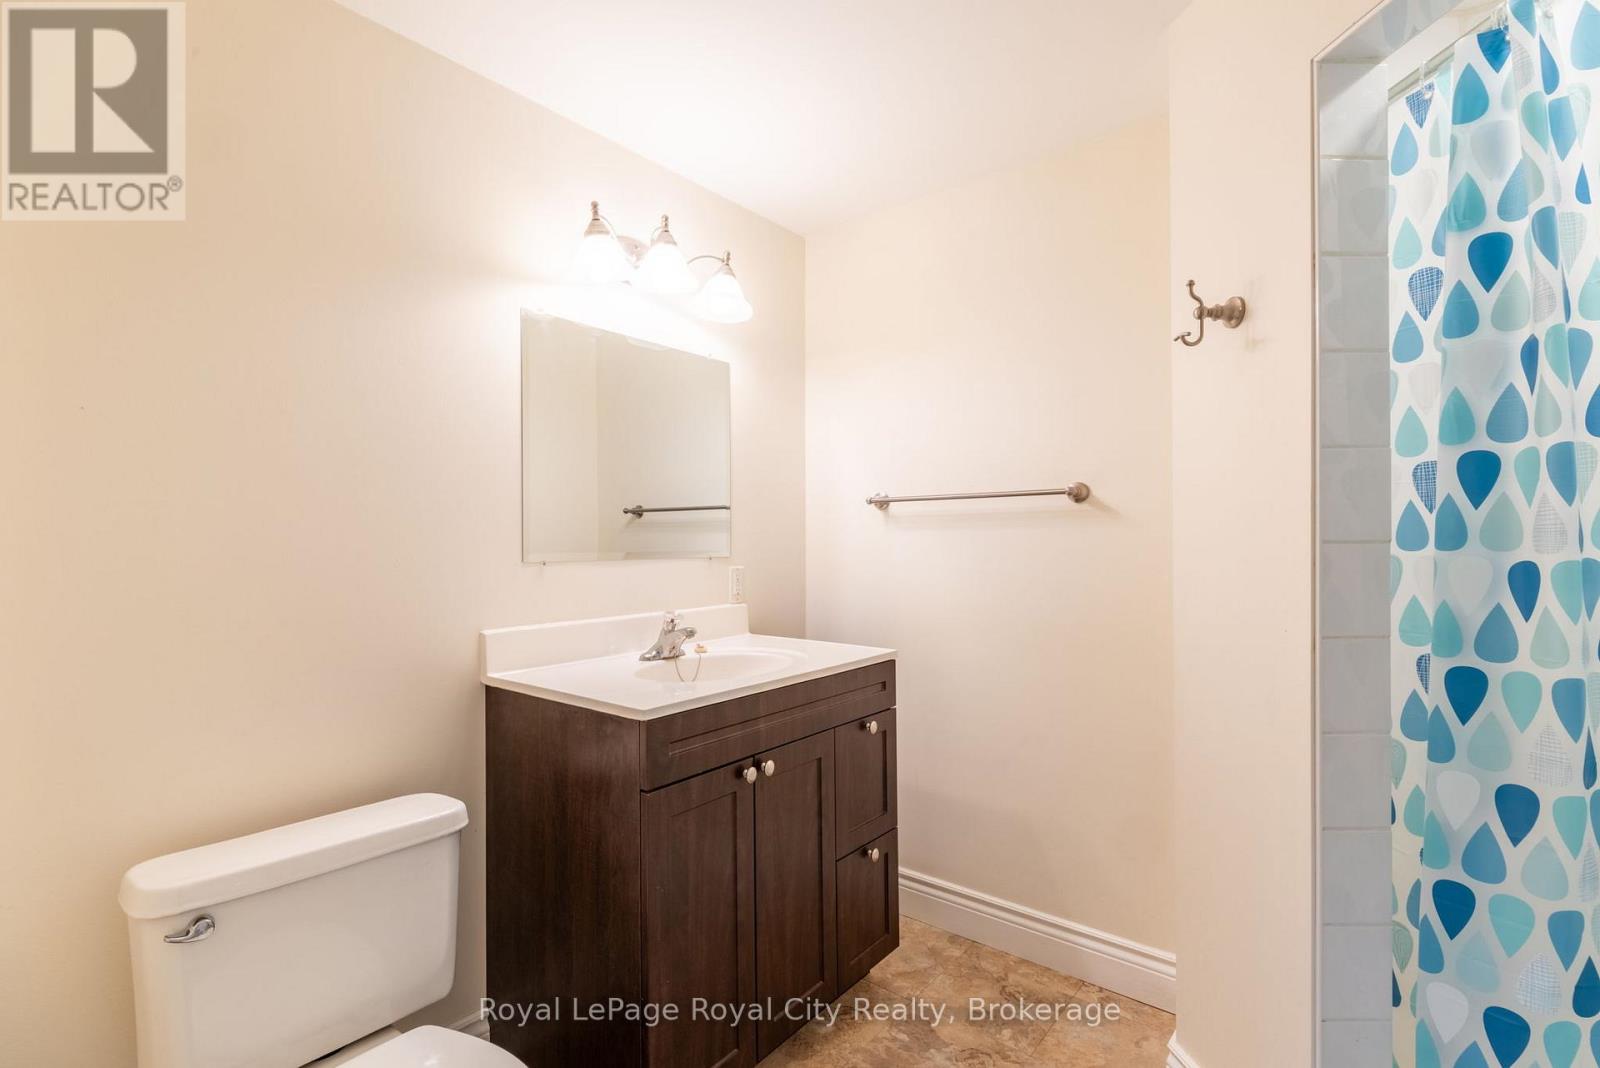
| 地下室 | 浴室 | 2.21 m | 2.41 m | 2.21 m x 2.41 m |
| 地下室 | Pantry | 2.17 m | 5.72 m | 2.17 m x 5.72 m |
| 地下室 | 设备间 | 3.56 m | 4.16 m | 3.56 m x 4.16 m |
| 一楼 | 客厅 | 4.36 m | 4.27 m | 4.36 m x 4.27 m |
| 一楼 | 餐厅 | 3.42 m | 4.27 m | 3.42 m x 4.27 m |
| 一楼 | 厨房 | 3.68 m | 3.05 m | 3.68 m x 3.05 m |
| 一楼 | Eating Area | 2.32 m | 3.05 m | 2.32 m x 3.05 m |
| 一楼 | 家庭房 | 5.94 m | 5.04 m | 5.94 m x 5.04 m |
| 一楼 | 主卧 | 4.77 m | 4.66 m | 4.77 m x 4.66 m |
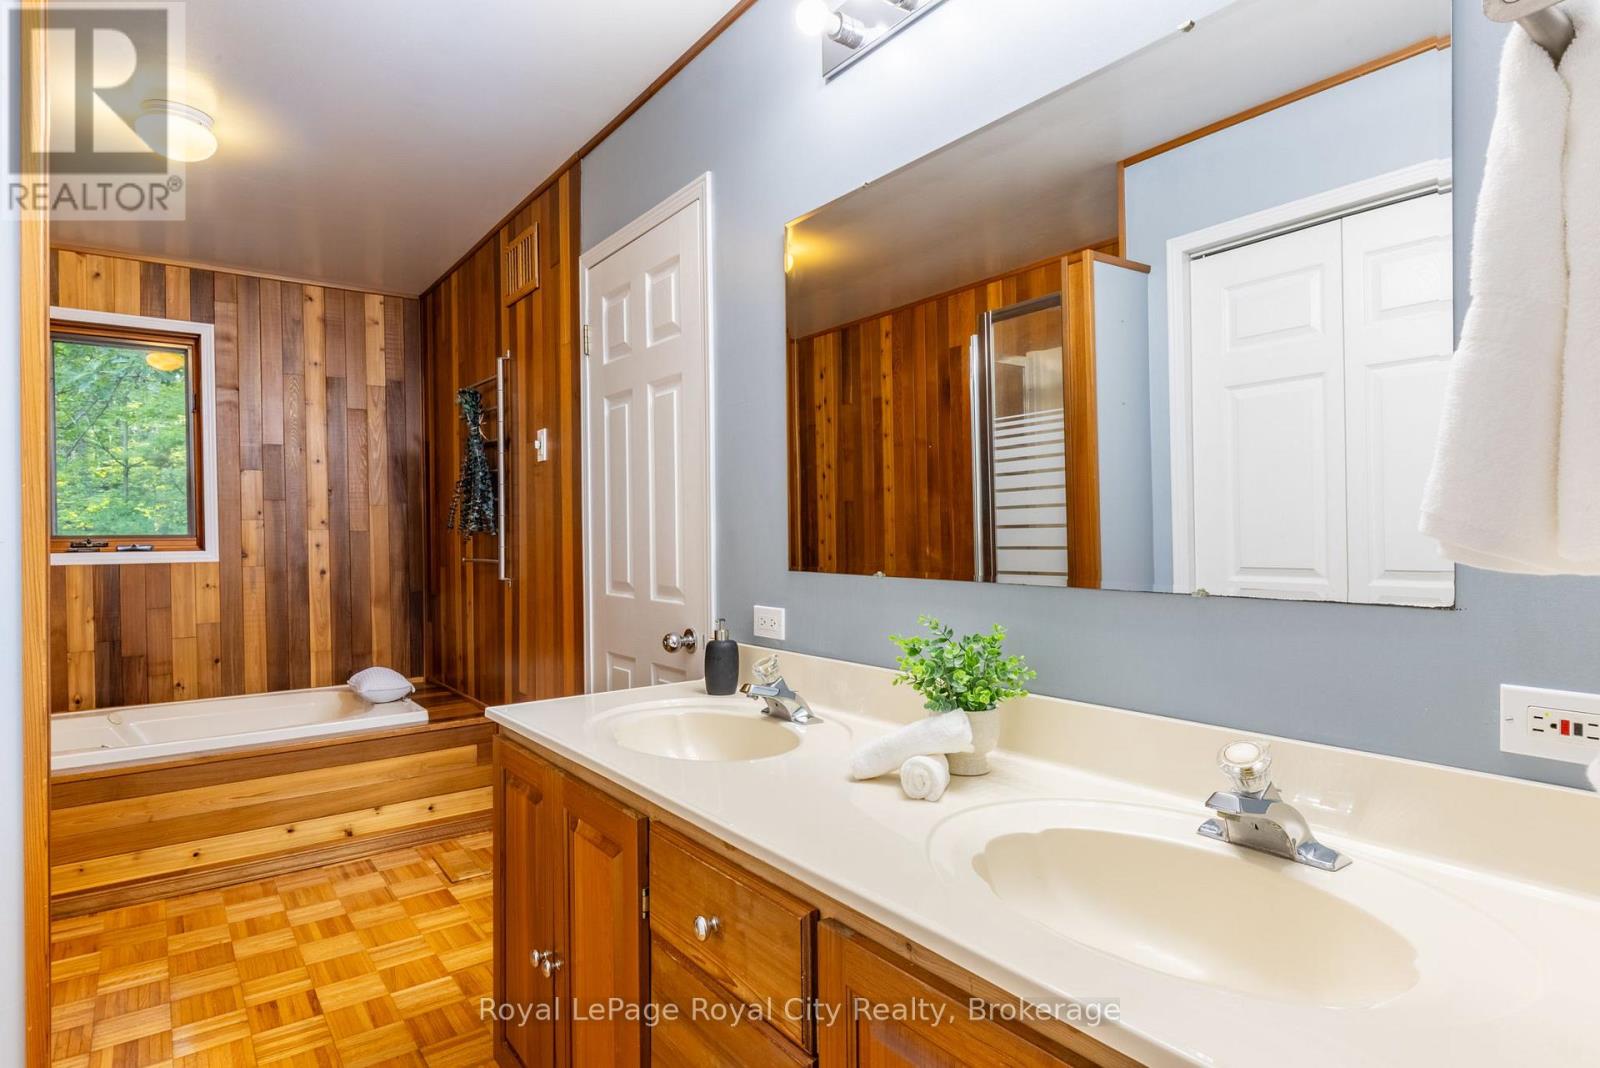
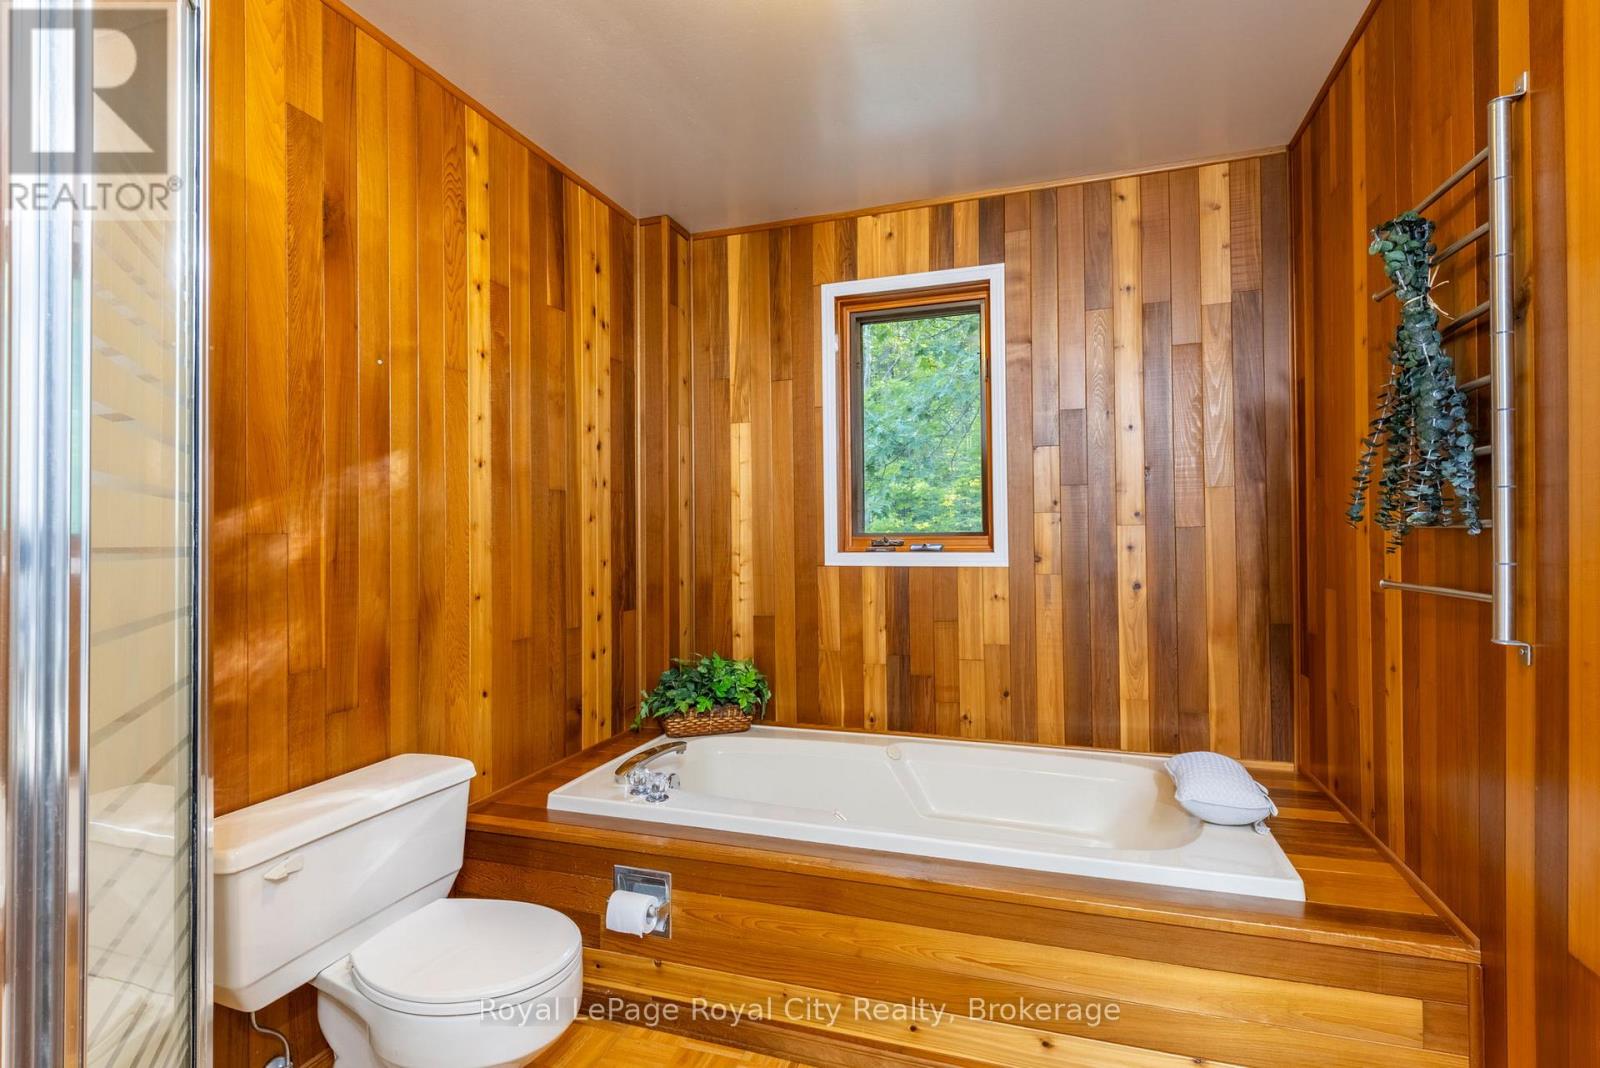
| 一楼 | 浴室 | 4.72 m | 2.27 m | 4.72 m x 2.27 m |
| 一楼 | 第二卧房 | 4.29 m | 3.67 m | 4.29 m x 3.67 m |
| 一楼 | 第三卧房 | 4.19 m | 3.97 m | 4.19 m x 3.97 m |
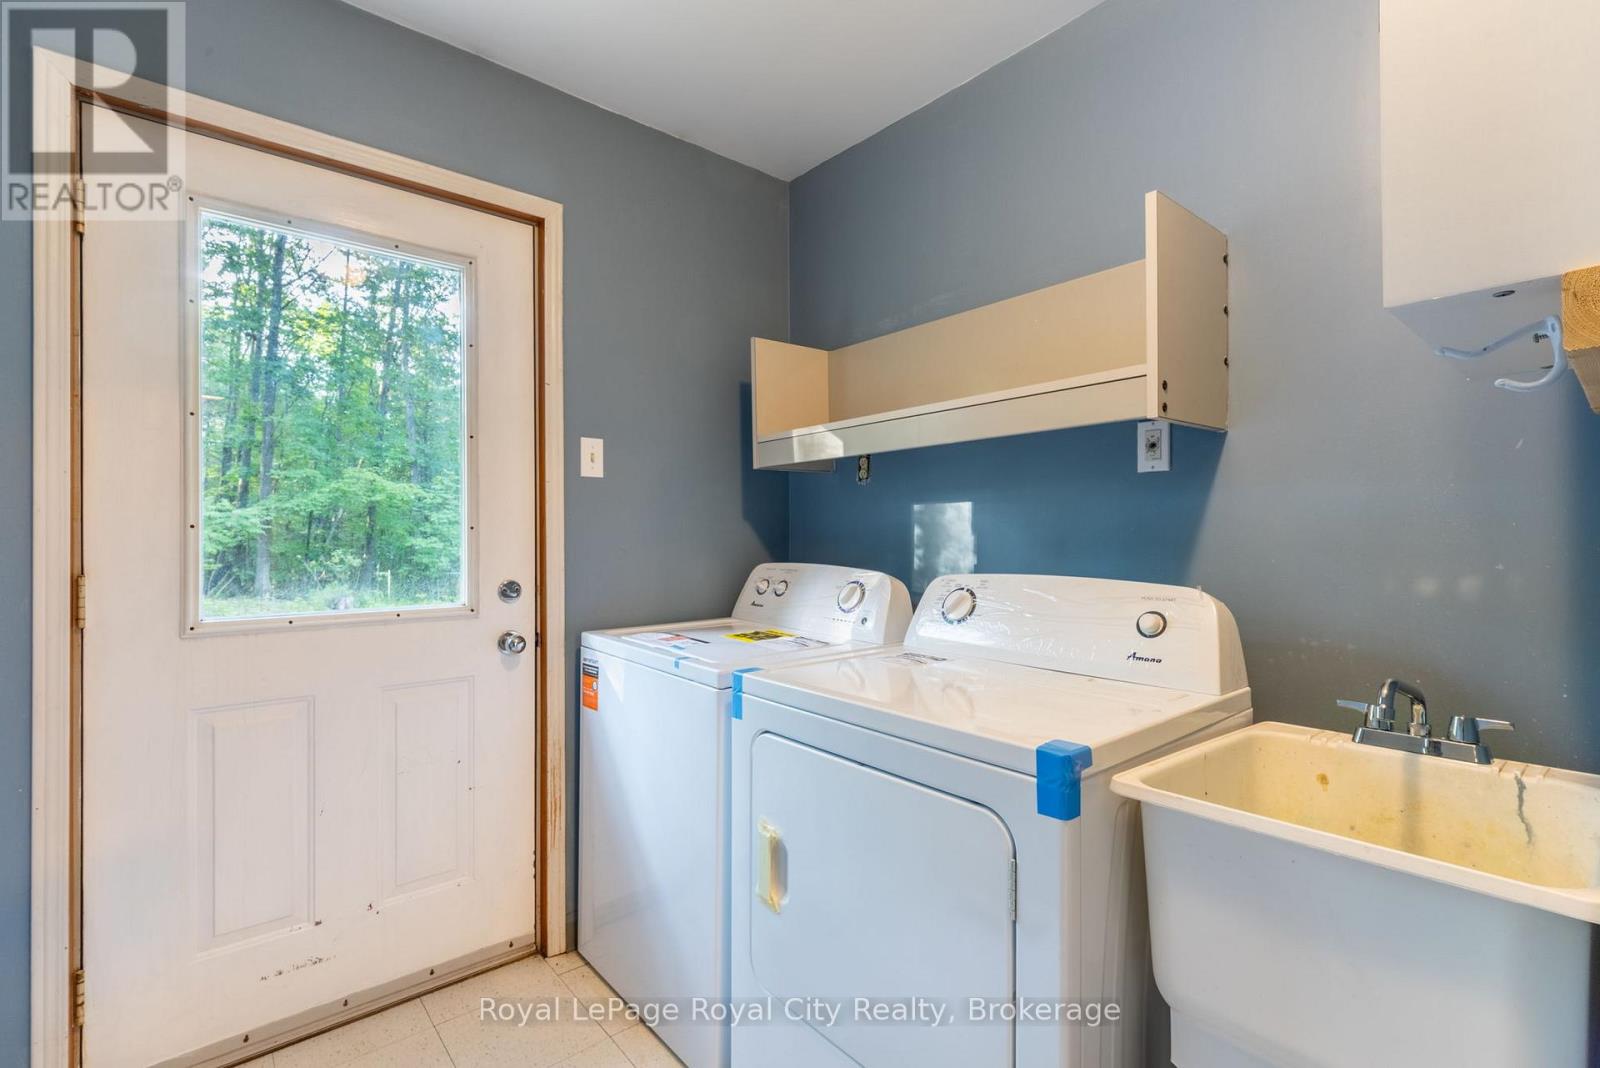
| 一楼 | 洗衣房 | 2.1 m | 3.45 m | 2.1 m x 3.45 m |
https://www.realtor.ca/real-estate/30034229/8276-county-road-27-road-essa-rural-essa

The trademarks REALTOR®, REALTORS®, and the REALTOR® logo are controlled by The Canadian Real Estate Association (CREA) and identify real estate professionals who are members of CREA. The trademarks MLS®, Multiple Listing Service® and the associated logos are owned by The Canadian Real Estate Association (CREA) and identify the quality of services provided by real estate professionals who are members of CREA. The trademark DDF® is owned by The Canadian Real Estate Association (CREA) and identifies CREA's Data Distribution Facility (DDF®)
Muskoka Haliburton Orillia – The Lakelands Association of REALTORS®
Royal LePage Royal City Realty, Royal LePage First Contact Realty
July 15 2026 02:27:16
