
827 - 505 Richmond Street Toronto (Waterfront Communities), Ontario M5V 1Y3


$6,000 Monthly
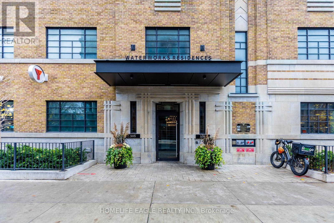

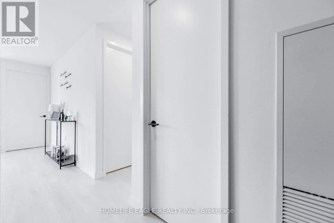
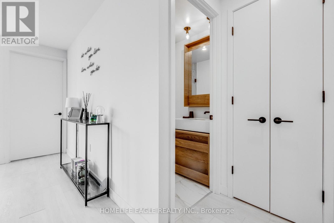
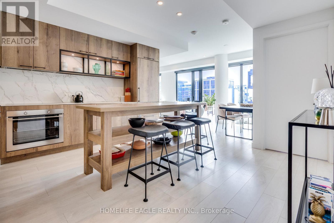
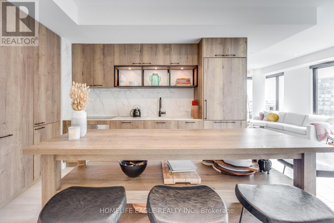
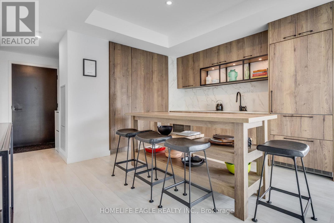
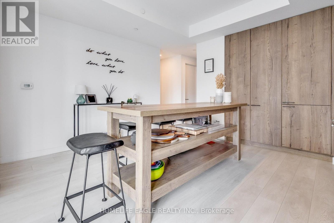
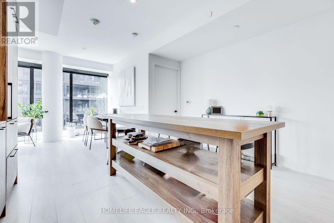
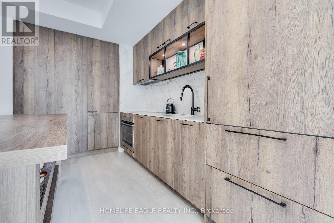
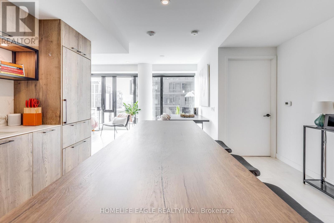
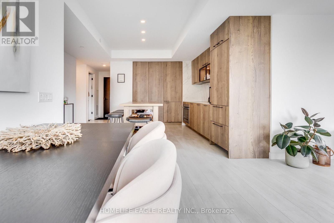
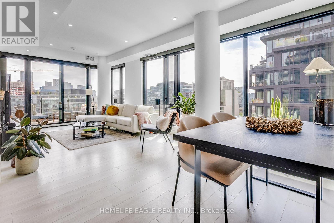
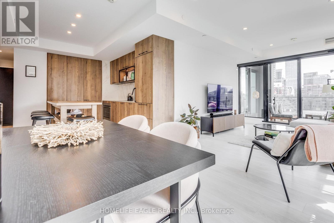
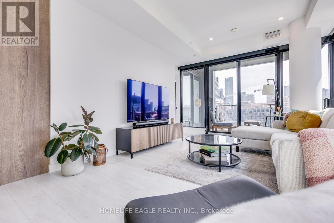
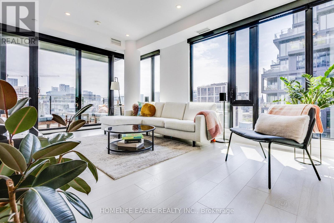
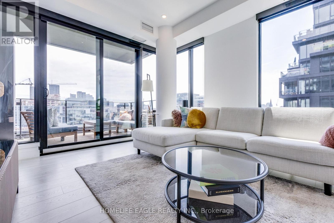
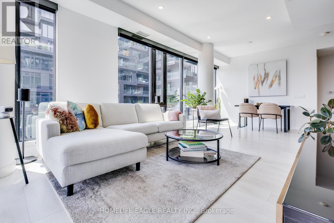
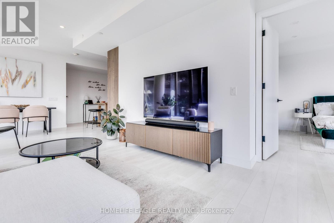
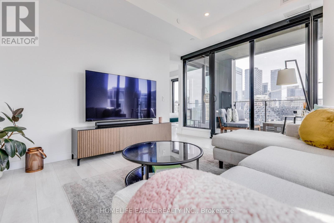
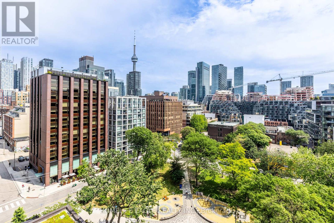
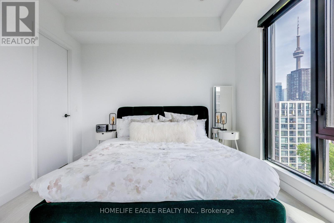
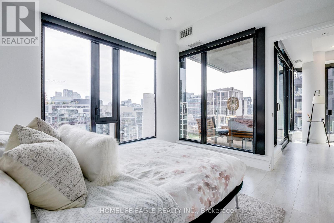
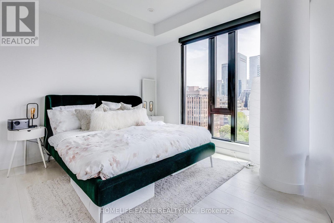
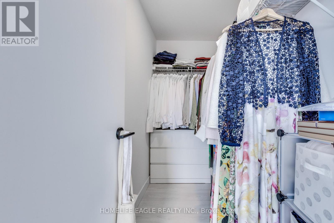
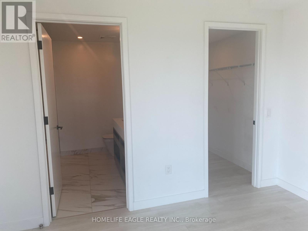
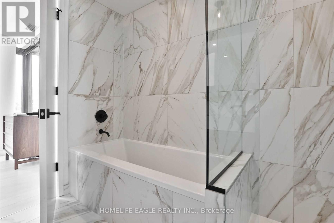
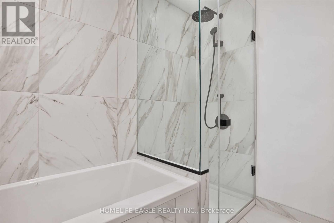
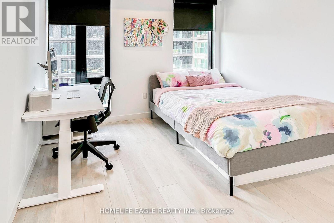
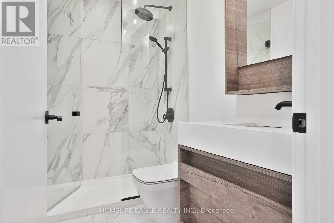
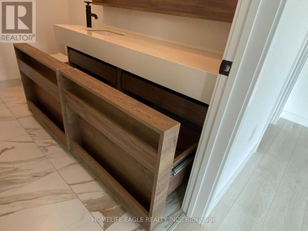
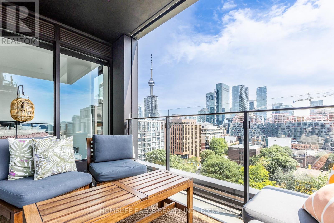
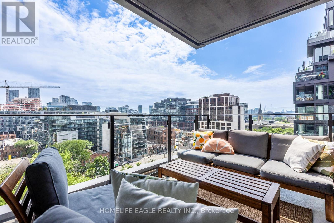
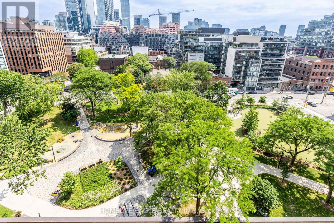
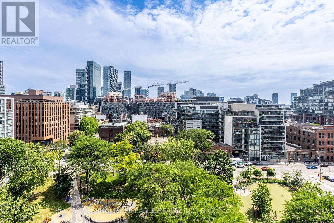
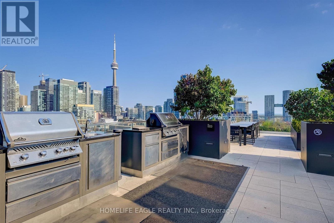
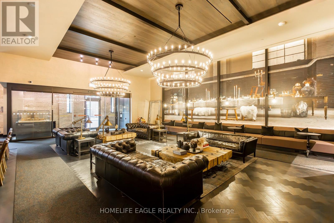
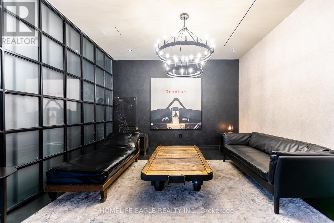
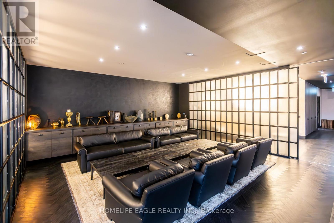
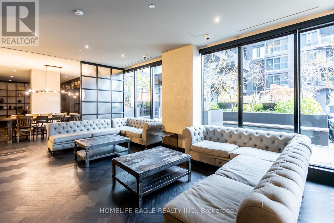
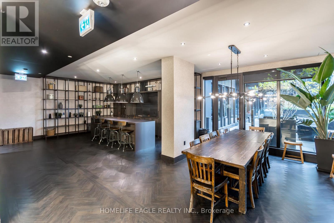
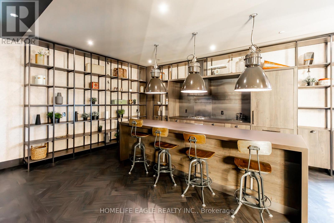
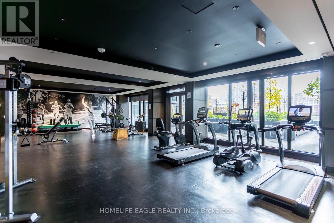
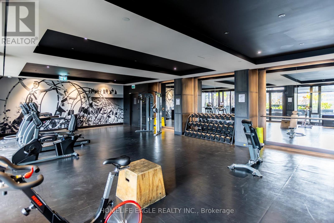
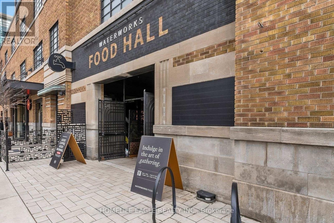
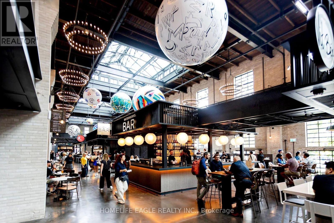
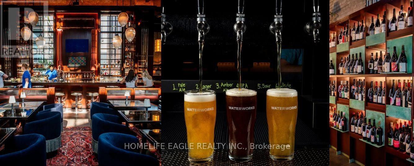
The Iconic Waterworks - one of Toronto's most talked-about, award-winning luxury addresses. This exceptional corner suite is one of the largest floor plans in the building, featuring breathtaking panoramic views of the CN Tower and Toronto skyline that any Torontonian will truly appreciate. Two exterior bedrooms with stunning views, two full bathrooms, including a luxurious 4-piece ensuite, two walk-in closets, a separate dining area, abundant storage throughout, and a generous balcony where you can relax while enjoying spectacular CN Tower and city views. Incudes one parking space and one locker. Living at Waterworks means enjoying an unmatched lifestyle with first-class amenities, including a fully equipped fitness centre, pet spa, 24-hour concierge, co-working spaces, a stylish residents' lounge, and a spectacular rooftop terrace with BBQs, lounge areas, and sweeping city views. The building also hosts vibrant community events, from summer movie nights to social gatherings. European-inspired Waterworks Food Hall offering an exciting collection of restaurants, bars, patios, and event space, alongside the brand-new YMCA with a swimming pool. Adjacent to St. Andrew's Park and just steps from the Financial District, King West, Queen West, and Toronto's finest dining, shopping, entertainment, and cultural attractions, this is downtown living at its absolute best. (id:43681)
房源概要
| MLS® Number | C13632332 |
| 房源类型 | 民宅 |
| 社区名字 | Waterfront Communities C1 |
| 附近的便利设施 | 公园, 公共交通, 学校 |
| 社区特征 | Pets Allowed With Restrictions |
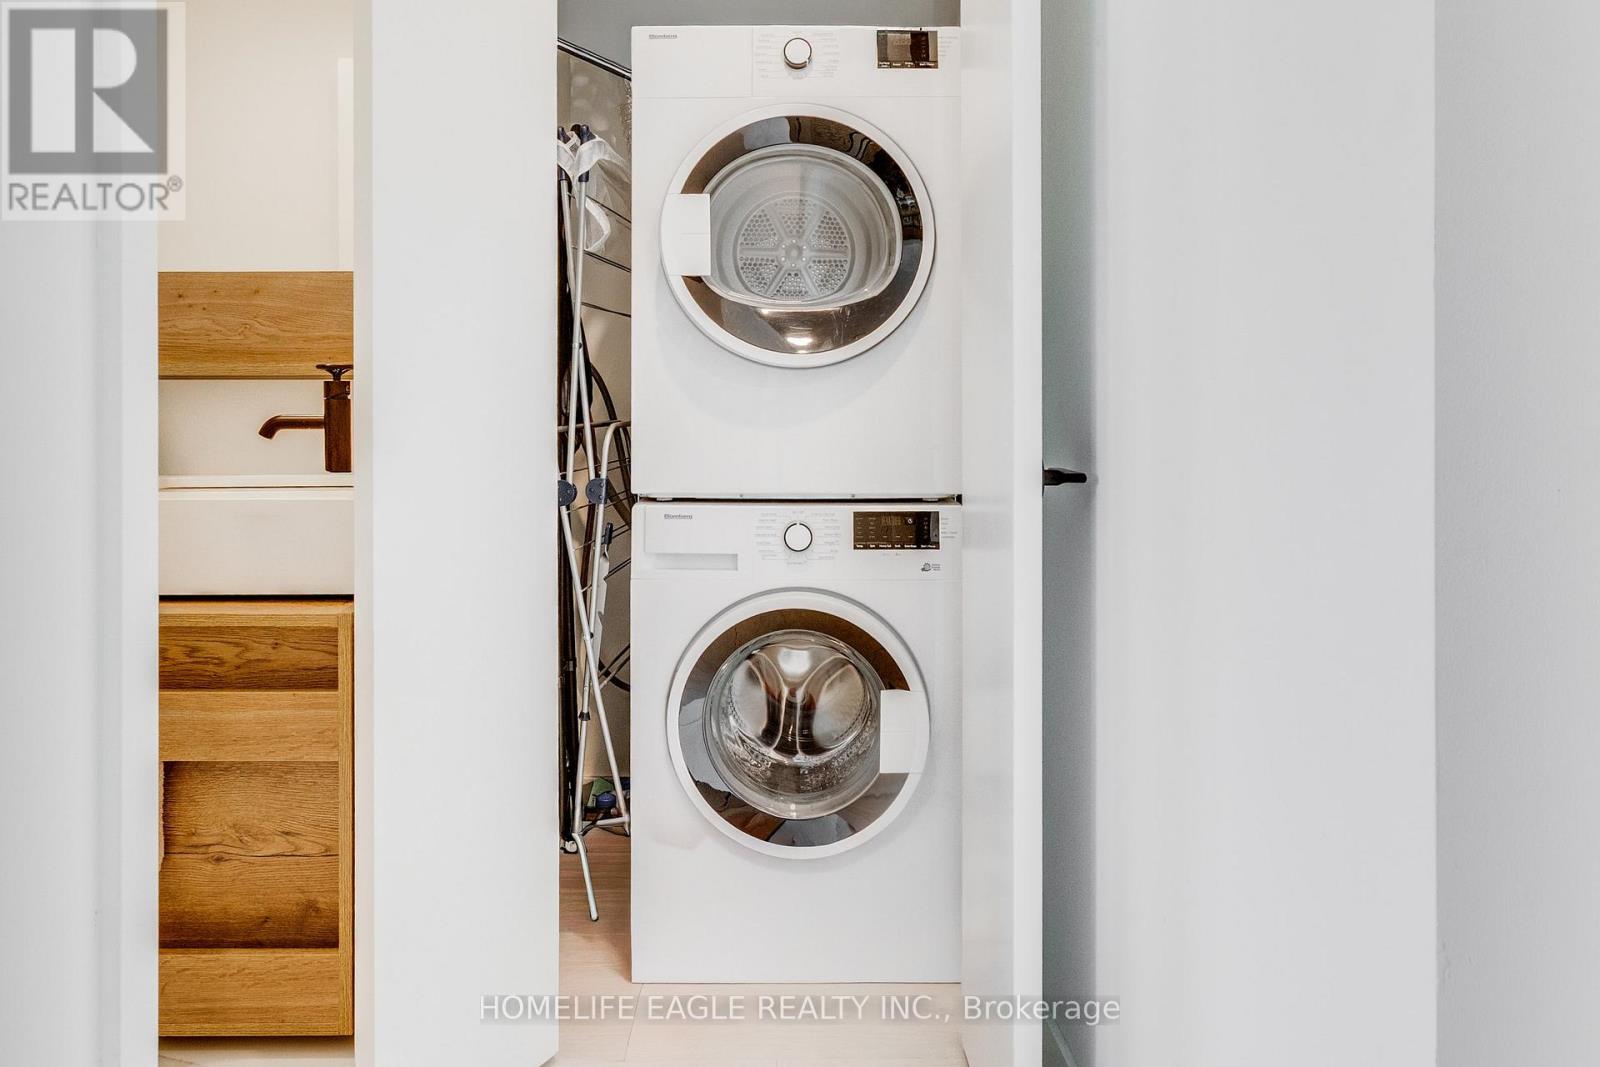
| 特征 | 阳台, 无地毯, In Suite Laundry |
| 总车位 | 1 |
详 情
| 浴室 | 2 |
| 地上卧房 | 2 |
| 总卧房 | 2 |
| 公寓设施 | Security/concierge, 健身房, 宴会厅, Storage - Locker |
| 家电类 | 烤箱 - Built-in |
| 地下室类型 | 没有 |
| 空调 | 中央空调 |
| 外墙 | 砖 |
| Flooring Type | Hardwood |
| 供暖方式 | 天然气 |
| 供暖类型 | 压力热风 |
| 内部尺寸 | 1000 - 1199 Sqft |
| 类型 | 公寓 |
车 位
| 地下 | |
| Garage |
土地
| 英亩数 | 无 |
| 土地便利设施 | 公园, 公共交通, 学校 |
房 间
| 楼 层 | 类 型 | 长 度 | 宽 度 | 面 积 |
|---|---|---|---|---|
| 一楼 | 餐厅 | 7.09 m | 3.48 m | 7.09 m x 3.48 m |
| 一楼 | 家庭房 | 7.09 m | 3.48 m | 7.09 m x 3.48 m |
| 一楼 | 厨房 | 4.09 m | 4.09 m | 4.09 m x 4.09 m |
| 一楼 | 主卧 | 3.48 m | 3.2 m | 3.48 m x 3.2 m |
| 一楼 | 第二卧房 | 2.97 m | 2.95 m | 2.97 m x 2.95 m |

The trademarks REALTOR®, REALTORS®, and the REALTOR® logo are controlled by The Canadian Real Estate Association (CREA) and identify real estate professionals who are members of CREA. The trademarks MLS®, Multiple Listing Service® and the associated logos are owned by The Canadian Real Estate Association (CREA) and identify the quality of services provided by real estate professionals who are members of CREA. The trademark DDF® is owned by The Canadian Real Estate Association (CREA) and identifies CREA's Data Distribution Facility (DDF®)
Toronto Real Estate Board
Homelife Eagle Realty Inc.
August 04 2026 05:23:56
