
825 Rheaume Crescent Timmins (Tnw - Riverpark), Ontario P4N 7P4







$499,000
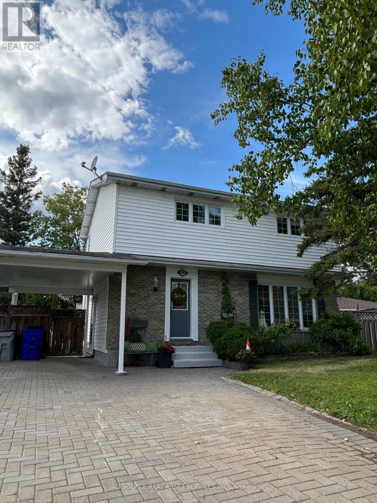
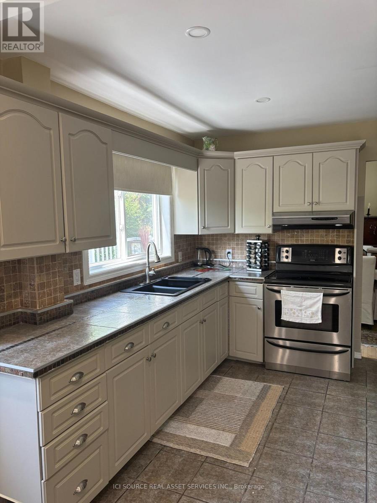
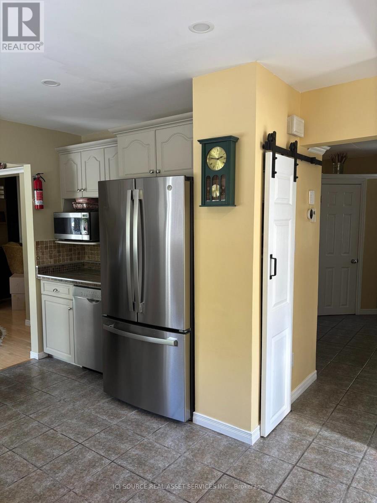
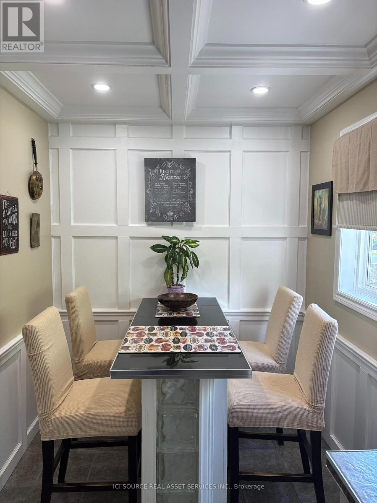
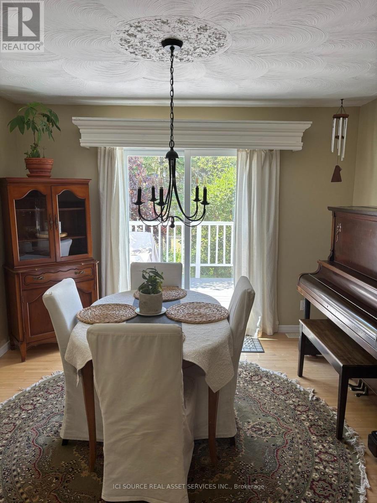
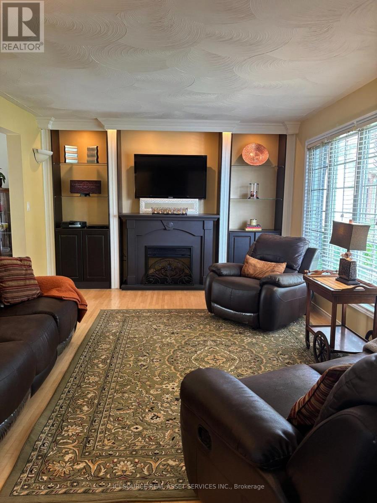
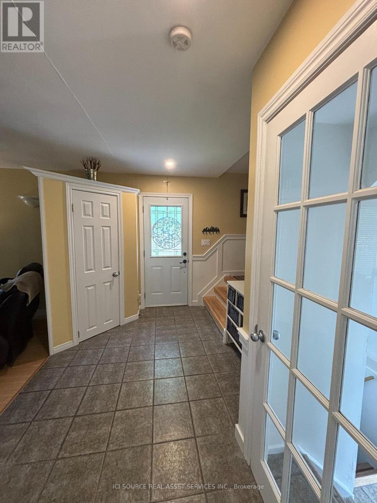
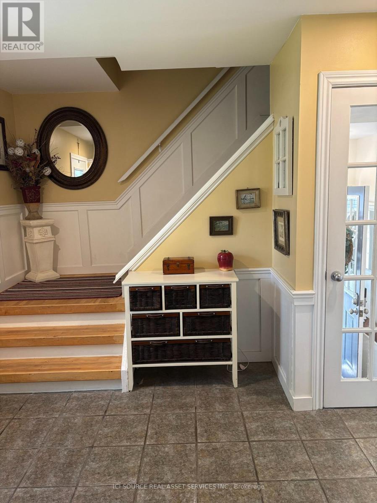
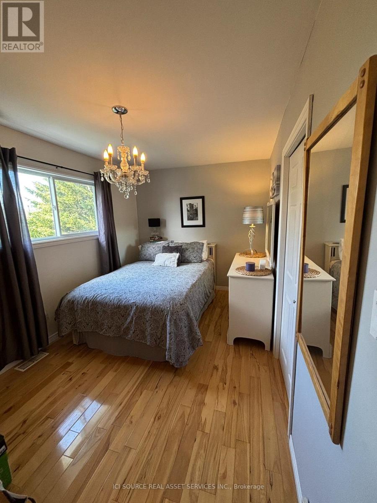
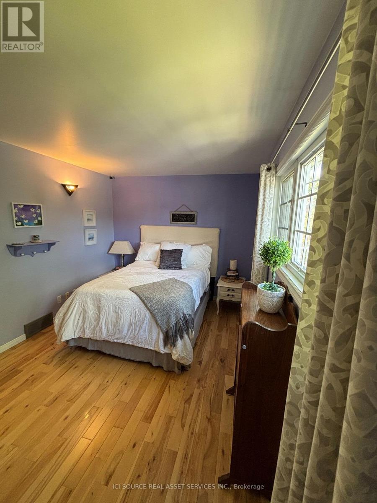
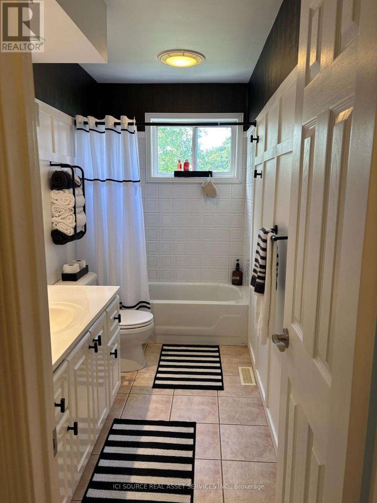
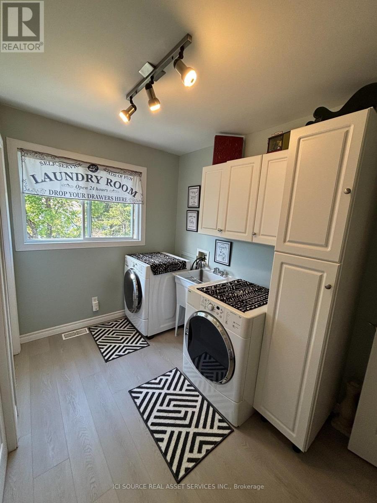
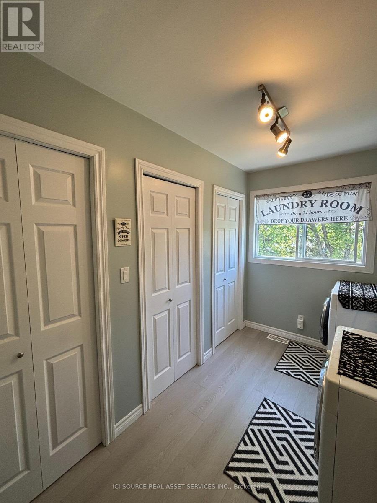
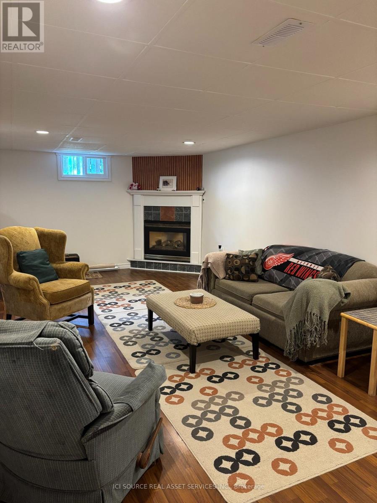
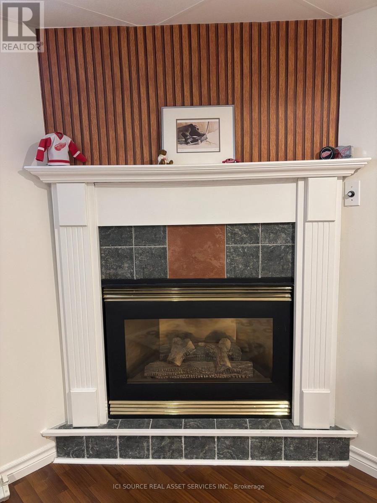
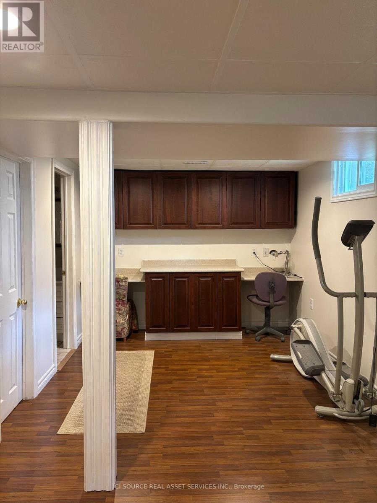
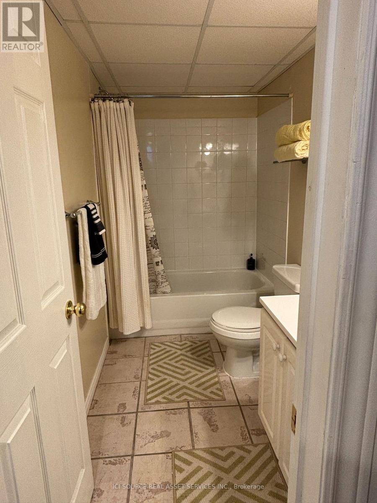
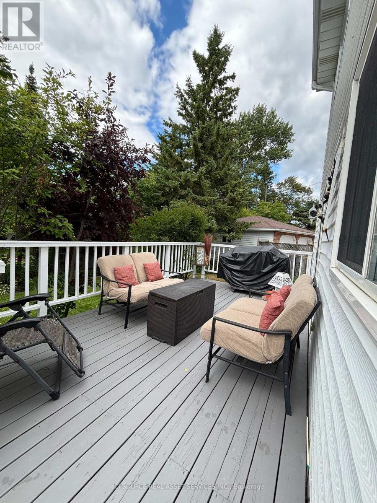
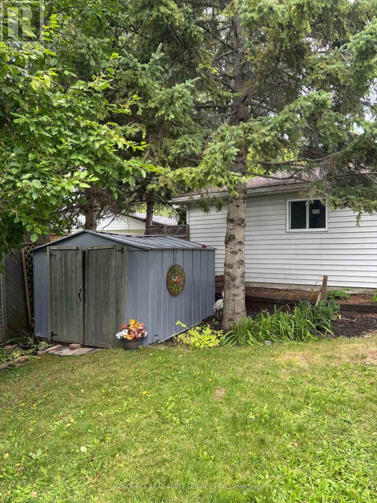
Beautifully maintained family home on a quiet crescent in a sought-after neighbourhood, set on a large pie-shaped lot with a private, fully fenced backyard. A double-wide interlock driveway and carport provide parking for up to 5 vehicles. Offering approximately 1,700 sq. ft. of living space plus a fully finished basement, the home features 3 bedrooms with potential for a 4th, 3 bathrooms, a cozy gas fireplace, dedicated office space, and ample storage. Major upgrades completed in 2026 include a new high-efficiency furnace, 200-amp electrical service, and on-demand hot water system. Additional highlights include hardwood floors, upgraded windows, upper-level laundry, heated floors in the entrance, kitchen, and main bathroom, a 5-person outdoor hot tub, private deck, large storage shed, and newer roof (2021). Conveniently located just minutes from schools, grocery stores, and local amenities, this spacious and thoughtfully updated home offers an excellent combination of comfort, privacy, and modern upgrades. *For Additional Property Details Click The Brochure Icon Below* (id:43681)
房源概要
| MLS® Number | T13764190 |
| 房源类型 | 民宅 |
| 社区名字 | TNW - Riverpark |
| 特征 | 无地毯, Sump Pump |
| 总车位 | 6 |
详 情
| 浴室 | 3 |
| 地上卧房 | 3 |
| 总卧房 | 3 |
| 家电类 | Garburator, Water Heater - Tankless, Water Heater, Blinds, 洗碗机, 烘干机, 微波炉, 炉子, 洗衣机, 冰箱 |
| 地下室进展 | 已装修 |
| 地下室类型 | N/a (finished) |
| 施工种类 | 独立屋 |
| 空调 | 中央空调 |
| 外墙 | 砖 Facing |
| 壁炉 | 有 |
| 地基类型 | 混凝土 |
| 客人卫生间(不包含洗浴) | 1 |
| 供暖方式 | 天然气 |
| 供暖类型 | 压力热风 |
| 储存空间 | 2 |
| 内部尺寸 | 1500 - 2000 Sqft |
| 类型 | 独立屋 |
| 设备间 | 市政供水 |
车 位
| Carport | |
| Garage |
土地
| 英亩数 | 无 |
| 污水道 | Sanitary Sewer |
| 土地深度 | 97 Ft ,6 In |
| 土地宽度 | 48 Ft ,2 In |
| 不规则大小 | 48.2 X 97.5 Ft |
房 间
| 楼 层 | 类 型 | 长 度 | 宽 度 | 面 积 |
|---|---|---|---|---|
| 二楼 | 洗衣房 | 3.3 m | 2.6 m | 3.3 m x 2.6 m |
| 二楼 | 卧室 | 3 m | 4.3 m | 3 m x 4.3 m |
| 二楼 | 第二卧房 | 2.6 m | 4.5 m | 2.6 m x 4.5 m |
| 二楼 | 第三卧房 | 3.6 m | 4 m | 3.6 m x 4 m |
| 二楼 | 浴室 | 3.2 m | 1.5 m | 3.2 m x 1.5 m |
| 地下室 | 娱乐,游戏房 | 7.5 m | 3.5 m | 7.5 m x 3.5 m |
| 地下室 | Office | 2.9 m | 3.5 m | 2.9 m x 3.5 m |
| 一楼 | 厨房 | 5.5 m | 2.5 m | 5.5 m x 2.5 m |
| 一楼 | 浴室 | 1.9 m | 1.1 m | 1.9 m x 1.1 m |
| 一楼 | 门厅 | 4.4 m | 2.5 m | 4.4 m x 2.5 m |
| 一楼 | 客厅 | 5.3 m | 3.5 m | 5.3 m x 3.5 m |
| 一楼 | 餐厅 | 3.4 m | 3.5 m | 3.4 m x 3.5 m |
https://www.realtor.ca/real-estate/30257044/825-rheaume-crescent-timmins-tnw-riverpark-tnw-riverpark

The trademarks REALTOR®, REALTORS®, and the REALTOR® logo are controlled by The Canadian Real Estate Association (CREA) and identify real estate professionals who are members of CREA. The trademarks MLS®, Multiple Listing Service® and the associated logos are owned by The Canadian Real Estate Association (CREA) and identify the quality of services provided by real estate professionals who are members of CREA. The trademark DDF® is owned by The Canadian Real Estate Association (CREA) and identifies CREA's Data Distribution Facility (DDF®)
Toronto Real Estate Board
Ici Source Real Asset Services Inc.
September 10 2026 12:03:27
