
8245 Main Street Adjala-Tosorontio (Lisle), Ontario L0M 1M0


$839,999
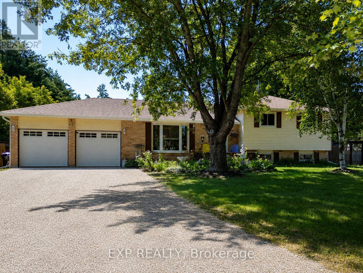
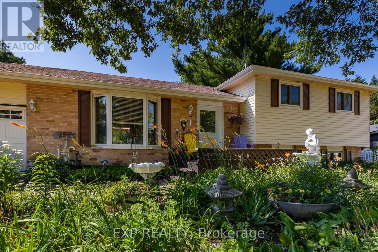
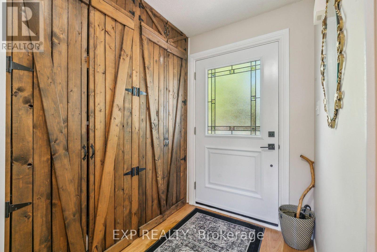
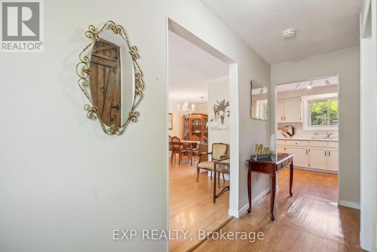
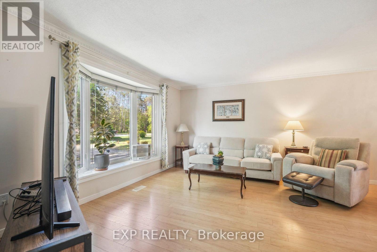
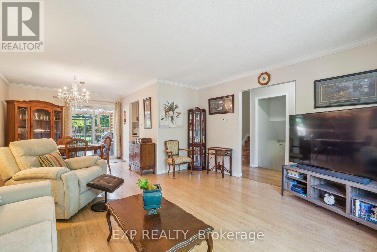
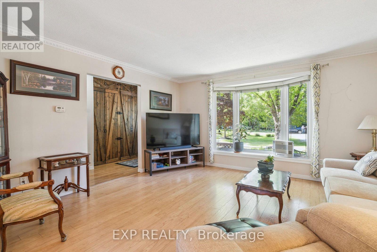
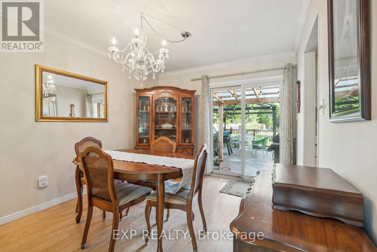
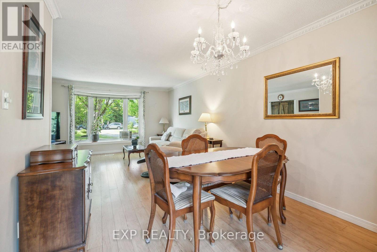
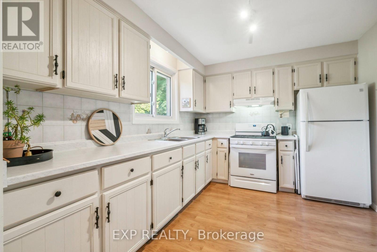
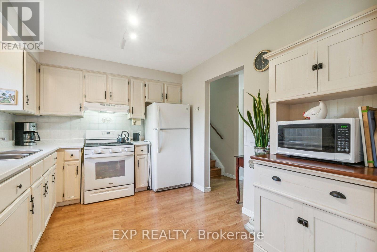
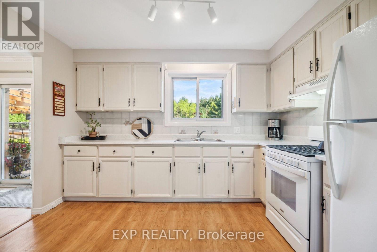
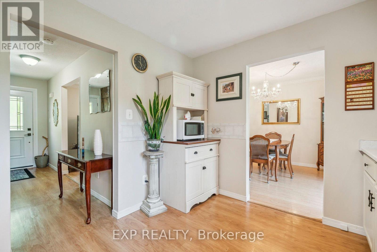
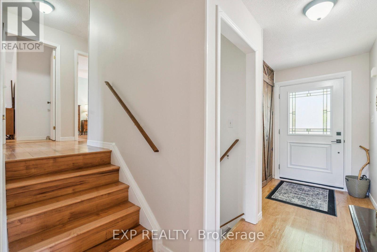
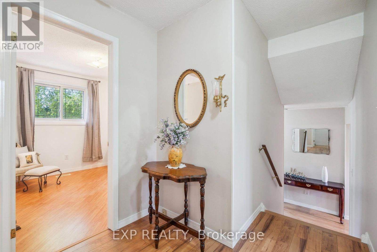
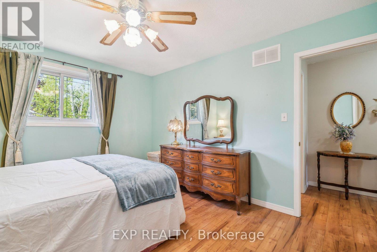
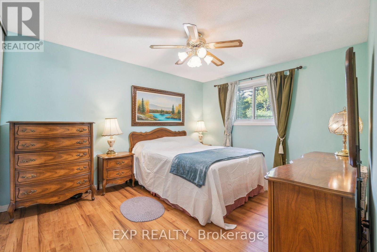
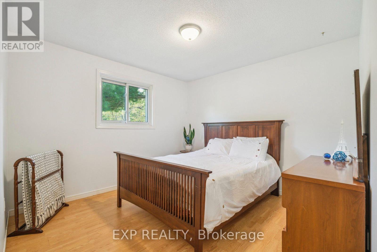
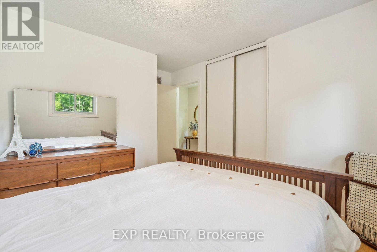
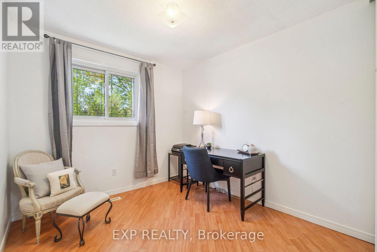
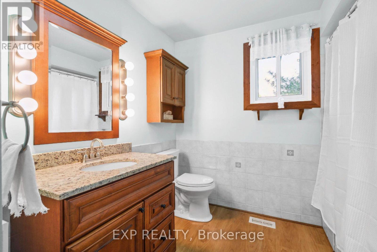
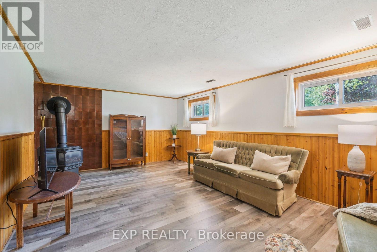
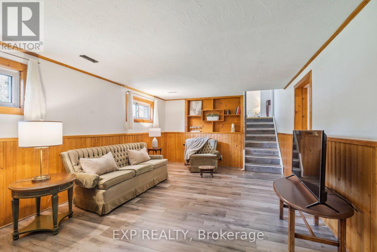
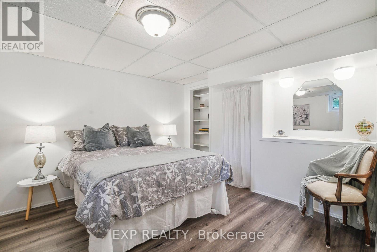
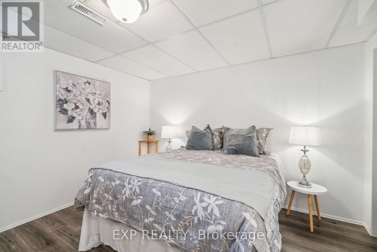
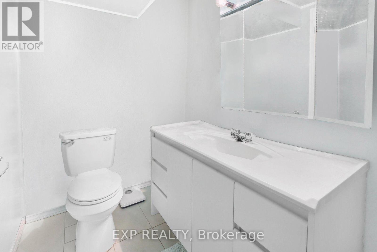
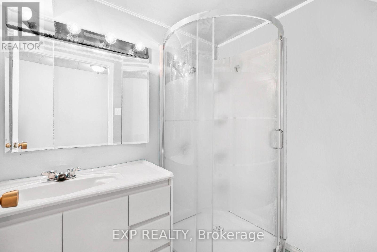
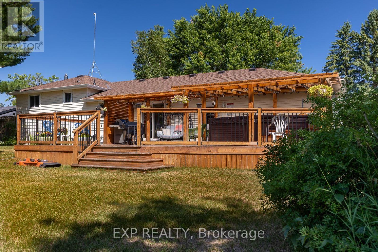
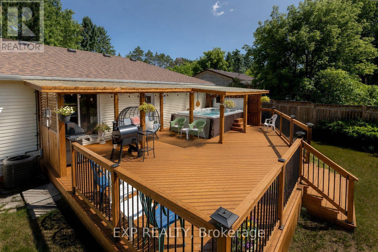
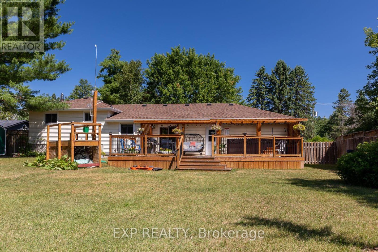
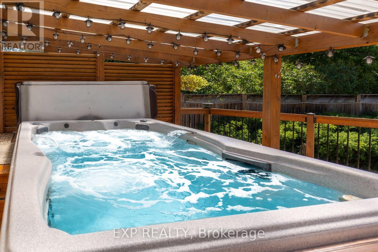
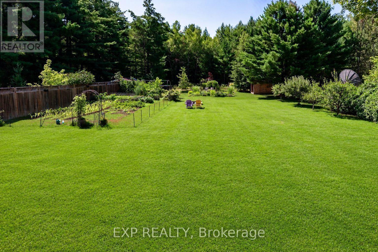
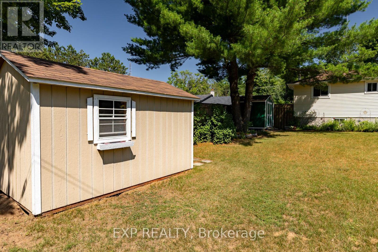
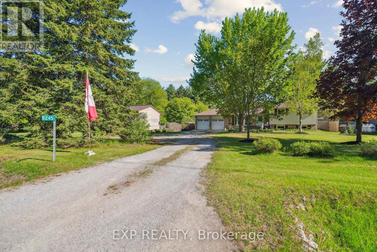
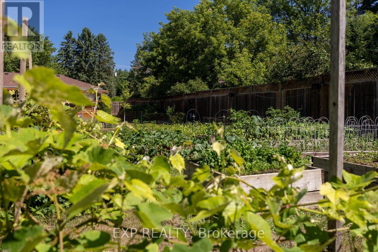
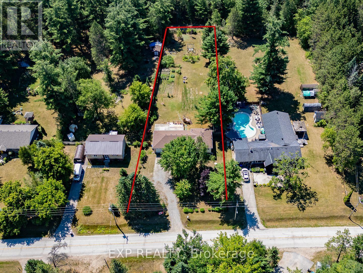
Welcome home to 8245 Main Street, Lisle - a private retreat where country charm meets everyday convenience.Backing directly onto Crown Land, this beautifully landscaped side-split offers a rare mix of privacy, space, and natural beauty you won't find just anywhere. With four bedrooms and two full bathrooms, there's room for the whole family to live, work, and unwind. Inside, the home has been well cared for and thoughtfully laid out to balance comfort with everyday function. Natural light fills the living spaces, and the flow makes both quiet nights in and weekend entertaining feel effortless. Step outside to your own backyard oasis: a large deck, a relaxing swim spa, raised garden beds, and a handy garden shed set the stage for morning coffee, an evening soak, or an afternoon in the garden. An attached double-car garage and oversized driveway give you plenty of room for vehicles, guests, or your favourite recreational toys. Tucked into a quiet, family-friendly area yet just minutes from Base Borden, the Honda plant, golf courses, and key commuter routes - this is country living without the compromise. Come see it for yourself. Your forever home is waiting. (id:43681)
房源概要
| MLS® Number | N13606568 |
| 房源类型 | 民宅 |
| 社区名字 | Lisle |
| 设备类型 | 热水器 |
| 特征 | 树木繁茂的地区, Irregular Lot Size, Backs On Greenbelt, 无地毯 |
| 总车位 | 7 |
| 租赁设备类型 | 热水器 |
| 结构 | 棚 |
详 情
| 浴室 | 2 |
| 地上卧房 | 3 |
| 地下卧室 | 1 |
| 总卧房 | 4 |
| Age | 31 To 50 Years |
| 公寓设施 | Fireplace(s) |
| 家电类 | Hot Tub, 洗碗机, 烘干机, 炉子, 洗衣机, 冰箱 |
| 地下室进展 | 部分完成 |
| 地下室类型 | N/a (partially Finished) |
| 施工种类 | 独立屋 |
| Construction Style Split Level | Sidesplit |
| 空调 | 中央空调 |
| 外墙 | 砖 Facing, 乙烯基壁板 |
| 壁炉 | 有 |
| Fireplace Total | 1 |
| Flooring Type | Laminate |
| 地基类型 | 混凝土 |
| 供暖方式 | Propane |
| 供暖类型 | 压力热风 |
| 内部尺寸 | 1100 - 1500 Sqft |
| 类型 | 独立屋 |
| 设备间 | Dug Well |
车 位
| 附加车库 | |
| Garage |
土地
| 入口类型 | Public Road |
| 英亩数 | 无 |
| 污水道 | Septic System |
| 土地深度 | 330 Ft |
| 土地宽度 | 102 Ft |
| 不规则大小 | 102 X 330 Ft ; 101.97 Ft X 327.56 X 71.84 X 330.17 |
| 规划描述 | Hr1 |
房 间
| 楼 层 | 类 型 | 长 度 | 宽 度 | 面 积 |
|---|---|---|---|---|
| 二楼 | 主卧 | 4.3 m | 3.3 m | 4.3 m x 3.3 m |
| 二楼 | 第二卧房 | 3 m | 2.7 m | 3 m x 2.7 m |
| 二楼 | 第三卧房 | 3.3 m | 3.3 m | 3.3 m x 3.3 m |
| 二楼 | 浴室 | Measurements not available | ||
| Lower Level | 家庭房 | 5.7 m | 3.6 m | 5.7 m x 3.6 m |
| Lower Level | Bedroom 4 | 3.3 m | 3.3 m | 3.3 m x 3.3 m |
| Lower Level | 浴室 | Measurements not available | ||
| 一楼 | 客厅 | 4.4 m | 4 m | 4.4 m x 4 m |
| 一楼 | 餐厅 | 3.03 m | 3.02 m | 3.03 m x 3.02 m |
| 一楼 | 厨房 | 3.6 m | 2.9 m | 3.6 m x 2.9 m |
设备间
| 有线电视 | 可用 |
| 配电箱 | 已安装 |
https://www.realtor.ca/real-estate/30080308/8245-main-street-adjala-tosorontio-lisle-lisle

The trademarks REALTOR®, REALTORS®, and the REALTOR® logo are controlled by The Canadian Real Estate Association (CREA) and identify real estate professionals who are members of CREA. The trademarks MLS®, Multiple Listing Service® and the associated logos are owned by The Canadian Real Estate Association (CREA) and identify the quality of services provided by real estate professionals who are members of CREA. The trademark DDF® is owned by The Canadian Real Estate Association (CREA) and identifies CREA's Data Distribution Facility (DDF®)
Toronto Real Estate Board
Exp Realty
July 26 2026 01:02:12
