
824 Maple Drive Selwyn, Ontario K0L 1T0


$575,000
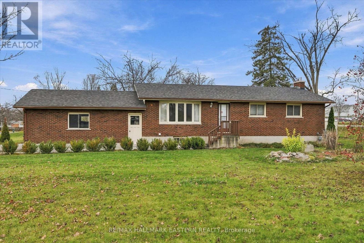
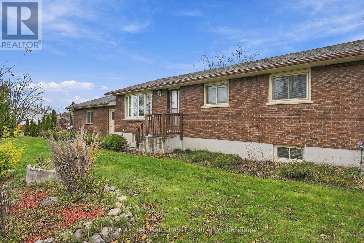
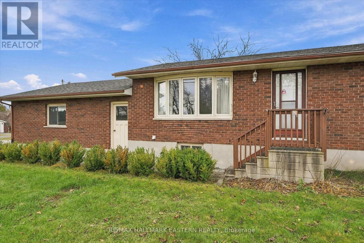
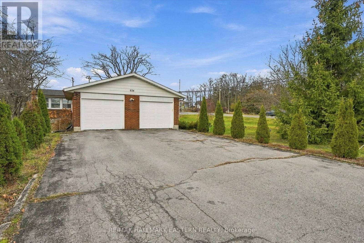
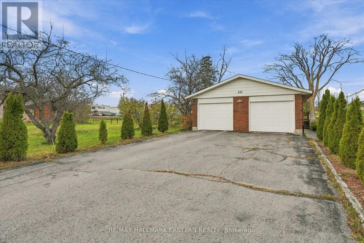
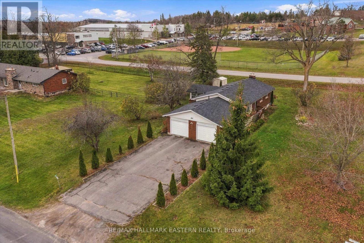
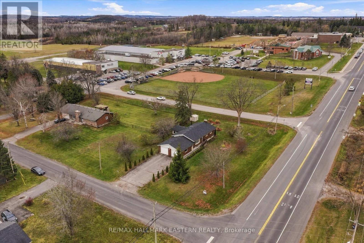
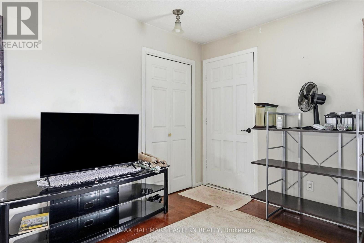
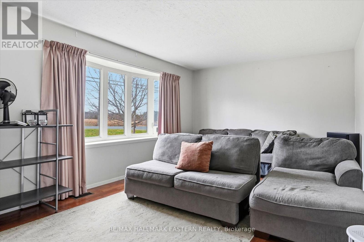
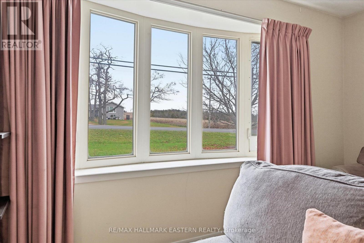
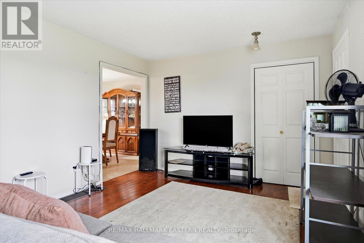
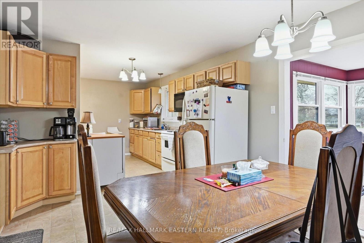
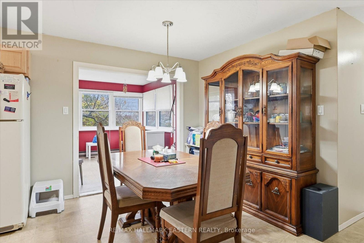
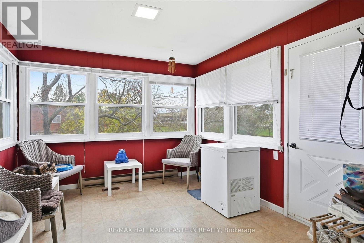
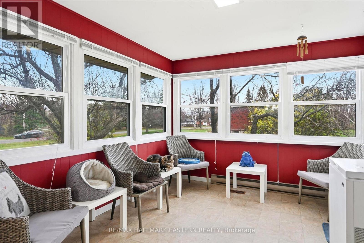
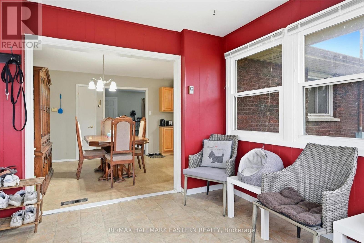
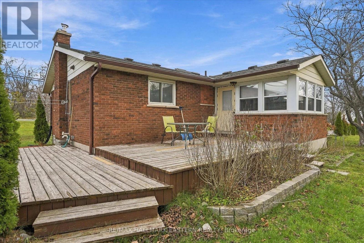
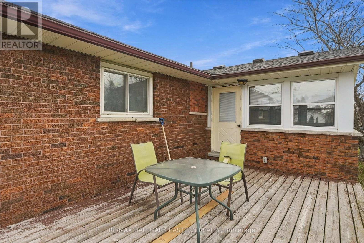
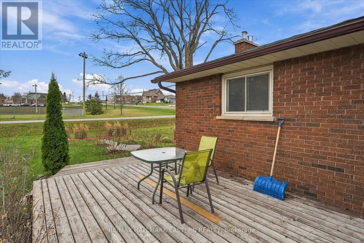
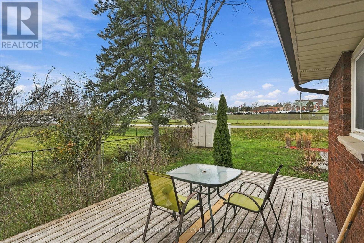
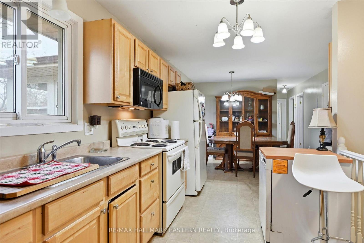
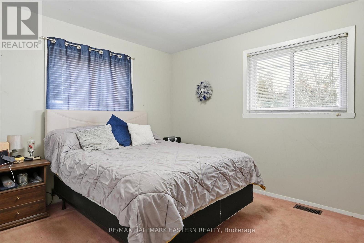
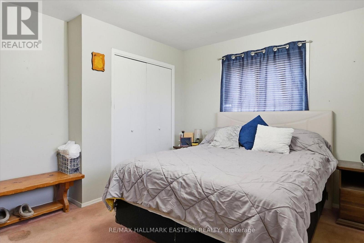
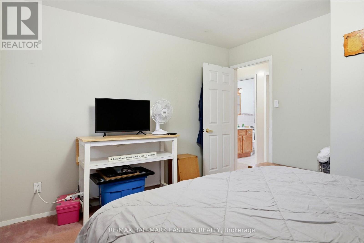
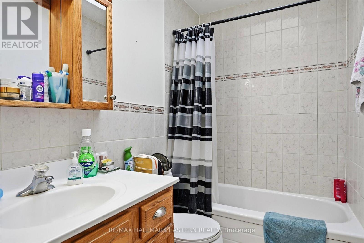
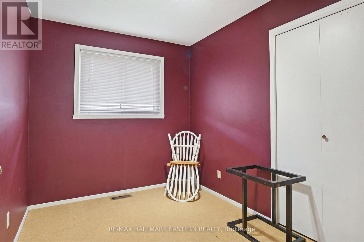
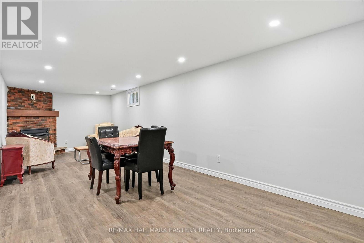
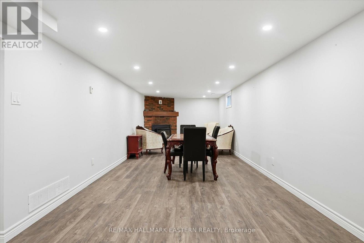
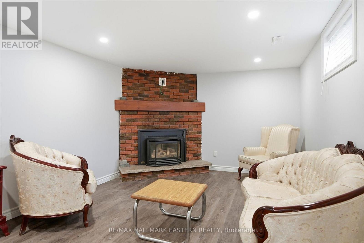
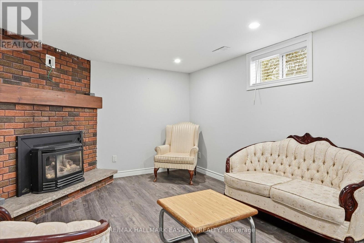
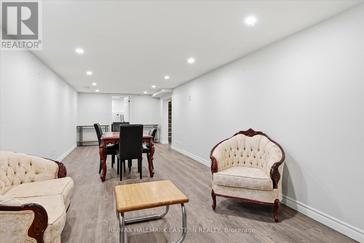
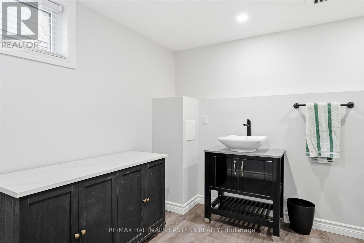
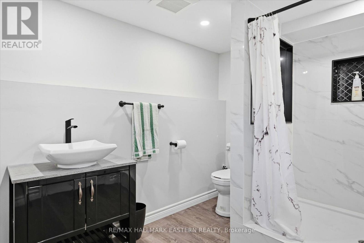
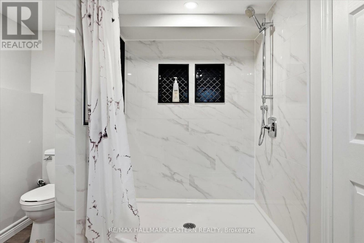
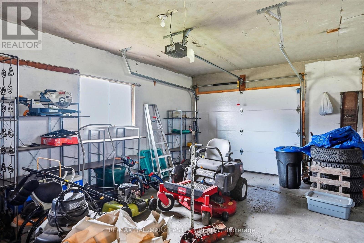
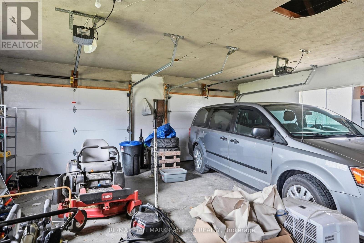
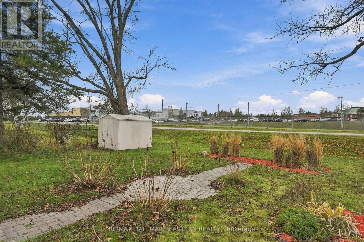
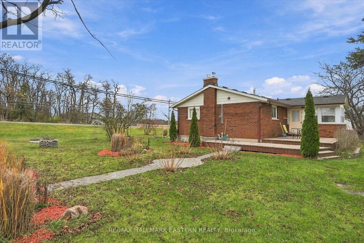
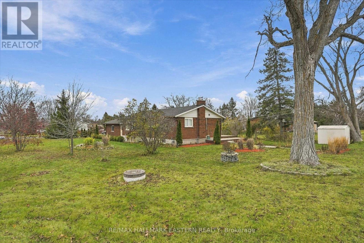
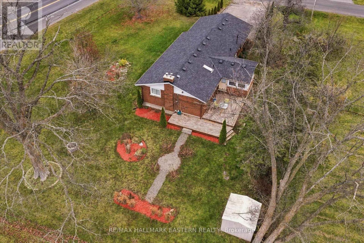
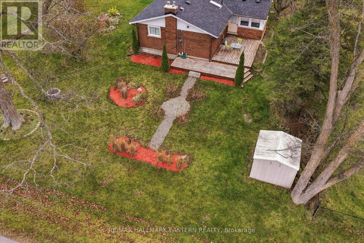
Great family home in the heart of Ennismore. This 3 bedroom, 2 bath home is within walking distance of school, church, rec center, curling club, library and more. Enjoy relaxing in the year round sunroom. Huge recreation room with gas fireplace for family and friends to gather. Double garage with direct entry to the house. Bright main bathroom with skylight. Lower level offers a newer 3 pc. bath off the rec room. Located just minutes from Chemong Lake, shopping & restaurants. Ideal community to raise your family. Don't miss out making it your own. (id:43681)
房源概要
| MLS® Number | X14179566 |
| 房源类型 | 民宅 |
| 社区名字 | Selwyn |
| 附近的便利设施 | 近高尔夫球场, 礼拜场所, 学校 |
| Communication Type | High Speed Internet |
| 社区特征 | 社区活动中心 |
| 特征 | Level Lot, Irregular Lot Size, Level, Sump Pump |
| 总车位 | 8 |
| 结构 | Deck |
详 情
| 浴室 | 2 |
| 地上卧房 | 3 |
| 总卧房 | 3 |
| 公寓设施 | Fireplace(s) |
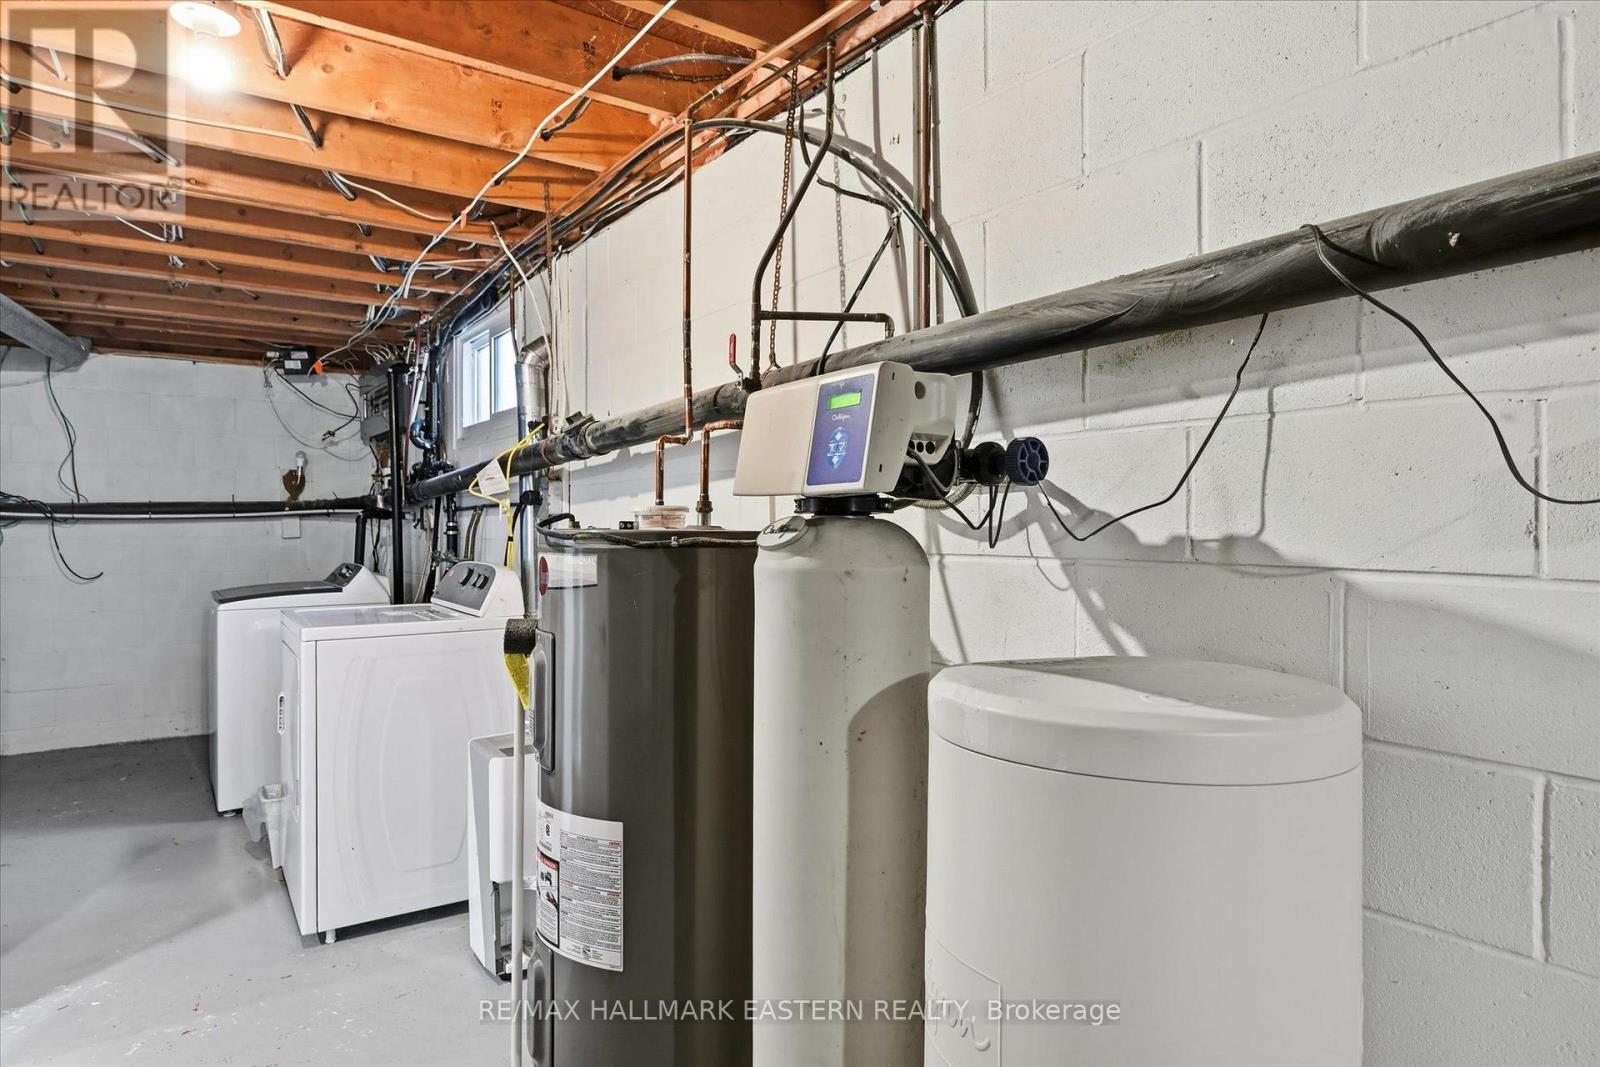
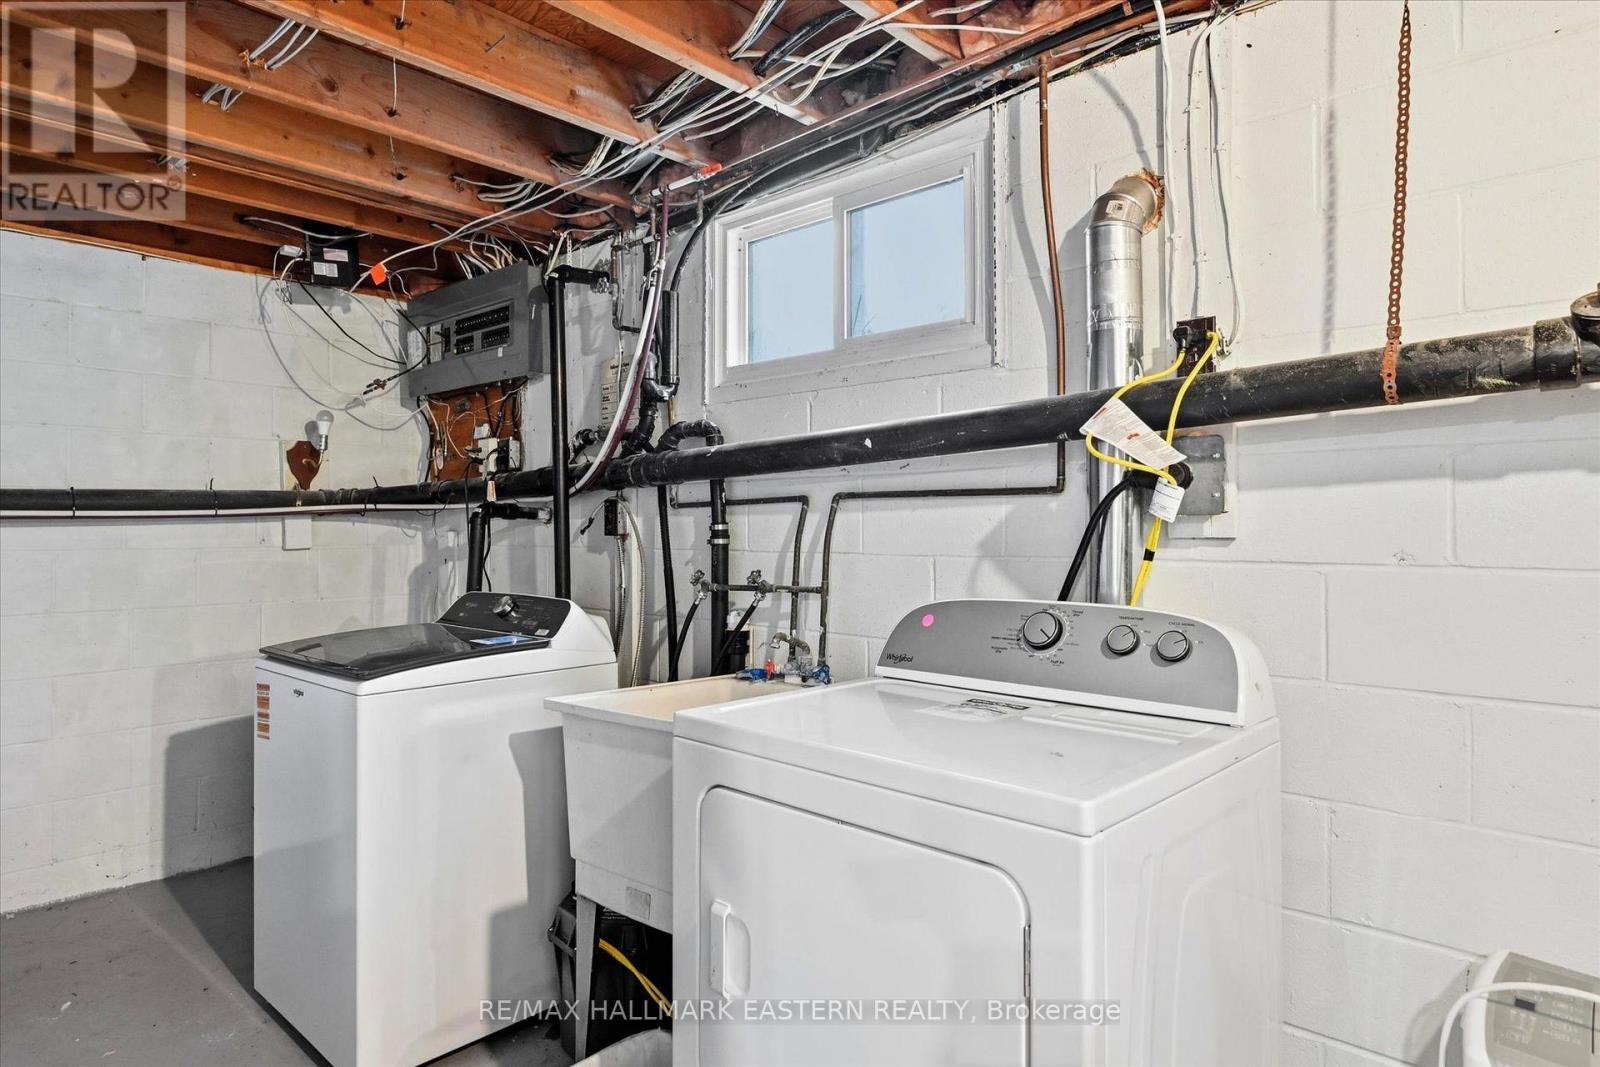
| 家电类 | Garage Door Opener Remote(s), Water Heater, Water Softener, 洗碗机, 烘干机, 微波炉, 炉子, 洗衣机, Window Air Conditioner, 冰箱 |
| 建筑风格 | 平房 |
| 地下室进展 | 部分完成 |
| 地下室类型 | N/a (partially Finished) |
| 施工种类 | 独立屋 |
| 空调 | Window Air Conditioner |
| 外墙 | 砖 |
| 壁炉 | 有 |
| Fireplace Total | 1 |
| Flooring Type | Hardwood |
| 地基类型 | 水泥 |
| 供暖方式 | 天然气 |
| 供暖类型 | 压力热风 |
| 储存空间 | 1 |
| 内部尺寸 | 1100 - 1500 Sqft |
| 类型 | 独立屋 |
车 位
| 附加车库 | |
| Garage |
土地
| 英亩数 | 无 |
| 土地便利设施 | 近高尔夫球场, 宗教场所, 学校 |
| 污水道 | Septic System |
| 土地深度 | 146 Ft |
| 土地宽度 | 115 Ft ,4 In |
| 不规则大小 | 115.4 X 146 Ft ; 120 X 114 X 146 X 85 X 39 Ft. |
| 规划描述 | Res |
房 间
| 楼 层 | 类 型 | 长 度 | 宽 度 | 面 积 |
|---|---|---|---|---|
| 地下室 | 浴室 | Measurements not available | ||
| 地下室 | 娱乐,游戏房 | 10.26 m | 3.33 m | 10.26 m x 3.33 m |
| 地下室 | 洗衣房 | 6.15 m | 2.31 m | 6.15 m x 2.31 m |
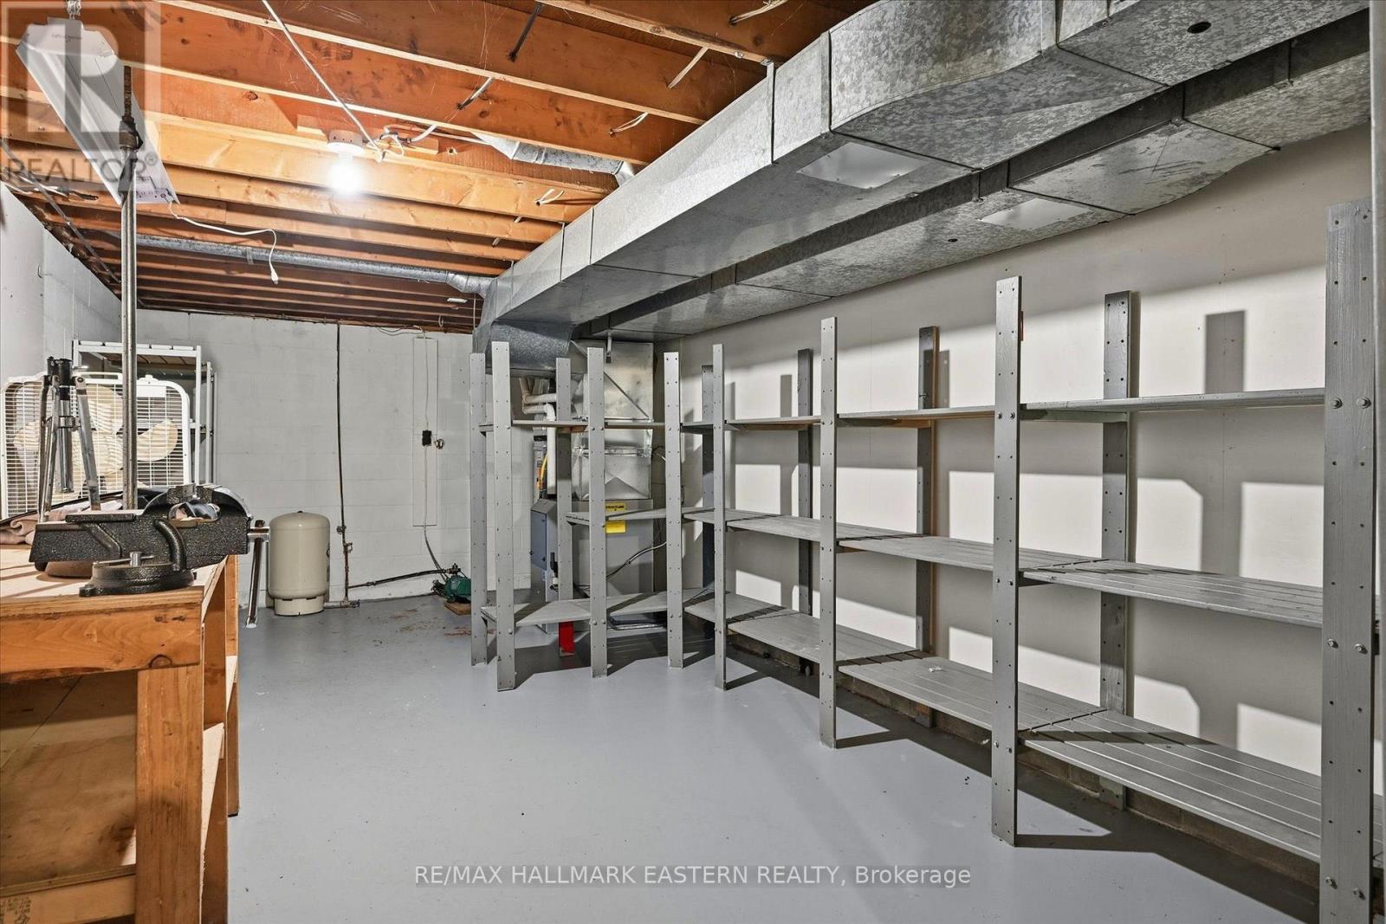
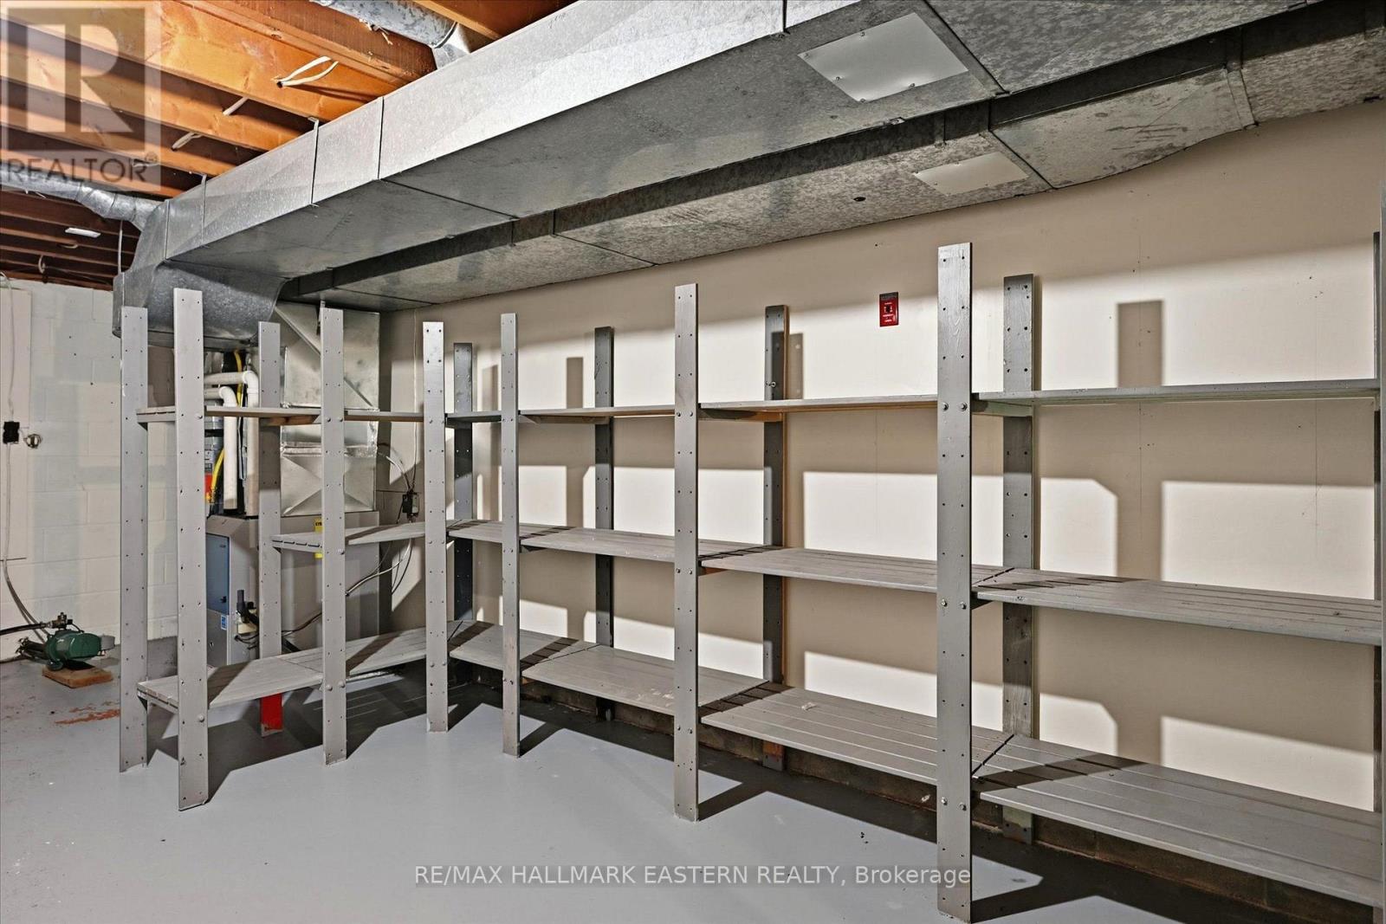
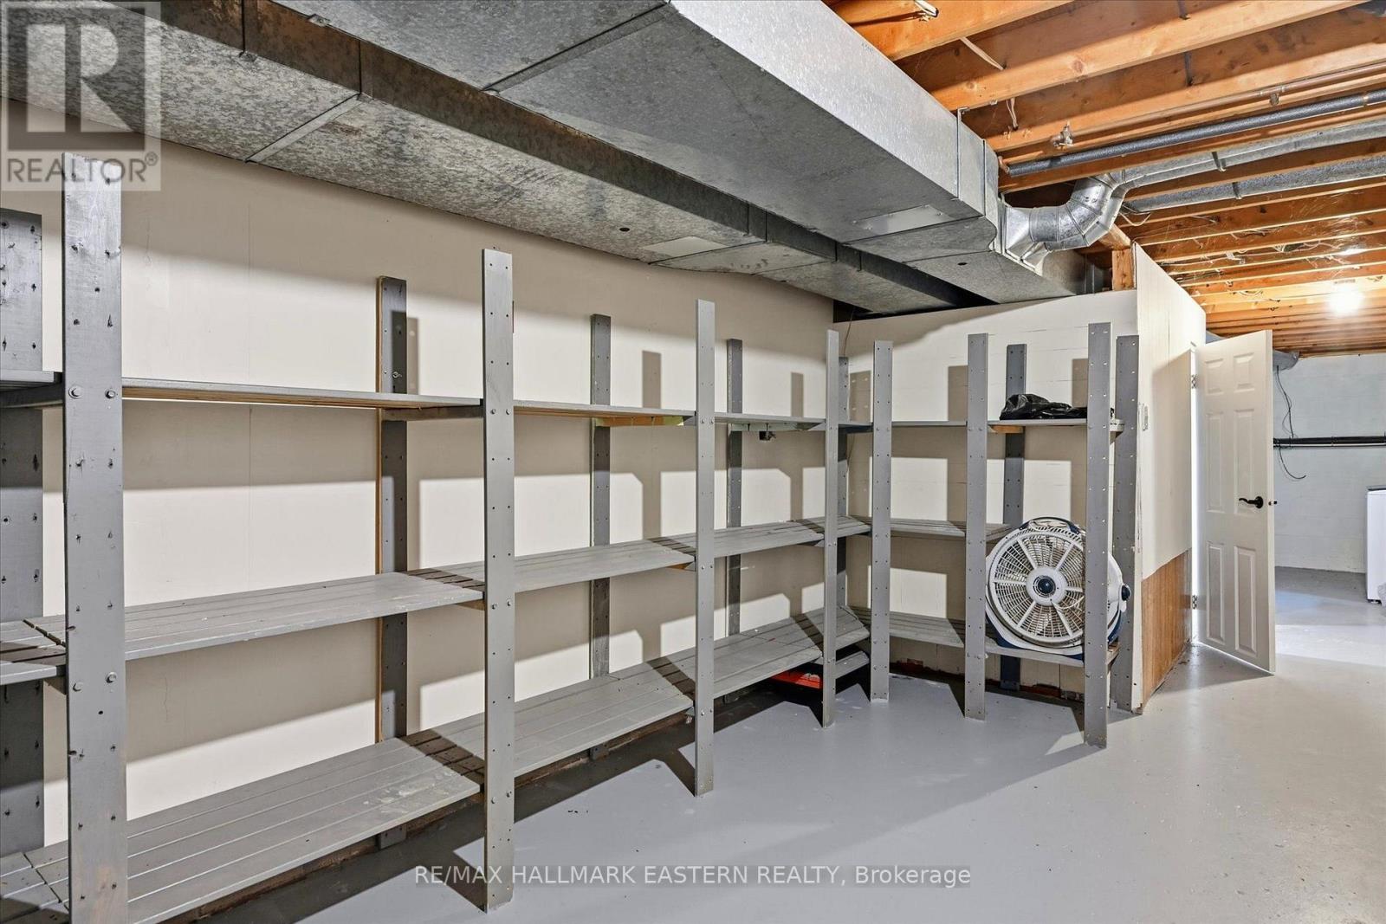
| 地下室 | 设备间 | 6.99 m | 3.4 m | 6.99 m x 3.4 m |
| 一楼 | 客厅 | 5.97 m | 3.76 m | 5.97 m x 3.76 m |
| 一楼 | 浴室 | Measurements not available | ||
| 一楼 | 餐厅 | 3.4 m | 2.92 m | 3.4 m x 2.92 m |
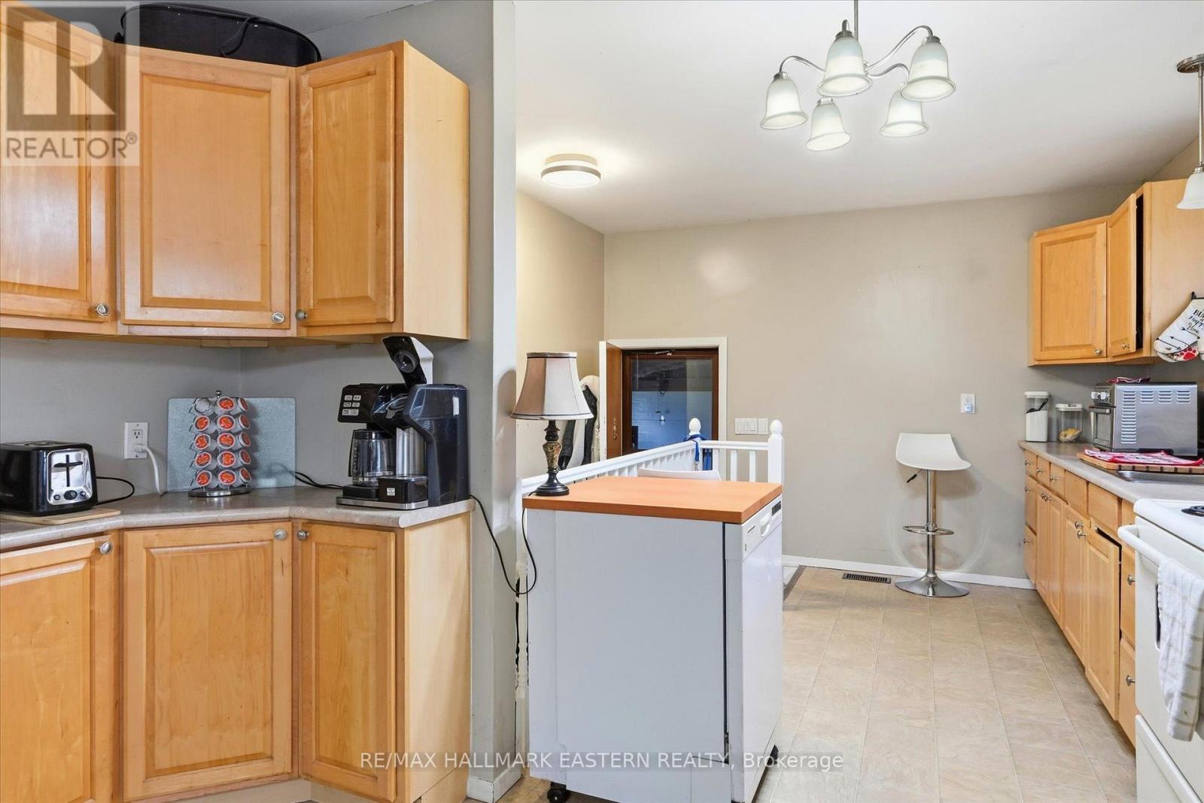
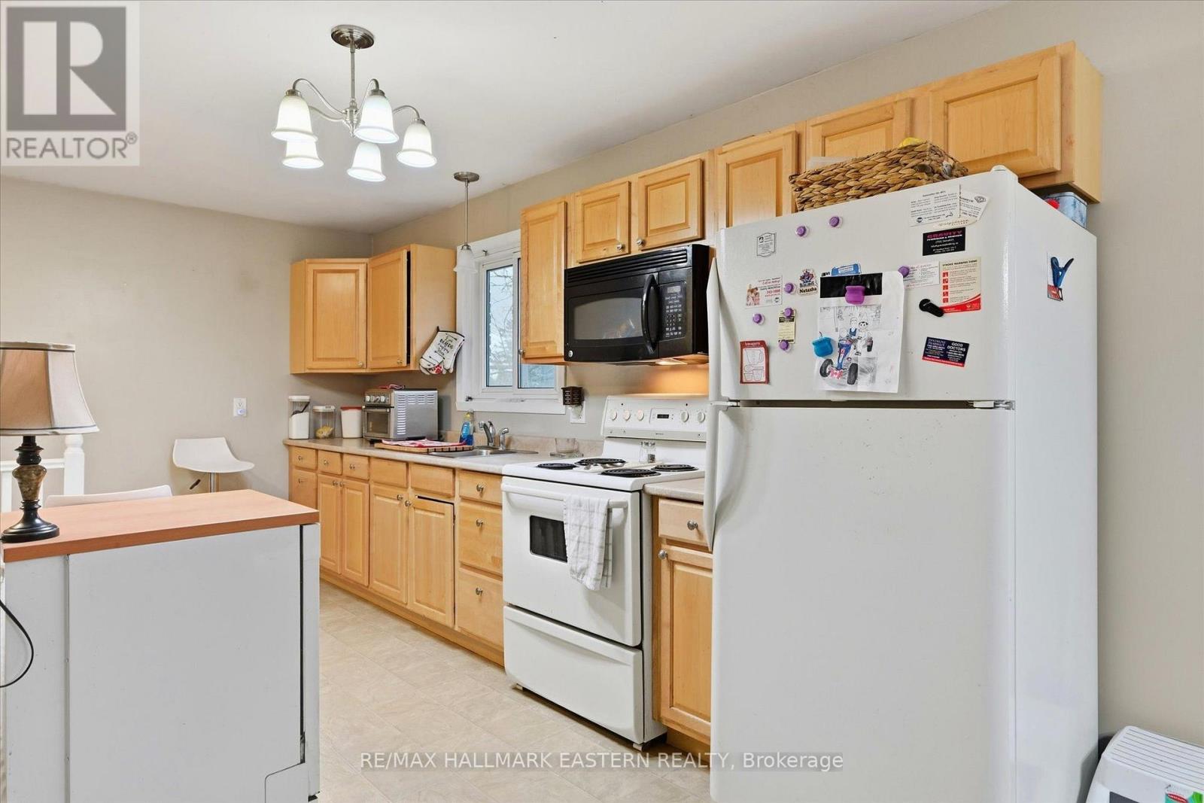
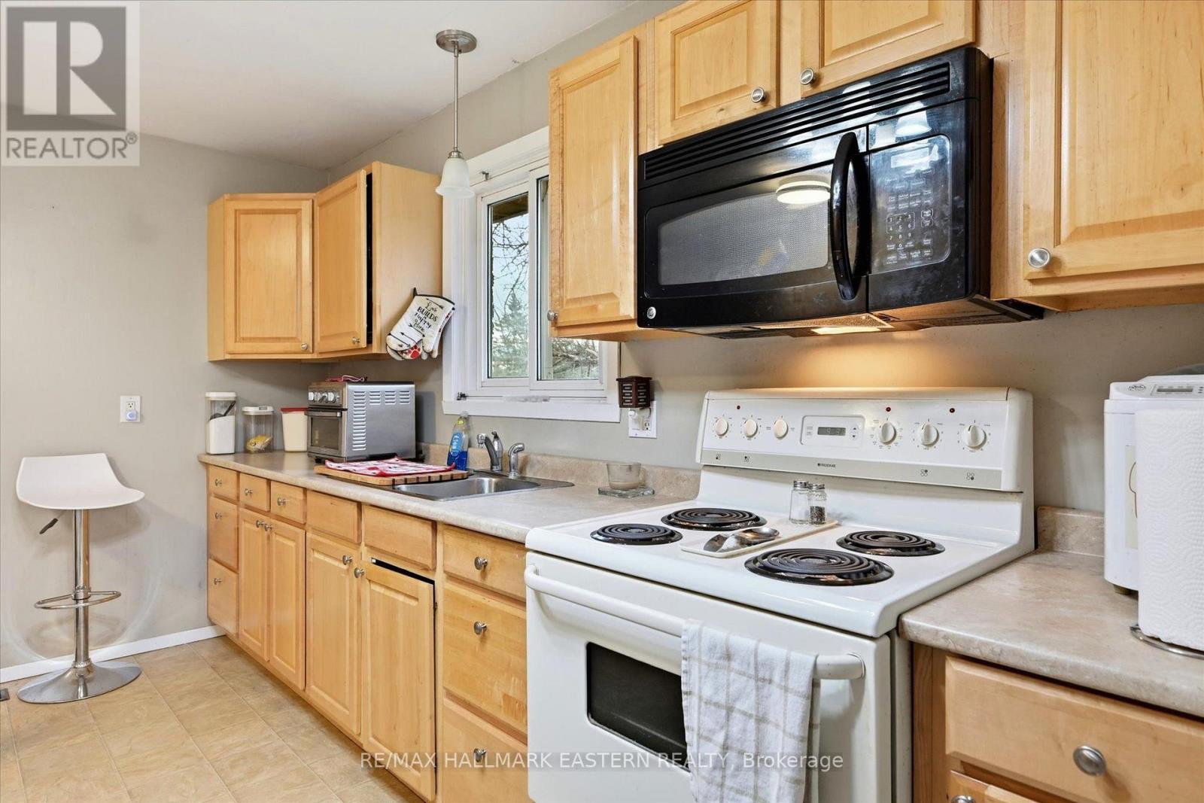
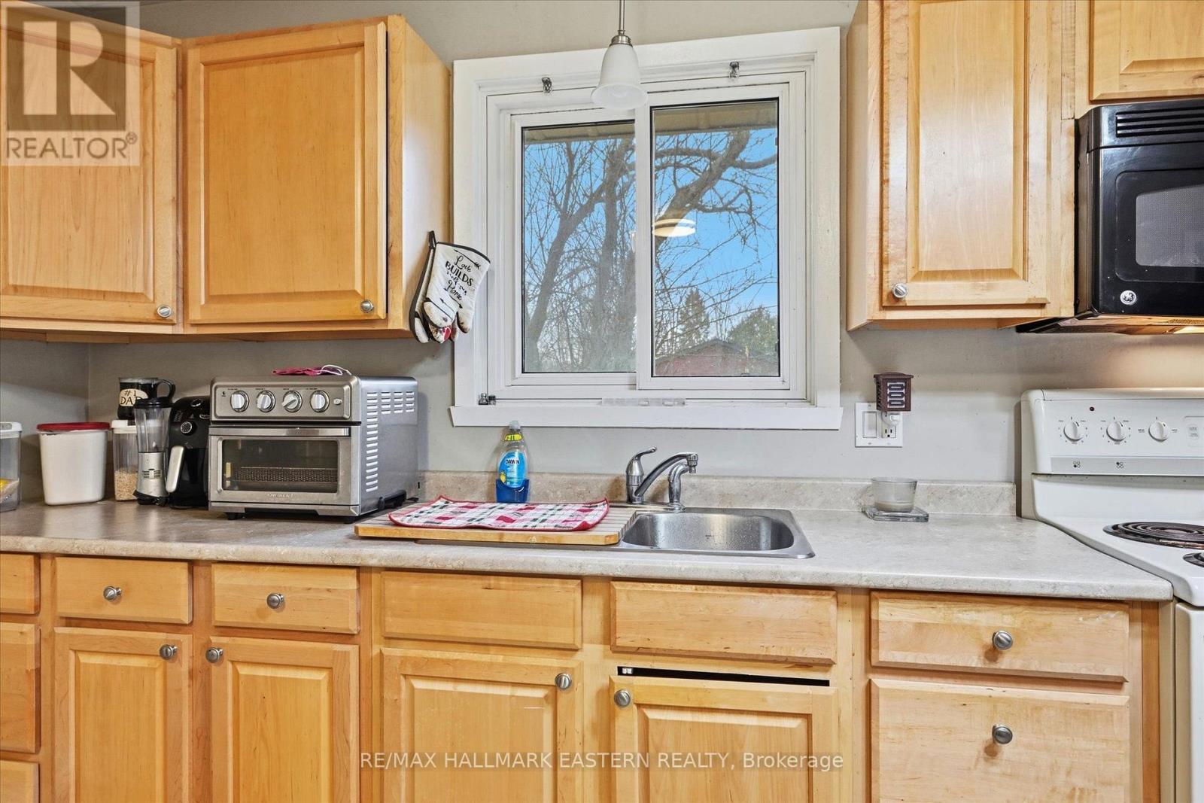
| 一楼 | 厨房 | 4.75 m | 3.4 m | 4.75 m x 3.4 m |
| 一楼 | 主卧 | 3.86 m | 3.56 m | 3.86 m x 3.56 m |
| 一楼 | 卧室 | 3.81 m | 3.41 m | 3.81 m x 3.41 m |
| 一楼 | 卧室 | 3.56 m | 2.39 m | 3.56 m x 2.39 m |
| 一楼 | Sunroom | 3.63 m | 3.23 m | 3.63 m x 3.23 m |
设备间
| 有线电视 | 已安装 |
| 配电箱 | 已安装 |
| Natural Gas Available | 可用 |
https://www.realtor.ca/real-estate/30512144/824-maple-drive-selwyn-selwyn

The trademarks REALTOR®, REALTORS®, and the REALTOR® logo are controlled by The Canadian Real Estate Association (CREA) and identify real estate professionals who are members of CREA. The trademarks MLS®, Multiple Listing Service® and the associated logos are owned by The Canadian Real Estate Association (CREA) and identify the quality of services provided by real estate professionals who are members of CREA. The trademark DDF® is owned by The Canadian Real Estate Association (CREA) and identifies CREA's Data Distribution Facility (DDF®)
Durham Region Association of REALTORS®
RE/MAX Hallmark Eastern Realty
November 13 2026 09:00:53
