
8223 Marcon Street Niagara Falls (Ascot), Ontario L2H 3A9



$769,000
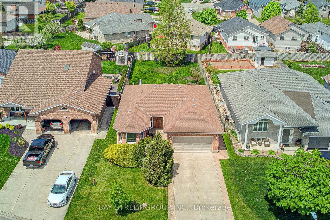
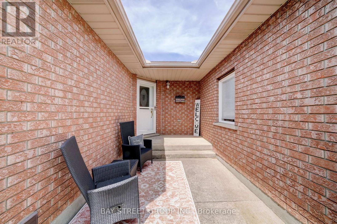
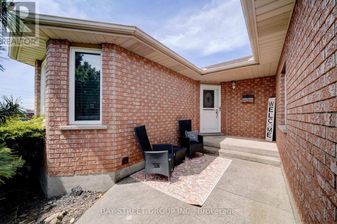
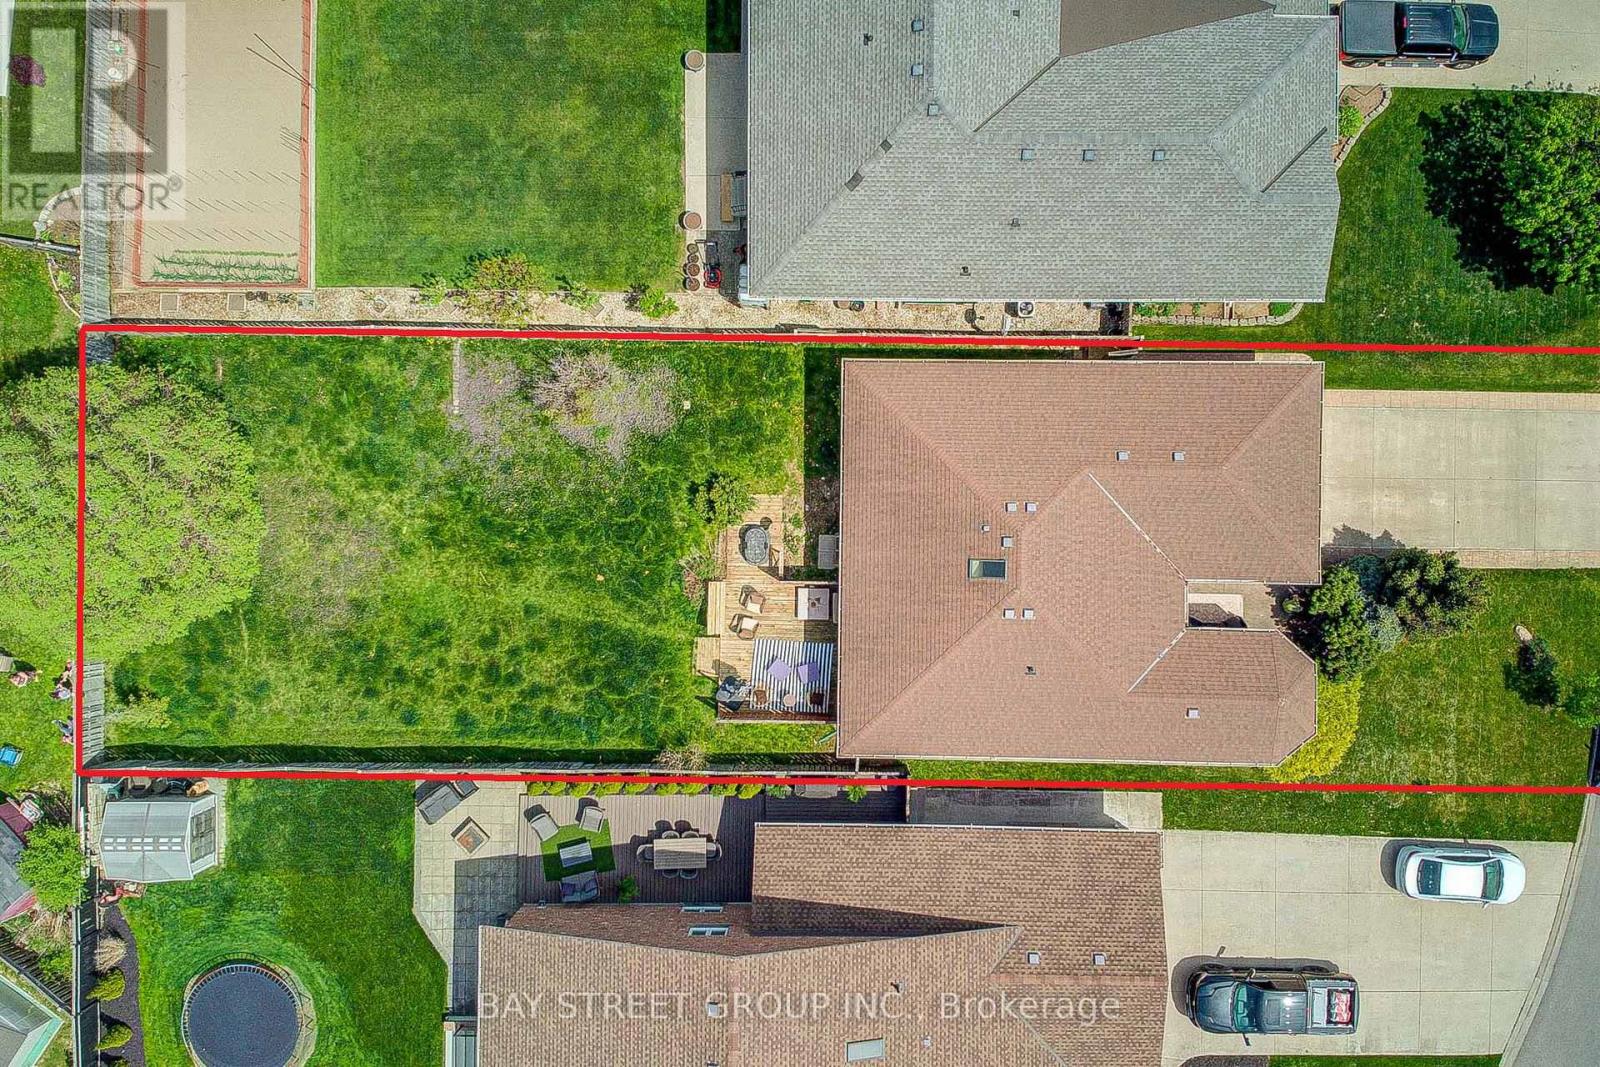
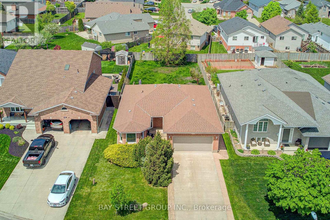
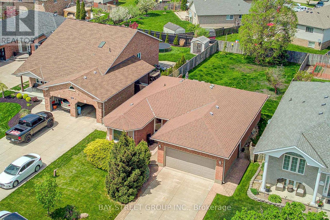
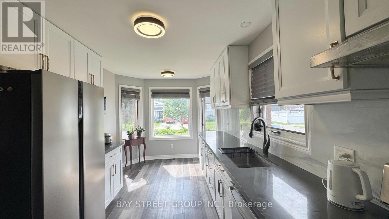
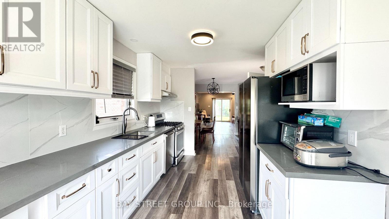
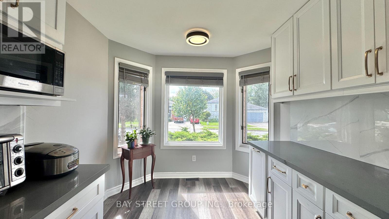
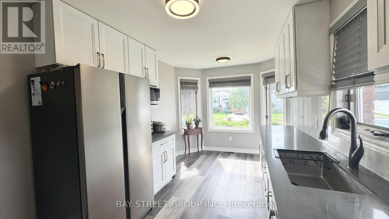
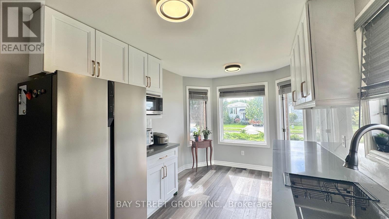
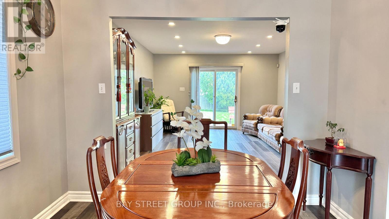
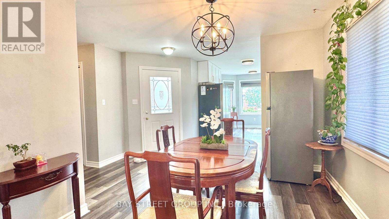
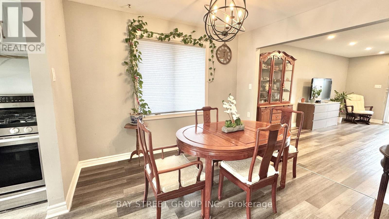
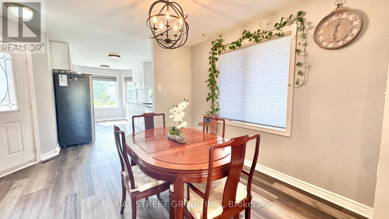
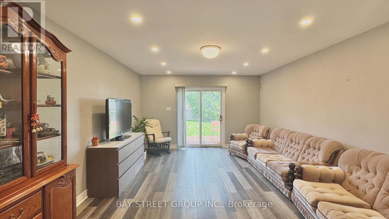
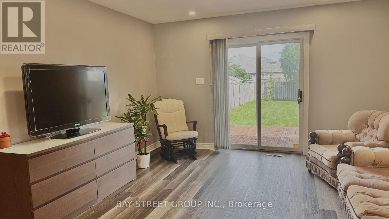
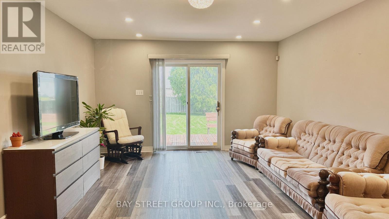
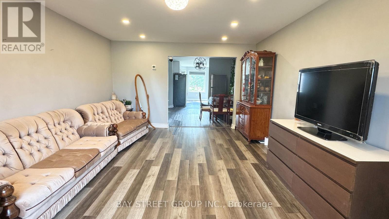
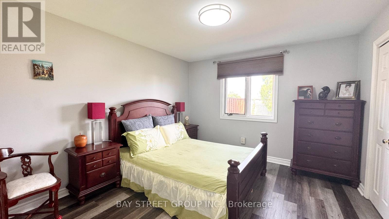
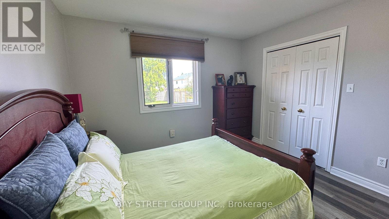
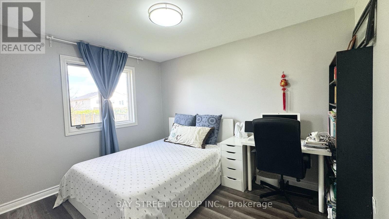
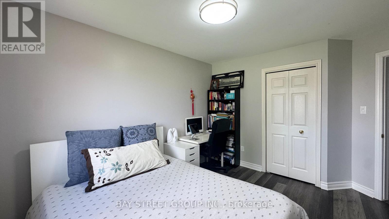
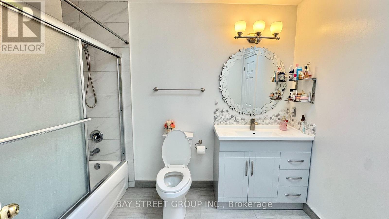
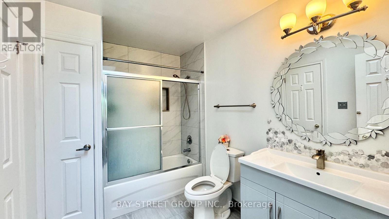
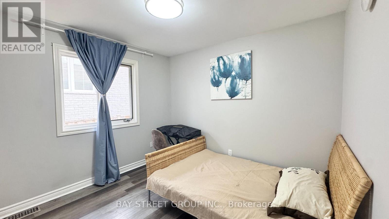
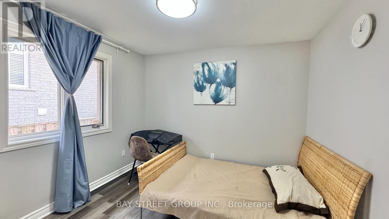
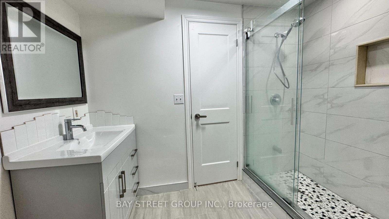
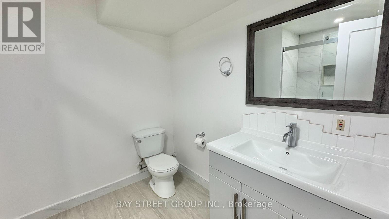
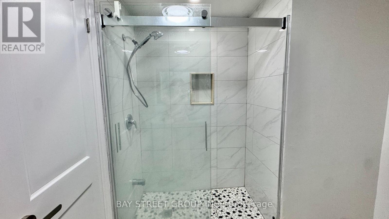
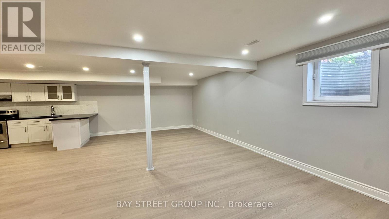
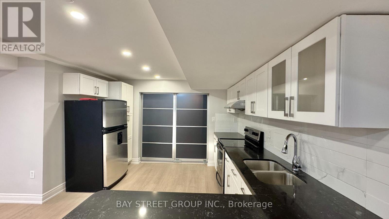
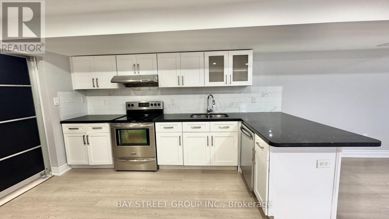
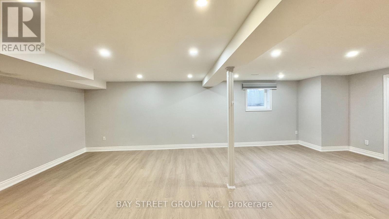
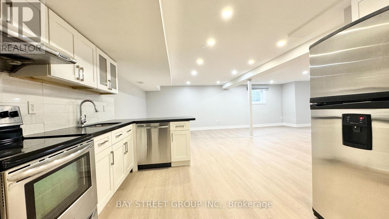
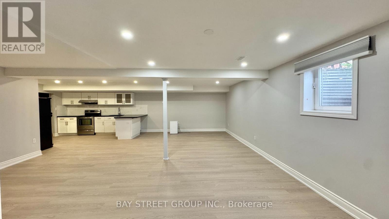
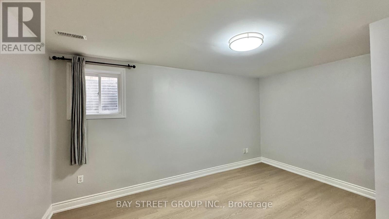
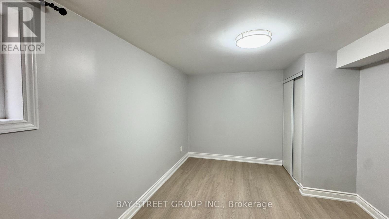
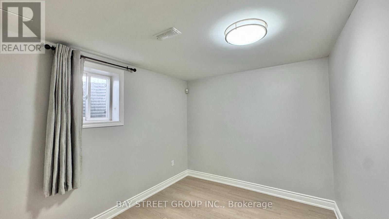
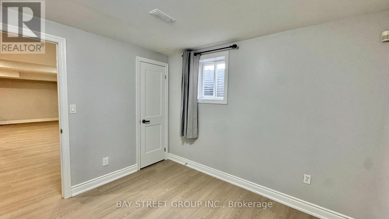
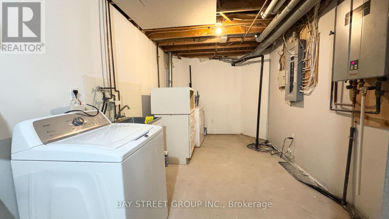
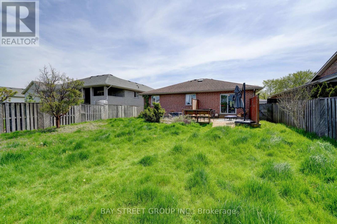
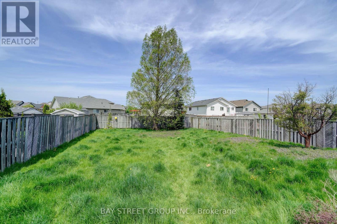
Beautiful all-brick bungalow situated on a generous 50' x 156' lot in a quiet, family-friendly neighbourhood. Bright and spacious open-concept main floor featuring 3 bedrooms and 1 bathroom, with an additional 2 bedrooms and 1 bathroom in the finished basement. New kitchen on the main floor and new refrigerator (2026). Basement renovated in 2022 and 2026. Features include two kitchens, two laundry areas, and a separate entrance, offering excellent flexibility for investors or multi-generational families. Skylight in the main bathroom. Brand-new A/C (2023) and 200-amp electrical panel (2022). Enjoy 6 parking spaces plus a double-car garage. Conveniently located just 5 minutes to the QEW, 10 minutes to the GO Train station, and close to Clifton Hill, casinos, restaurants, entertainment, shopping, and schools. (id:43681)
房源概要
| MLS® Number | X13812370 |
| 房源类型 | 民宅 |
| 社区名字 | 213 - Ascot |
| 设备类型 | 热水器 |
| 特征 | Sump Pump |
| 总车位 | 6 |
| 租赁设备类型 | 热水器 |
详 情
| 浴室 | 2 |
| 地上卧房 | 3 |
| 地下卧室 | 2 |
| 总卧房 | 5 |
| Age | 16 To 30 Years |
| 家电类 | Water Heater, Central Vacuum |
| 建筑风格 | 平房 |
| 地下室进展 | 已装修 |
| 地下室功能 | Separate Entrance |
| 地下室类型 | N/a, N/a (finished) |
| 施工种类 | 独立屋 |
| 空调 | 中央空调 |
| 外墙 | 砖 |
| 地基类型 | 混凝土浇筑 |
| 供暖方式 | 天然气 |
| 供暖类型 | 压力热风 |
| 储存空间 | 1 |
| 内部尺寸 | 1100 - 1500 Sqft |
| 类型 | 独立屋 |
| 设备间 | 市政供水 |
车 位
| 附加车库 | |
| Garage |
土地
| 英亩数 | 无 |
| 污水道 | Sanitary Sewer |
| 土地深度 | 156 Ft |
| 土地宽度 | 50 Ft ,2 In |
| 不规则大小 | 50.2 X 156 Ft |
| 规划描述 | R2 |
房 间
| 楼 层 | 类 型 | 长 度 | 宽 度 | 面 积 |
|---|---|---|---|---|
| 地下室 | 大型活动室 | 8.48 m | 4.88 m | 8.48 m x 4.88 m |
| 地下室 | 卧室 | 3.35 m | 2.95 m | 3.35 m x 2.95 m |
| 地下室 | 浴室 | 2.26 m | 2.03 m | 2.26 m x 2.03 m |
| 地下室 | 卧室 | 4.09 m | 3.28 m | 4.09 m x 3.28 m |
| 地下室 | 厨房 | 4.47 m | 3.35 m | 4.47 m x 3.35 m |
| 一楼 | 卧室 | 2.43 m | 2.64 m | 2.43 m x 2.64 m |
| 一楼 | 餐厅 | 1.34 m | 2.64 m | 1.34 m x 2.64 m |
| 一楼 | 卧室 | 1.16 m | 2.48 m | 1.16 m x 2.48 m |
| 一楼 | 浴室 | 3.05 m | 2.18 m | 3.05 m x 2.18 m |
| 一楼 | 厨房 | 3.5 m | 1.62 m | 3.5 m x 1.62 m |
| 一楼 | 洗衣房 | 1.22 m | 1.22 m | 1.22 m x 1.22 m |
| 一楼 | 客厅 | 3.3 m | 3.35 m | 3.3 m x 3.35 m |
| 一楼 | 主卧 | 1.34 m | 2.64 m | 1.34 m x 2.64 m |
https://www.realtor.ca/real-estate/30310025/8223-marcon-street-niagara-falls-ascot-213-ascot

The trademarks REALTOR®, REALTORS®, and the REALTOR® logo are controlled by The Canadian Real Estate Association (CREA) and identify real estate professionals who are members of CREA. The trademarks MLS®, Multiple Listing Service® and the associated logos are owned by The Canadian Real Estate Association (CREA) and identify the quality of services provided by real estate professionals who are members of CREA. The trademark DDF® is owned by The Canadian Real Estate Association (CREA) and identifies CREA's Data Distribution Facility (DDF®)
Toronto Real Estate Board
Bay Street Group Inc.
September 22 2026 05:31:47
