
821 Parkland Avenue Mississauga (Clarkson), Ontario L5H 3G6



$5,700 Monthly
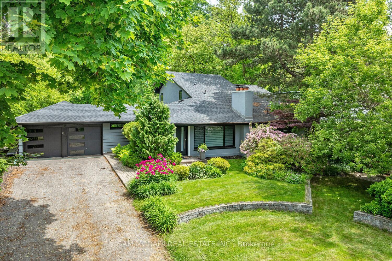
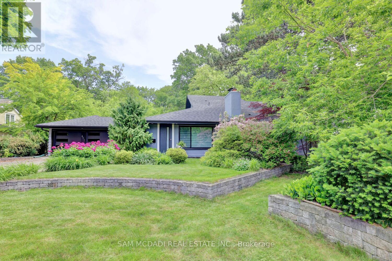
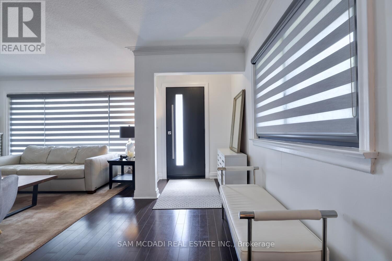
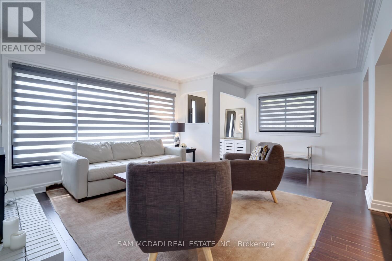
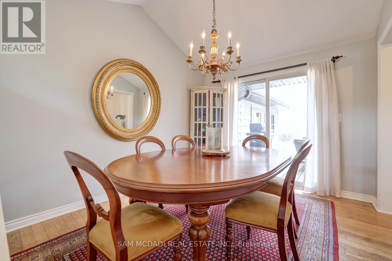
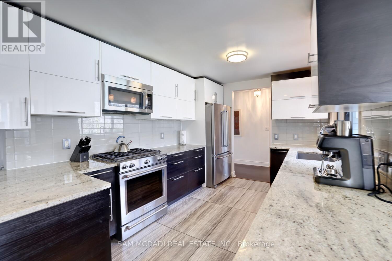
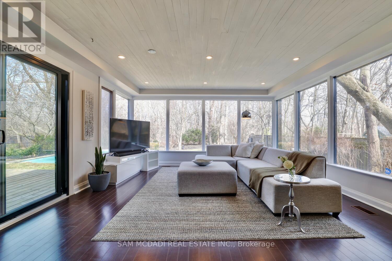
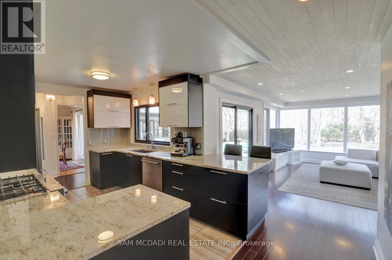
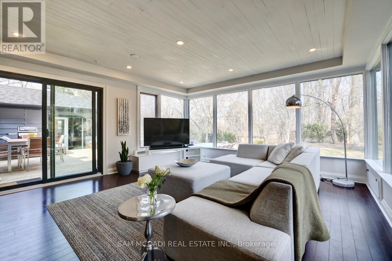
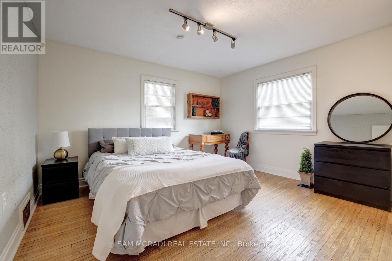
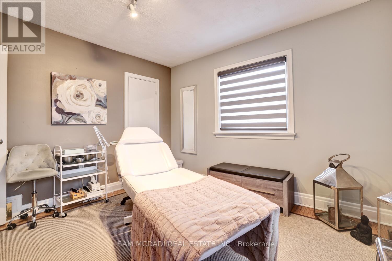
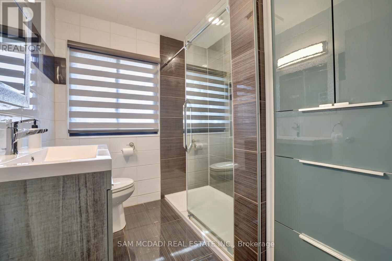
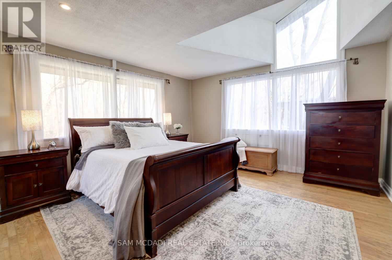
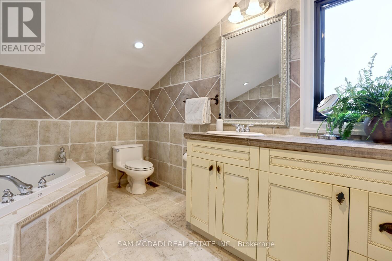
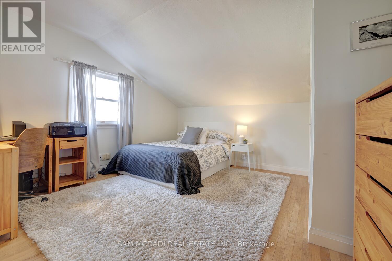
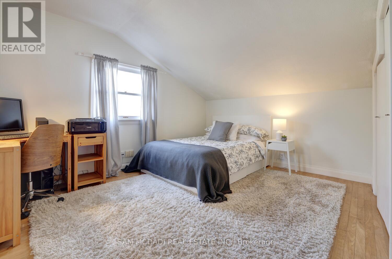
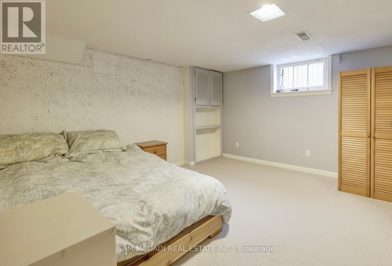
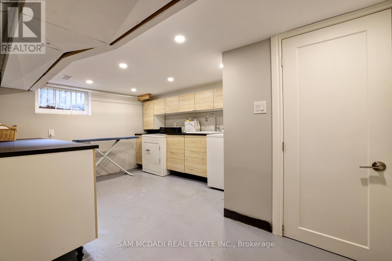
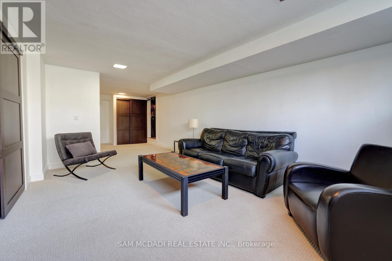
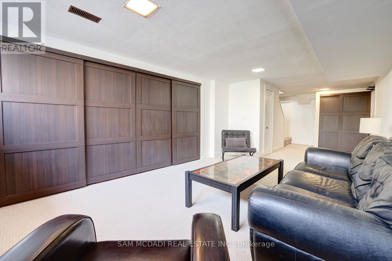
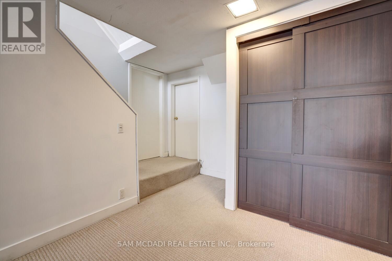
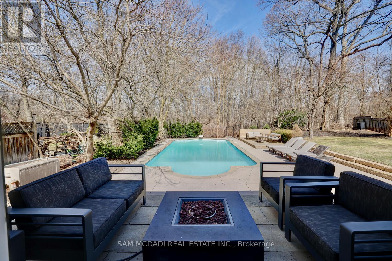
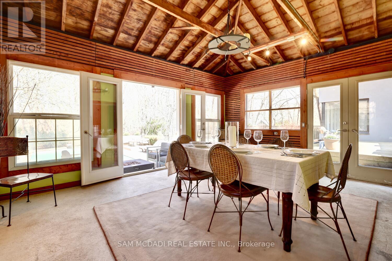
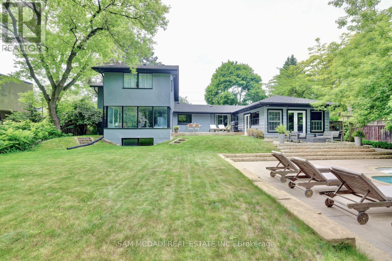
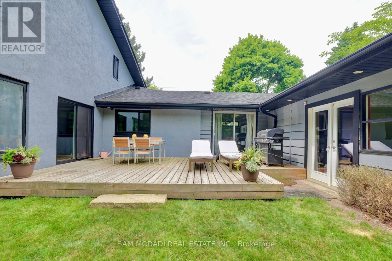
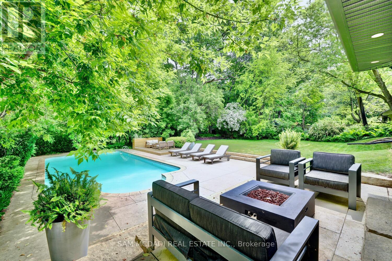
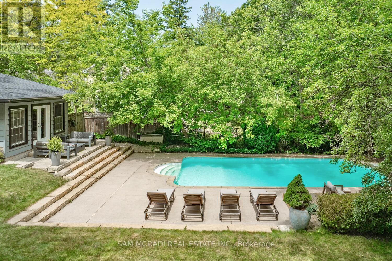
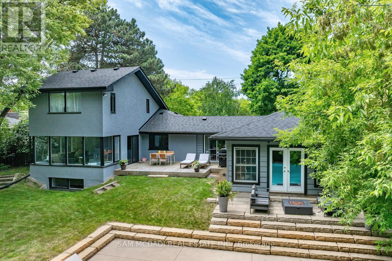
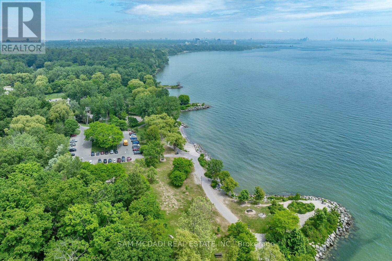
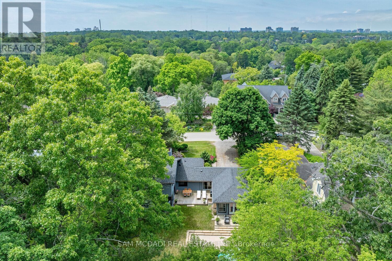
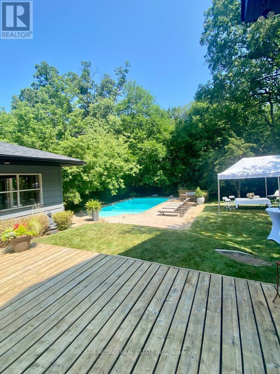
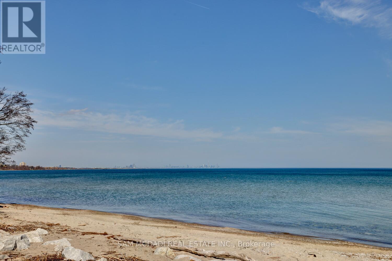
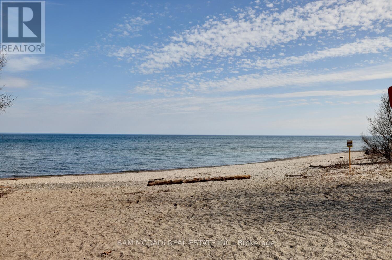
Beautiful home in prestigious Clarkson, set on an impressive lot backing onto Jack Darling Memorial Park with no rear neighbours, an in-ground pool and just steps to Lake Ontario. The spacious interior features formal living and dining rooms, a bright family room with expansive windows overlooking the private backyard, and a kitchen with granite countertops, stainless steel appliances and a breakfast bar. The upper-level primary bedroom offers double closets and a 4-piece ensuite. Two additional main-floor bedrooms, a 3-piece bathroom, a sunroom/pool house and a finished basement with an additional bedroom, recreation area, laundry and ample storage provide versatile living space. Enjoy a fantastic location near Rattray Marsh, Jack Darling Park, Lake Ontario beaches, scenic trails, tennis courts, shopping, transit, QEW and Port Credit GO Station. Situated within the sought-after Lorne Park and Owenwood public school districts. (id:43681)
房源概要
| MLS® Number | W14114822 |
| 房源类型 | 民宅 |
| 社区名字 | Clarkson |
| 特征 | Cul-de-sac, 树木繁茂的地区, Ravine, Conservation/green Belt |
| 总车位 | 8 |
| 泳池类型 | Inground Pool |
详 情
| 浴室 | 2 |
| 地上卧房 | 4 |
| 地下卧室 | 1 |
| 总卧房 | 5 |
| 公寓设施 | Fireplace(s) |
| 家电类 | 烘干机, 洗衣机 |
| 地下室进展 | 已装修 |
| 地下室类型 | N/a (finished) |
| 施工种类 | 独立屋 |
| 空调 | 中央空调 |
| 外墙 | 混凝土, 灰泥 |
| 壁炉 | 有 |
| Fireplace Total | 1 |
| Flooring Type | Carpeted, Laminate, Hardwood |
| 地基类型 | 水泥 |
| 供暖方式 | 天然气 |
| 供暖类型 | 压力热风 |
| 储存空间 | 2 |
| 内部尺寸 | 2000 - 2500 Sqft |
| 类型 | 独立屋 |
| 设备间 | 市政供水 |
车 位
| 附加车库 | |
| Garage |
土地
| 英亩数 | 无 |
| 污水道 | Sanitary Sewer |
房 间
| 楼 层 | 类 型 | 长 度 | 宽 度 | 面 积 |
|---|---|---|---|---|
| 二楼 | 主卧 | 4.75 m | 4.27 m | 4.75 m x 4.27 m |
| 二楼 | 第二卧房 | 4.04 m | 4.01 m | 4.04 m x 4.01 m |
| 地下室 | Bedroom 5 | 3.84 m | 3.78 m | 3.84 m x 3.78 m |
| 地下室 | 娱乐,游戏房 | 5.23 m | 3.63 m | 5.23 m x 3.63 m |
| 一楼 | 客厅 | 6.2 m | 4.75 m | 6.2 m x 4.75 m |
| 一楼 | 餐厅 | 3.84 m | 2.97 m | 3.84 m x 2.97 m |
| 一楼 | 厨房 | 5.21 m | 2.87 m | 5.21 m x 2.87 m |
| 一楼 | 家庭房 | 5.28 m | 4.65 m | 5.28 m x 4.65 m |
| 一楼 | 第三卧房 | 3.89 m | 3.53 m | 3.89 m x 3.53 m |
| 一楼 | Bedroom 4 | 3.63 m | 3.25 m | 3.63 m x 3.25 m |
https://www.realtor.ca/real-estate/30441790/821-parkland-avenue-mississauga-clarkson-clarkson

The trademarks REALTOR®, REALTORS®, and the REALTOR® logo are controlled by The Canadian Real Estate Association (CREA) and identify real estate professionals who are members of CREA. The trademarks MLS®, Multiple Listing Service® and the associated logos are owned by The Canadian Real Estate Association (CREA) and identify the quality of services provided by real estate professionals who are members of CREA. The trademark DDF® is owned by The Canadian Real Estate Association (CREA) and identifies CREA's Data Distribution Facility (DDF®)
Toronto Real Estate Board
Sam Mcdadi Real Estate Inc.
October 25 2026 01:04:35
