
821 Parkland Avenue Mississauga (Clarkson), Ontario L5H 3G6


$1,995,000
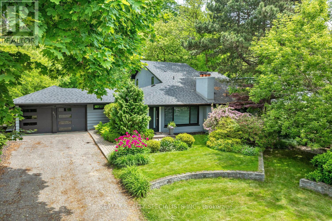
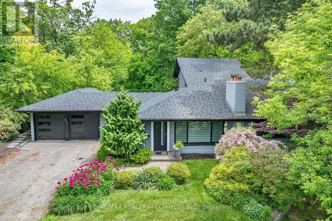
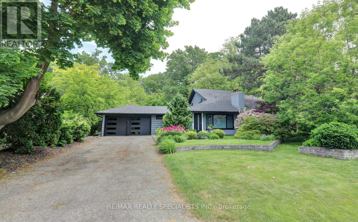
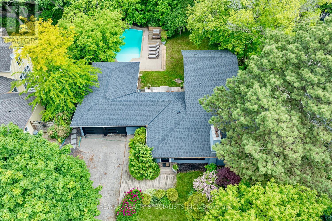
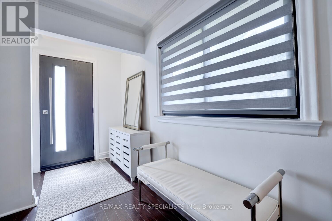
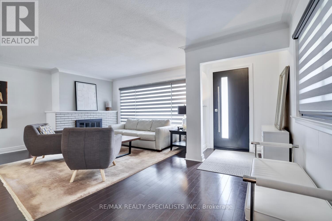
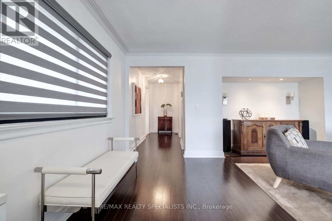
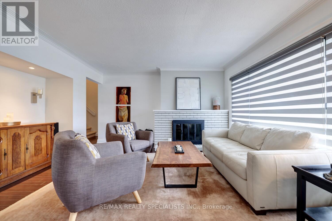
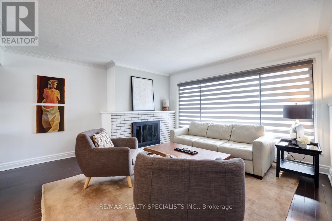
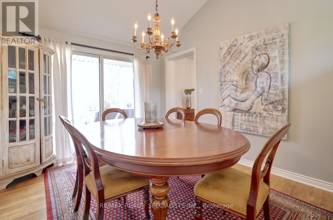
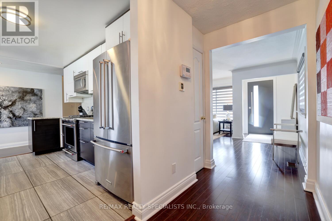
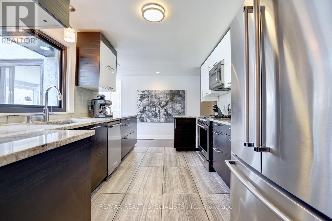
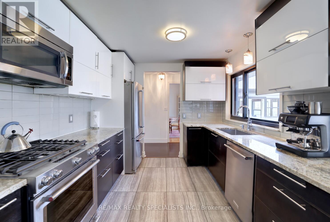
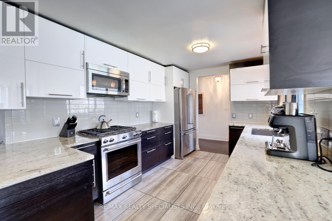
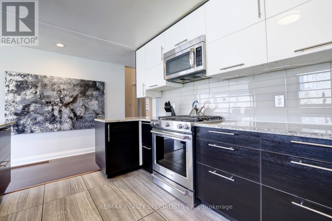
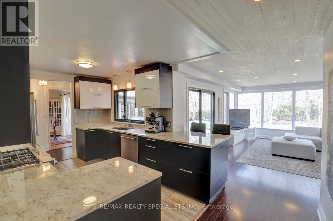
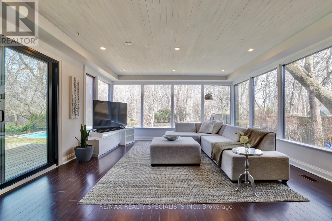
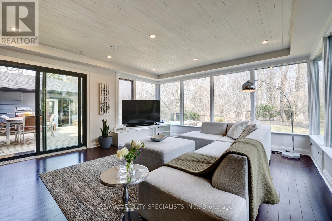
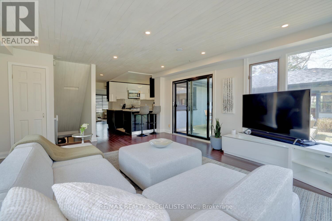
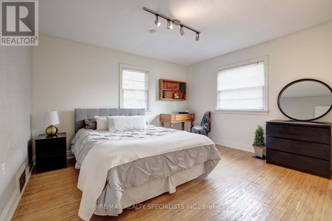
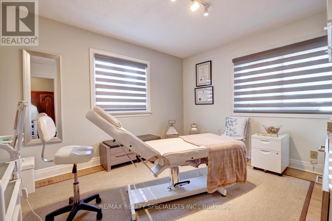
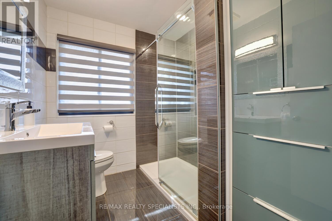
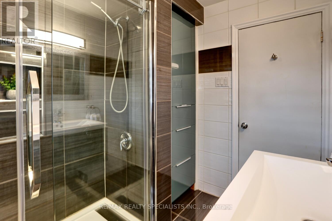
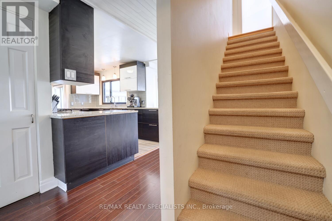
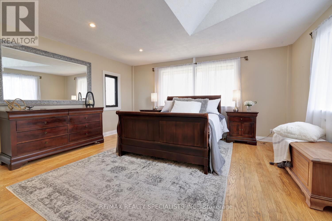
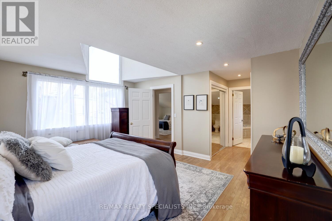
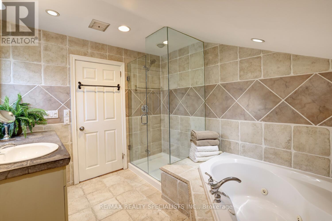
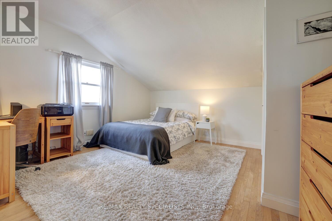
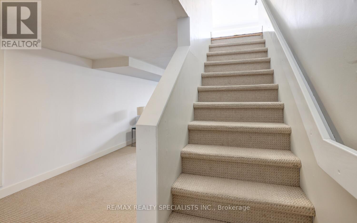
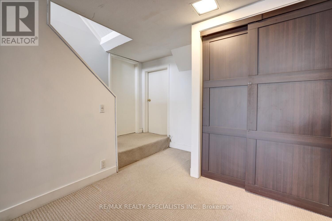
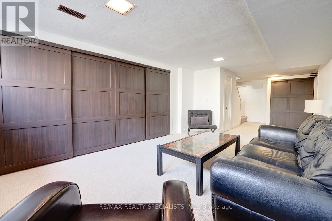
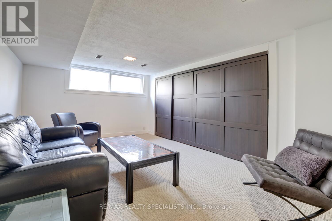
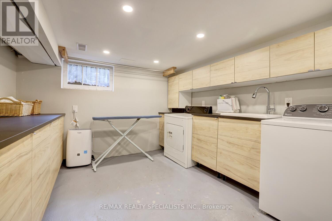
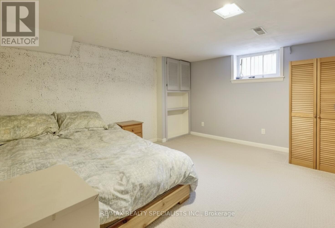
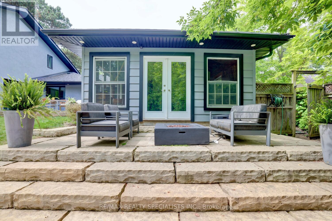
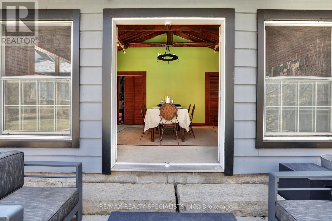
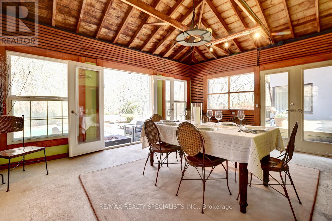
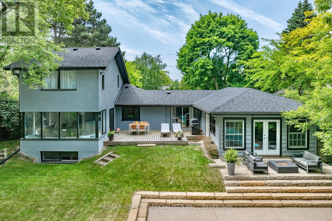
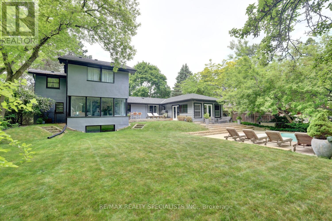
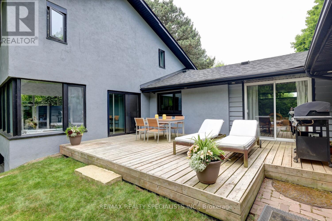
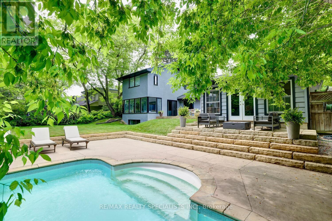
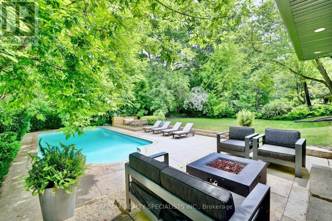
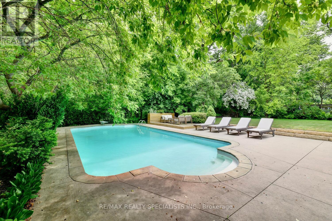
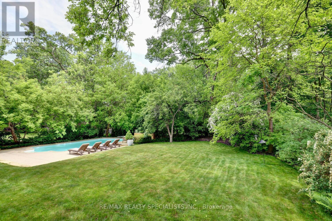
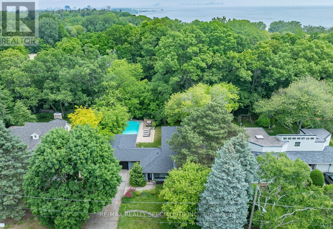
Fantastic Lorne Park/Rattray Marsh home nestled on a 90 by 166 foot lot backing onto Jack Darling Memorial Park with no neighbours behind, in-ground pool, and just steps to Lake Ontario. Just move in and enjoy or lots of potential for a newly built home in one of the most sought after streets within the coveted Lorne Park and Owenwood Public school district. Formal living room with wood burning brick fireplace, laminate floors, and crown moulding. Separate dining room area with hardwood floors, cathedral ceilings, and walk-out to deck. Modern renovated kitchen with granite counter tops, breakfast bar, stainless steel appliances with gas stove, glass tiled backsplash, soft closing cabinetry/drawers, undermount sink, and ceramic floors. Large greenhouse style family room with wall to wall windows over looking the picturesque wooded backyard, laminate floors, and walk-out to a spacious deck. Two convenient main floors bedrooms with hardwood floors ideal for home office or nanny/in-law suite with one bedroom with his/her closets and an adjacent renovated main 3 piece bathroom with floating vanity, built-in linen closet with pull-out drawers, and walk-in glass shower. Huge sunroom/pool house ideal for entertaining overlooking the lush landscaped yard with walk-out to deck. Upper level Primary bedroom retreat with hardwood floors, his/her closets, and 4 piece en-suite. Finished basement with 5th bedroom, laundry, cold cellar, and recreation area with wall to wall closets with large storage space. Great curb appeal with stucco exterior, roof 2022, newer eaves/soffit/fascia (2020), and newer black front windows/doors/garage door (2020). Located minutes away to Rattray Marsh, Jack Darling Park, beaches, walking/biking trails, dog park, tennis courts, shopping, transit, QEW highway, and Port Credit Go Station. Enjoy walks on the beach with views of downtown or nature hikes through the forest of the Marsh. (id:43681)
房源概要
| MLS® Number | W13518114 |
| 房源类型 | 民宅 |
| 社区名字 | Clarkson |
| 设备类型 | 热水器 |
| 特征 | 树木繁茂的地区, Conservation/green Belt |
| 总车位 | 8 |
| 泳池类型 | Inground Pool |
| 租赁设备类型 | 热水器 |
详 情
| 浴室 | 2 |
| 地上卧房 | 4 |
| 地下卧室 | 1 |
| 总卧房 | 5 |
| 公寓设施 | Fireplace(s) |
| 家电类 | 洗碗机, 烘干机, Freezer, Garage Door Opener, Gas 炉子(s), 洗衣机, 冰箱 |
| 地下室进展 | 已装修 |
| 地下室类型 | N/a (finished) |
| 施工种类 | 独立屋 |
| 空调 | 中央空调 |
| 外墙 | 混凝土, 灰泥 |
| 壁炉 | 有 |
| Fireplace Total | 1 |
| Flooring Type | Carpeted, Laminate, Hardwood |
| 地基类型 | 水泥 |
| 供暖方式 | 天然气 |
| 供暖类型 | 压力热风 |
| 储存空间 | 2 |
| 内部尺寸 | 2000 - 2500 Sqft |
| 类型 | 独立屋 |
| 设备间 | 市政供水 |
车 位
| 附加车库 | |
| Garage |
土地
| 英亩数 | 无 |
| 污水道 | Sanitary Sewer |
| 土地深度 | 166 Ft |
| 土地宽度 | 90 Ft |
| 不规则大小 | 90 X 166 Ft ; Backing Onto 公园 |
房 间
| 楼 层 | 类 型 | 长 度 | 宽 度 | 面 积 |
|---|---|---|---|---|
| 二楼 | 主卧 | 4.75 m | 4.27 m | 4.75 m x 4.27 m |
| 二楼 | 第二卧房 | 4.04 m | 4.01 m | 4.04 m x 4.01 m |
| 地下室 | Bedroom 5 | 3.84 m | 3.78 m | 3.84 m x 3.78 m |
| 地下室 | 娱乐,游戏房 | 5.23 m | 3.63 m | 5.23 m x 3.63 m |
| 一楼 | 客厅 | 6.2 m | 4.75 m | 6.2 m x 4.75 m |
| 一楼 | 餐厅 | 3.84 m | 2.97 m | 3.84 m x 2.97 m |
| 一楼 | 厨房 | 5.21 m | 2.87 m | 5.21 m x 2.87 m |
| 一楼 | 家庭房 | 5.28 m | 4.65 m | 5.28 m x 4.65 m |
| 一楼 | 第三卧房 | 3.89 m | 3.53 m | 3.89 m x 3.53 m |
| 一楼 | Bedroom 4 | 3.63 m | 3.25 m | 3.63 m x 3.25 m |
https://www.realtor.ca/real-estate/29984479/821-parkland-avenue-mississauga-clarkson-clarkson

The trademarks REALTOR®, REALTORS®, and the REALTOR® logo are controlled by The Canadian Real Estate Association (CREA) and identify real estate professionals who are members of CREA. The trademarks MLS®, Multiple Listing Service® and the associated logos are owned by The Canadian Real Estate Association (CREA) and identify the quality of services provided by real estate professionals who are members of CREA. The trademark DDF® is owned by The Canadian Real Estate Association (CREA) and identifies CREA's Data Distribution Facility (DDF®)
Toronto Real Estate Board
RE/MAX Realty Specialists Inc.
July 03 2026 03:09:12
