
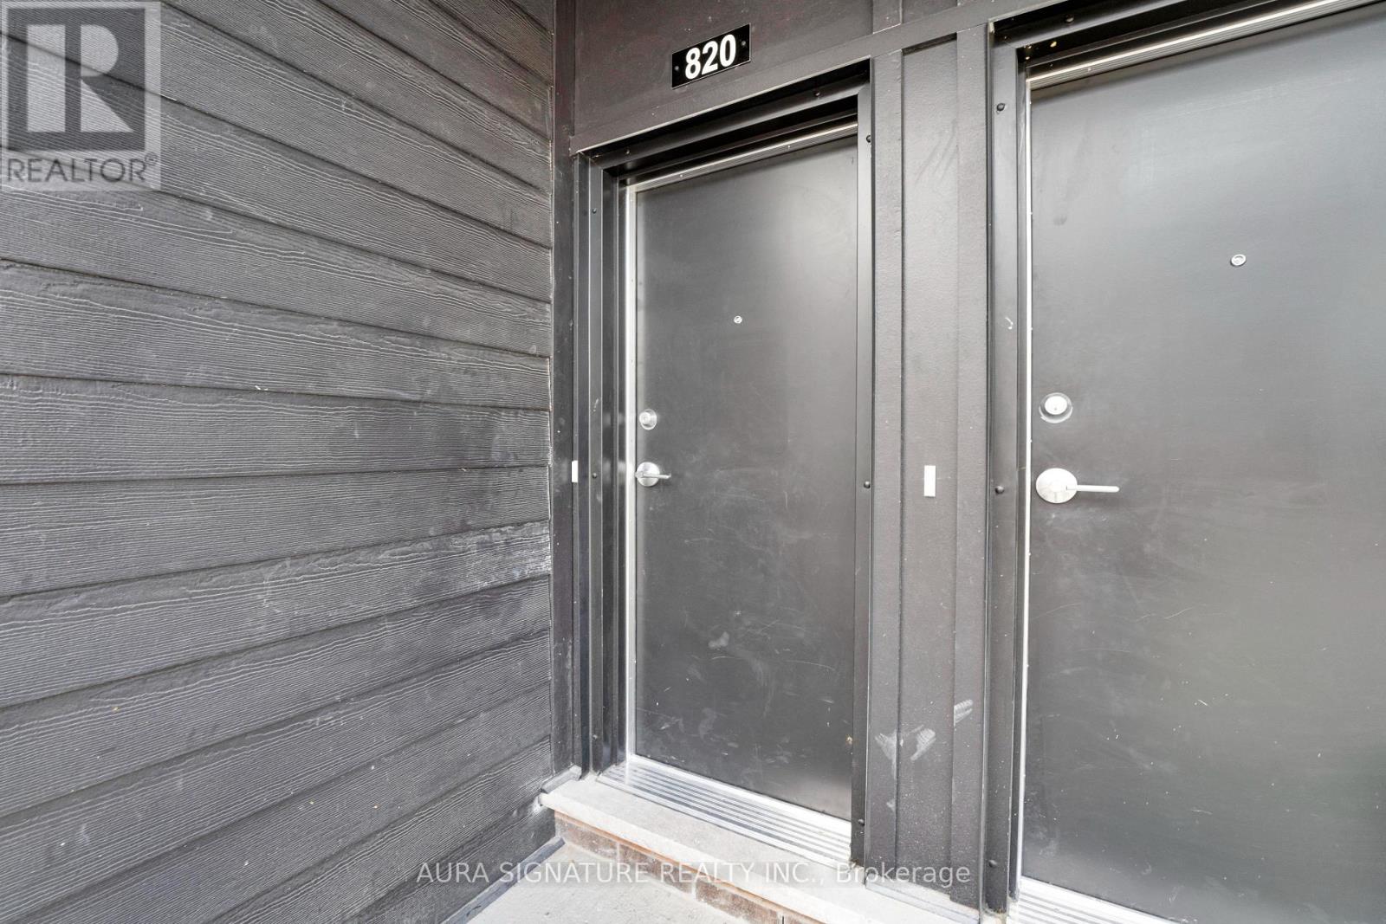
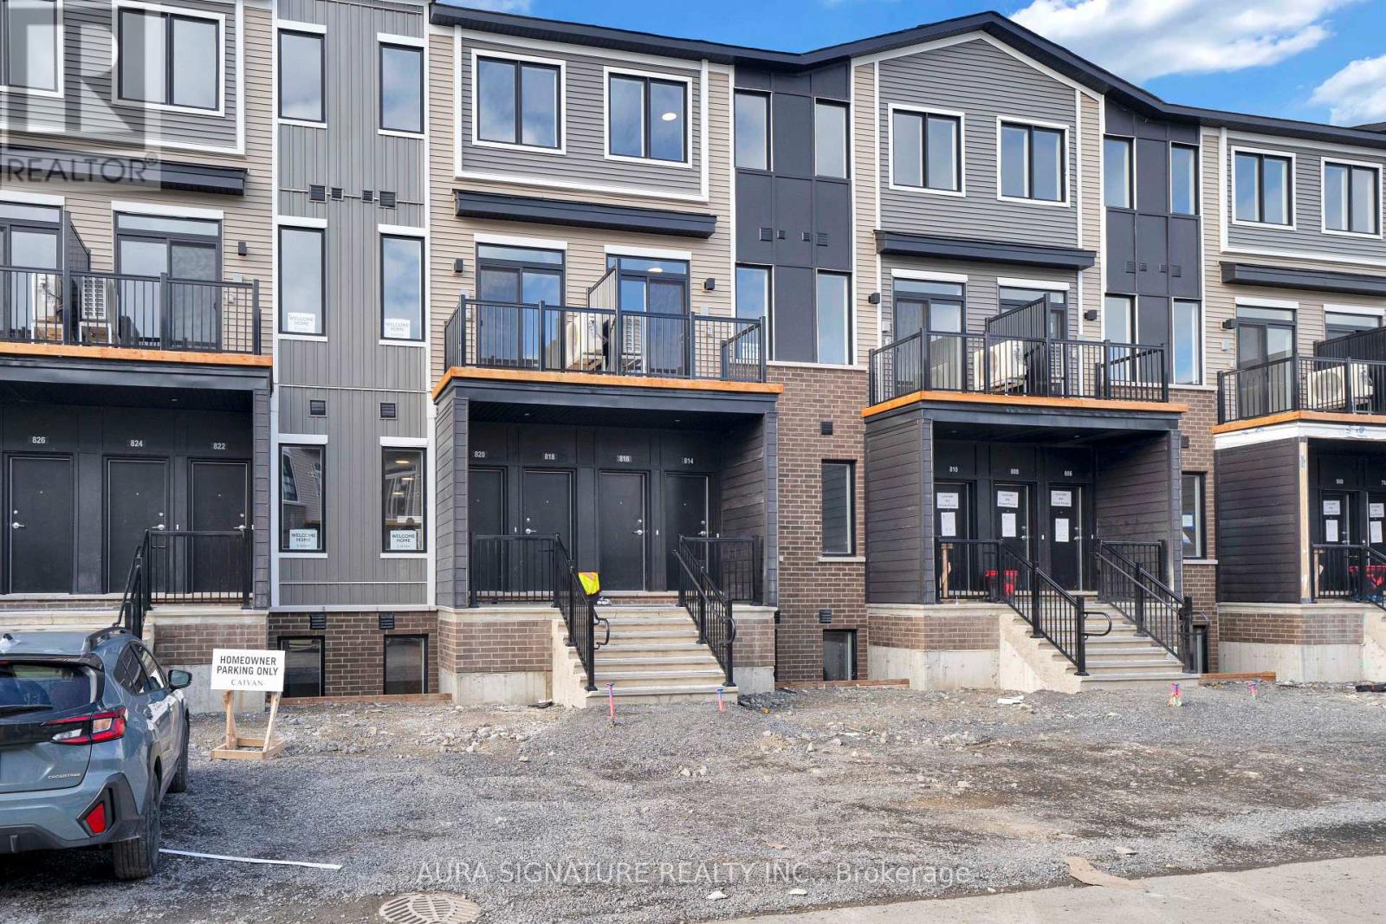
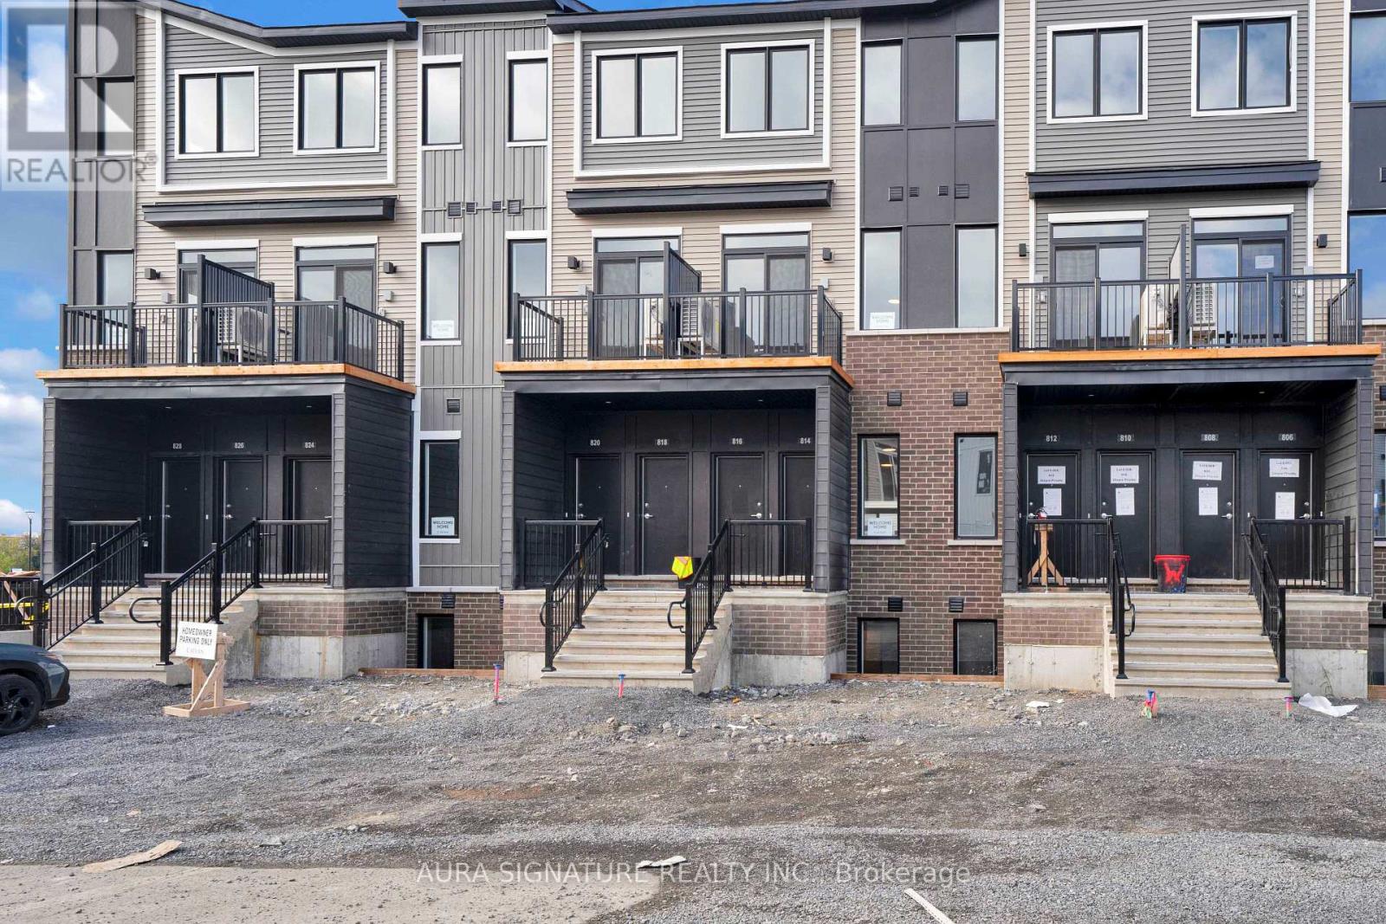
820 Utopie Private Ottawa, Ontario K1W 0Y4


$1,900 Monthly
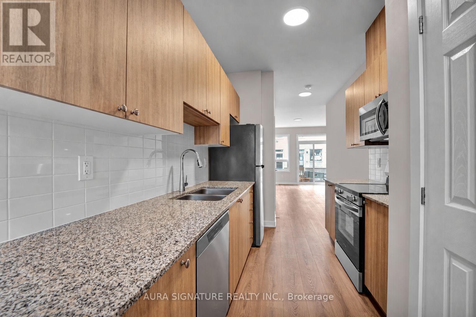
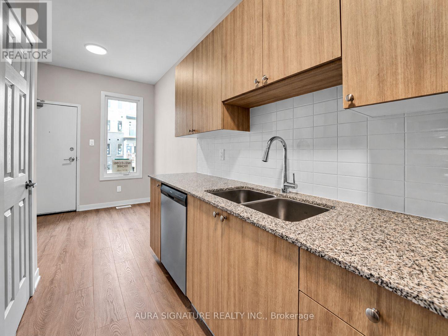
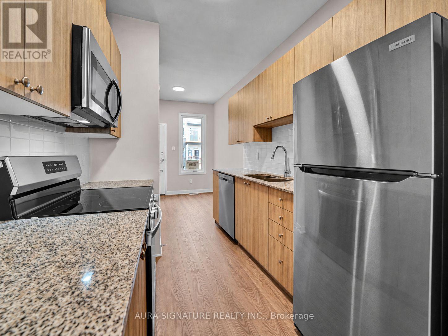
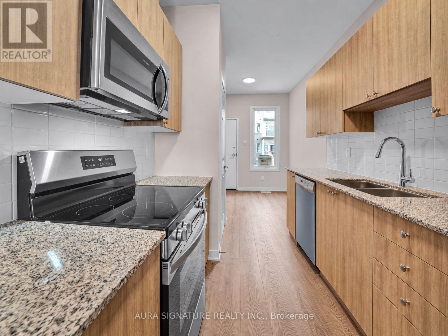
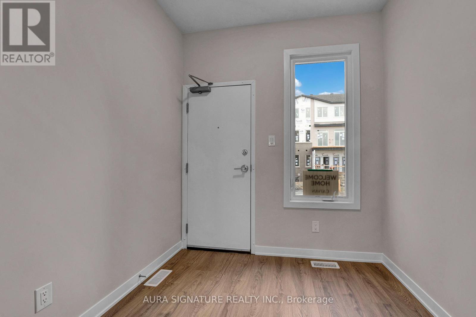
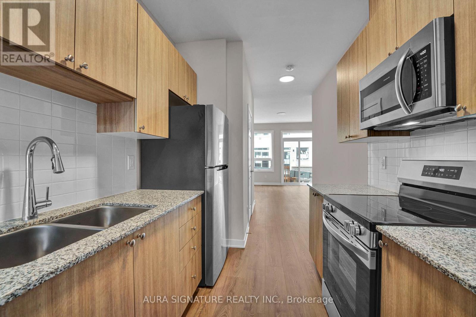
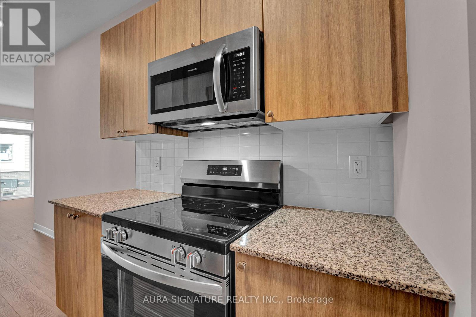
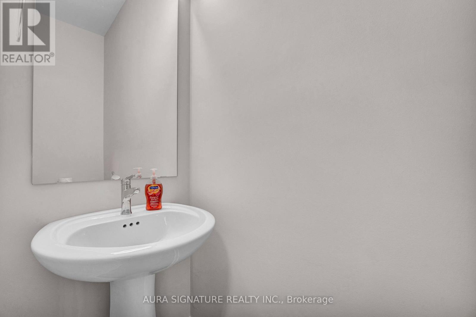
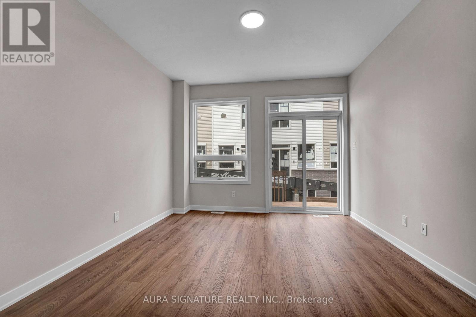
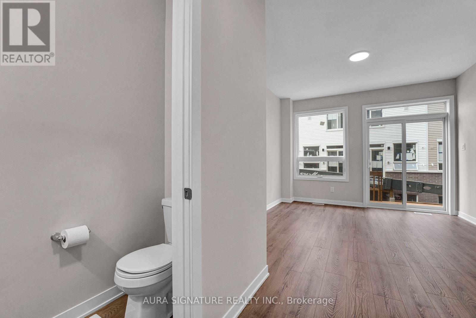
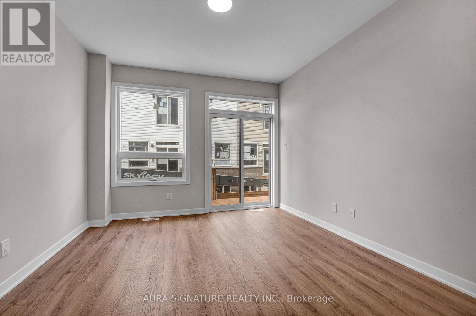
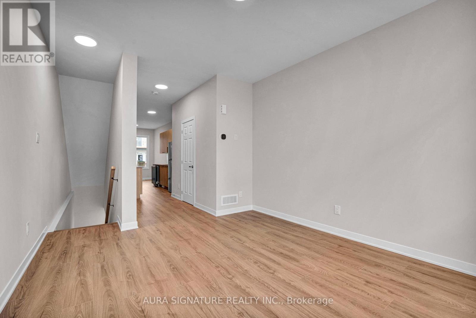
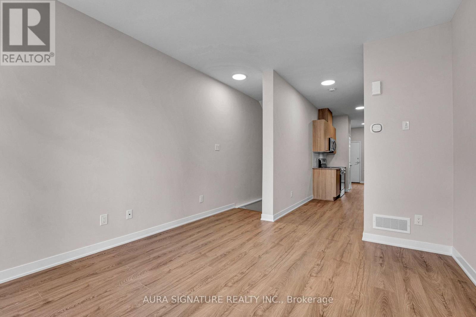
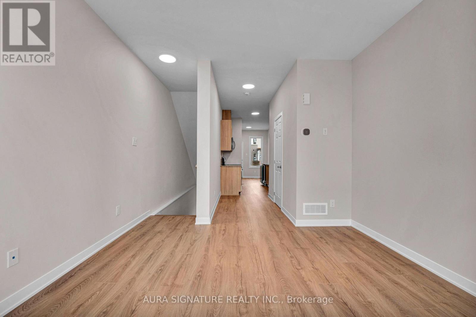
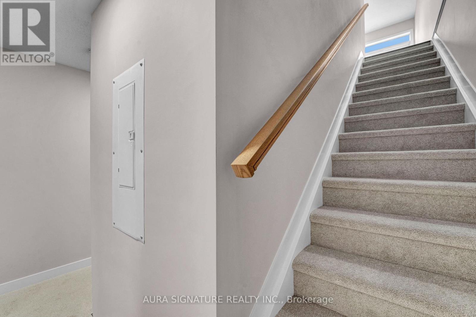
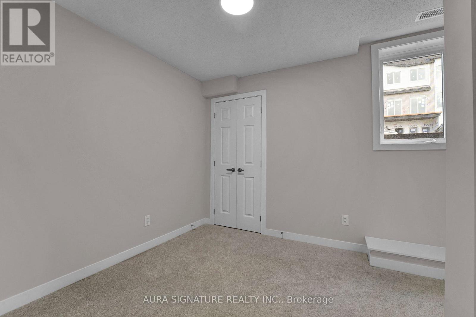
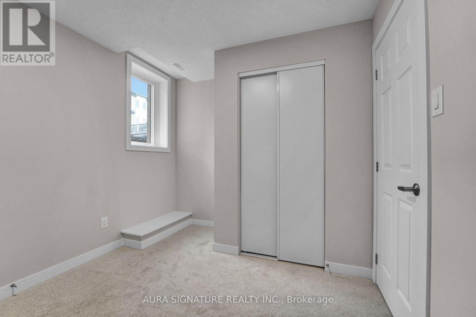
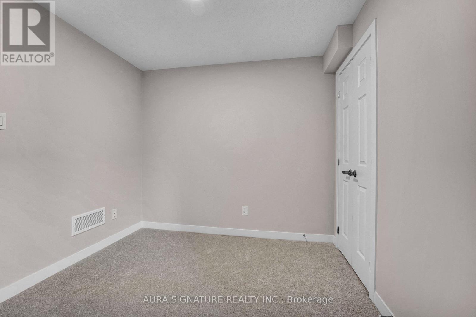
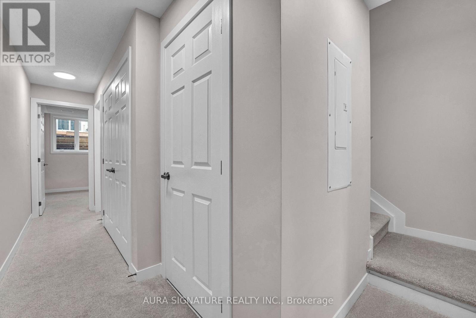
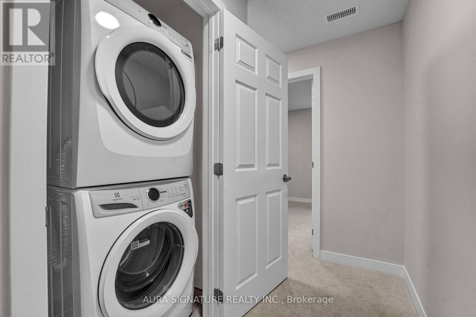
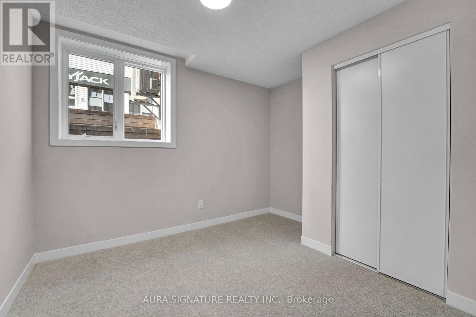
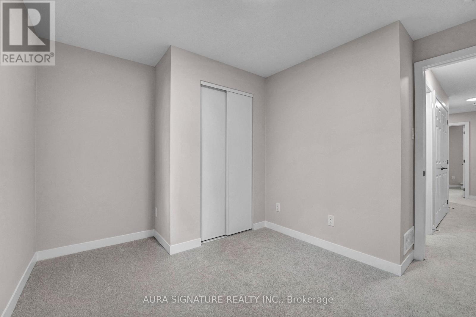
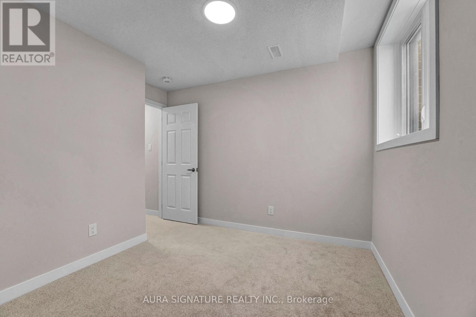
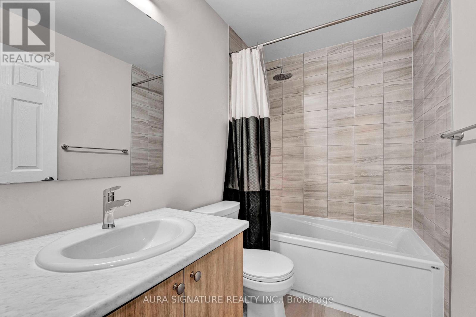
Brand new and never lived in, this two-bedroom lower residence offers 900 sq ft of bright, thoughtfully designed living space in Ottawa's growing east end. The open main floor brings the living and dining areas together with a galley kitchen featuring granite counters, a white tile backsplash, light wood cabinetry, full-size stainless steel appliances, a dishwasher and an upgraded built-in microwave with integrated range fan. A sliding door opens onto a rear deck, and windows at the front and back fill the home with natural light. A powder room off the kitchen adds everyday convenience. Downstairs, you'll find two bedrooms with generous storage, a full four-piece bathroom and a dedicated laundry room just steps from the bedrooms. Parking, building insurance and common elements are included in the rent, and window coverings are already in place. Innes Road is minutes away with groceries, restaurants, cafes, fitness studios and everyday services, and Place d'Orleans is a short drive east. Petrie Island and the Ottawa River waterfront are close by, and Highways 174 and 417 plus nearby OC Transpo service put downtown Ottawa within easy reach. Vacant and available with a flexible move-in date. (id:43681)
房源概要
| MLS® Number | X14176180 |
| 房源类型 | 民宅 |
| 社区名字 | 2012 - Chapel Hill South - Orleans Village |
| 社区特征 | Pets Allowed With Restrictions |
| 特征 | In Suite Laundry |
| 总车位 | 1 |
详 情
| 浴室 | 2 |
| 地上卧房 | 2 |
| 总卧房 | 2 |
| Age | New Building |
| 家电类 | 洗碗机, 烘干机, 微波炉, 烤箱, 炉子, 洗衣机, 窗帘, 冰箱 |
| 地下室进展 | 已装修 |
| 地下室类型 | N/a (finished) |
| 空调 | 中央空调 |
| 外墙 | 砖, Steel |
| Flooring Type | Laminate |
| 客人卫生间(不包含洗浴) | 1 |
| 供暖方式 | 天然气 |
| 供暖类型 | 压力热风 |
| 内部尺寸 | 900 - 999 Sqft |
| 类型 | 联排别墅 |
车 位
| 没有车库 |
土地
| 英亩数 | 无 |
房 间
| 楼 层 | 类 型 | 长 度 | 宽 度 | 面 积 |
|---|---|---|---|---|
| Lower Level | 卧室 | 2.74 m | 3.3333 m | 2.74 m x 3.3333 m |
| Lower Level | 第二卧房 | 2.7227 m | 3.3333 m | 2.7227 m x 3.3333 m |
| 一楼 | 客厅 | 3.7237 m | 3.53 m | 3.7237 m x 3.53 m |
| 一楼 | 餐厅 | 2.21 m | 2.3423 m | 2.21 m x 2.3423 m |
| 一楼 | 厨房 | 3.3 m | 2.3423 m | 3.3 m x 2.3423 m |

The trademarks REALTOR®, REALTORS®, and the REALTOR® logo are controlled by The Canadian Real Estate Association (CREA) and identify real estate professionals who are members of CREA. The trademarks MLS®, Multiple Listing Service® and the associated logos are owned by The Canadian Real Estate Association (CREA) and identify the quality of services provided by real estate professionals who are members of CREA. The trademark DDF® is owned by The Canadian Real Estate Association (CREA) and identifies CREA's Data Distribution Facility (DDF®)
Toronto Real Estate Board
Aura Signature Realty Inc.
November 12 2026 10:07:52
