
820 Manitoba Street Bracebridge (Monck (Bracebridge)), Ontario P1L 0K8


$739,900
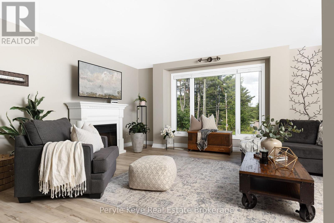
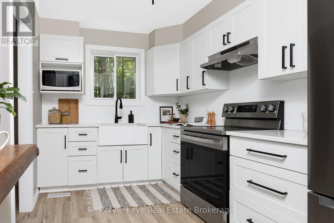
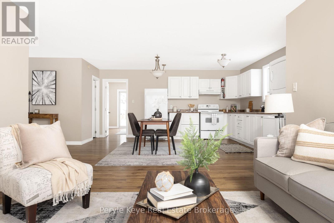
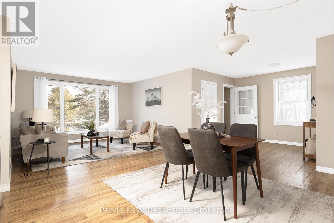
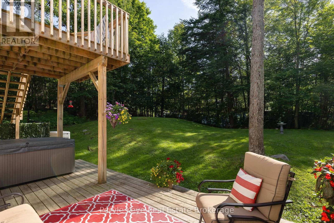
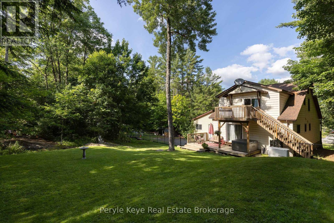
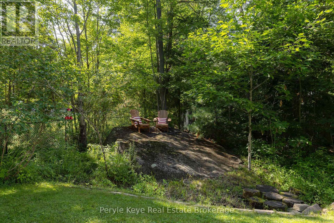
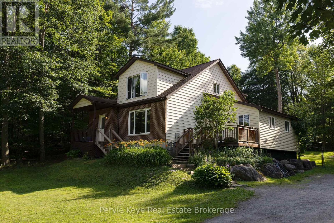
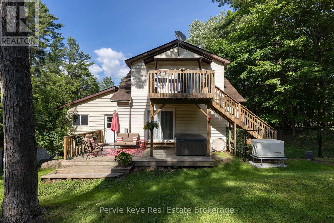
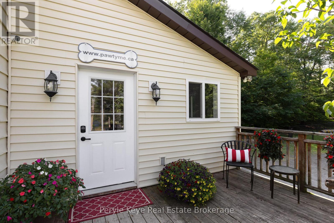
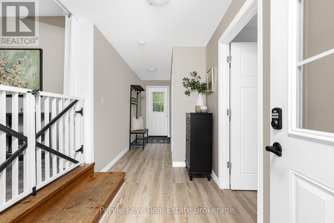
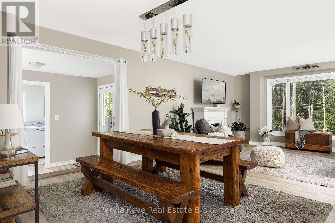
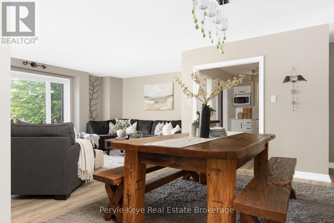
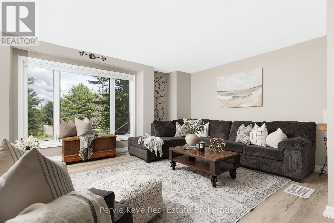
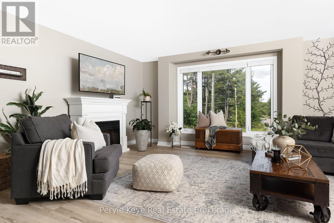
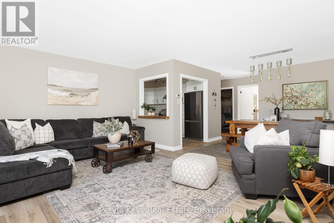
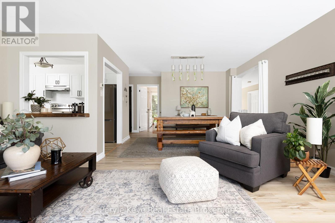
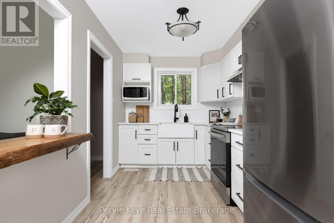
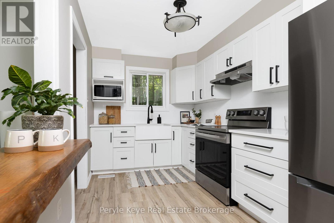
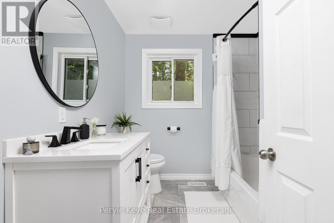
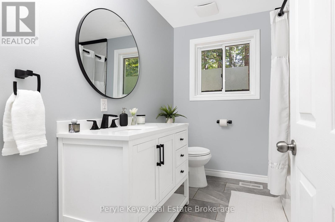
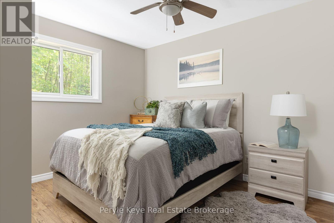
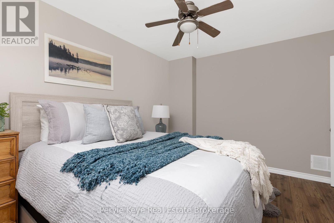
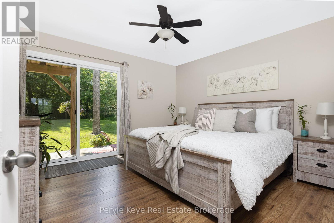
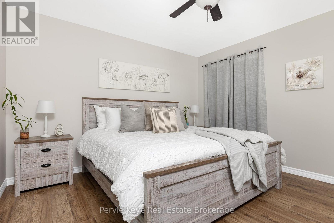
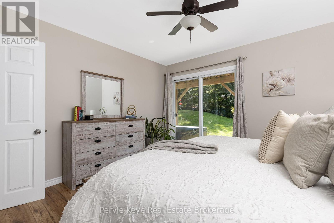
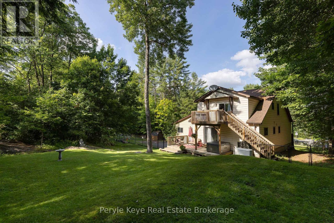
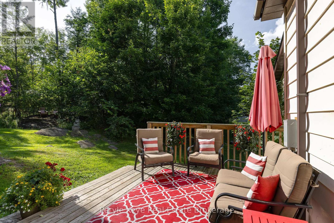
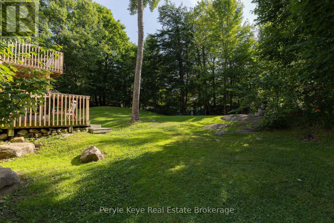
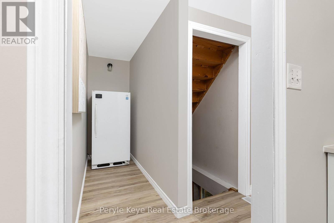
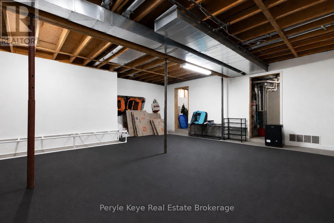
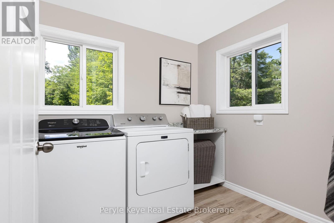
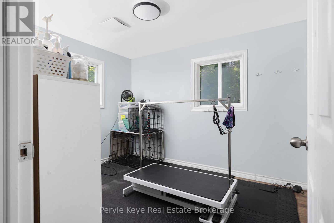
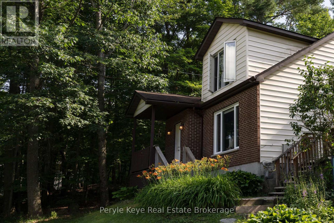
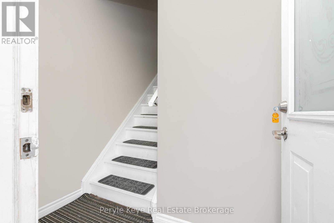
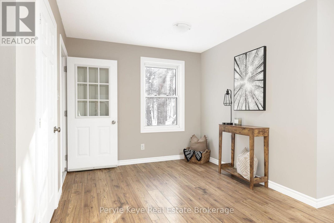
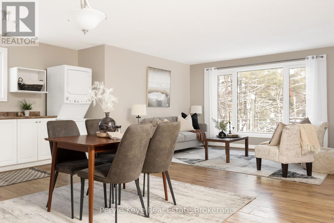
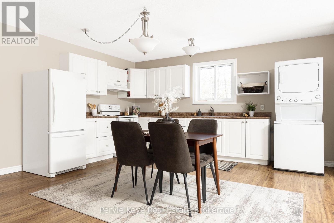
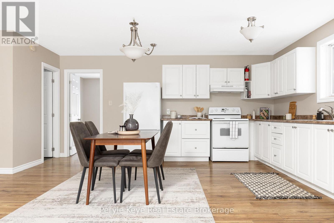
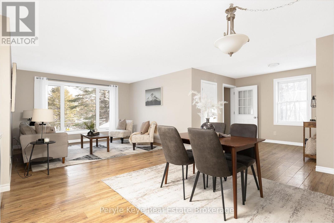
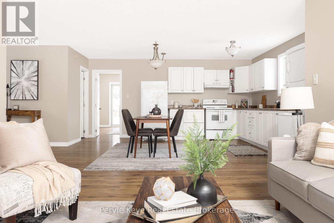
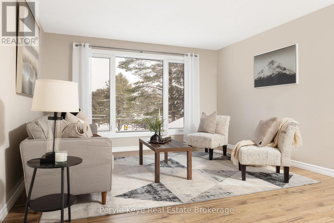
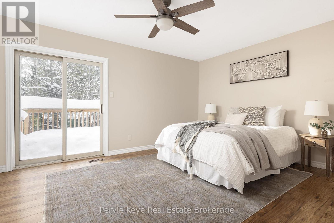
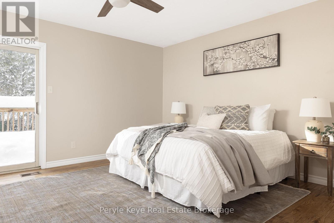
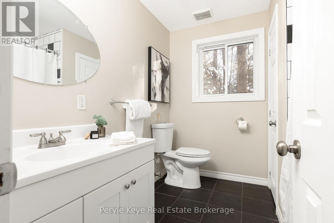
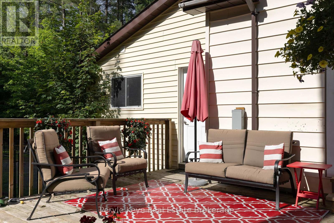
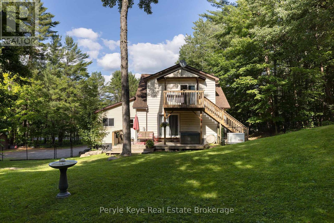
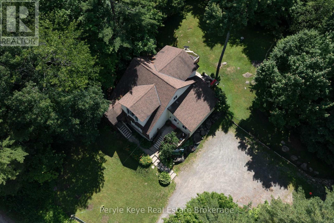
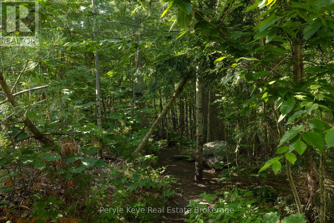
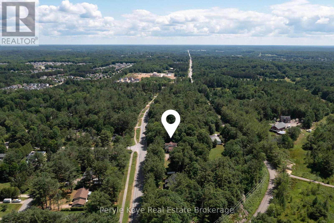
Two Homes in One. Endless Possibilities. Welcome to the kind of flexibility that moves w/ you! This isn't a typical 4-bedroom, 2-bathroom residence it's an incredible opportunity to live, rent, or run a business w/ complete flexibility. Whether you're an investor, entrepreneur, multi-generational family, or someone who just wants space that works harder for your life, this address delivers. One of the many standout features is that the entire second floor is a fully functioning living space w/ a open-concept kitchen, dining, & living area, private laundry, full bathroom, plus a bedroom w/ its own balcony. With both an an exterior entrance & the ability to reconnect internally, its flexible living at its best. The main floor offers 3 additional bedrooms, a very spacious layout & multiple recent upgrades! A bright, modern kitchen, main floor laundry, & a layout that offers both flow & function. One of the bedrooms is currently used as a business space perfectly positioned at the side of the home w/ convenience & privacy if you're thinking live/work. The spacious main floor primary suite opens onto a private back deck an inviting outdoor escape w/ direct access to the hot tub & a beautifully landscaped yard, all beneath a canopy of mature trees & coveted privacy. Tucked at the back of the property, a quiet forest path invites peaceful morning walks or spontaneous mini hikes your own slice of Muskoka woodland, right at home. A full unfinished lower level offers even more room to grow. Outside, you'll find two separately fenced areas ideal for pets, play, or added seclusion. Incredible visibility for a home based business, ample parking already in place, & opportunity to explore adding a garage. A full-house automatic Generac brings peace of mind. All of this just 3km from downtown Bracebridge, where vibrant cafés, boutique shops, scenic trails, and a strong sense of community offer the perfect balance between peaceful living and connected convenience. (id:43681)
房源概要
| MLS® Number | X13504256 |
| 房源类型 | 民宅 |
| 社区名字 | Monck (Bracebridge) |
| 特征 | 树木繁茂的地区, Level, 无地毯, Guest Suite, 亲戚套间 |
| 总车位 | 8 |
| 结构 | Deck |
详 情
| 浴室 | 2 |
| 地上卧房 | 4 |
| 总卧房 | 4 |
| 家电类 | Blinds, 烘干机, Freezer, 炉子, 洗衣机, 冰箱 |
| 地下室进展 | 已完成 |
| 地下室类型 | Full (unfinished) |
| 施工种类 | 独立屋 |
| 空调 | 没有 |
| 外墙 | 混凝土, 乙烯基壁板 |
| 壁炉 | 有 |
| Fireplace Total | 1 |
| 地基类型 | 水泥 |
| 供暖方式 | 天然气 |
| 供暖类型 | 压力热风 |
| 储存空间 | 2 |
| 内部尺寸 | 2000 - 2500 Sqft |
| 类型 | 独立屋 |
| 设备间 | 市政供水 |
车 位
| 没有车库 |
土地
| 英亩数 | 无 |
| 污水道 | Septic System |
| 土地深度 | 175 Ft ,3 In |
| 土地宽度 | 310 Ft ,1 In |
| 不规则大小 | 310.1 X 175.3 Ft |
| 规划描述 | R1-53 |
房 间
| 楼 层 | 类 型 | 长 度 | 宽 度 | 面 积 |
|---|---|---|---|---|
| 二楼 | 厨房 | 4.44 m | 3.81 m | 4.44 m x 3.81 m |
| 二楼 | 卧室 | 3.53 m | 4.9 m | 3.53 m x 4.9 m |
| 二楼 | 浴室 | 2.21 m | 2.4 m | 2.21 m x 2.4 m |
| 二楼 | 客厅 | 3.63 m | 3.92 m | 3.63 m x 3.92 m |
| Lower Level | 娱乐,游戏房 | 7.72 m | 7.32 m | 7.72 m x 7.32 m |
| Lower Level | 其它 | 4.23 m | 3.59 m | 4.23 m x 3.59 m |
| Lower Level | 设备间 | 4.27 m | 3.55 m | 4.27 m x 3.55 m |
| 一楼 | 客厅 | 4 m | 5.44 m | 4 m x 5.44 m |
| 一楼 | 厨房 | 2.32 m | 3.76 m | 2.32 m x 3.76 m |
| 一楼 | 浴室 | 2.22 m | 2.65 m | 2.22 m x 2.65 m |
| 一楼 | 卧室 | 3.42 m | 2.8 m | 3.42 m x 2.8 m |
| 一楼 | 卧室 | 3.62 m | 3.74 m | 3.62 m x 3.74 m |
| 一楼 | 餐厅 | 3.18 m | 3.74 m | 3.18 m x 3.74 m |
| 一楼 | 门厅 | 3.14 m | 1.84 m | 3.14 m x 1.84 m |
| 一楼 | 洗衣房 | 2.42 m | 2.16 m | 2.42 m x 2.16 m |
| 一楼 | 主卧 | 3.63 m | 3.75 m | 3.63 m x 3.75 m |

The trademarks REALTOR®, REALTORS®, and the REALTOR® logo are controlled by The Canadian Real Estate Association (CREA) and identify real estate professionals who are members of CREA. The trademarks MLS®, Multiple Listing Service® and the associated logos are owned by The Canadian Real Estate Association (CREA) and identify the quality of services provided by real estate professionals who are members of CREA. The trademark DDF® is owned by The Canadian Real Estate Association (CREA) and identifies CREA's Data Distribution Facility (DDF®)
Muskoka Haliburton Orillia – The Lakelands Association of REALTORS®
Peryle Keye Real Estate Brokerage
June 30 2026 02:35:36
