
82 Pritchard Avenue Toronto (Rockcliffe-Smythe), Ontario M6N 1T3


$1,899,000
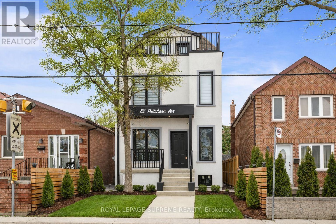
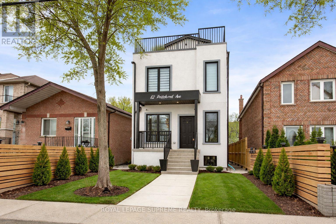
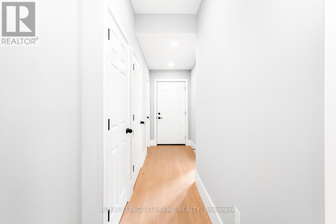
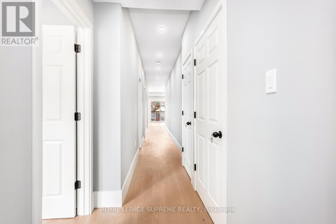
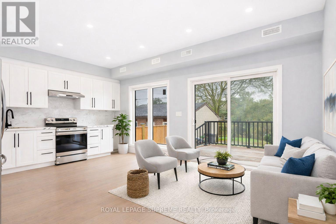
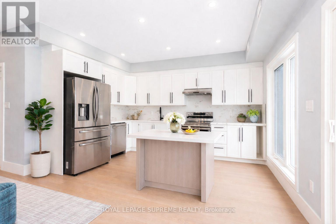
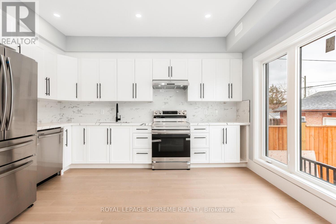
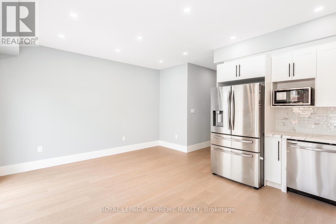
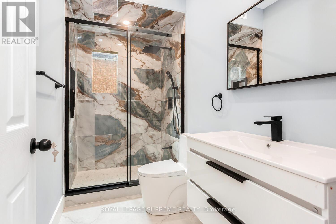
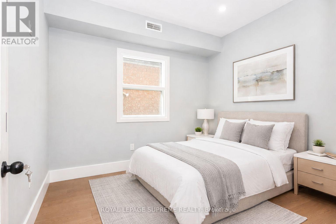
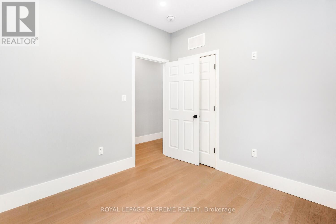
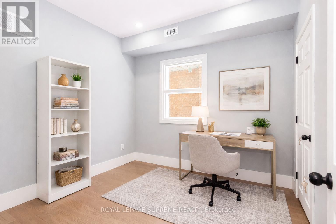
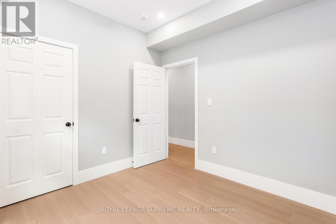
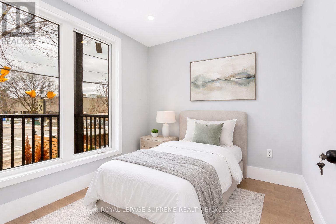
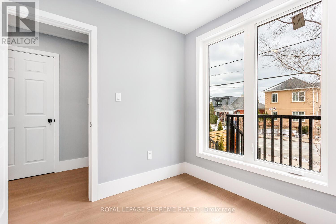
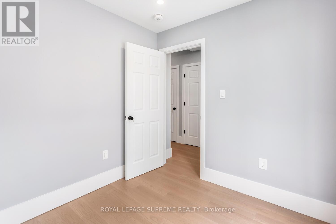
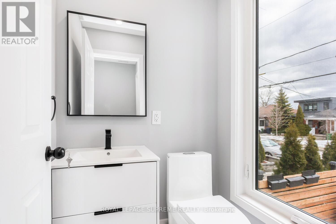
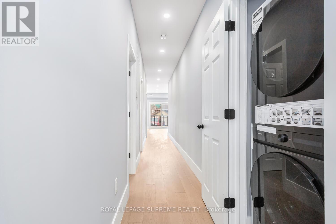
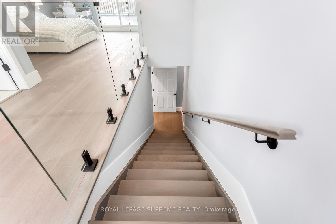
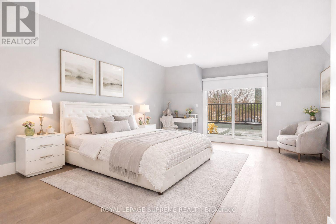
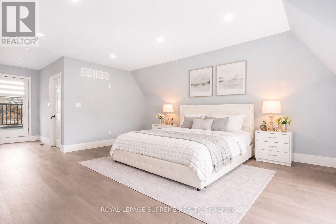
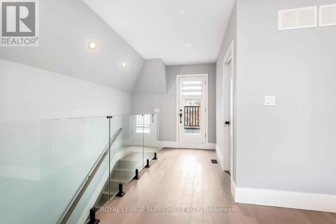
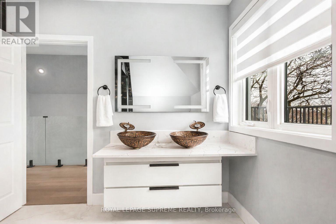
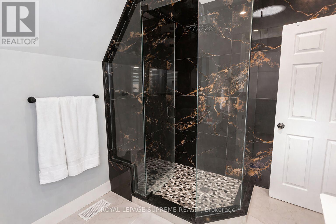
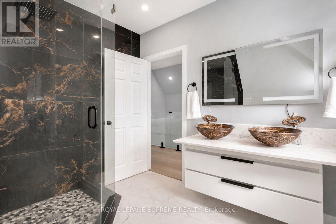
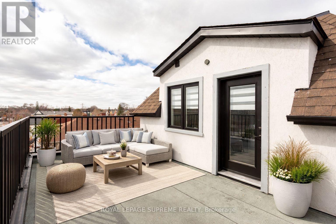
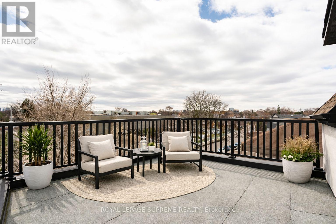
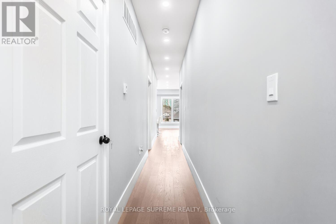
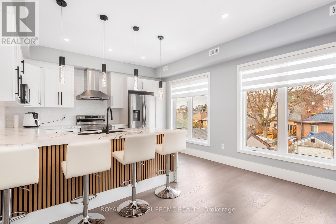
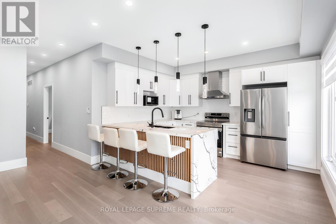
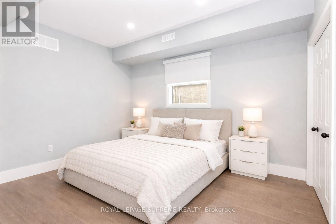
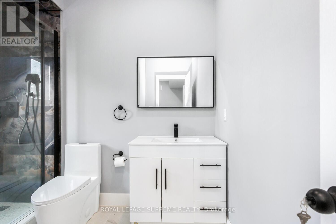
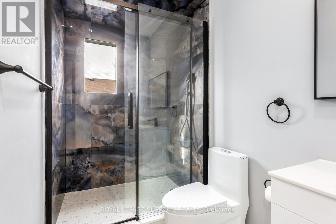
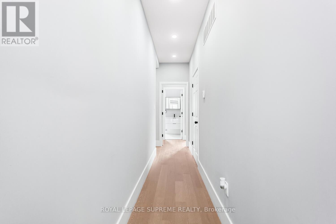
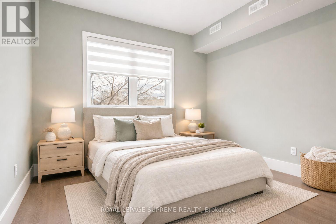
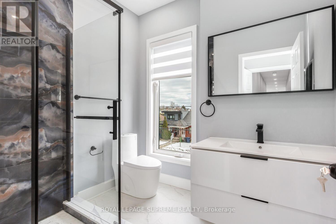
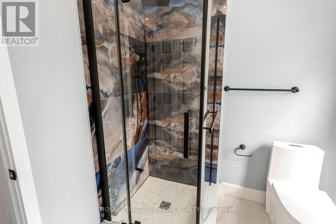
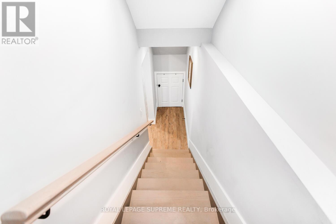
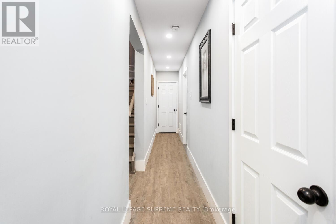
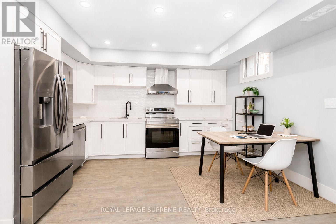
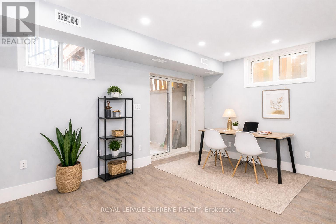
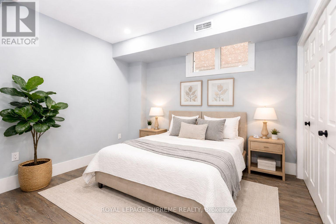
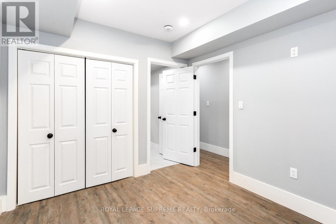
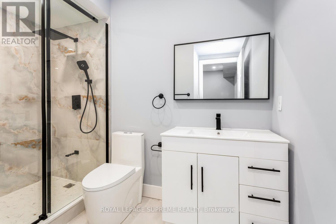
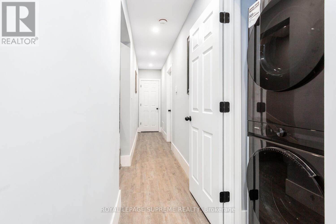
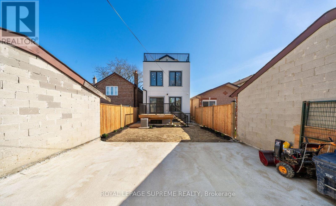
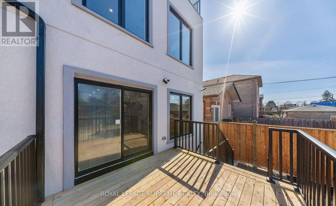
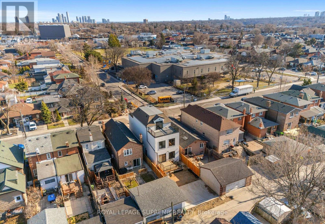
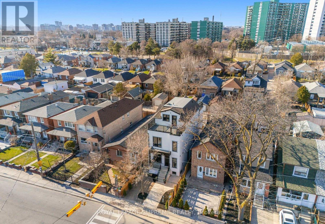
Rare opportunity to own an exceptionally large, brand new fully detached legal triplex with additional laneway access and a city-approved laneway house opportunity-drawings included and major infrastructure already completed (electrical, plumbing, drainage, water line and concrete foundation), offering the next owner the potential to significantly increase long-term income and value. This purpose-built property is ideal for investors, multi-generational families, or buyers looking to live in one unit while generating substantial rental income from the others. Thoughtfully designed and built with quality craftsmanship throughout, the property features three self-contained units with 3 kitchens, 7 bedrooms and 6 bathrooms, along with three separate hydro and gas meters. Each unit includes tankless hot water heaters, independent furnaces and air conditioners, private in-suite laundry, engineered hardwood flooring, pot lights throughout, and brand new stainless steel appliances. Security cameras are installed around the property for added peace of mind. Public transit is at the doorstep with a direct bus to the subway, making this a rare turn-key investment in a convenient location. The main floor unit offers 9-ft ceilings, a bright open layout with office space, two bedrooms and one bathroom, plus a spacious living room and modern kitchen with quartz countertops and stainless steel appliances leading to a private deck. The upper unit spans two levels with two bedrooms each featuring their own ensuite bathrooms, a large sun-filled living room and kitchen overlooking the backyard, while the upper level offers a private primary retreat with two balconies and a spa-inspired ensuite with quartz counters, double sinks, light-up mirror and tunnel skylight. The basement suite features 8-ft ceilings, two bedrooms each with its own ensuite bathroom, a spacious living and dining area, and a bright kitchen with walk-up access to the backyard. (id:43681)
房源概要
| MLS® Number | W13161758 |
| 房源类型 | Multi-family |
| 社区名字 | Rockcliffe-Smythe |
| 附近的便利设施 | 公共交通, 公园, 学校 |
| 设备类型 | 热水器 |
| 总车位 | 2 |
| 租赁设备类型 | 热水器 |
详 情
| 浴室 | 7 |
| 地上卧房 | 7 |
| 总卧房 | 7 |
| 家电类 | 烘干机, 洗衣机 |
| 地下室功能 | Apartment In Basement, Separate Entrance |
| 地下室类型 | N/a, N/a |
| 空调 | 中央空调 |
| 外墙 | 砖 |
| 地基类型 | 混凝土 |
| 客人卫生间(不包含洗浴) | 1 |
| 供暖方式 | 天然气 |
| 供暖类型 | 压力热风 |
| 储存空间 | 3 |
| 内部尺寸 | 2000 - 2500 Sqft |
| 类型 | Triplex |
| 设备间 | 市政供水 |
车 位
| 没有车库 |
土地
| 英亩数 | 无 |
| 土地便利设施 | 公共交通, 公园, 学校 |
| 污水道 | Sanitary Sewer |
| 土地深度 | 112 Ft |
| 土地宽度 | 25 Ft |
| 不规则大小 | 25 X 112 Ft |
房 间
| 楼 层 | 类 型 | 长 度 | 宽 度 | 面 积 |
|---|---|---|---|---|
| 二楼 | 客厅 | 13.48 m | 17.49 m | 13.48 m x 17.49 m |
| 二楼 | 厨房 | 13.48 m | 17.49 m | 13.48 m x 17.49 m |
| 二楼 | 卧室 | 11.52 m | 10.01 m | 11.52 m x 10.01 m |
| 二楼 | 第二卧房 | 12.01 m | 10.01 m | 12.01 m x 10.01 m |
| 三楼 | 主卧 | 17.91 m | 12.76 m | 17.91 m x 12.76 m |
| 地下室 | 客厅 | 13.32 m | 16.67 m | 13.32 m x 16.67 m |
| 地下室 | 厨房 | 13.32 m | 16.67 m | 13.32 m x 16.67 m |
| 地下室 | 主卧 | 11.68 m | 9.51 m | 11.68 m x 9.51 m |
| 地下室 | 第二卧房 | 11.15 m | 12.01 m | 11.15 m x 12.01 m |
| 一楼 | Office | 8.01 m | 7.84 m | 8.01 m x 7.84 m |
| 一楼 | 客厅 | 13.48 m | 17.49 m | 13.48 m x 17.49 m |
| 一楼 | 餐厅 | 13.48 m | 17.49 m | 13.48 m x 17.49 m |
| 一楼 | 主卧 | 10.01 m | 9.68 m | 10.01 m x 9.68 m |
| 一楼 | 卧室 | 10.01 m | 9.68 m | 10.01 m x 9.68 m |

The trademarks REALTOR®, REALTORS®, and the REALTOR® logo are controlled by The Canadian Real Estate Association (CREA) and identify real estate professionals who are members of CREA. The trademarks MLS®, Multiple Listing Service® and the associated logos are owned by The Canadian Real Estate Association (CREA) and identify the quality of services provided by real estate professionals who are members of CREA. The trademark DDF® is owned by The Canadian Real Estate Association (CREA) and identifies CREA's Data Distribution Facility (DDF®)
Toronto Real Estate Board
Royal LePage Supreme Realty
June 22 2026 12:15:09
