
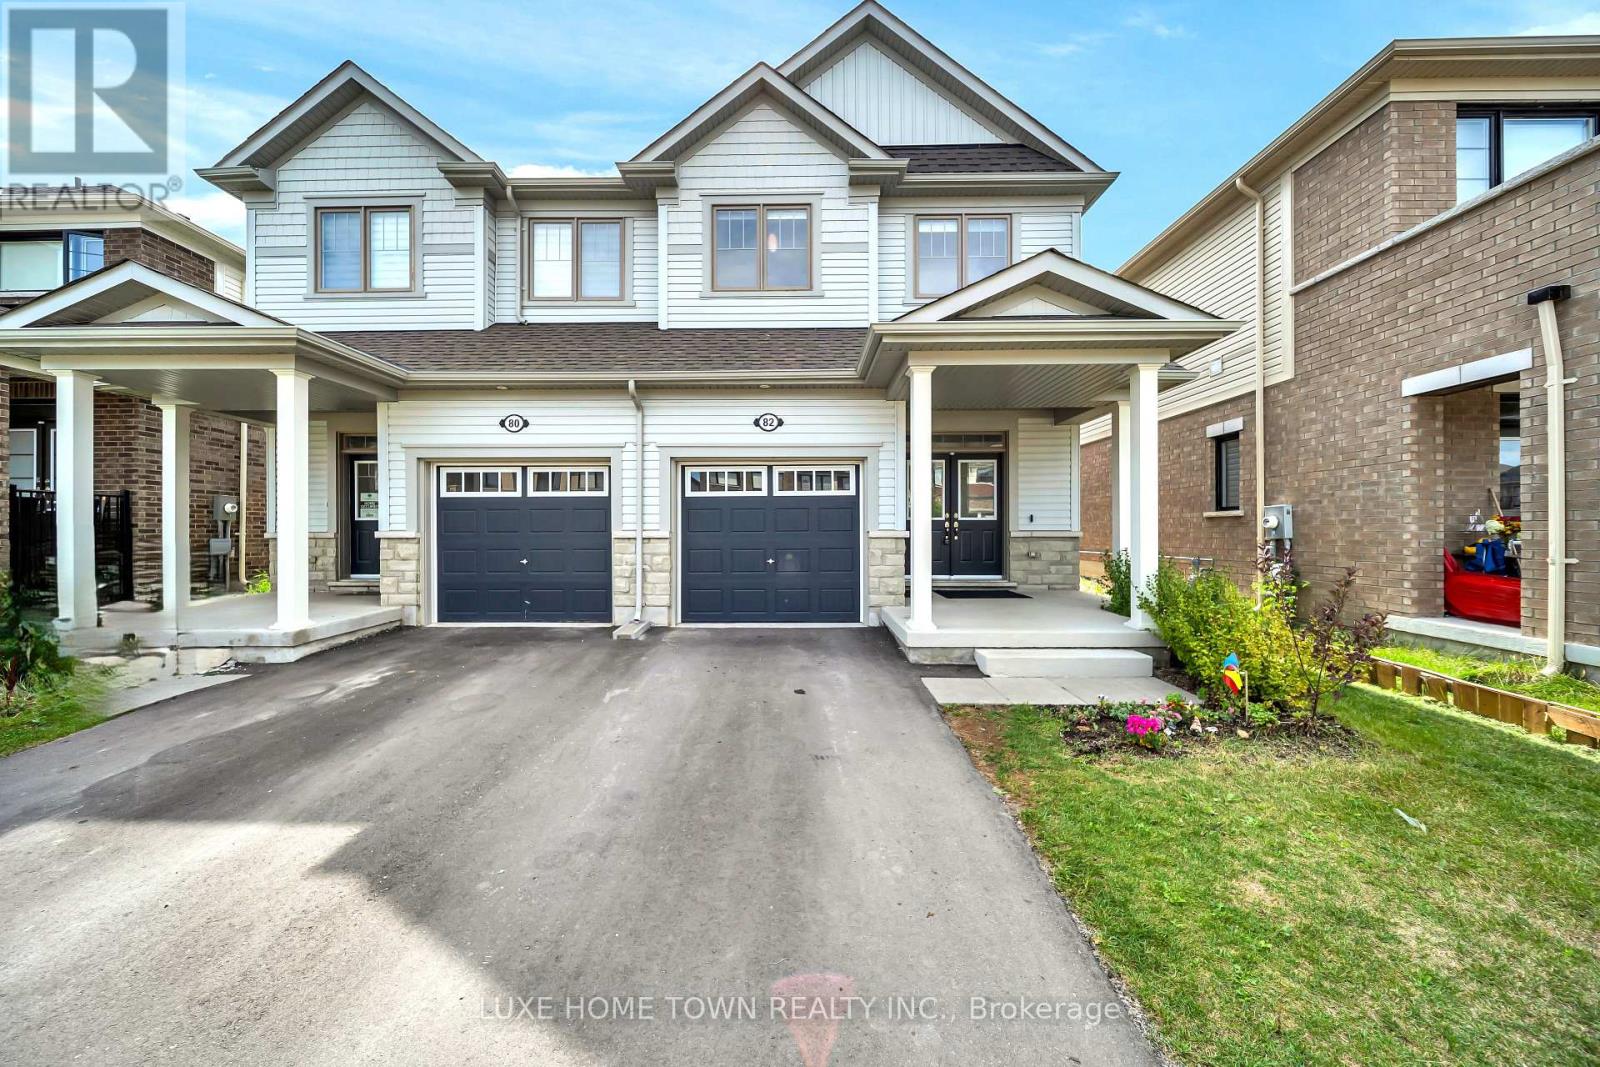
82 Prest Way Centre Wellington (Fergus), Ontario N1M 0J8


$699,000
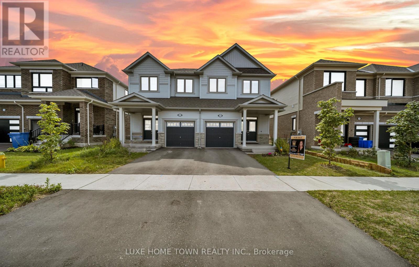
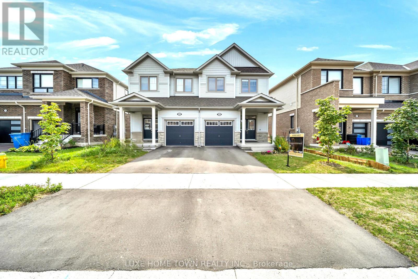
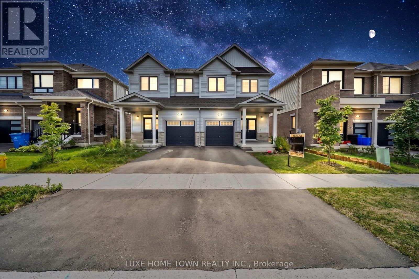
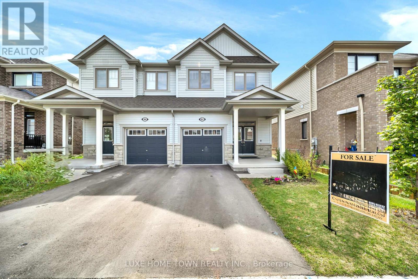
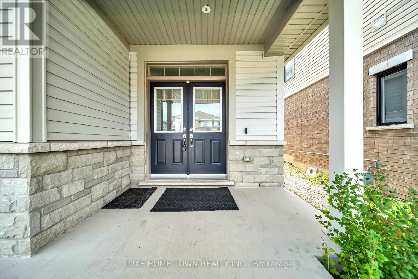
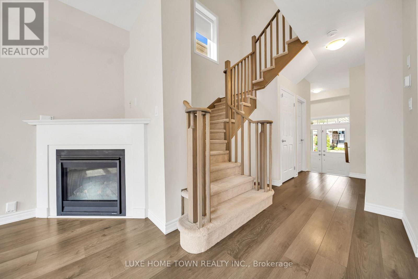
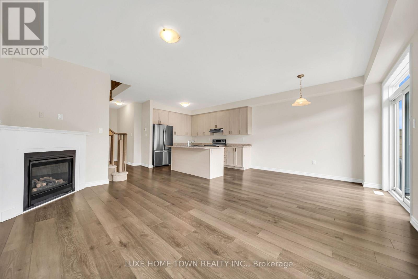
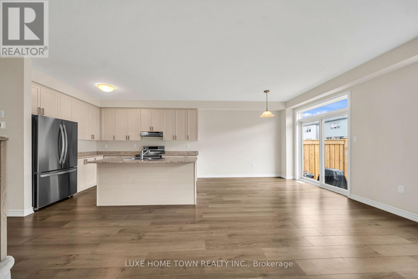
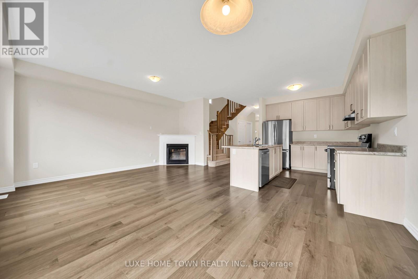
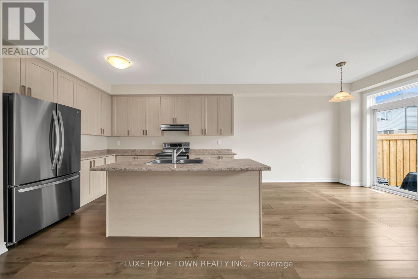
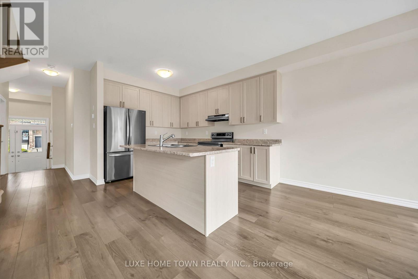
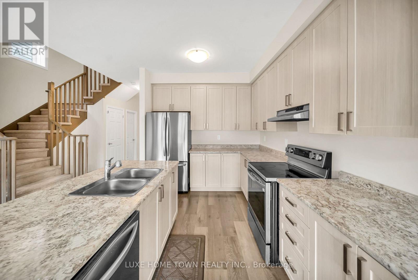
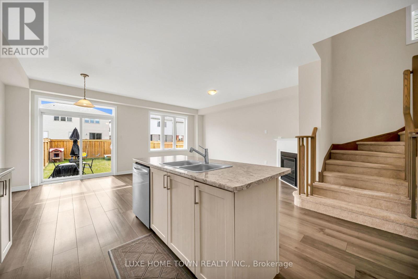
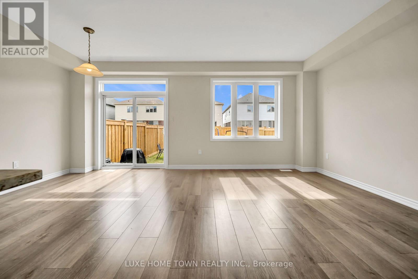
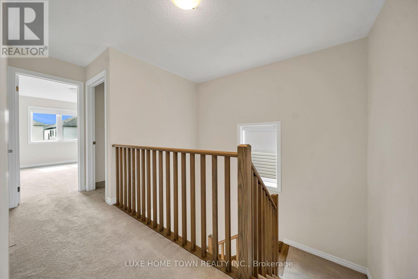
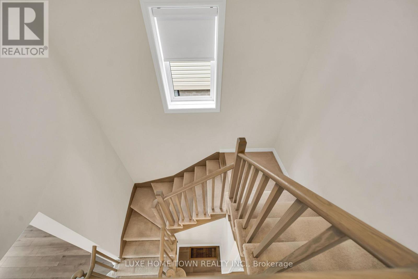
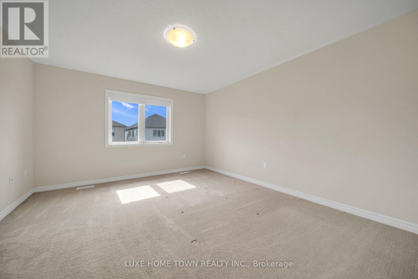
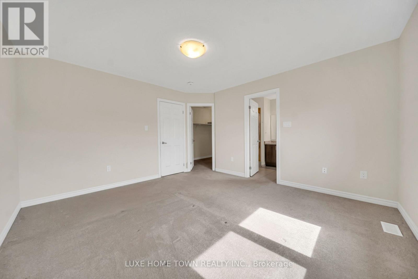
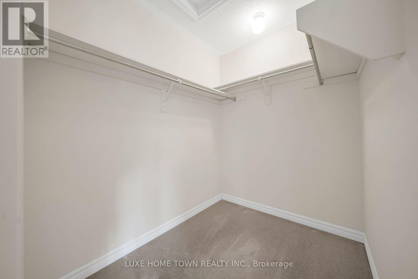

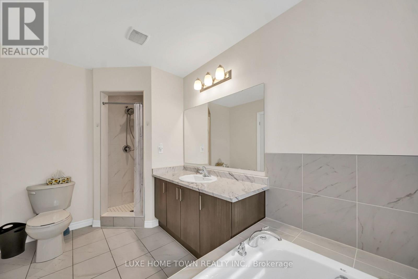
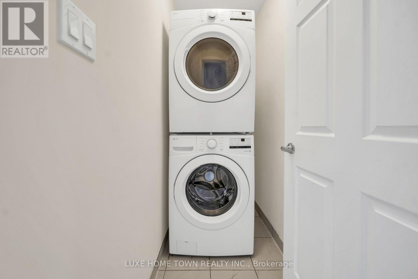
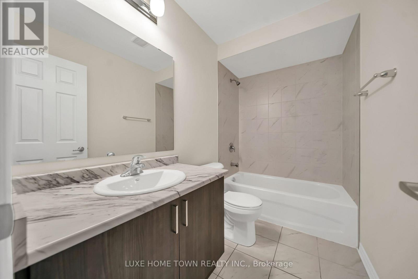
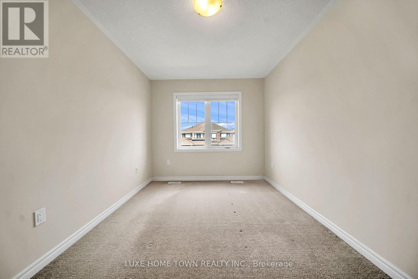
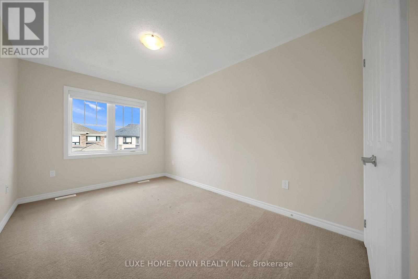
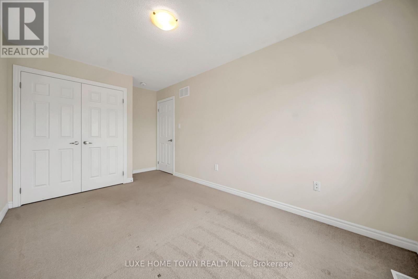
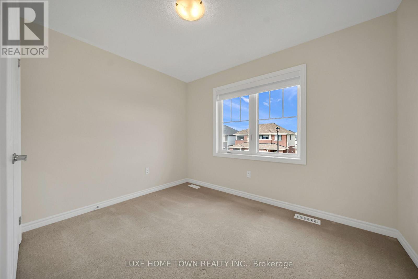
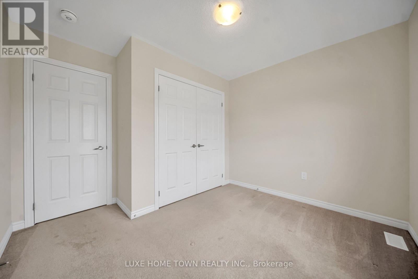
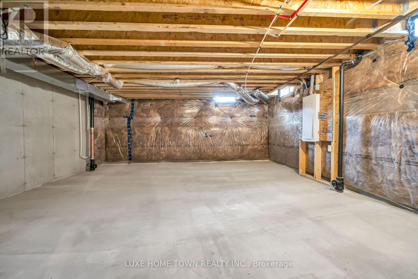
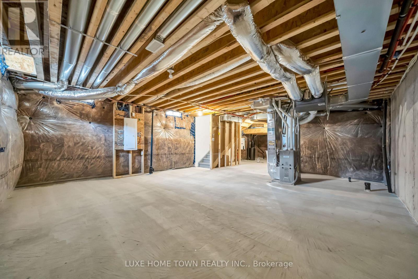
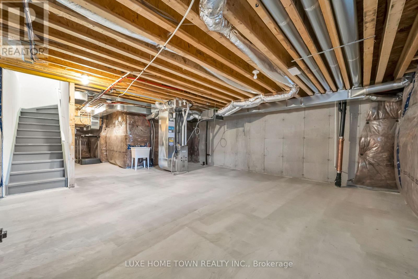
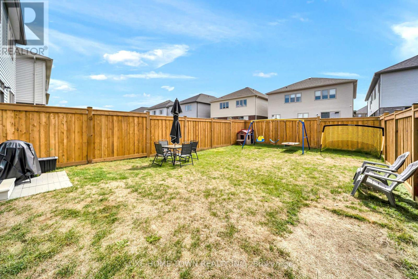
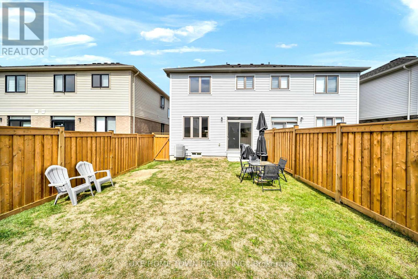
Welcome to 82 Prest Way, Fergus! This beautiful semi-detached home offers modern comfort, stylish upgrades, and an inviting open-concept layout. Featuring 9-ft ceilings, upgraded laminate flooring, elegant wainscoting, and a bright, spacious living area with a gas fireplace. The well-appointed kitchen boasts full-height cabinetry, stainless steel appliances, a large island, and ample workspace, overlooking the dining area with walkout to the fully fenced backyard. Upstairs features generously sized bedrooms, convenient laundry, an updated main bath, and a spacious primary retreat with walk-in closet and ensuite featuring a soaker tub and glass shower. An extra-deep attached single garage provides excellent parking and storage. The unfinished basement offers great potential with a 3-piece bathroom rough-in. Ideally located near parks, schools, the Elora Cataract Trail, and Downtown Fergus. A fantastic opportunity for families, first-time buyers, or investors! (id:43681)
房源概要
| MLS® Number | X13716908 |
| 房源类型 | 民宅 |
| 社区名字 | Fergus |
| 设备类型 | 热水器 |
| 总车位 | 2 |
| 租赁设备类型 | 热水器 |
详 情
| 浴室 | 3 |
| 地上卧房 | 3 |
| 总卧房 | 3 |
| 家电类 | 洗碗机, 烘干机, 炉子, 洗衣机, 窗帘, 冰箱 |
| 地下室进展 | 已完成 |
| 地下室类型 | N/a (unfinished) |
| 施工种类 | Semi-detached |
| 空调 | 中央空调 |
| 外墙 | 乙烯基壁板 |
| 壁炉 | 有 |
| 地基类型 | 混凝土浇筑 |
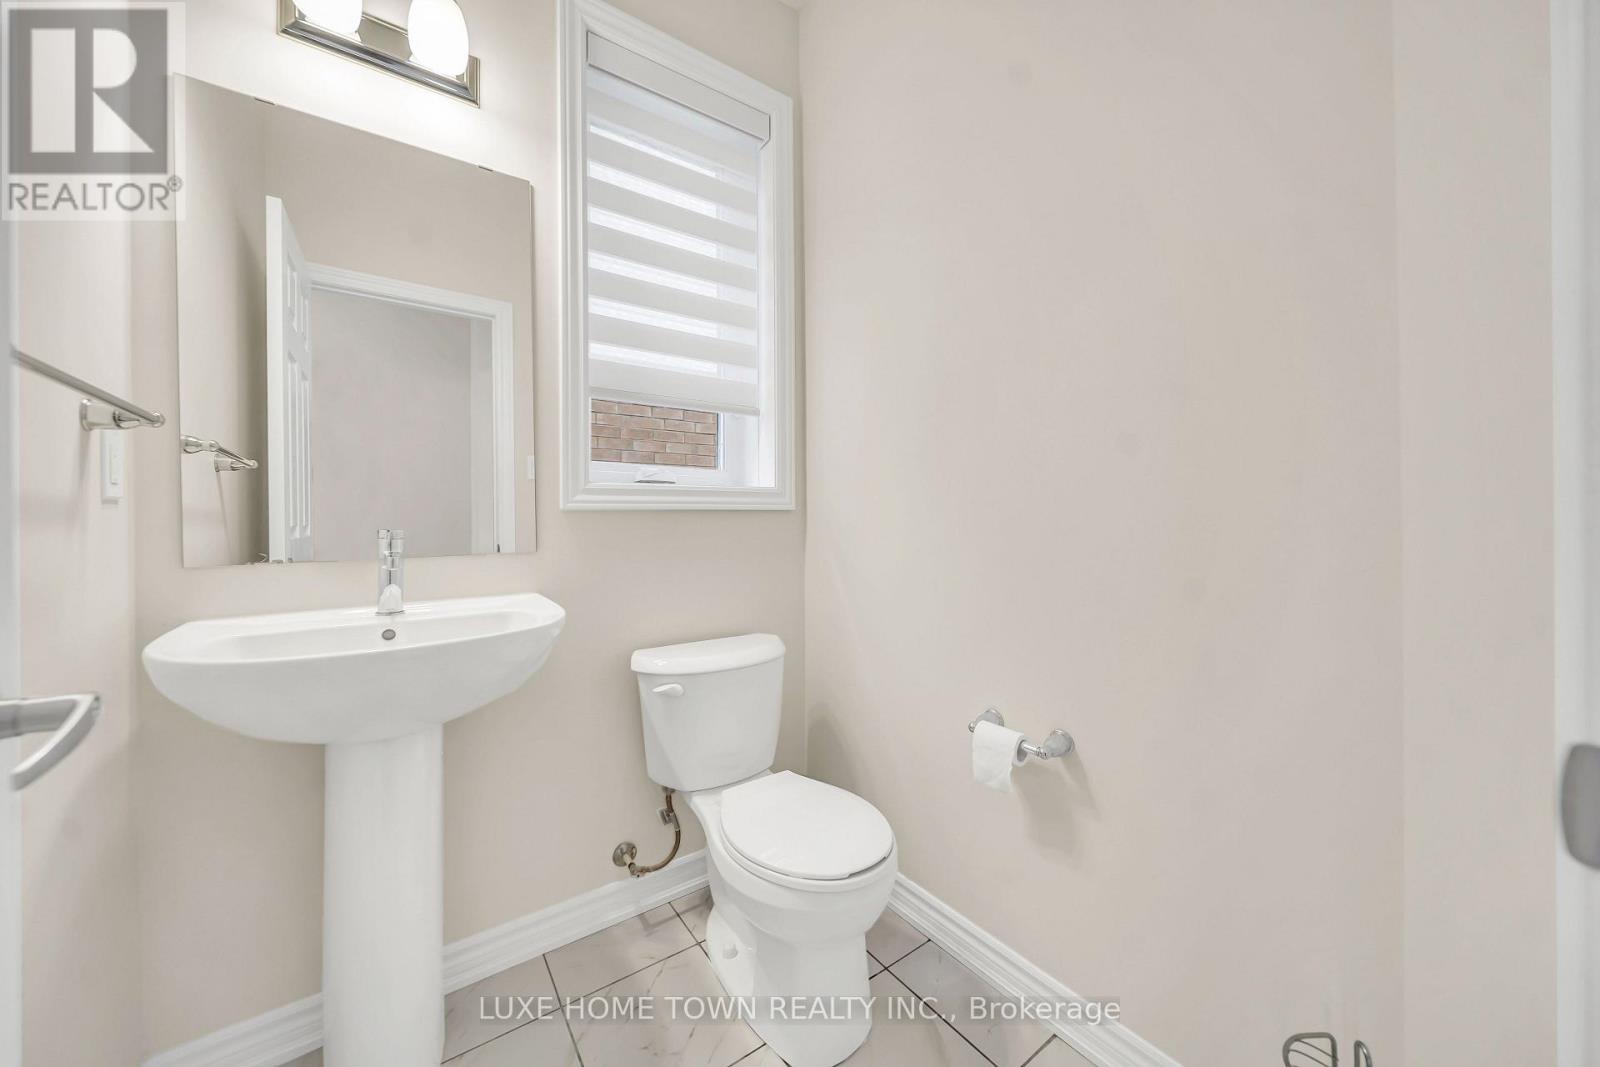
| 客人卫生间(不包含洗浴) | 1 |
| 供暖方式 | 天然气 |
| 供暖类型 | 压力热风 |
| 储存空间 | 2 |
| 内部尺寸 | 1500 - 2000 Sqft |
| 类型 | 独立屋 |
| 设备间 | 市政供水 |
车 位
| 附加车库 | |
| Garage |
土地
| 英亩数 | 无 |
| 污水道 | Sanitary Sewer |
| 土地深度 | 108 Ft ,3 In |
| 土地宽度 | 25 Ft ,1 In |
| 不规则大小 | 25.1 X 108.3 Ft |
| 规划描述 | R2-66-5 |
房 间
| 楼 层 | 类 型 | 长 度 | 宽 度 | 面 积 |
|---|---|---|---|---|
| 二楼 | 主卧 | 3.89 m | 4.14 m | 3.89 m x 4.14 m |
| 二楼 | 第二卧房 | 4.69 m | 2.75 m | 4.69 m x 2.75 m |
| 二楼 | 第三卧房 | 3.19 m | 3.19 m | 3.19 m x 3.19 m |
| 二楼 | 洗衣房 | 2.36 m | 2.75 m | 2.36 m x 2.75 m |
| 一楼 | 厨房 | 3.77 m | 2.81 m | 3.77 m x 2.81 m |
| 一楼 | 客厅 | 5.02 m | 3.19 m | 5.02 m x 3.19 m |
| 一楼 | Eating Area | 3.19 m | 2.81 m | 3.19 m x 2.81 m |
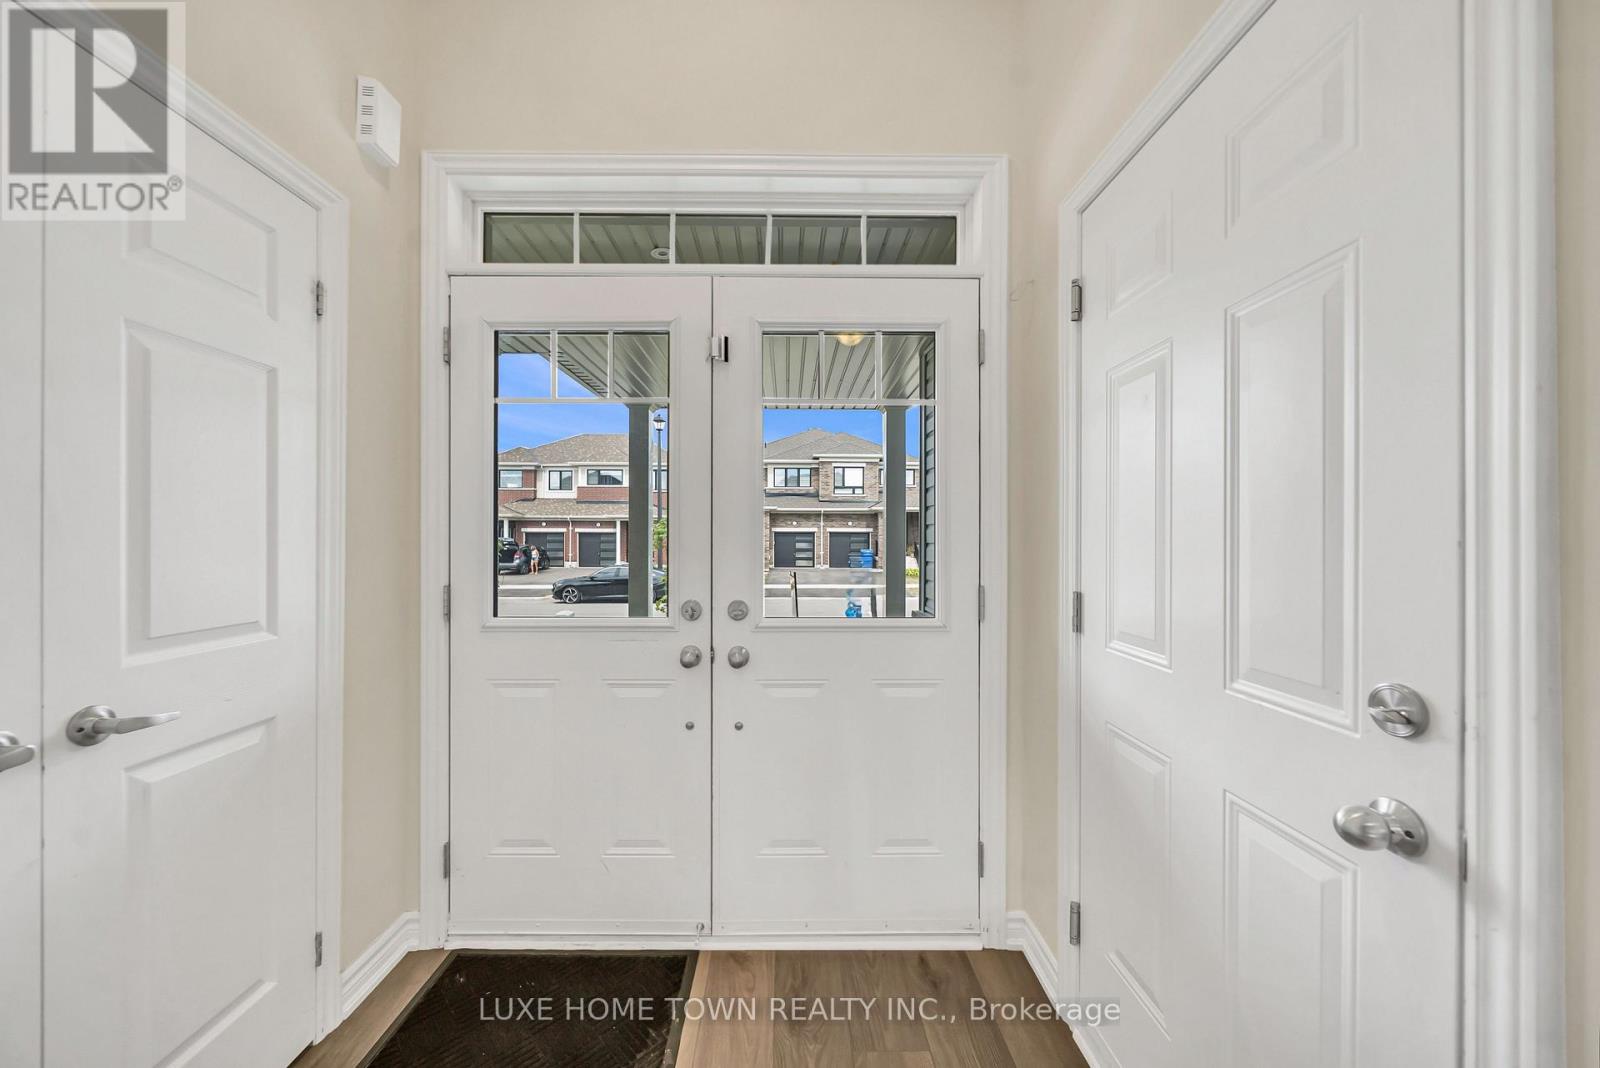
| 一楼 | 门厅 | 2.25 m | 2.25 m | 2.25 m x 2.25 m |
https://www.realtor.ca/real-estate/30202871/82-prest-way-centre-wellington-fergus-fergus

The trademarks REALTOR®, REALTORS®, and the REALTOR® logo are controlled by The Canadian Real Estate Association (CREA) and identify real estate professionals who are members of CREA. The trademarks MLS®, Multiple Listing Service® and the associated logos are owned by The Canadian Real Estate Association (CREA) and identify the quality of services provided by real estate professionals who are members of CREA. The trademark DDF® is owned by The Canadian Real Estate Association (CREA) and identifies CREA's Data Distribution Facility (DDF®)
Toronto Real Estate Board
Luxe Home Town Realty Inc.
September 22 2026 02:37:53
