
82 Margaret Avenue Hamilton (Stoney Creek), Ontario L8G 3G5


$2,898,000
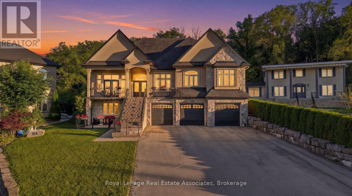
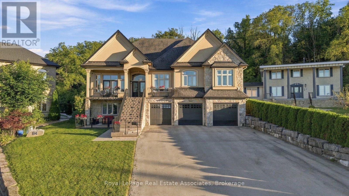
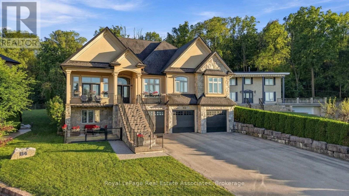
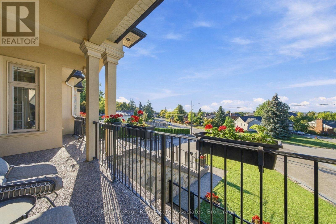
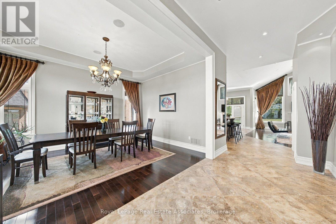
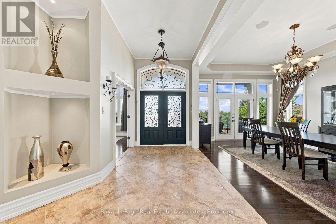
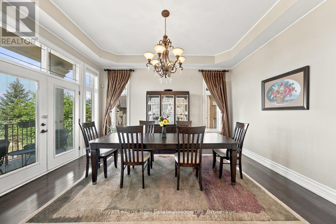
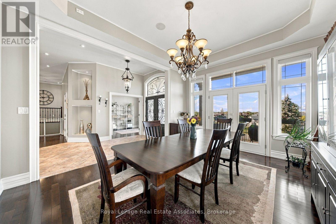
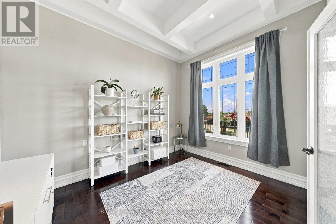
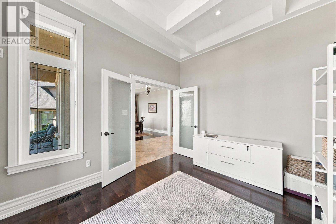
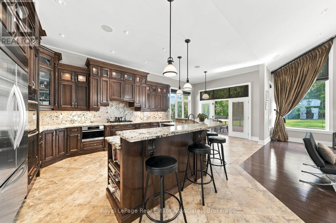
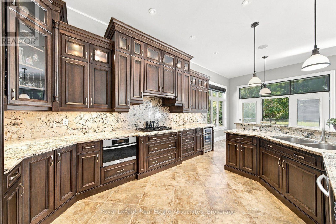
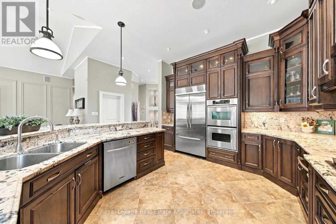
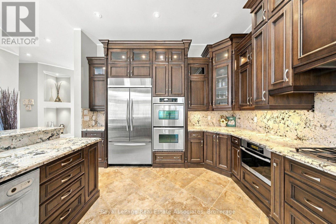
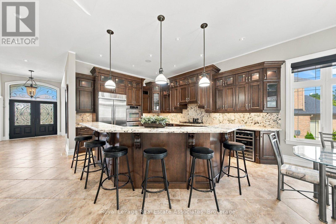
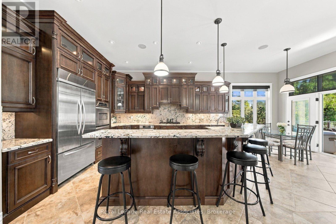
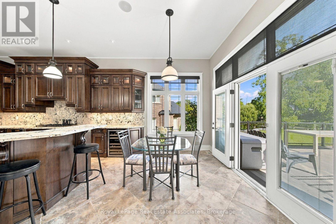
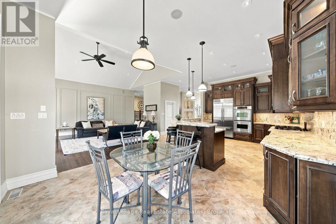
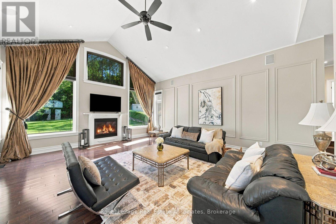
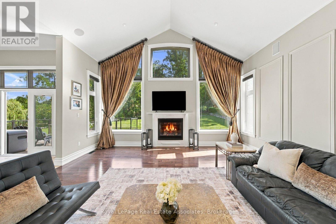
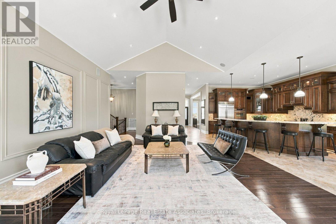
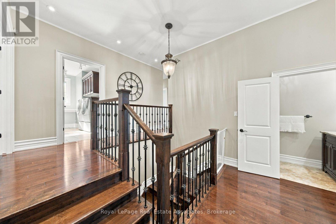
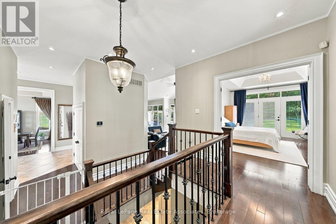
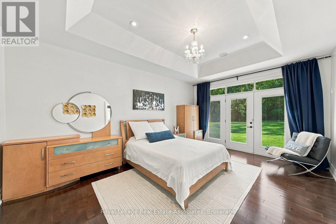
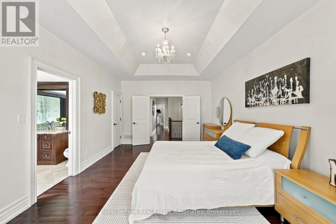
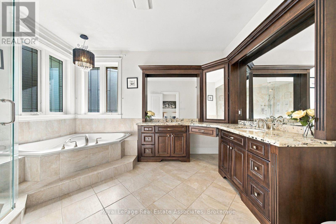
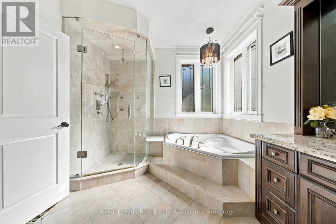
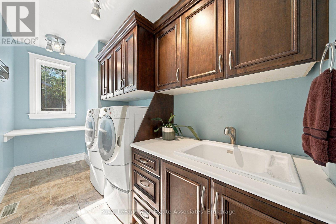
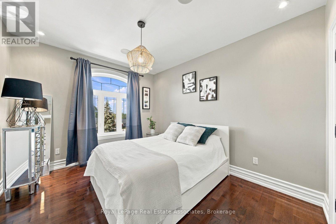
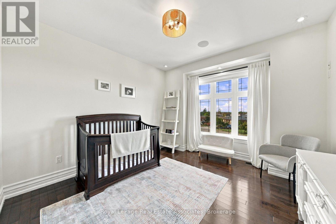
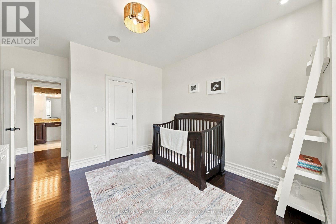
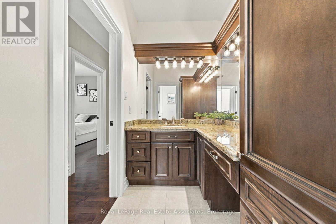
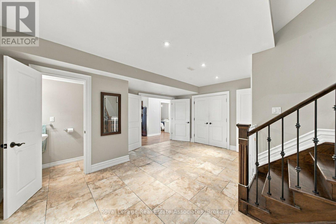
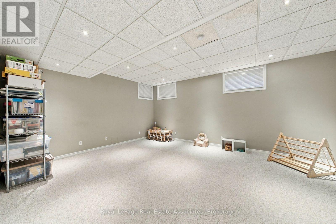
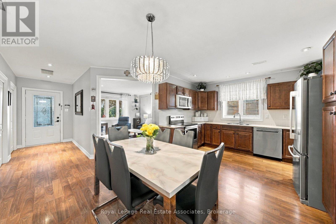
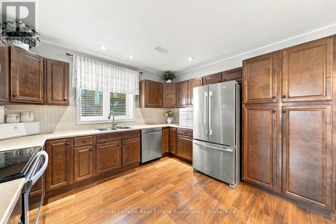
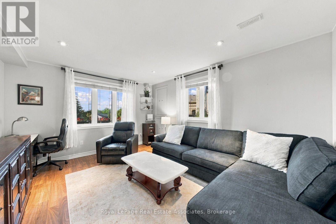
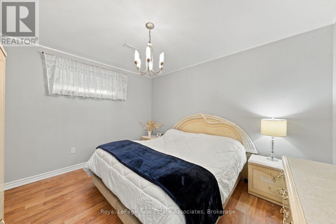
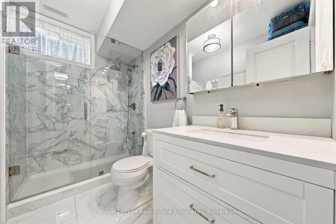
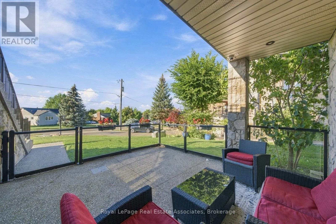
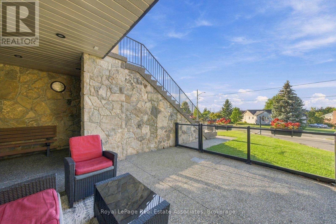
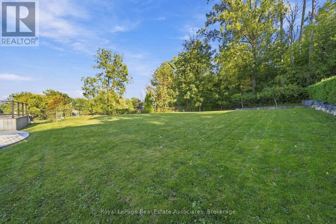
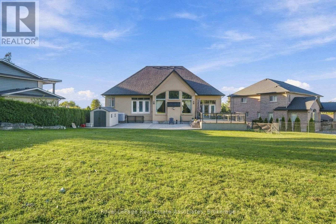
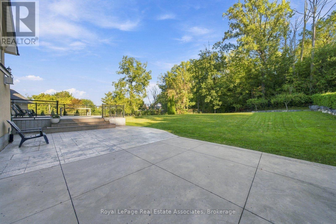
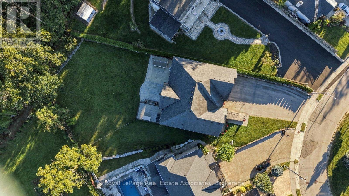
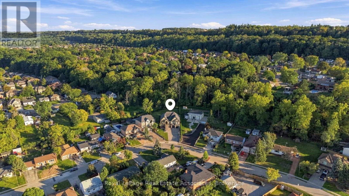
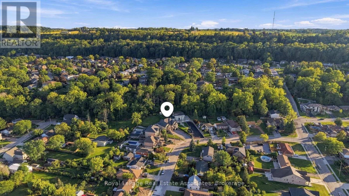
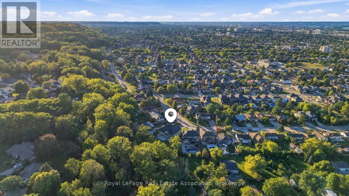
This stunning custom-built , multi-generational raised bungalow is a must see! Enjoy luxury living in a desirable neighbourhood, close to all amenities and great schools while still relaxing in the sun filled, private backyard with beautiful views, backing onto the escarpment. With over 4453 sq ft of total living space, this home was built with immaculate attention to detail and high end finishes throughout including coffered and vaulted ceilings, built-in speakers, oversized windows and double doors. The main floor is perfect for entertaining with an open concept chef's dream kitchen that features high end built-in stainless appliances including double wall ovens, Dacor gas cooktop, Miele steam oven, garburator, built-in dishwasher and wine cooler. In addition, there is a walk in pantry, breakfast area and an oversized kitchen island that overlooks the living room, with panoramic floor to ceiling windows. Enjoy family dinners in the spacious dining room with lots of natural light. Work from home in the beautiful office, which can also be used as a 4th bedroom. Relax in the primary bedroom with a walk in closet and 5 pc spa like ensuite. On the lower level you will find a completely seperate one bedroom suite, with its own kitchen, laundry room, 3 pc washroom and seperate entrance to the patio. In addition, the lower level features a spacious multi-purpose family room and storage areas. This home is ideal for a large family with a 3 car garage and parking for up to 12 cars on the driveway. A one of a kind home that combines luxury, location and lifestyle! (id:43681)
房源概要
| MLS® Number | X13832484 |
| 房源类型 | 民宅 |
| 社区名字 | Stoney Creek |
| 特征 | Irregular Lot Size, 亲戚套间 |
| 总车位 | 15 |
详 情
| 浴室 | 5 |
| 地上卧房 | 3 |
| 地下卧室 | 2 |
| 总卧房 | 5 |
| 公寓设施 | Fireplace(s) |
| 家电类 | Garburator, Central Vacuum, 烤箱 - Built-in, 洗碗机, 烘干机, Freezer, 烤箱, Gas 炉子(s), 洗衣机, Whirlpool, 窗帘, Wine Fridge, 冰箱 |
| 建筑风格 | Raised Bungalow |
| 地下室进展 | 已装修 |
| 地下室功能 | Apartment In Basement, Walk Out, Separate Entrance |
| 地下室类型 | N/a, N/a (finished), Full, N/a |
| 施工种类 | 独立屋 |
| 空调 | 中央空调 |
| 外墙 | 石, 灰泥 |
| 壁炉 | 有 |
| Fireplace Total | 1 |
| Flooring Type | Laminate, Hardwood, Carpeted |
| 地基类型 | 混凝土浇筑 |
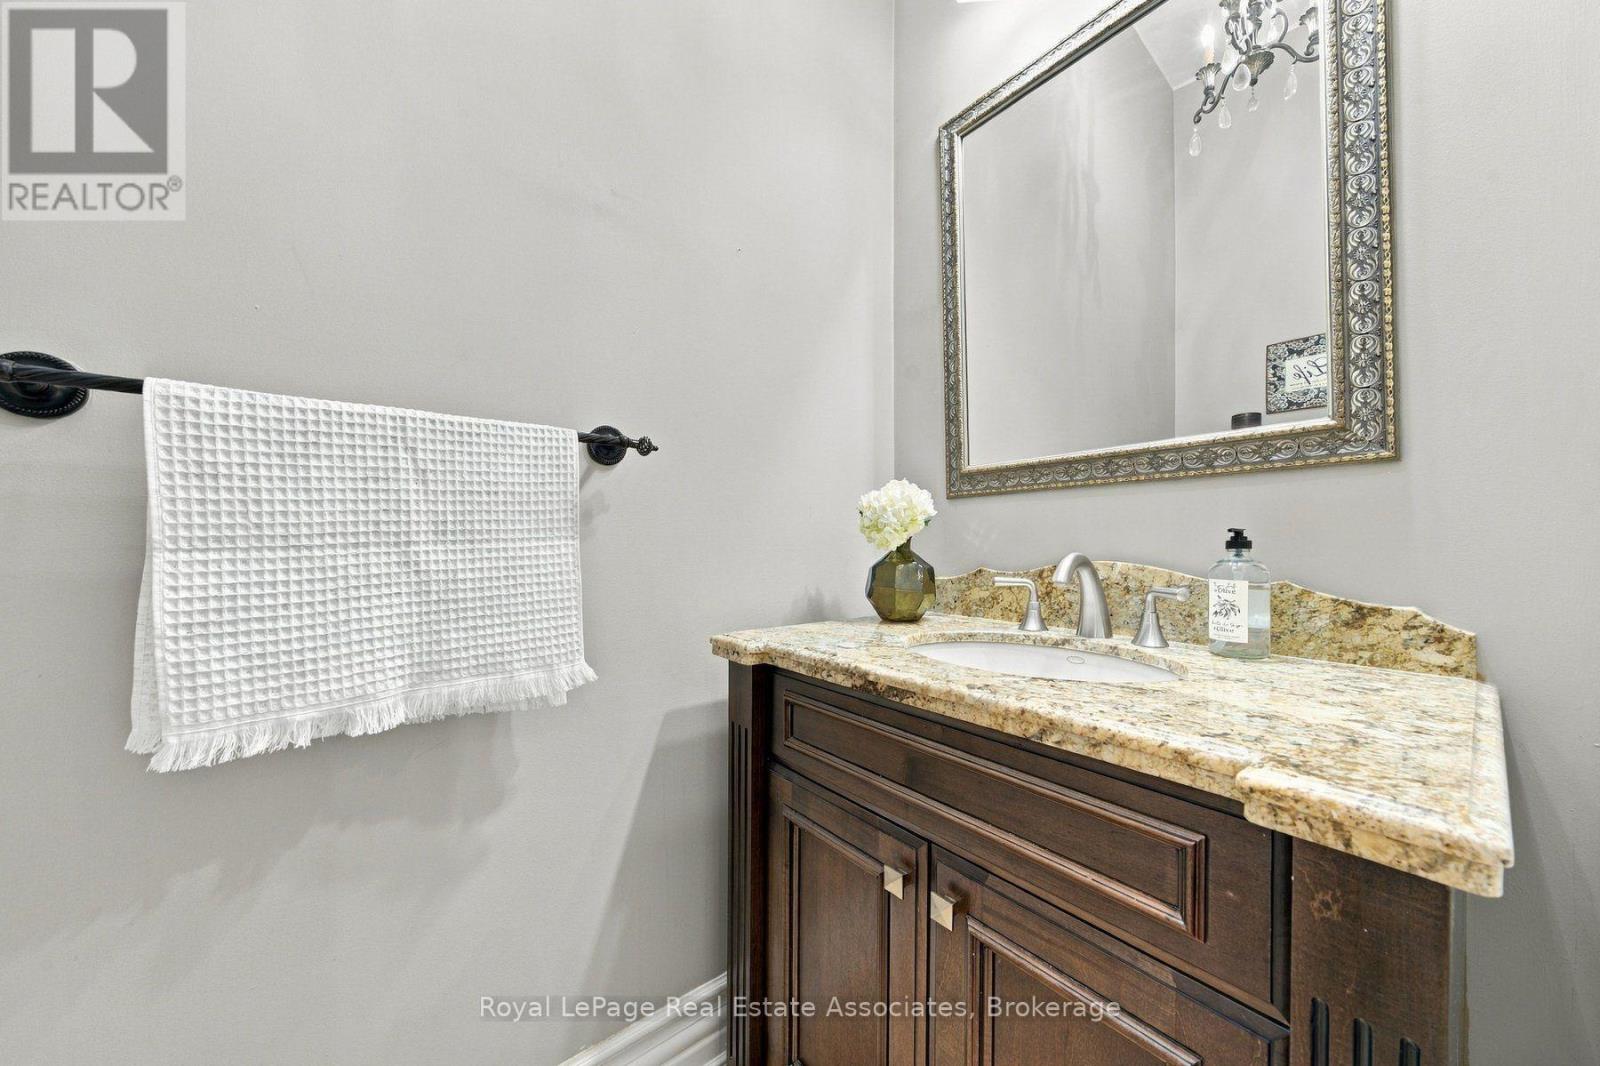
| 客人卫生间(不包含洗浴) | 2 |
| 供暖方式 | 天然气 |
| 供暖类型 | 压力热风 |
| 储存空间 | 1 |
| 内部尺寸 | 2500 - 3000 Sqft |
| 类型 | 独立屋 |
| 设备间 | 市政供水 |
车 位
| 附加车库 | |
| Garage |
土地
| 英亩数 | 无 |
| 污水道 | Sanitary Sewer |
| 土地深度 | 225 Ft |
| 土地宽度 | 44 Ft ,10 In |
| 不规则大小 | 44.9 X 225 Ft ; Irregular 0.39acr |
房 间
| 楼 层 | 类 型 | 长 度 | 宽 度 | 面 积 |
|---|---|---|---|---|
| Lower Level | 家庭房 | 3.8 m | 4.7 m | 3.8 m x 4.7 m |
| Lower Level | 厨房 | 5.42 m | 4.72 m | 5.42 m x 4.72 m |
| Lower Level | 卧室 | 3.88 m | 3.35 m | 3.88 m x 3.35 m |
| Lower Level | 洗衣房 | 3.84 m | 3.74 m | 3.84 m x 3.74 m |
| Lower Level | 娱乐,游戏房 | 7.2 m | 6.24 m | 7.2 m x 6.24 m |
| 一楼 | 门厅 | 3.03 m | 3.13 m | 3.03 m x 3.13 m |
| 一楼 | 餐厅 | 4.05 m | 5.05 m | 4.05 m x 5.05 m |
| 一楼 | 厨房 | 4.03 m | 5.43 m | 4.03 m x 5.43 m |
| 一楼 | Eating Area | 4.02 m | 2.43 m | 4.02 m x 2.43 m |
| 一楼 | 客厅 | 5.56 m | 6.27 m | 5.56 m x 6.27 m |
| 一楼 | 主卧 | 3.89 m | 5.56 m | 3.89 m x 5.56 m |
| 一楼 | 第二卧房 | 3.19 m | 3.91 m | 3.19 m x 3.91 m |
| 一楼 | 第三卧房 | 3.67 m | 5.03 m | 3.67 m x 5.03 m |
| 一楼 | 洗衣房 | 3.98 m | 1.82 m | 3.98 m x 1.82 m |
https://www.realtor.ca/real-estate/30332581/82-margaret-avenue-hamilton-stoney-creek-stoney-creek

The trademarks REALTOR®, REALTORS®, and the REALTOR® logo are controlled by The Canadian Real Estate Association (CREA) and identify real estate professionals who are members of CREA. The trademarks MLS®, Multiple Listing Service® and the associated logos are owned by The Canadian Real Estate Association (CREA) and identify the quality of services provided by real estate professionals who are members of CREA. The trademark DDF® is owned by The Canadian Real Estate Association (CREA) and identifies CREA's Data Distribution Facility (DDF®)
Toronto Real Estate Board
Royal LePage Real Estate Associates
October 01 2026 02:43:09
