
82 Major Street Toronto (University), Ontario M5S 2L1


$2,998,369
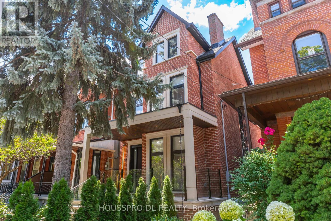
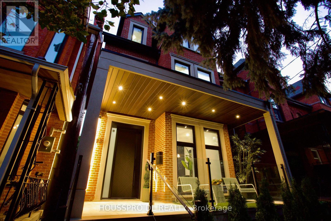
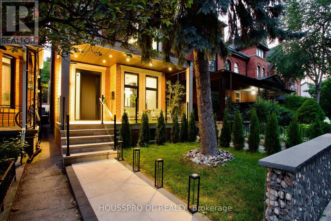
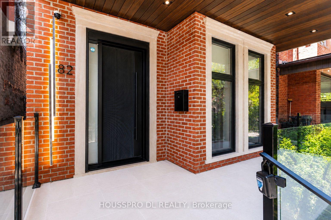
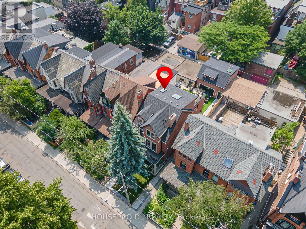
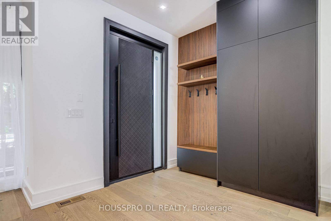
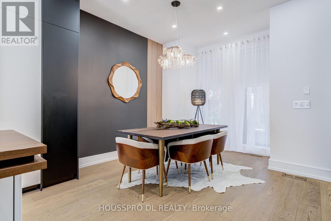
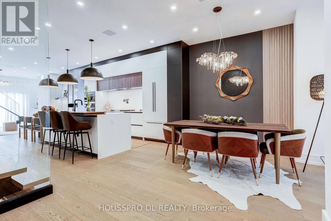
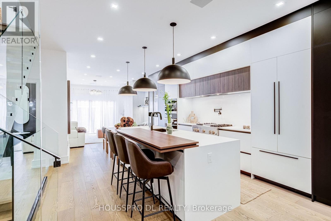
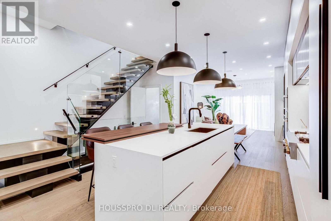
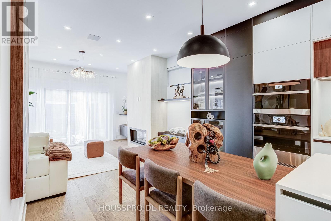
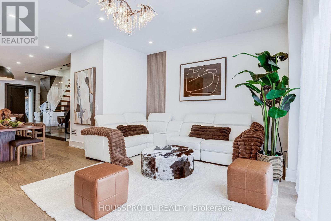
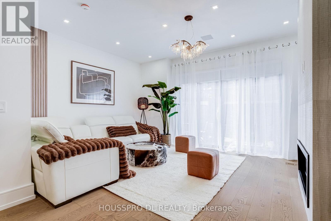
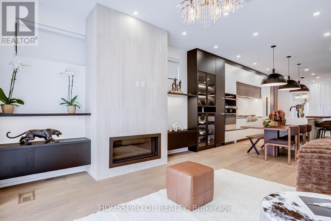
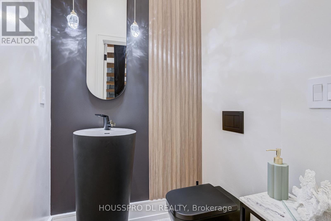
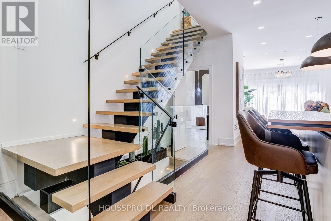
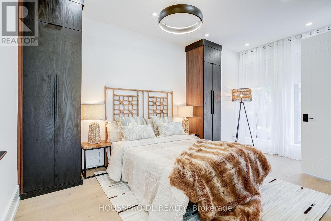
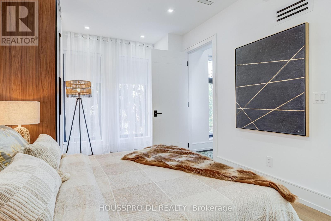
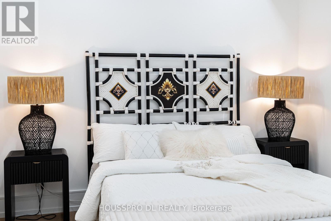
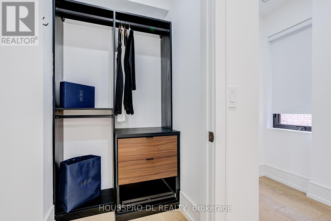
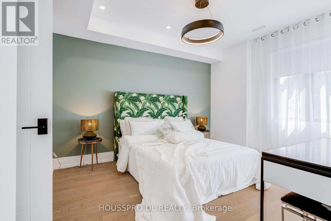
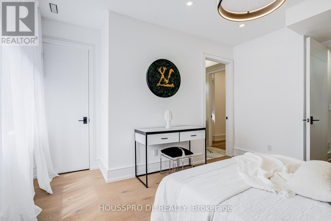
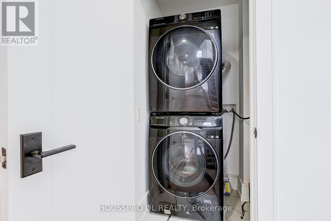
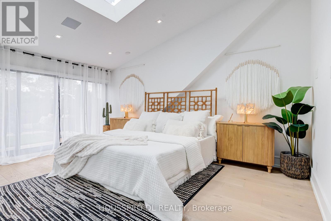
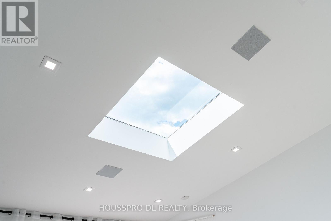
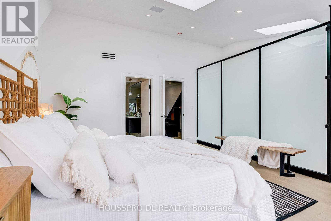
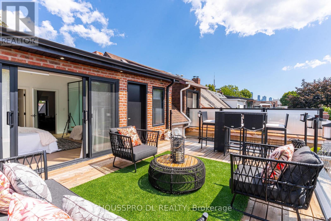
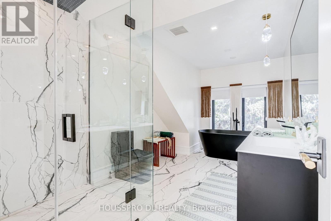
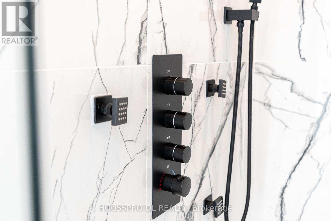
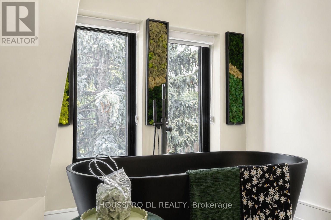
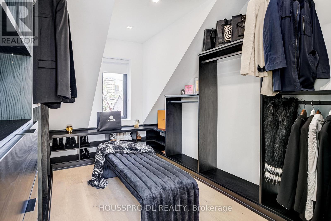
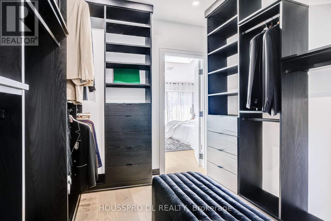
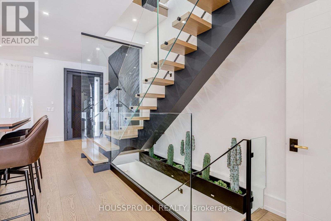
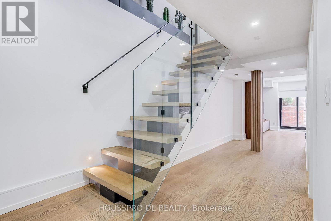
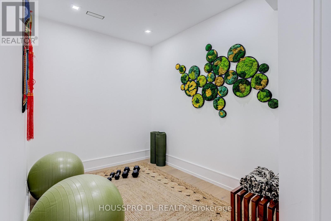
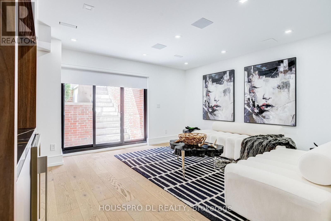
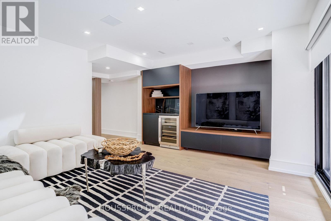
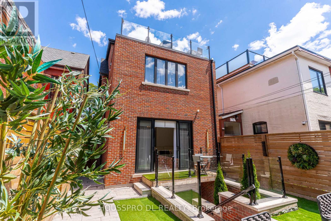
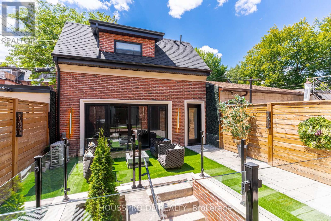
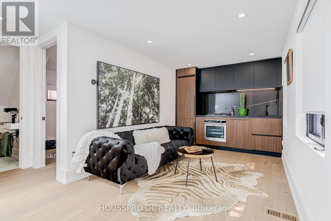
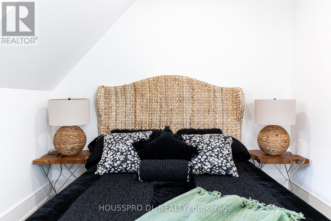
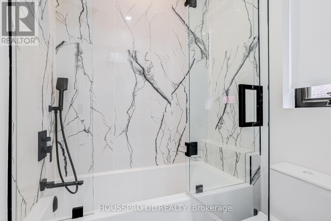
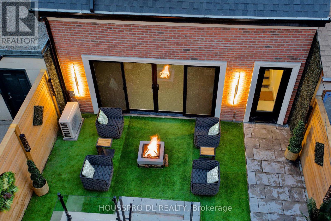
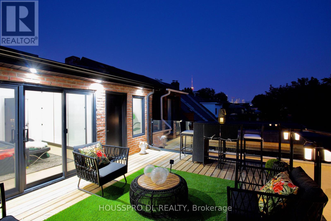
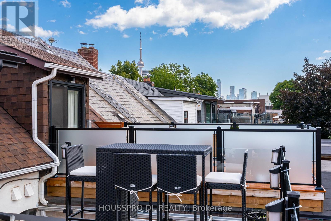
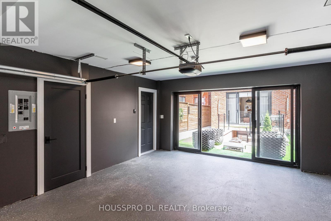
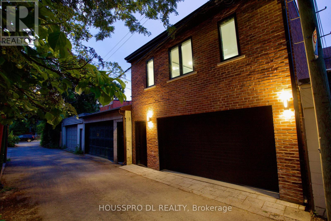
Welcome To This Extraordinary Victorian Masterpiece In The Heart Of South Annex Offering Over 3,800 Sq.Ft.Of Impeccably Designed Living Space.Showcasing Million-dollar Designer Finishes Throughout,This Bespoke Residence Embodies Refined Craftsmanship&Timeless Architectural Excellence."This Iconic Residence Has Been Completely Re Imagined And Rebuilt From The Ground Up-Thoughtfully Preserving Its Historic Charm While Introducing Elevated Modern Luxury.*Boasting A Magnificent Grand Open-Concept Entrance W Extravagant Tall Doors That Transform An Entryway Into a Breathtaking Statement Of Style,Highlighted By A Striking Glass Staircase W Seamless Flow Into Elegant Principal Rooms.The Family Room Is A Sophist.Statement Of Comfort,Featuring A Sleek Gas Fireplace,Designer Chandelier,Exquisite Italian-Import Cabinetry That Balances Warmth W Contemporary Style.At The Heart Of The Home,The Chef-Inspired Kitchen Impress.With Dramatic Waterfall Island,Industrial-Grade Appliances,Custom Cabinetry,Designer Lighting-Crafted For Both Everyday Living And Elevated Entertain.Dining Room Exudes Refinement With Floor-To-Ceiling Picture Window&A Stunning Statement Chandelier,Creating The Perfect Ambience For Unforgettable Gatherings.A Beautif.Appointed Powdr Room Complim.The Main Level.Upstairs,A Skylit Staircase Leads To Serene Private Quarters.The Primary Suite Is A Luxurious Retreat Featuring A Custom Walk-In Dressing Room With California Closets,A Modern Skylight,Designer Lighting,And A Spa- Inspired Ensuite Finished With Timeless Elegance.Step Out Onto The Private Rooftop Terrace And Take In Breathtaking Views Of The CN Tower And Toronto Skyline.The 2nd Level Offers Three Addit.Bdrms,Two Beautifully Designed Bthrms,Convenient Upper-Level Laundry-Ideal For Modern Family Living.The Lower Level Is Thought.Designed W Leisure And Wellness In Mind.Walkout Leads Directly To The Backyard Oasis,Seamlessly Blending Indoor Comfort W Outdoor Tranquility."Downtown Living.Best Value Guaranteed (id:43681)
房源概要
| MLS® Number | C13627952 |
| 房源类型 | 民宅 |
| 社区名字 | University |
| 附近的便利设施 | 医院 |
| 设备类型 | Dryer(s), Washer(s) |
| 特征 | Lighting, Paved Yard, 无地毯, Guest Suite, Sump Pump, 亲戚套间 |
| 总车位 | 2 |
| 租赁设备类型 | Dryer(s), Washer(s) |
| 结构 | Deck, Patio(s), Porch, Outbuilding |
| View Type | View |
详 情
| 浴室 | 6 |
| 地上卧房 | 5 |
| 地下卧室 | 1 |
| 总卧房 | 6 |
| 公寓设施 | Fireplace(s), Separate Heating Controls |
| 家电类 | Garage Door Opener Remote(s), 烤箱 - Built-in, Central Vacuum, Water Heater - Tankless, Water Heater, Water Meter, Cooktop, 洗碗机, 烘干机, Hood 电扇, 烤箱, 洗衣机, Wet Bar, 冰箱 |
| 地下室进展 | 已装修 |
| 地下室功能 | Walk Out |
| 地下室类型 | N/a (finished) |
| Construction Status | Insulation Upgraded |
| 施工种类 | 独立屋 |
| 空调 | 中央空调 |
| 外墙 | 砖, 石 |
| Fire Protection | Smoke Detectors |
| 壁炉 | 有 |
| 壁炉类型 | Free Standing Metal |
| Flooring Type | Porcelain Tile |
| 地基类型 | 混凝土 |
| 客人卫生间(不包含洗浴) | 1 |
| 供暖方式 | 天然气 |
| 供暖类型 | 压力热风 |
| 储存空间 | 3 |
| 内部尺寸 | 2500 - 3000 Sqft |
| 类型 | 独立屋 |
| 设备间 | 市政供水 |
车 位
| Detached Garage | |
| Garage |
土地
| 英亩数 | 无 |
| 围栏类型 | Fully Fenced, Fenced Yard |
| 土地便利设施 | 医院 |
| Landscape Features | Landscaped |
| 污水道 | Sanitary Sewer |
| 土地深度 | 105 Ft |
| 土地宽度 | 23 Ft ,9 In |
| 不规则大小 | 23.8 X 10⁵ Ft |
房 间
| 楼 层 | 类 型 | 长 度 | 宽 度 | 面 积 |
|---|---|---|---|---|
| 二楼 | 浴室 | Measurements not available | ||
| 二楼 | 浴室 | Measurements not available | ||
| 二楼 | 第二卧房 | 4.75 m | 3.05 m | 4.75 m x 3.05 m |
| 二楼 | 第三卧房 | 3.98 m | 3.44 m | 3.98 m x 3.44 m |
| 二楼 | Bedroom 4 | 4.4 m | 3.17 m | 4.4 m x 3.17 m |
| 三楼 | 其它 | 5.3 m | 3.95 m | 5.3 m x 3.95 m |
| 三楼 | 其它 | 3.7 m | 2.5 m | 3.7 m x 2.5 m |
| 三楼 | 浴室 | 4.58 m | 2.5 m | 4.58 m x 2.5 m |
| 三楼 | 主卧 | 4.92 m | 4 m | 4.92 m x 4 m |
| Flat | 家庭房 | 6.3 m | 2.72 m | 6.3 m x 2.72 m |
| Flat | 厨房 | 6.3 m | 2.72 m | 6.3 m x 2.72 m |
| Flat | 卧室 | 3.75 m | 2.72 m | 3.75 m x 2.72 m |
| Flat | 浴室 | Measurements not available | ||
| Lower Level | 娱乐,游戏房 | 4.64 m | 4.12 m | 4.64 m x 4.12 m |
| Lower Level | 其它 | 6.15 m | 1.95 m | 6.15 m x 1.95 m |
| Lower Level | 浴室 | Measurements not available | ||
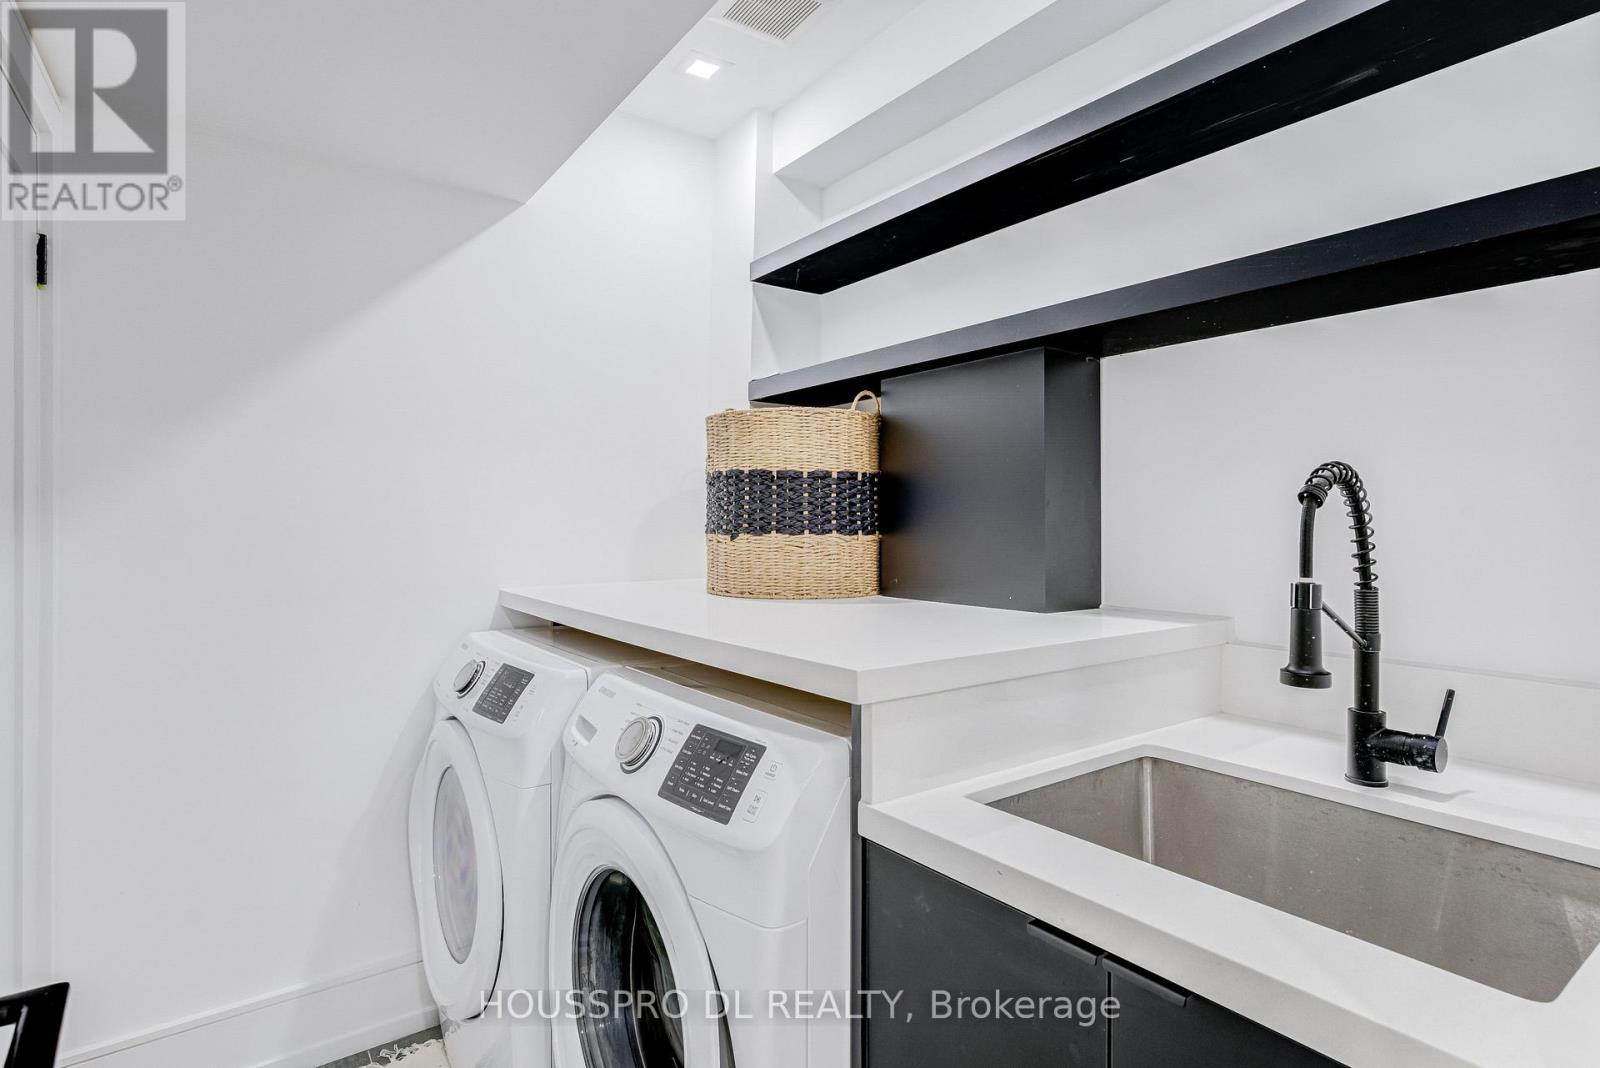
| Lower Level | 洗衣房 | 2.1 m | 1.78 m | 2.1 m x 1.78 m |
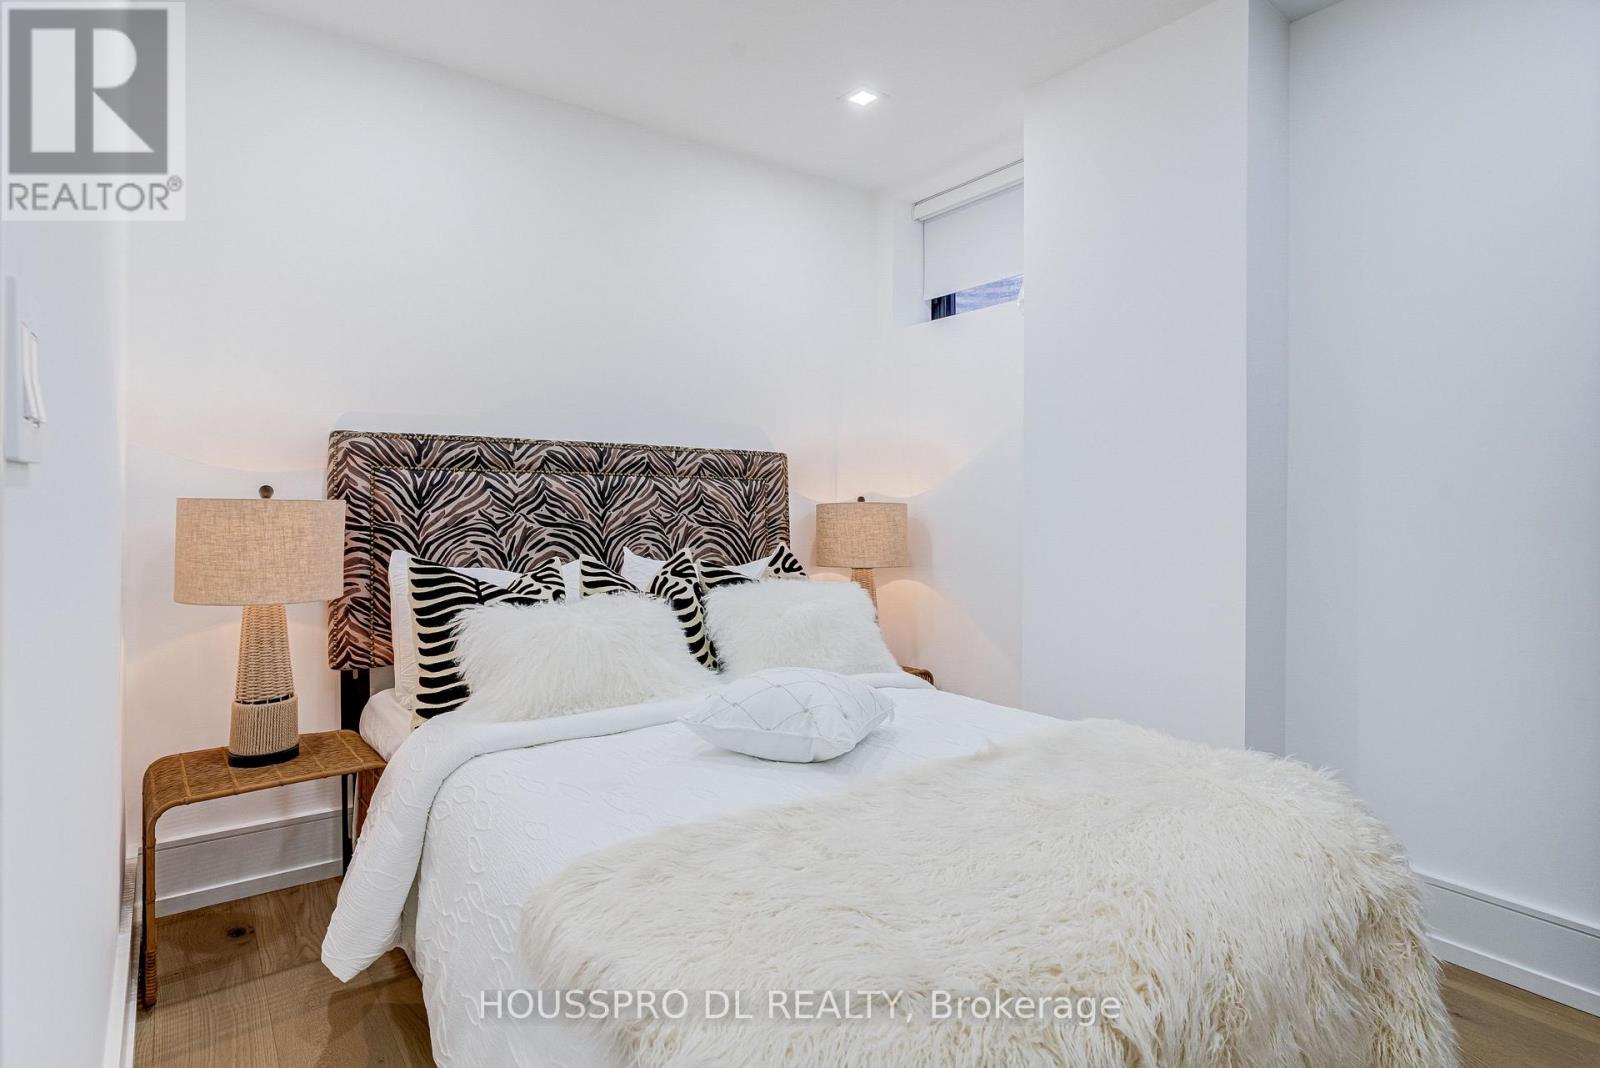
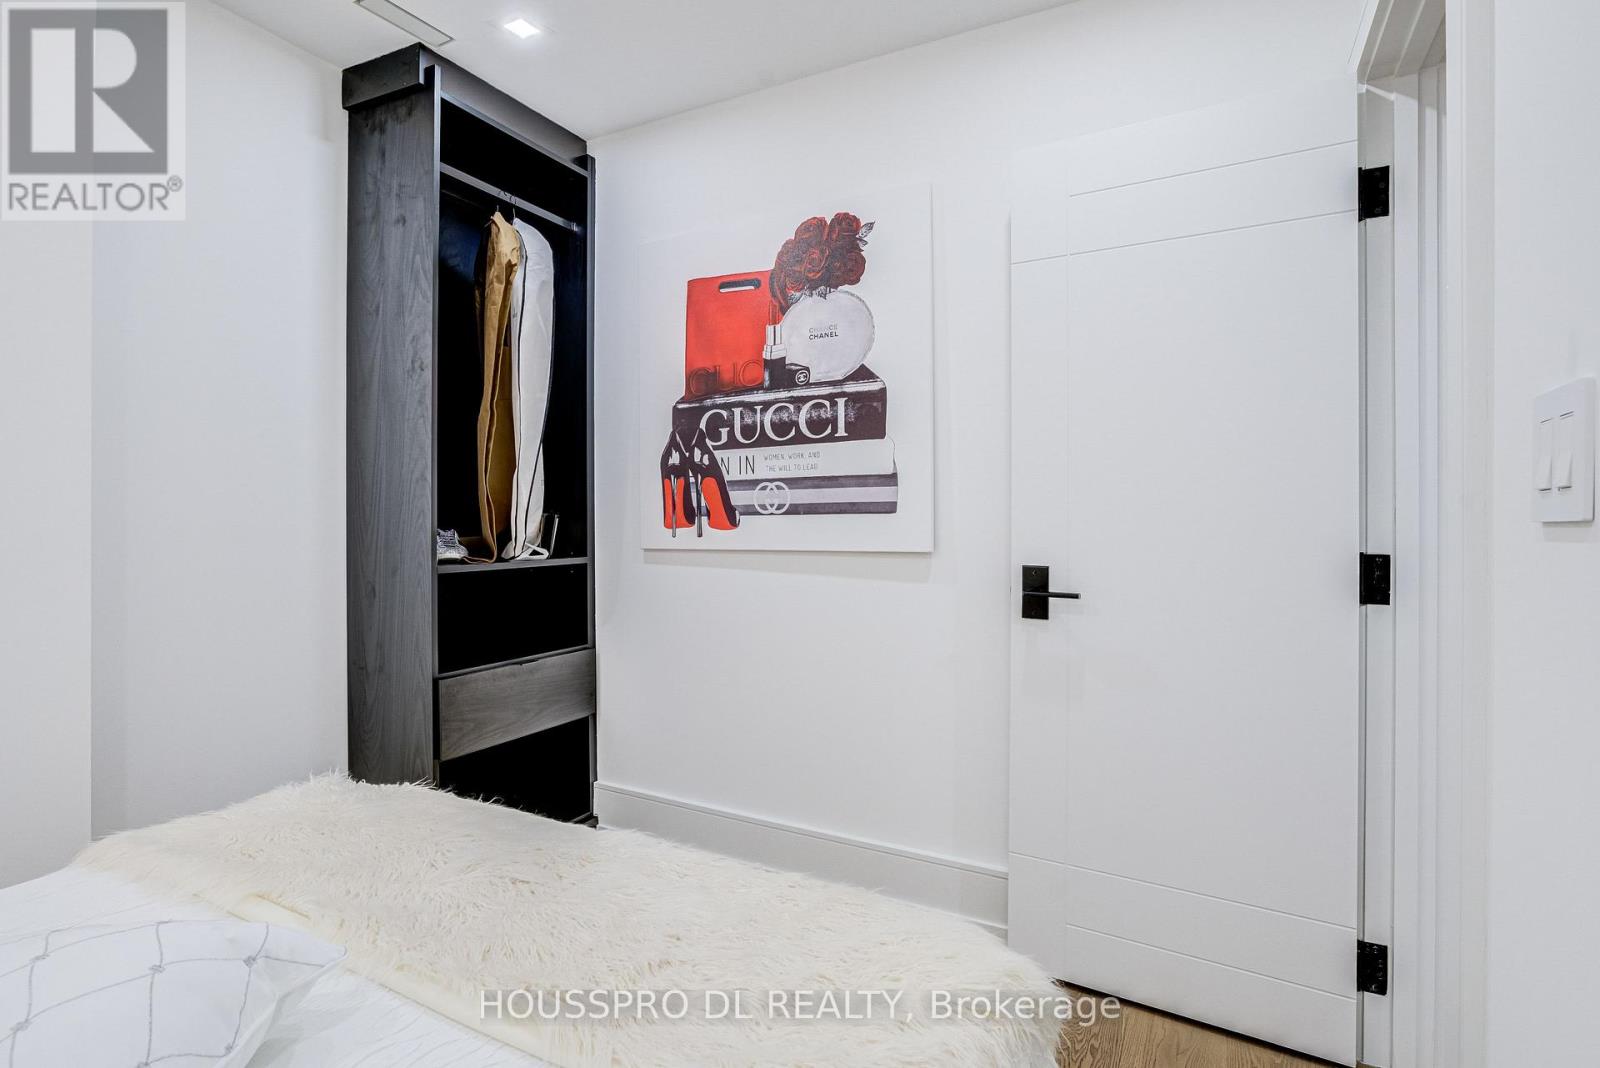
| Lower Level | 卧室 | 2.97 m | 2.55 m | 2.97 m x 2.55 m |
| Lower Level | Exercise Room | 2.62 m | 2.1 m | 2.62 m x 2.1 m |
| 一楼 | 门厅 | 2.73 m | 2.6 m | 2.73 m x 2.6 m |
| 一楼 | 餐厅 | 3.4 m | 2.7 m | 3.4 m x 2.7 m |
| 一楼 | Partial Bathroom | Measurements not available | ||
| 一楼 | 厨房 | 6.13 m | 4.1 m | 6.13 m x 4.1 m |
| 一楼 | 家庭房 | 5 m | 4.2 m | 5 m x 4.2 m |
https://www.realtor.ca/real-estate/30103693/82-major-street-toronto-university-university

The trademarks REALTOR®, REALTORS®, and the REALTOR® logo are controlled by The Canadian Real Estate Association (CREA) and identify real estate professionals who are members of CREA. The trademarks MLS®, Multiple Listing Service® and the associated logos are owned by The Canadian Real Estate Association (CREA) and identify the quality of services provided by real estate professionals who are members of CREA. The trademark DDF® is owned by The Canadian Real Estate Association (CREA) and identifies CREA's Data Distribution Facility (DDF®)
Toronto Real Estate Board
Housspro Dl Realty
August 01 2026 05:31:16
