
82 Lynch Circle Guelph (Pineridge/westminster Woods), Ontario N1L 1S1


$800,000管理费,Parcel of Tied Land
$18.33 每月
管理费,Parcel of Tied Land
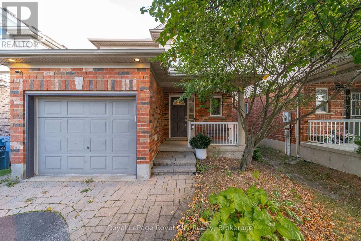
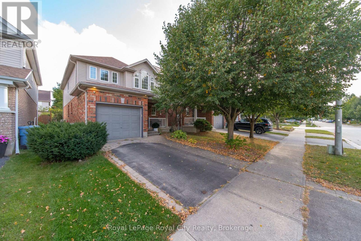
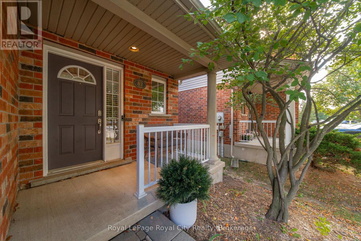
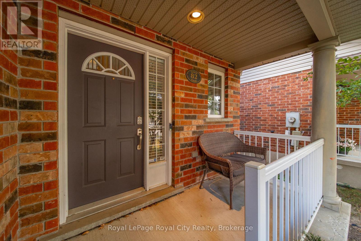
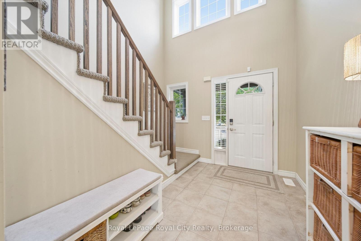
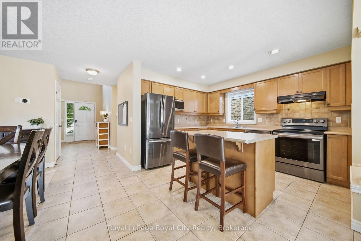
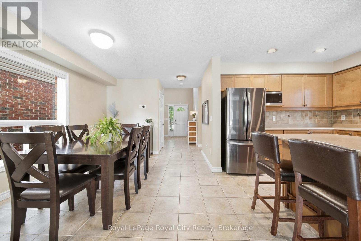
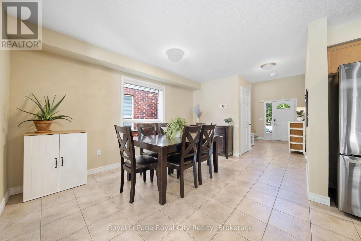
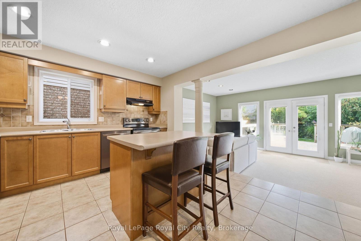
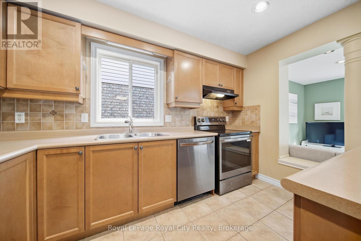
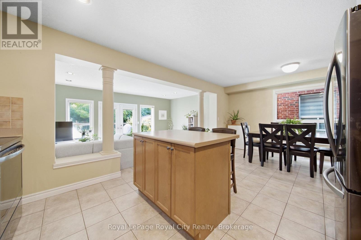
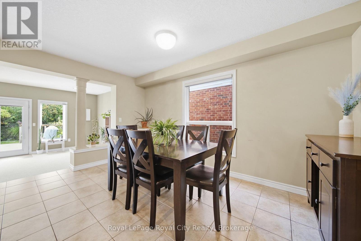
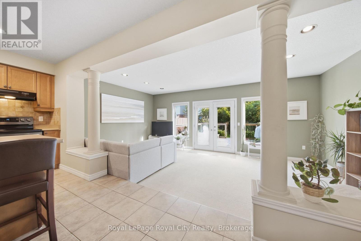
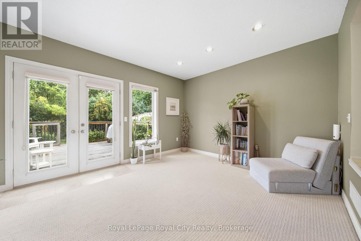
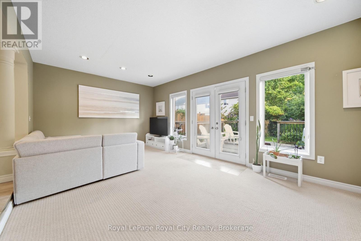
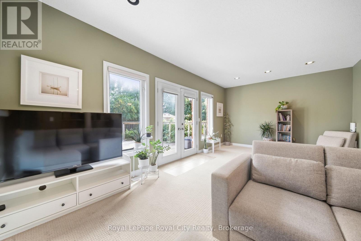
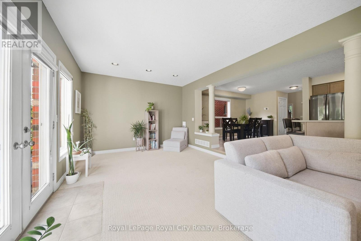
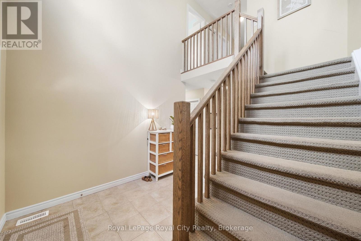
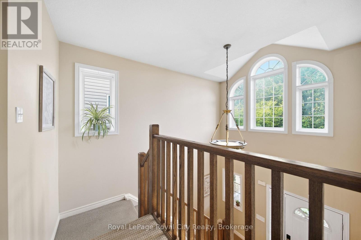
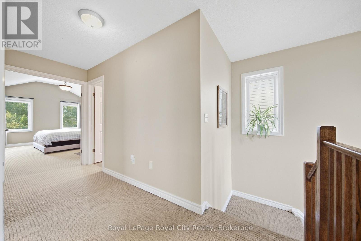
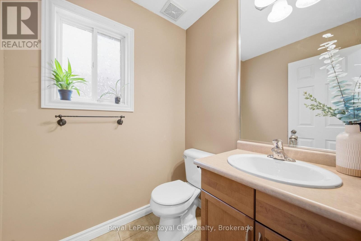
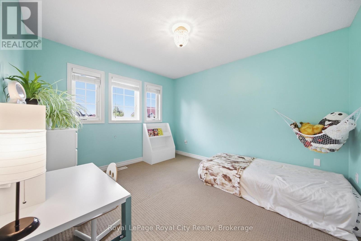
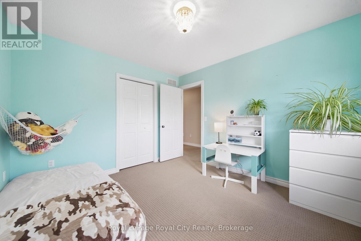
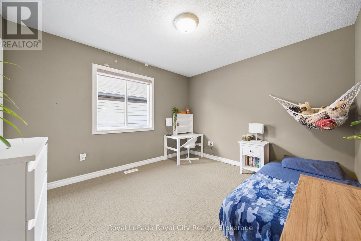
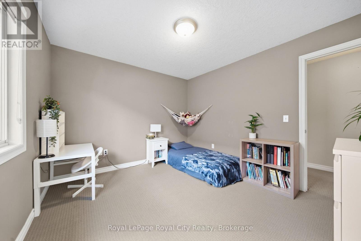
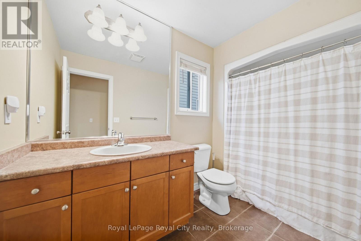
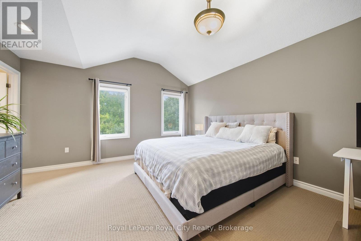
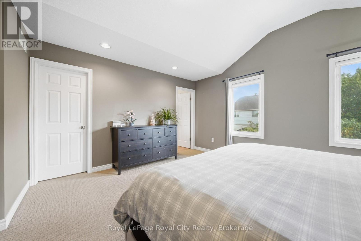
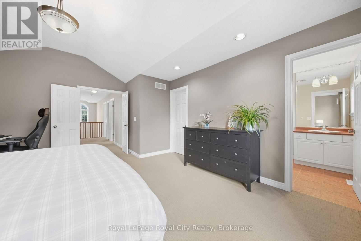
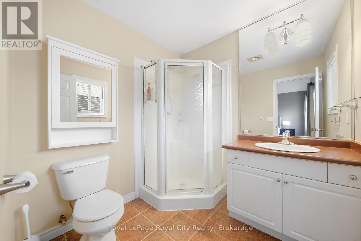
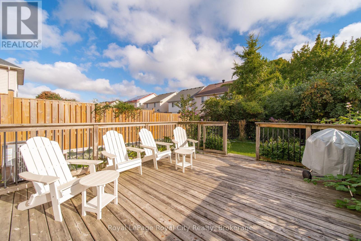
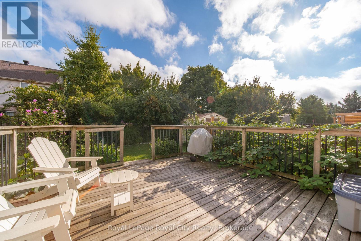
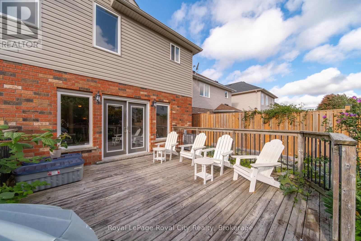
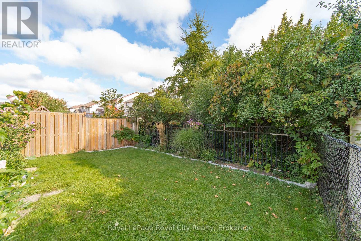
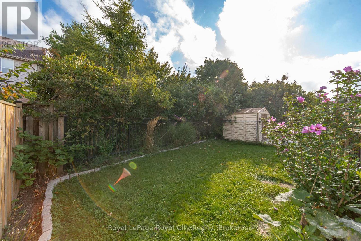
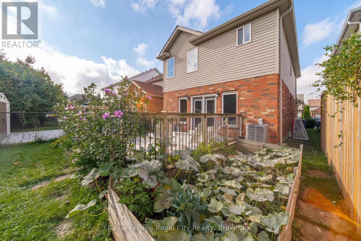
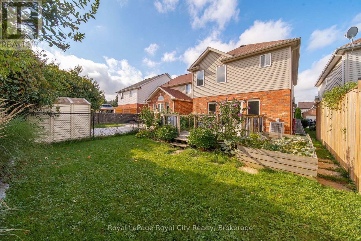
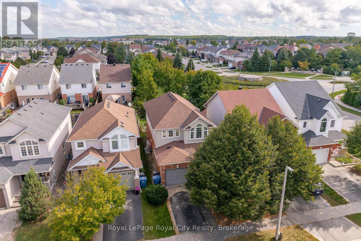
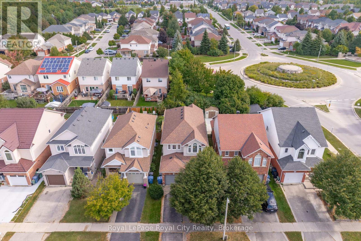
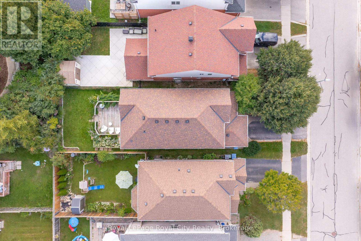
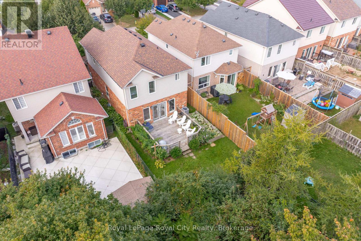
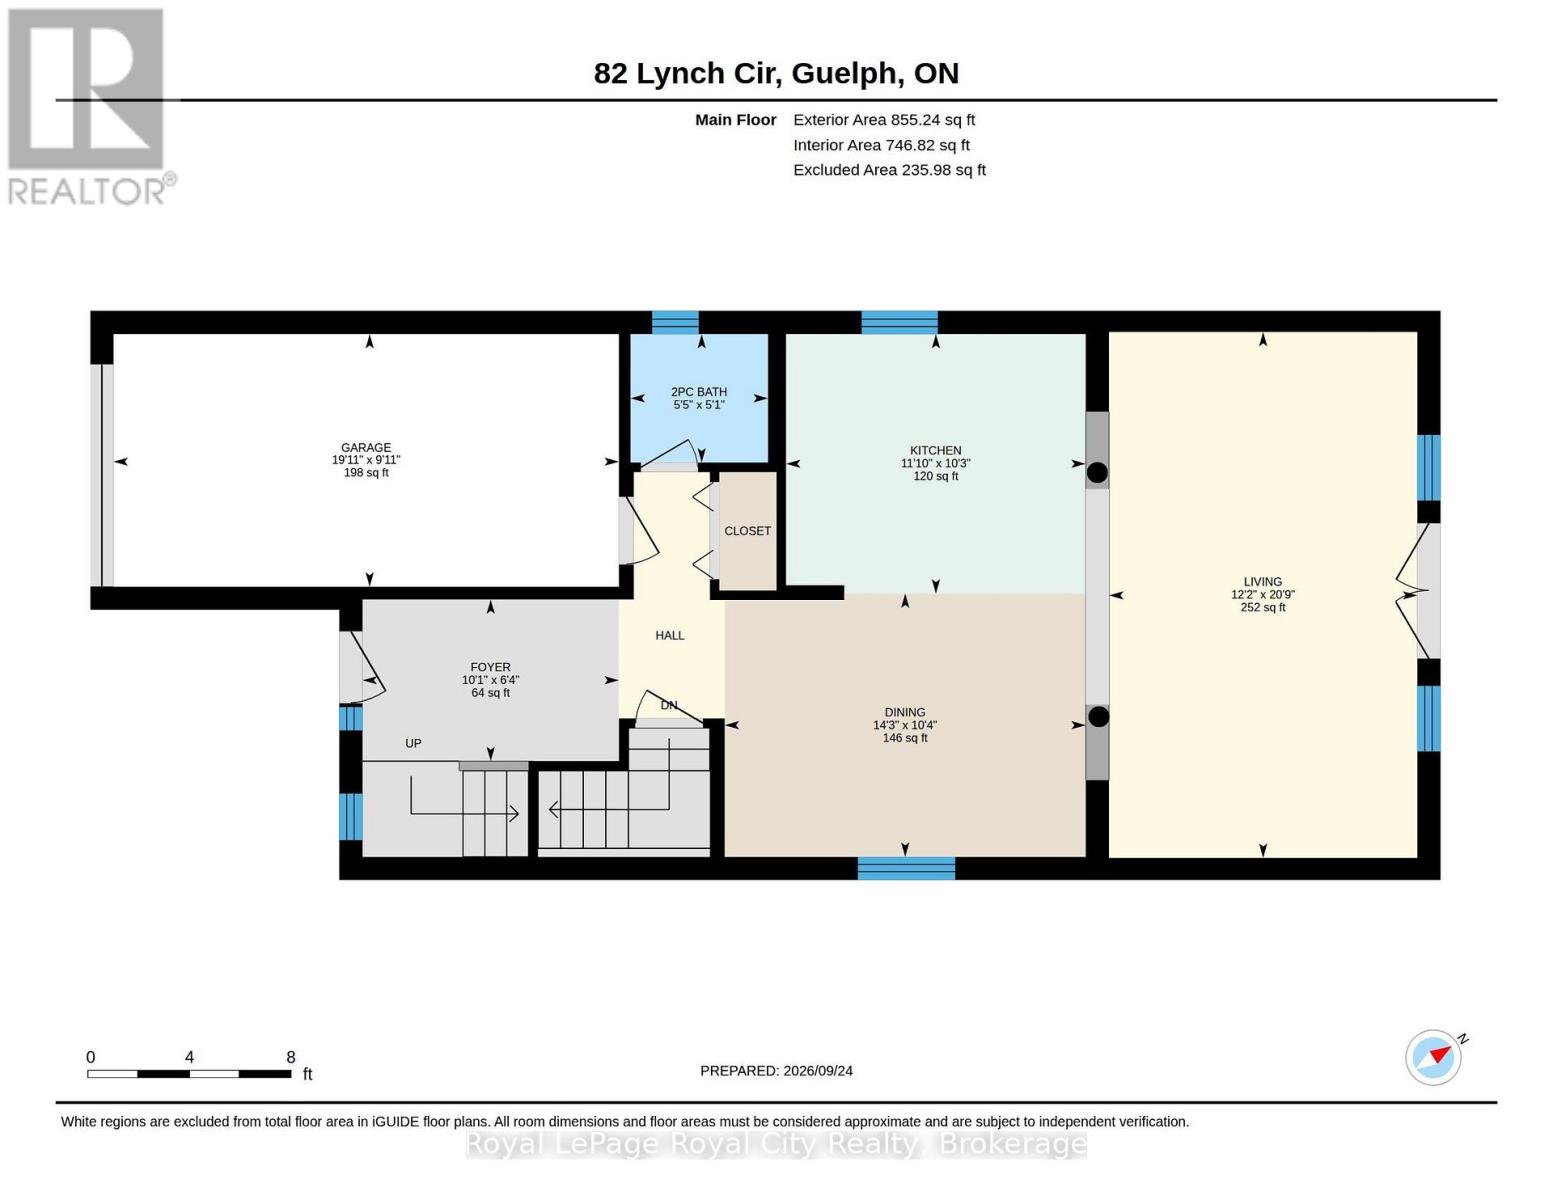
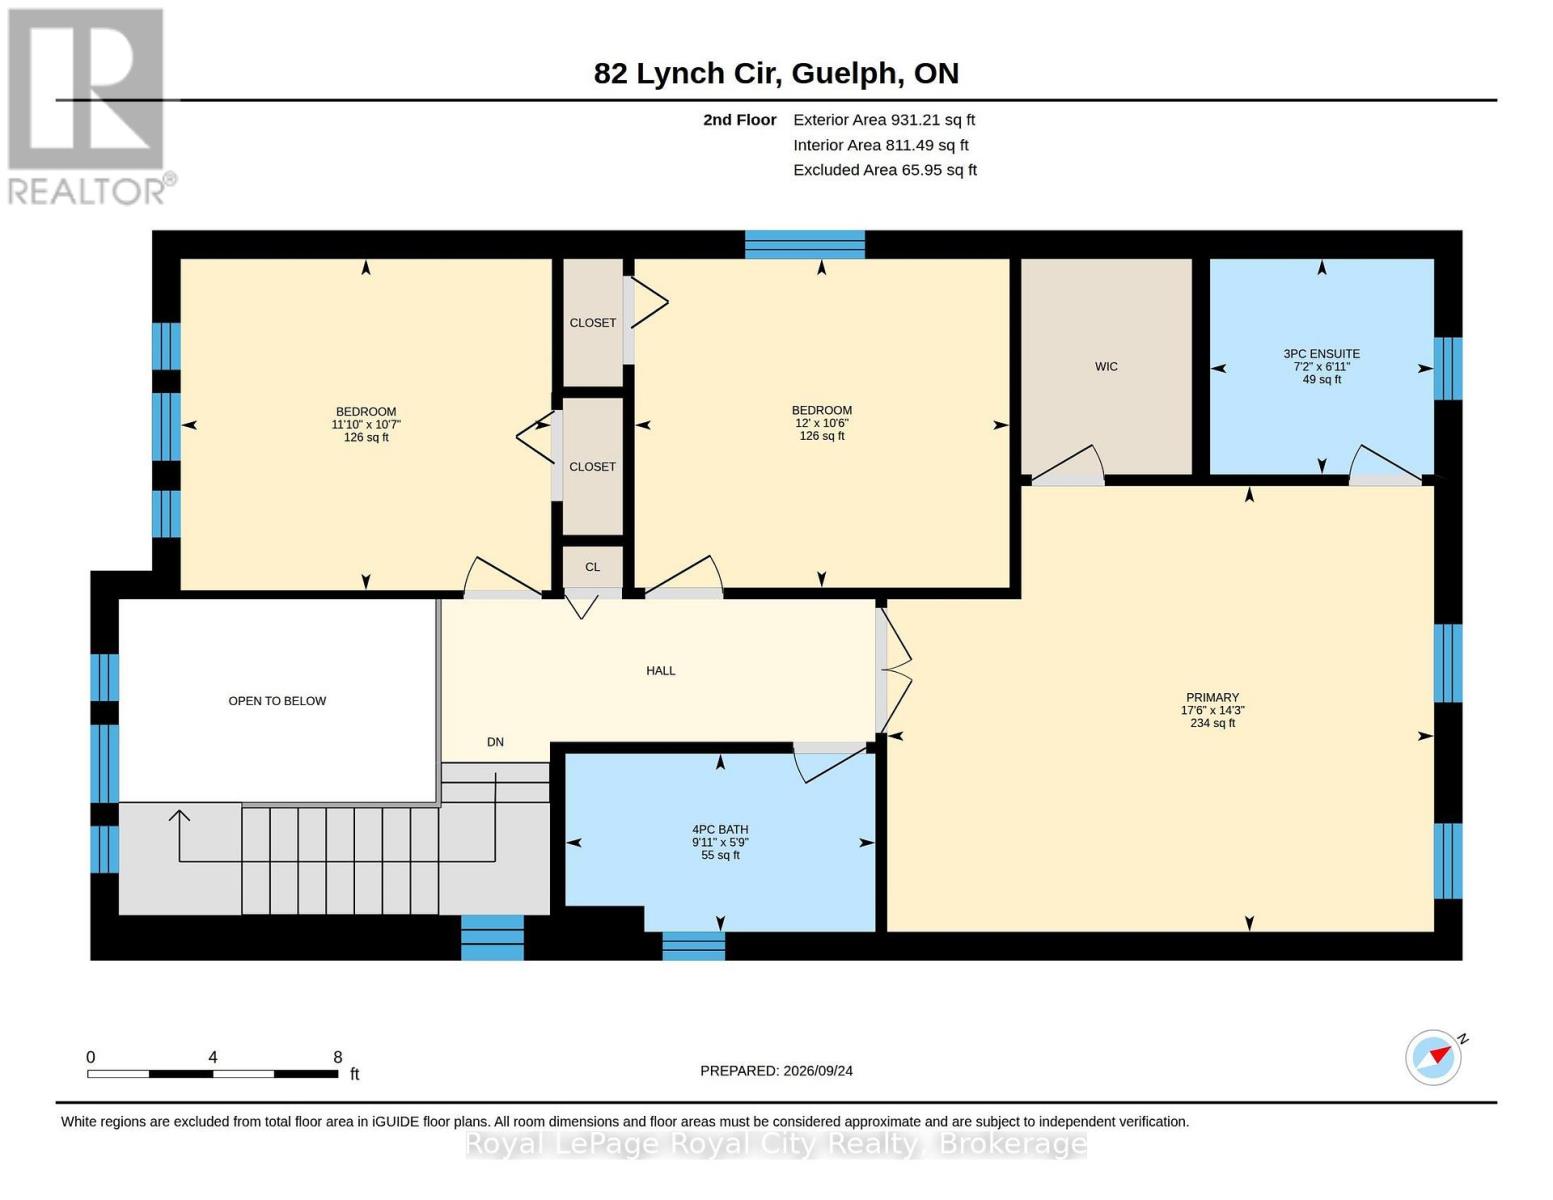
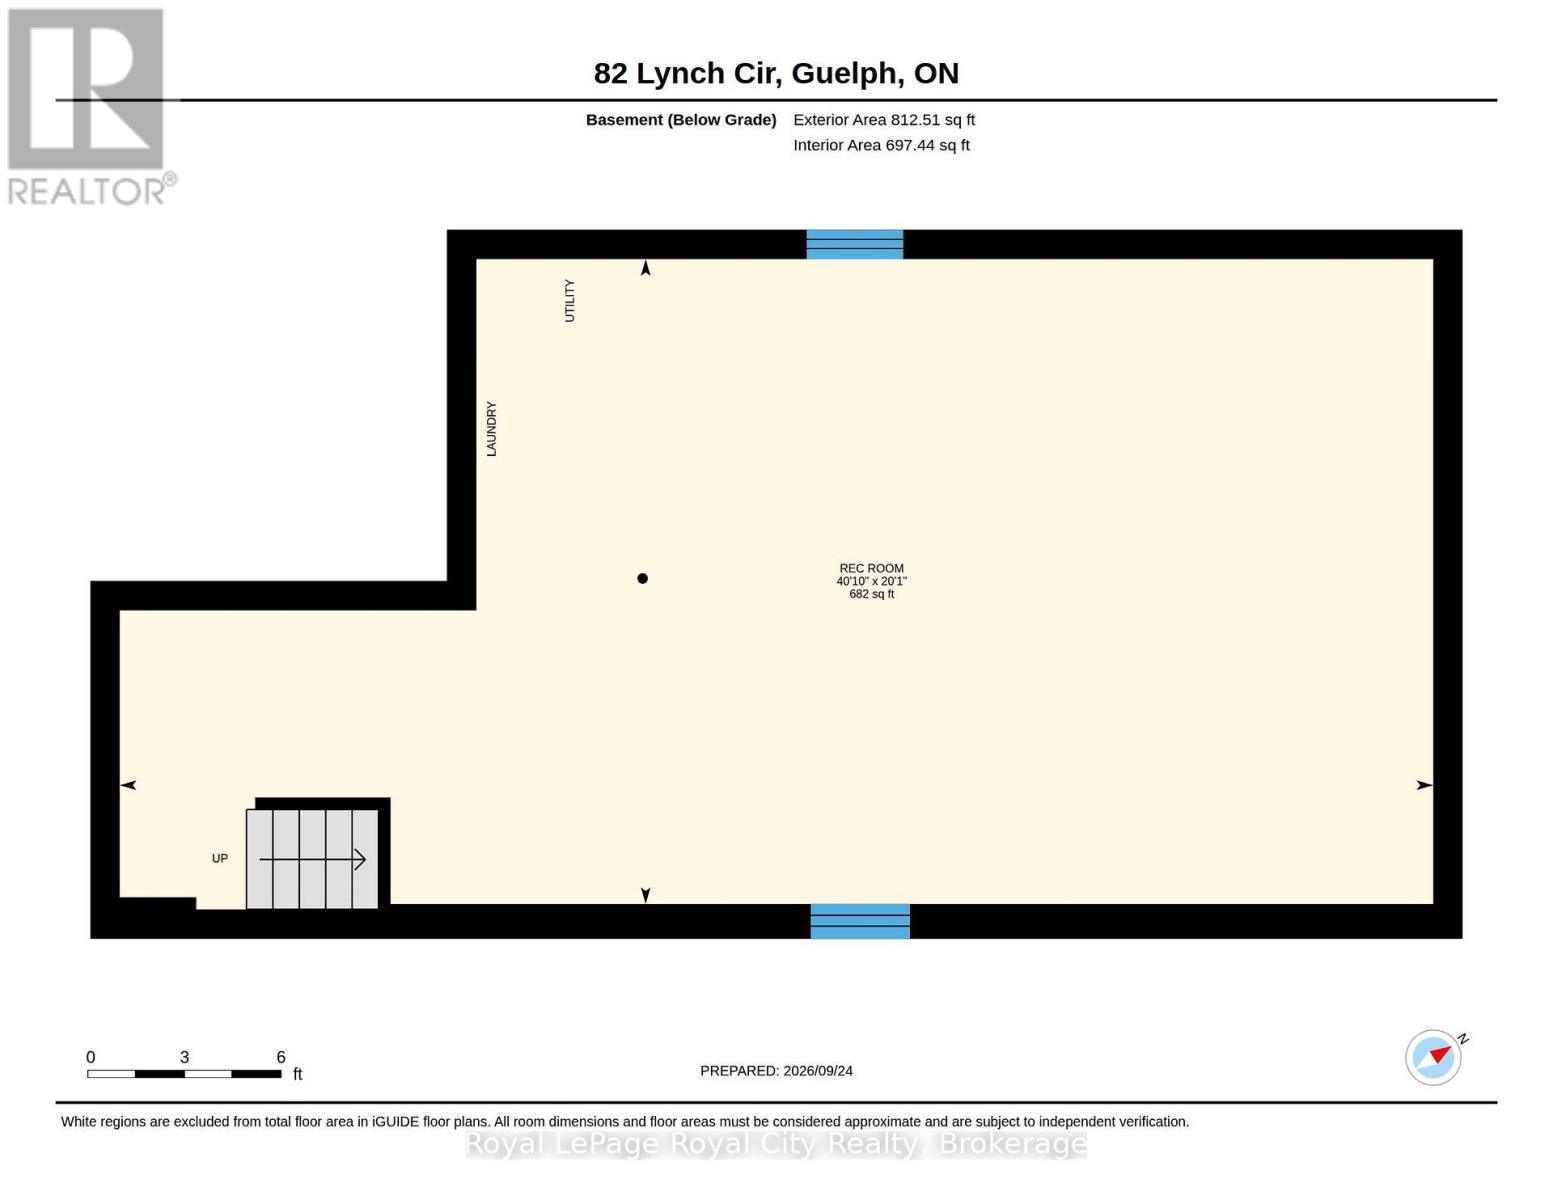
$18.33 每月Spacious and affordable in desirable South Guelph! 82 Lynch Circle requires no compromises. This detached, 3-bedroom, 2.5-bathroom, 1,703-sq-ft home enjoys a coveted Westminster Woods location with no rear neighbours. The landscaped driveway with mature trees invites you to a private front porch, perfect for savouring your morning coffee. Throughout the main floor, natural maple wood and tile gleam with classic charm. The show-stopping two-story foyer bathes the home in natural light and creates an airy feel. The large dining room accommodates any size family and is complemented by the spacious maple kitchen with island. Step down to a cozy sunken living room adorned with white pillars that are so quintessentially Westminster Woods. Pot lights and large windows create a bright and inviting space to entertain. From the living room, step out to your backyard sanctuary with a large deck overlooking green space. Mature raspberry bushes and a productive pumpkin patch make excellent use of the space and keep little ones hunting for garden treasures all summer long. A convenient powder room and 1-car garage access complete the main floor. Upstairs, a massive 14x17+ ft primary suite with French doors and vaulted ceiling creates a sense of tranquility, while the walk-in closet and private 3-piece ensuite ensures all the boxes are checked. Two additional large, bright bedrooms enjoy their own 4-piece bath. An unspoiled basement with bathroom rough-in awaits your personal touch. Steps to trails, fantastic schools, parks, and all amenities imaginable, Westminster Woods is one of the most walkable areas in Guelph. Residents enjoy the high-quality trail system, access to amenities, friendly neighbours, and active community. Just 8 minutes to the U of G campus and 8-10 minutes to Highway 401. When it comes to breaking into this sought-after pocket of South Guelph without compromising on space or your wish list, 82 Lynch Circle is a must-see listing for any family! (id:43681)
Open House
现在这个房屋大家可以去Open House参观了!
2:00 pm
结束于:4:00 pm
2:00 pm
结束于:4:00 pm
房源概要
| MLS® Number | X13828332 |
| 房源类型 | 民宅 |
| 社区名字 | Pineridge/Westminster Woods |
| 设备类型 | 热水器 |
| 总车位 | 2 |
| 租赁设备类型 | 热水器 |
详 情
| 浴室 | 3 |
| 地上卧房 | 3 |
| 总卧房 | 3 |
| Age | 16 To 30 Years |
| 家电类 | 洗碗机, 烘干机, 微波炉, 炉子, 洗衣机, 冰箱 |
| 地下室进展 | 已完成 |
| 地下室类型 | N/a (unfinished) |
| 施工种类 | 独立屋 |
| 空调 | 中央空调 |
| 外墙 | 砖, 乙烯基壁板 |
| 地基类型 | 混凝土浇筑 |
| 客人卫生间(不包含洗浴) | 1 |
| 供暖方式 | 天然气 |
| 供暖类型 | 压力热风 |
| 储存空间 | 2 |
| 内部尺寸 | 1500 - 2000 Sqft |
| 类型 | 独立屋 |
| 设备间 | 市政供水 |
车 位
| 附加车库 | |
| Garage | |
| Tandem |
土地
| 英亩数 | 无 |
| 污水道 | Sanitary Sewer |
| 土地深度 | 108 Ft |
| 土地宽度 | 30 Ft |
| 不规则大小 | 30 X 108 Ft |
| 规划描述 | Rl-2.2 |
房 间
| 楼 层 | 类 型 | 长 度 | 宽 度 | 面 积 |
|---|---|---|---|---|
| 二楼 | 卧室 | 3.23 m | 3.61 m | 3.23 m x 3.61 m |
| 二楼 | 第二卧房 | 3.2 m | 3.66 m | 3.2 m x 3.66 m |
| 二楼 | 主卧 | 4.34 m | 5.33 m | 4.34 m x 5.33 m |
| 二楼 | 浴室 | 1.75 m | 3.02 m | 1.75 m x 3.02 m |
| 二楼 | 浴室 | 2.11 m | 2.18 m | 2.11 m x 2.18 m |
| 一楼 | 客厅 | 6.33 m | 3.71 m | 6.33 m x 3.71 m |
| 一楼 | 厨房 | 3.12 m | 3.61 m | 3.12 m x 3.61 m |
| 一楼 | 餐厅 | 3.15 m | 4.34 m | 3.15 m x 4.34 m |
| 一楼 | Partial Bathroom | 1.55 m | 1.65 m | 1.55 m x 1.65 m |

The trademarks REALTOR®, REALTORS®, and the REALTOR® logo are controlled by The Canadian Real Estate Association (CREA) and identify real estate professionals who are members of CREA. The trademarks MLS®, Multiple Listing Service® and the associated logos are owned by The Canadian Real Estate Association (CREA) and identify the quality of services provided by real estate professionals who are members of CREA. The trademark DDF® is owned by The Canadian Real Estate Association (CREA) and identifies CREA's Data Distribution Facility (DDF®)
Muskoka Haliburton Orillia – The Lakelands Association of REALTORS®
Royal LePage Royal City Realty
September 25 2026 04:30:54
