
82 Kennedy Drive Trent Lakes, Ontario K0M 1A0


$1,150,000
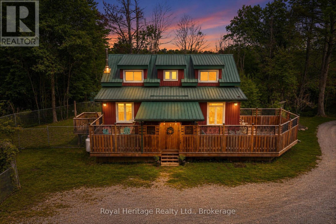
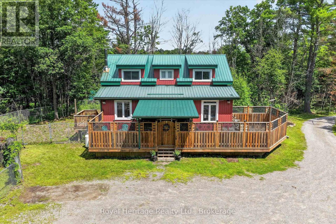
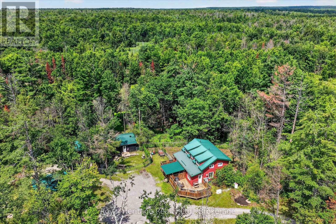
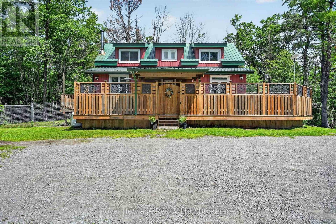
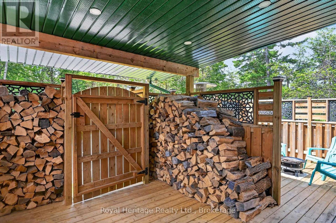
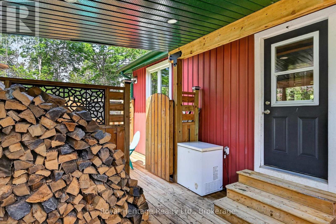
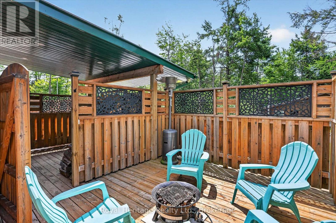
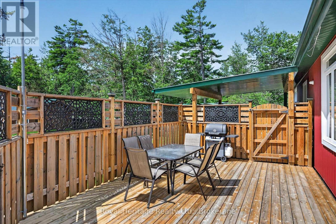
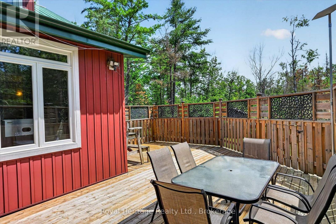
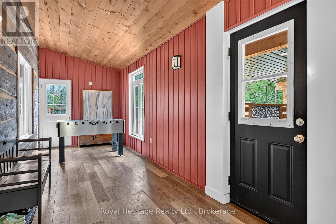
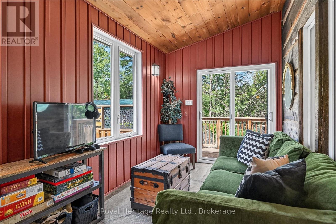
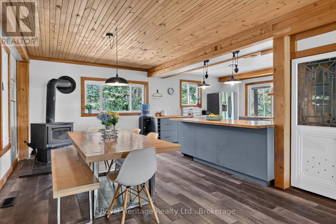
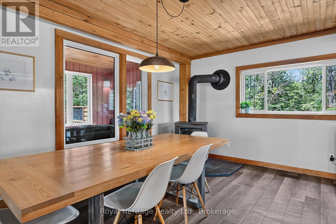
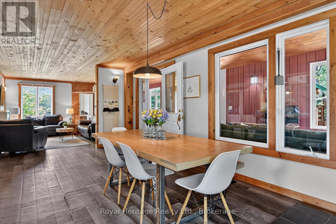
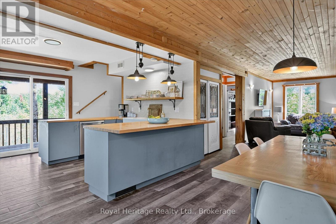
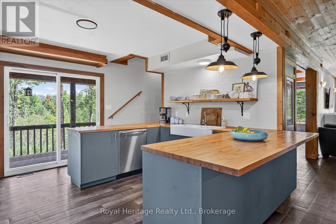
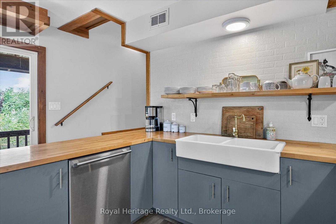
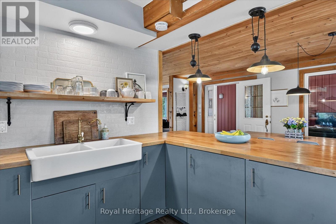
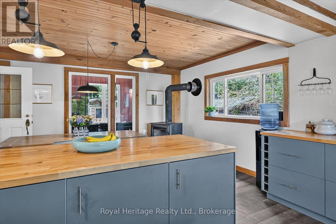
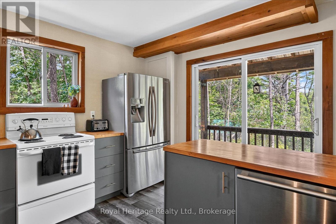
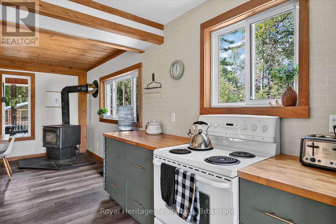
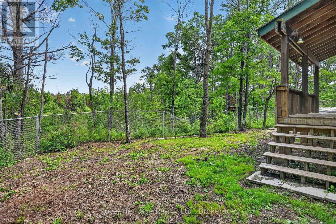
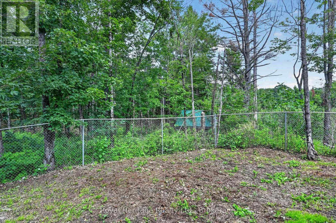
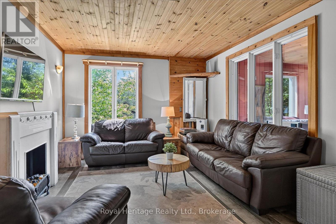
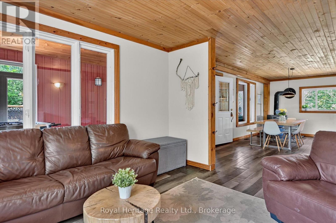
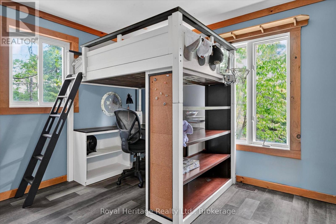
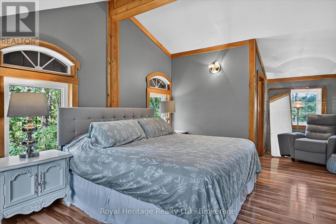
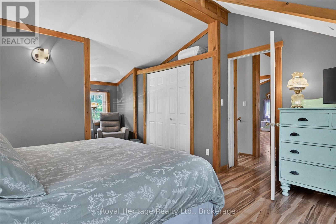
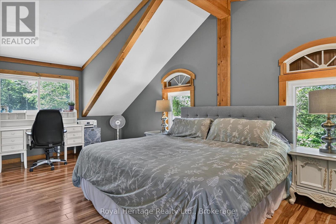
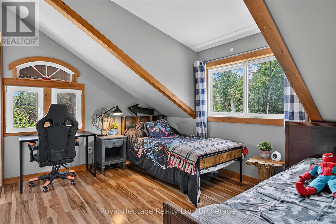
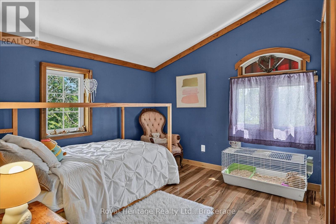
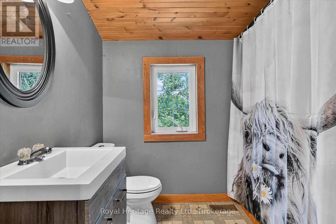
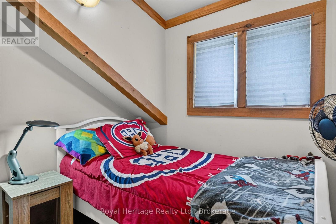
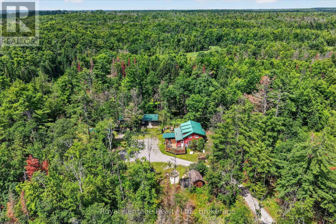
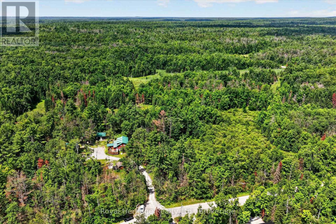
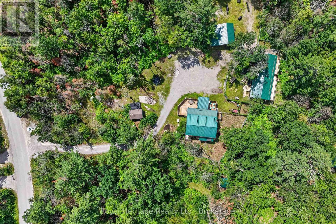
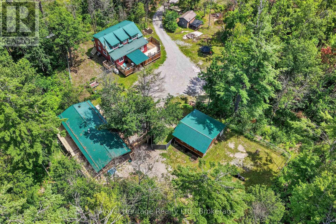
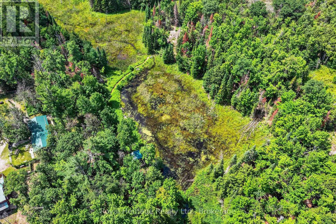
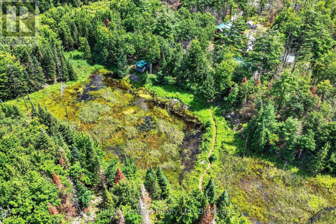
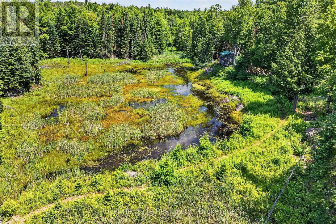
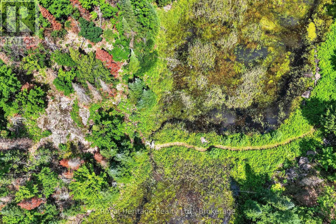
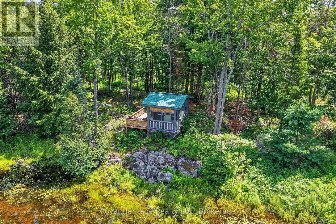
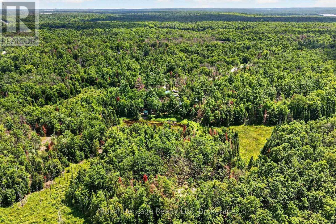
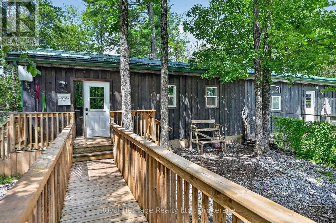
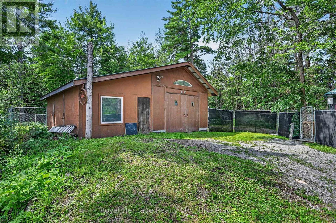
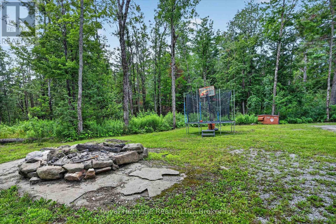
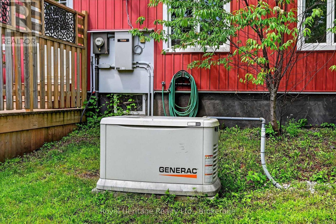
Discover an exceptional 38-acre country retreat offering privacy, natural beauty and outstanding income potential. Just 10 minutes from Bobcaygeon and Buckhorn, this unique property features ponds, mature forest, trails and abundant wildlife - with convenient access to shopping, schools, restaurants and the Trent-Severn Waterway. This 4-bedroom + den, 2.5-bath home offers spacious family living with a beautifully renovated kitchen and inviting living spaces. A second home currently operates as a successful pet boarding and daycare business, presenting an excellent opportunity for home-based income or other animal-related ventures. Two newly renovated, fully equipped cabins provide additional income potential as short-term rentals or comfortable accommodations for guests. A large detached garage/workshop, chicken coop, steel roofing and wired-in Generac generator add versatility and long-term value. Perfect for a private family estate, hobby farm or multi-income investment, this remarkable property offers endless opportunities for hiking, ATV'ing, hunting, and enjoying the outdoors-all in a peaceful, picturesque setting. A rare offering with exceptional lifestyle and investment appeal. (id:43681)
房源概要
| MLS® Number | X13638616 |
| 房源类型 | 民宅 |
| 附近的便利设施 | 码头 |
| 社区特征 | School Bus |
| 设备类型 | Water Softener |
| 特征 | 树木繁茂的地区 |
| 总车位 | 10 |
| 租赁设备类型 | Water Softener |
详 情
| 浴室 | 3 |
| 地上卧房 | 4 |
| 总卧房 | 4 |
| 家电类 | Water Heater, Water Softener, All, 洗碗机, 烘干机, 炉子, 洗衣机, 冰箱 |
| 地下室类型 | Crawl Space |
| 施工种类 | 独立屋 |
| 空调 | 中央空调 |
| 外墙 | 乙烯基壁板 |
| Fire Protection | Security System, Smoke Detectors |
| 壁炉 | 有 |
| 地基类型 | 水泥 |
| 客人卫生间(不包含洗浴) | 1 |
| 供暖方式 | Propane |
| 供暖类型 | 压力热风 |
| 储存空间 | 2 |
| 内部尺寸 | 1500 - 2000 Sqft |
| 类型 | 独立屋 |
| Utility Power | Generator |
车 位
| Detached Garage | |
| Garage |
土地
| 入口类型 | Year-round Access |
| 英亩数 | 无 |
| 围栏类型 | Fenced Yard |
| 土地便利设施 | 码头 |
| 污水道 | Septic System |
| 土地深度 | 3211 Ft |
| 土地宽度 | 558 Ft |
| 不规则大小 | 558 X 3211 Ft |
| 地表水 | 湖泊/池塘 |
房 间
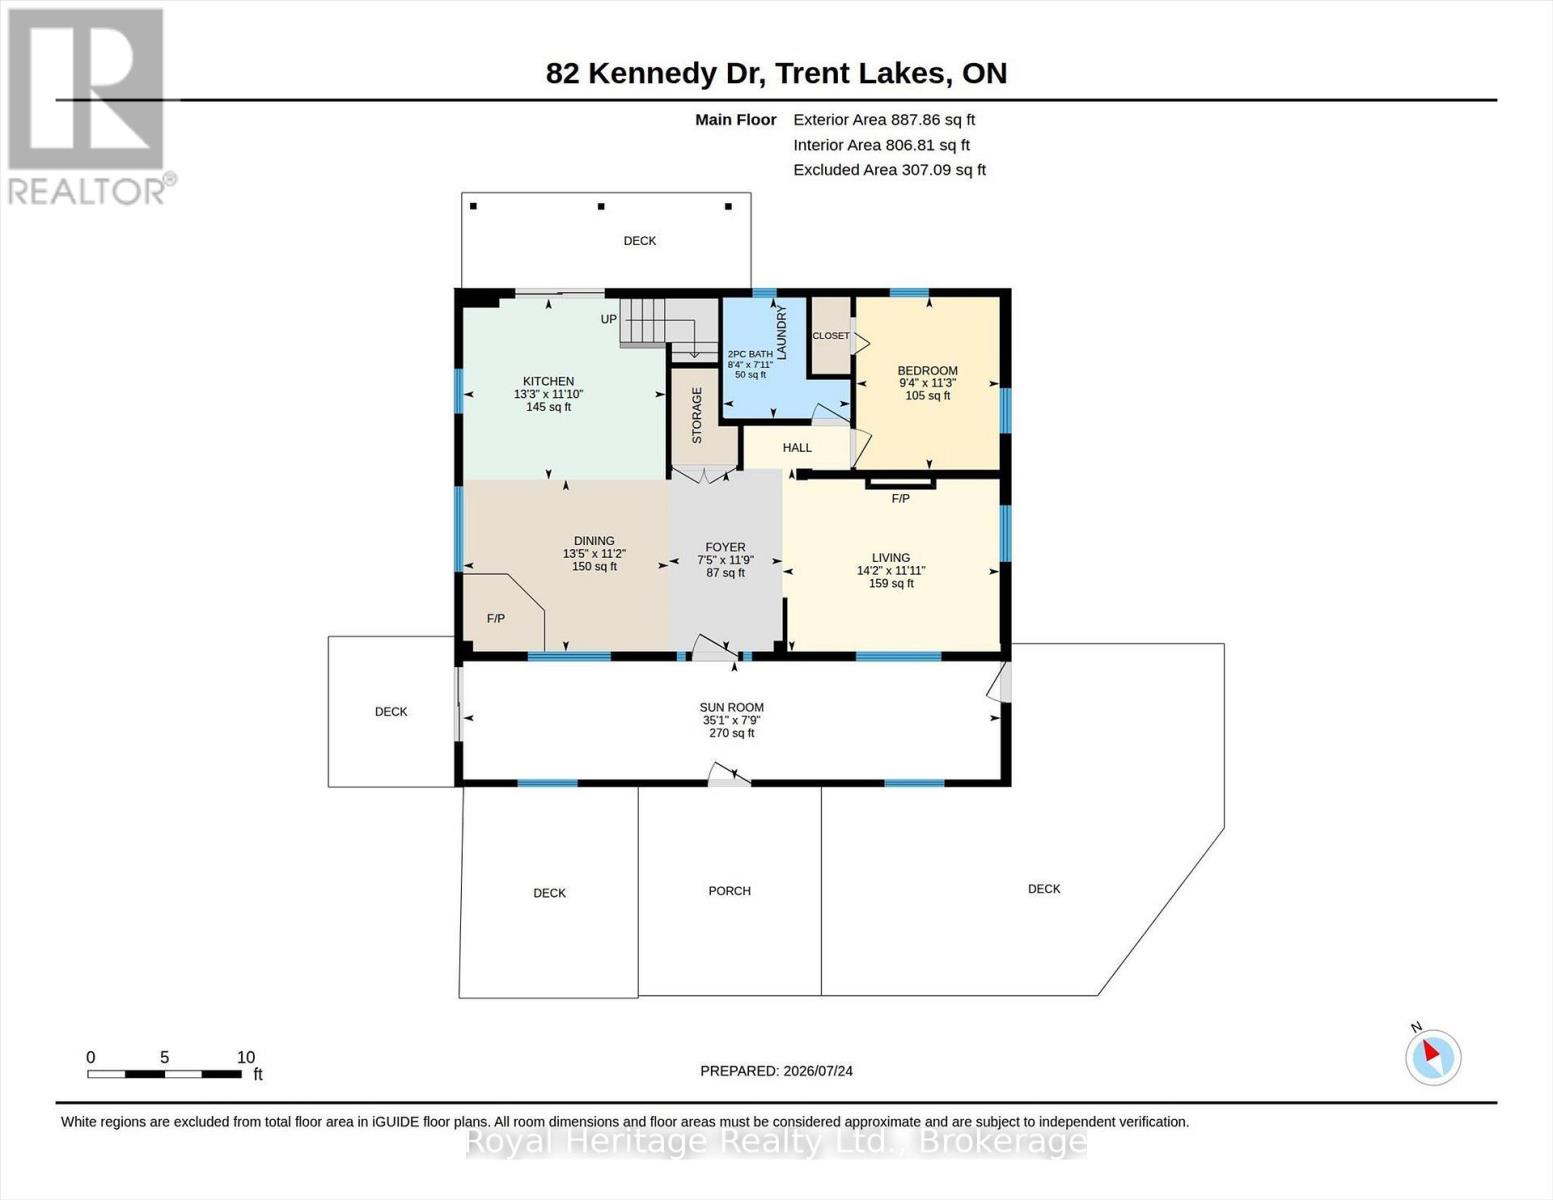
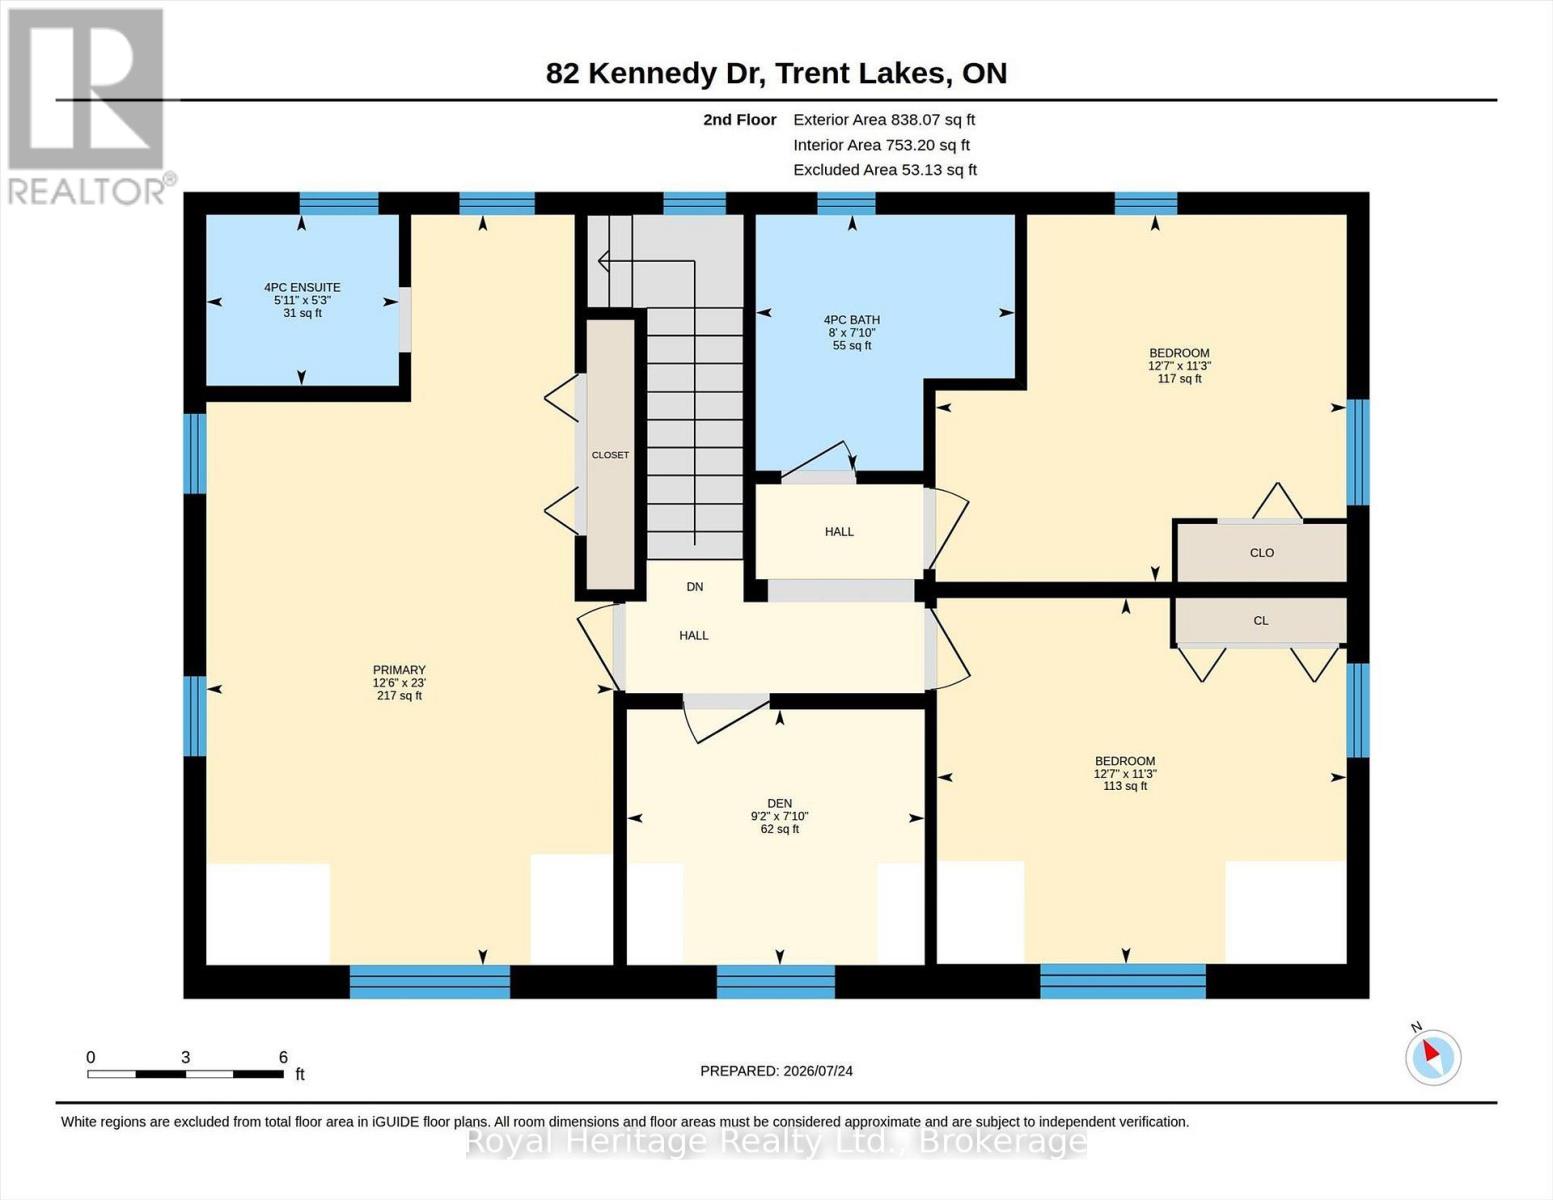
| 楼 层 | 类 型 | 长 度 | 宽 度 | 面 积 |
|---|---|---|---|---|
| 二楼 | 衣帽间 | 2.79 m | 2.39 m | 2.79 m x 2.39 m |
| 二楼 | 主卧 | 3.81 m | 7.02 m | 3.81 m x 7.02 m |
| 二楼 | 卧室 | 3.84 m | 3.42 m | 3.84 m x 3.42 m |
| 二楼 | 卧室 | 3.85 m | 3.44 m | 3.85 m x 3.44 m |
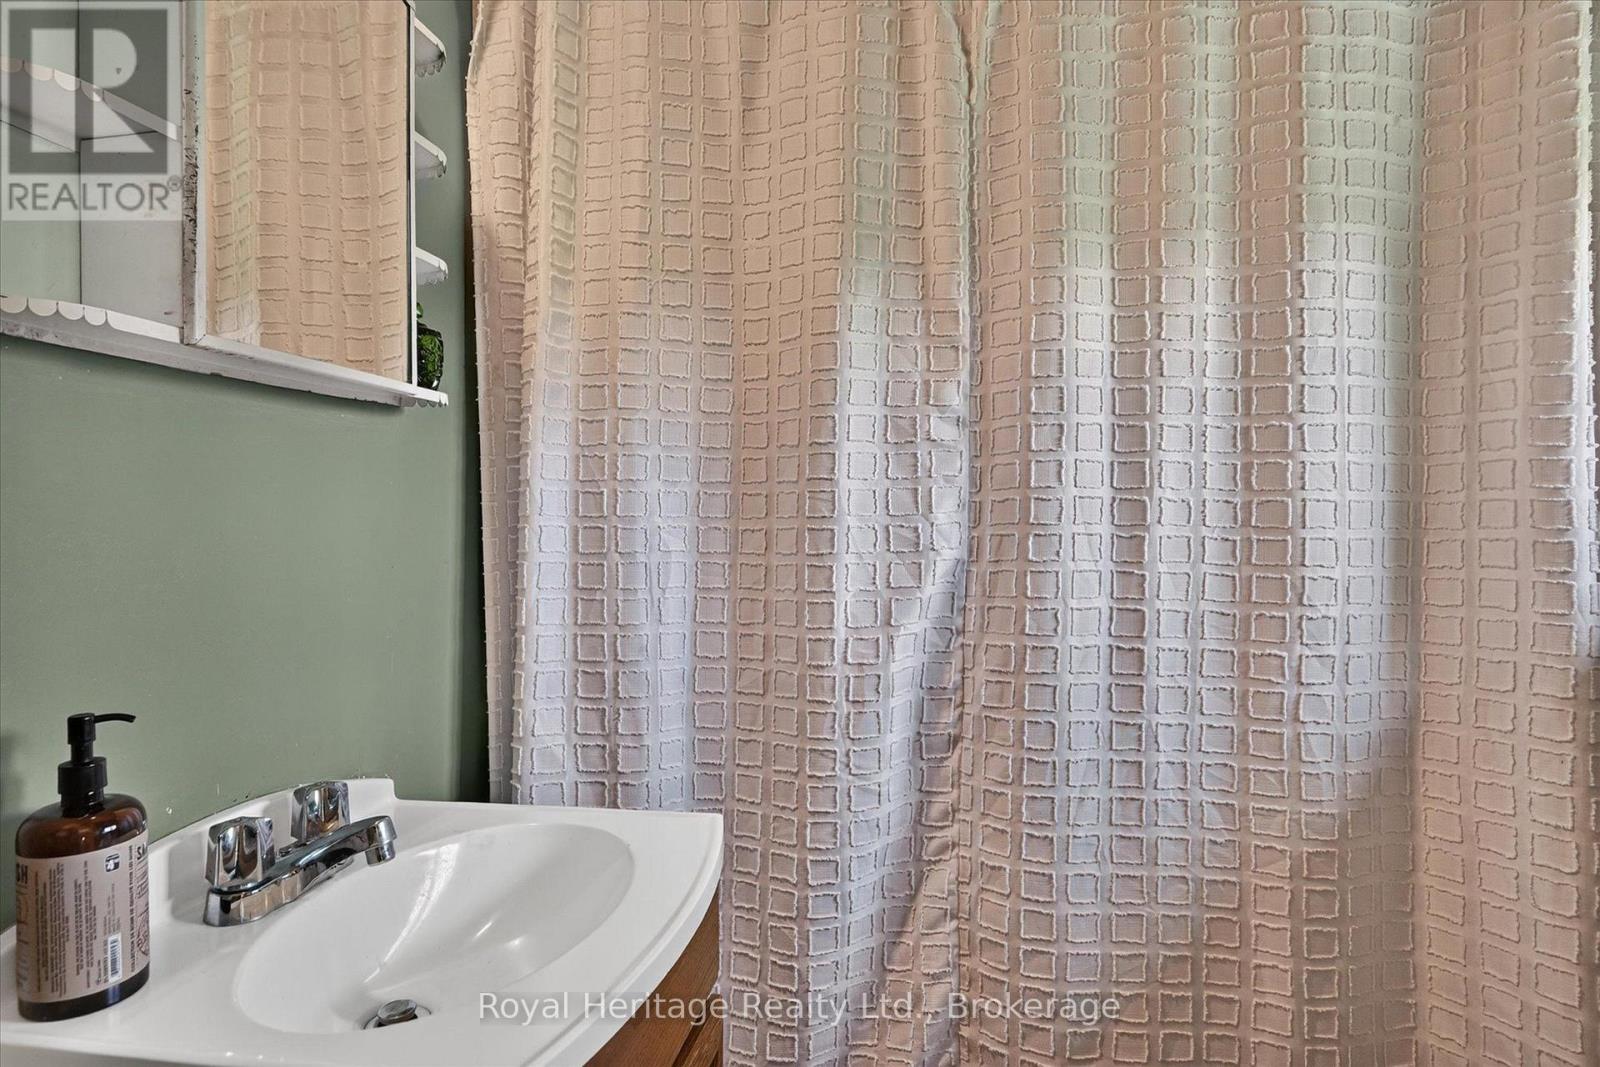
| 二楼 | 浴室 | 2.43 m | 2.39 m | 2.43 m x 2.39 m |
| 一楼 | 客厅 | 4.31 m | 3.64 m | 4.31 m x 3.64 m |
| 一楼 | 餐厅 | 4.08 m | 3.42 m | 4.08 m x 3.42 m |
| 一楼 | 厨房 | 4.03 m | 3.6 m | 4.03 m x 3.6 m |
| 一楼 | 卧室 | 2.85 m | 3.44 m | 2.85 m x 3.44 m |
| 一楼 | 浴室 | 2.53 m | 2.4 m | 2.53 m x 2.4 m |
| 一楼 | Sunroom | 10.68 m | 2.35 m | 10.68 m x 2.35 m |
https://www.realtor.ca/real-estate/30115281/82-kennedy-drive-trent-lakes

The trademarks REALTOR®, REALTORS®, and the REALTOR® logo are controlled by The Canadian Real Estate Association (CREA) and identify real estate professionals who are members of CREA. The trademarks MLS®, Multiple Listing Service® and the associated logos are owned by The Canadian Real Estate Association (CREA) and identify the quality of services provided by real estate professionals who are members of CREA. The trademark DDF® is owned by The Canadian Real Estate Association (CREA) and identifies CREA's Data Distribution Facility (DDF®)
Durham Region Association of REALTORS®
Royal Heritage Realty Ltd.
August 24 2026 03:30:11
