
82 Dollo Lane Clarington (Newcastle), Ontario L1B 0T7


$879,637
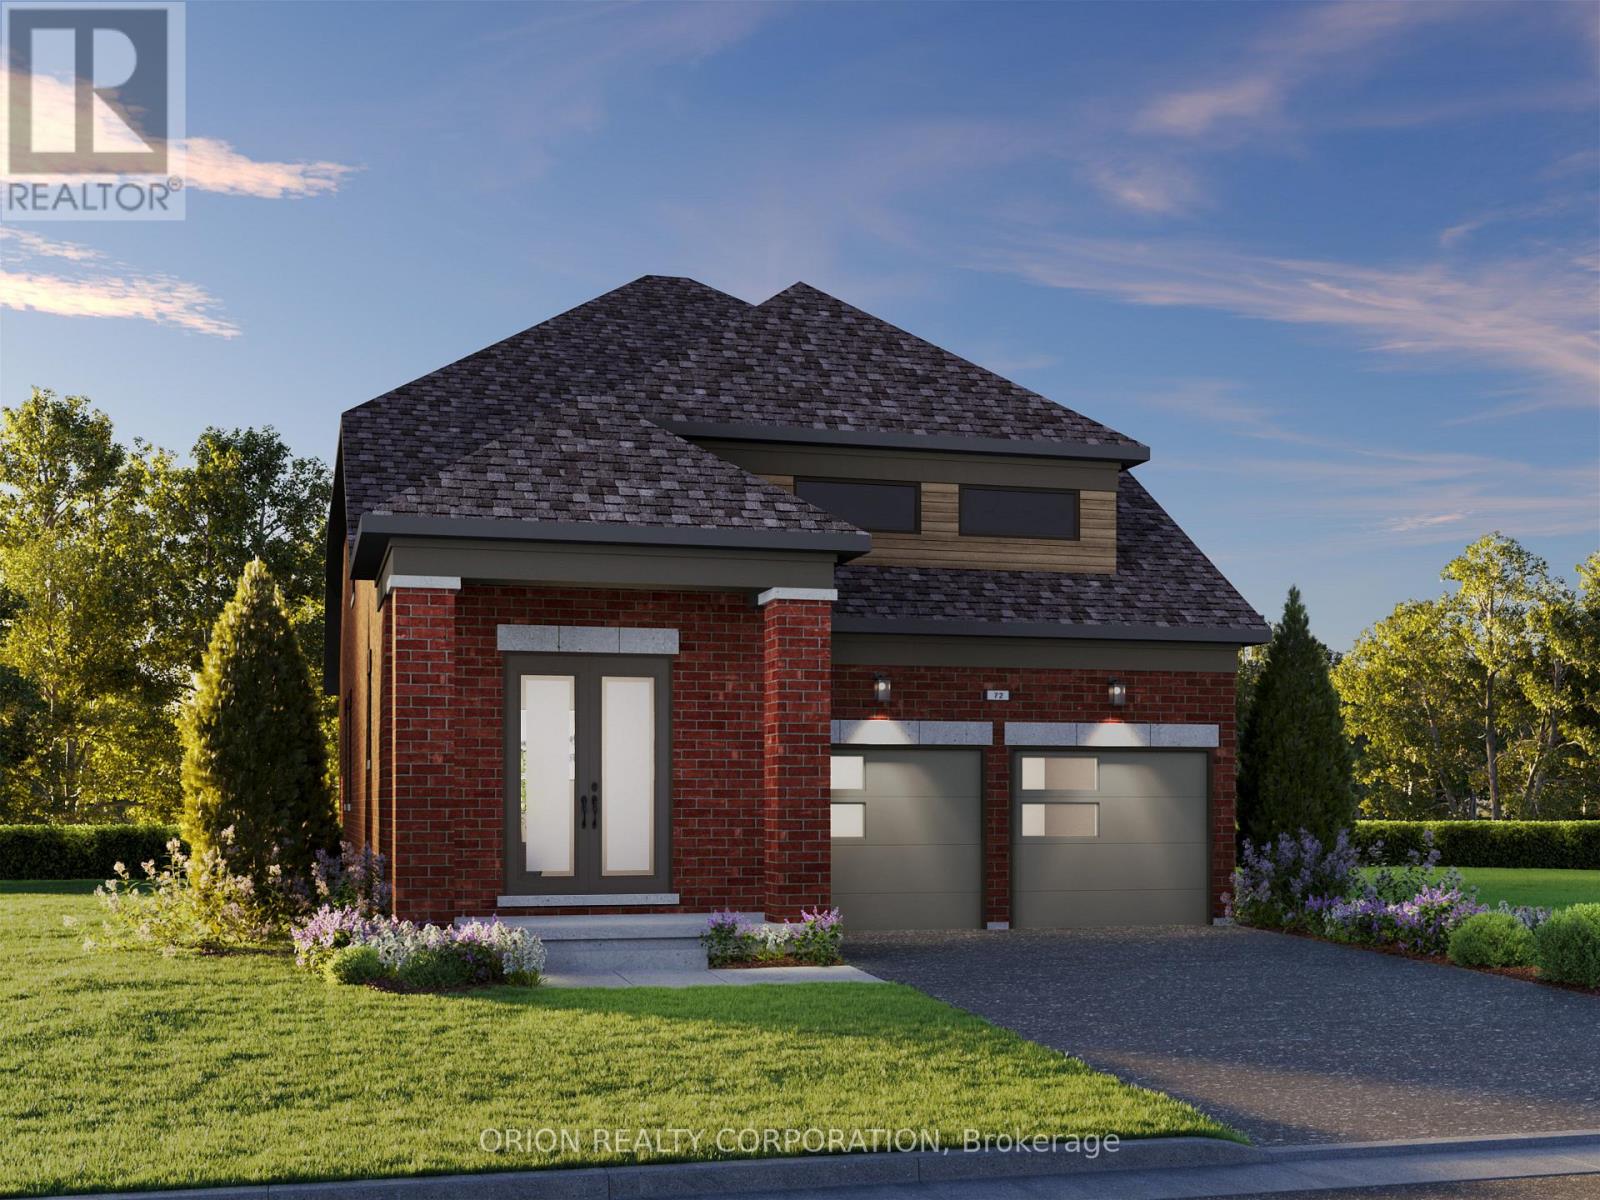
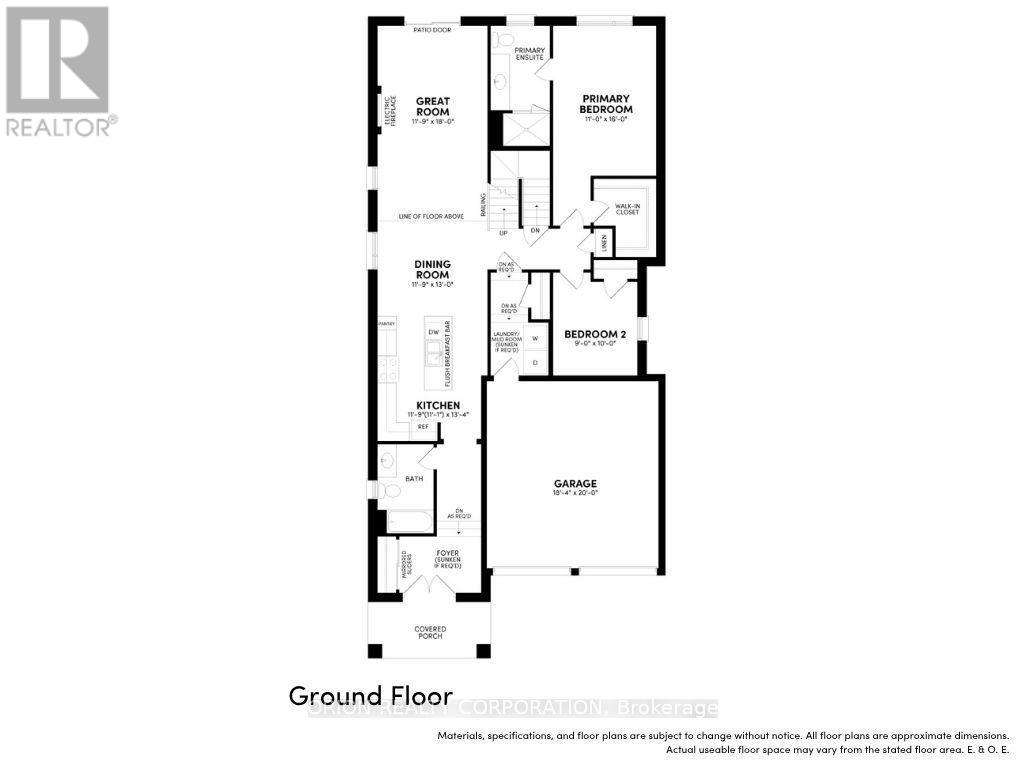
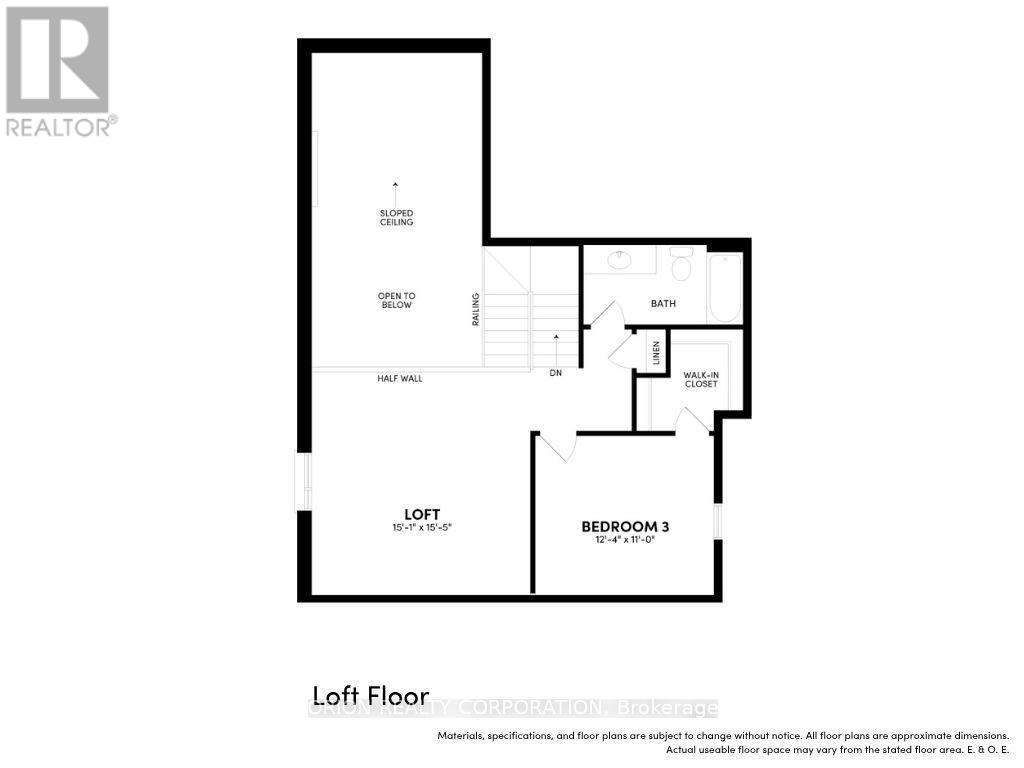
Introducing The Lancaster by Brookfield Residential at Newbrook in Newcastle! This stunning south-facing bungaloft on a 38' lot offers 3 bedrooms, 3 bathrooms and a double-car garage, combining elegant finishes with a functional, versatile layout. The main floor features a spacious primary retreat with walk-in closet and 3-piece ensuite, a second bedroom, 4-piece bath, convenient laundry and mudroom with direct garage access. The bright, open-concept great room showcases hardwood flooring, 9' ceilings, a fireplace and walkout to the deck. The gourmet kitchen impresses with quartz waterfall countertops, extended cabinetry, stylish backsplash, pantry and breakfast bar. Upstairs, enjoy a private third bedroom, additional bathroom and an airy loft overlooking the great room, highlighted by a dramatic 17' sloped ceiling. Ideally located in charming Newcastle, close to parks, trails, waterfront, marina, golf and historic downtown, with convenient access to Highways 401 and 407. Experience the perfect blend of space, style and convenience at Newbrook - discover The Lancaster and make it your next home! ** This is a linked property.** (id:43681)
房源概要
| MLS® Number | E14095574 |
| 房源类型 | 民宅 |
| 社区名字 | Newcastle |
| 附近的便利设施 | 近高尔夫球场, 码头, 公园, 礼拜场所, 学校 |
| 社区特征 | School Bus |
| 设备类型 | 热水器 - Gas, 热水器 |
| 总车位 | 4 |
| 租赁设备类型 | 热水器 - Gas, 热水器 |
| 结构 | Porch, Deck |
详 情
| 浴室 | 3 |
| 地上卧房 | 3 |
| 总卧房 | 3 |
| Age | New Building |
| 公寓设施 | Fireplace(s) |
| 地下室进展 | 已完成 |
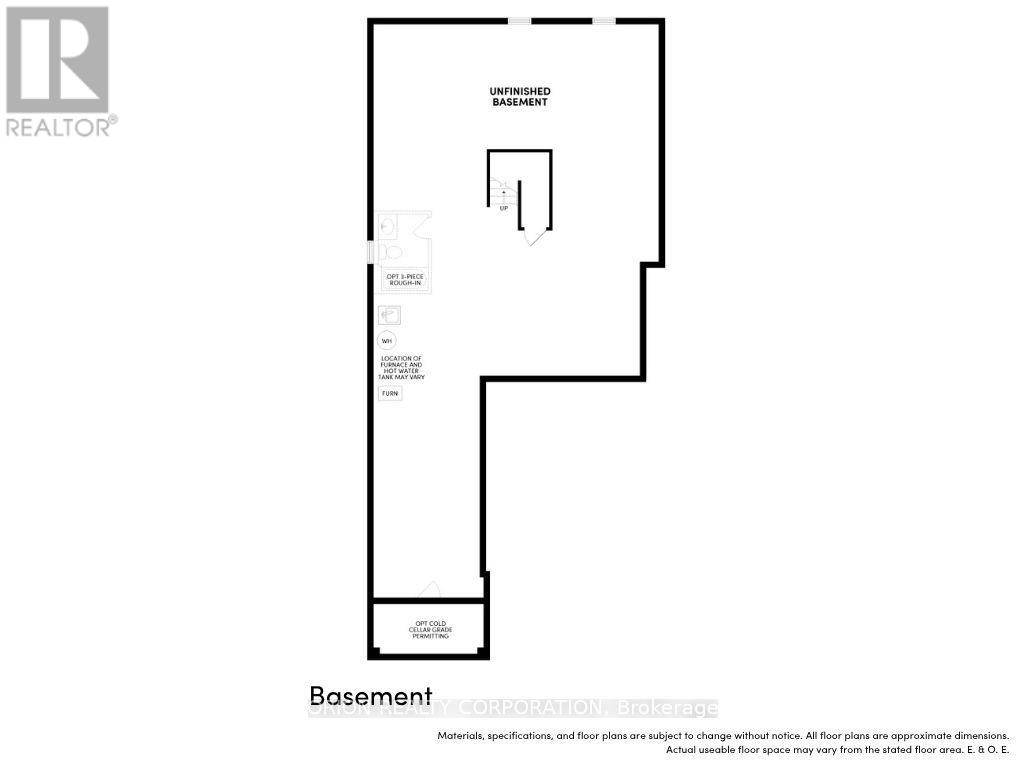
| 地下室类型 | N/a (unfinished) |
| 施工种类 | 独立屋 |
| 空调 | 没有 |
| 外墙 | 砖, 乙烯基壁板 |
| Fire Protection | Alarm System, Smoke Detectors |
| 壁炉 | 有 |
| Fireplace Total | 1 |
| Flooring Type | Hardwood |
| 地基类型 | 混凝土 |
| 供暖方式 | 天然气 |
| 供暖类型 | 压力热风 |
| 储存空间 | 2 |
| 内部尺寸 | 2000 - 2500 Sqft |
| 类型 | 独立屋 |
| 设备间 | 市政供水 |
车 位
| 附加车库 | |
| Garage |
土地
| 英亩数 | 无 |
| 土地便利设施 | 近高尔夫球场, 码头, 公园, 宗教场所, 学校 |
| Landscape Features | Landscaped |
| 污水道 | Sanitary Sewer |
| 土地深度 | 104 Ft |
| 土地宽度 | 38 Ft |
| 不规则大小 | 38 X 104 Ft |
房 间
| 楼 层 | 类 型 | 长 度 | 宽 度 | 面 积 |
|---|---|---|---|---|
| 二楼 | 第三卧房 | 3.77 m | 3.35 m | 3.77 m x 3.35 m |
| 二楼 | Loft | 4.72 m | 4.6 m | 4.72 m x 4.6 m |
| 一楼 | 厨房 | 4.08 m | 3.63 m | 4.08 m x 3.63 m |
| 一楼 | 餐厅 | 3.96 m | 3.63 m | 3.96 m x 3.63 m |
| 一楼 | 大型活动室 | 5.49 m | 3.63 m | 5.49 m x 3.63 m |
| 一楼 | 主卧 | 4.87 m | 3.35 m | 4.87 m x 3.35 m |
| 一楼 | 第二卧房 | 3.04 m | 2.74 m | 3.04 m x 2.74 m |
https://www.realtor.ca/real-estate/30420267/82-dollo-lane-clarington-newcastle-newcastle

The trademarks REALTOR®, REALTORS®, and the REALTOR® logo are controlled by The Canadian Real Estate Association (CREA) and identify real estate professionals who are members of CREA. The trademarks MLS®, Multiple Listing Service® and the associated logos are owned by The Canadian Real Estate Association (CREA) and identify the quality of services provided by real estate professionals who are members of CREA. The trademark DDF® is owned by The Canadian Real Estate Association (CREA) and identifies CREA's Data Distribution Facility (DDF®)
Toronto Real Estate Board
Orion Realty Corporation
October 19 2026 09:27:48
