
82 Charleswood Crescent Hamilton, Ontario L0R 1P0


$749,900
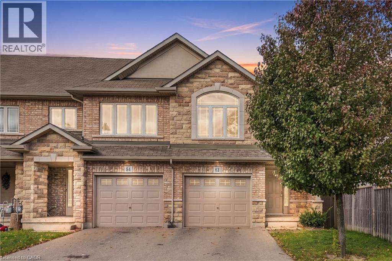
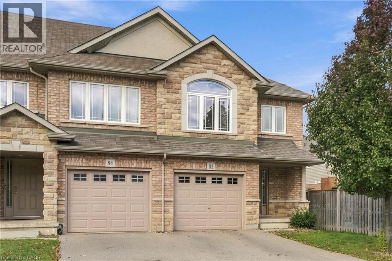
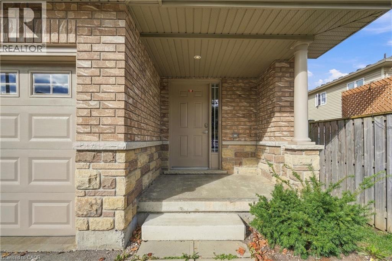
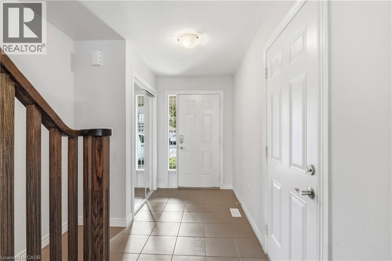
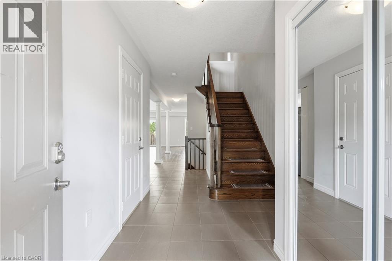
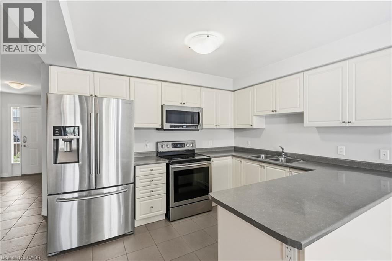
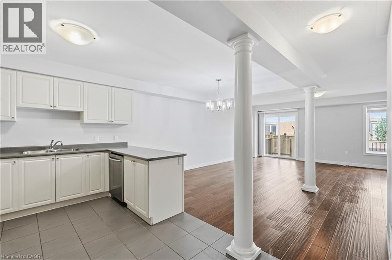
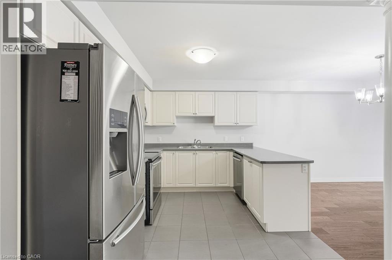
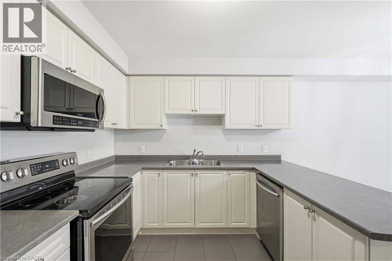
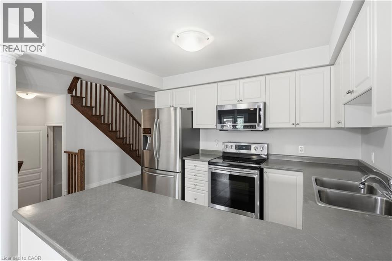
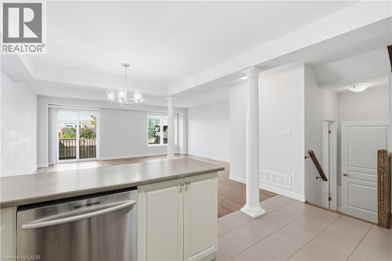
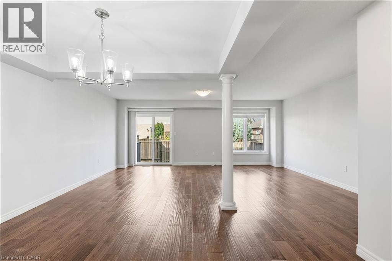
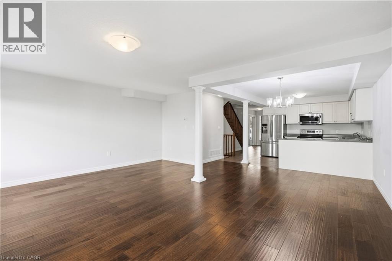
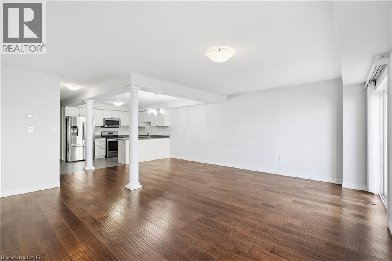
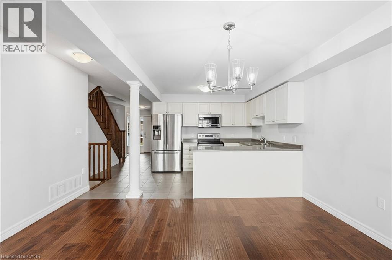
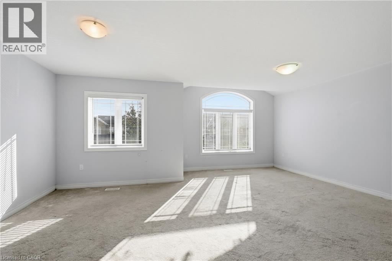
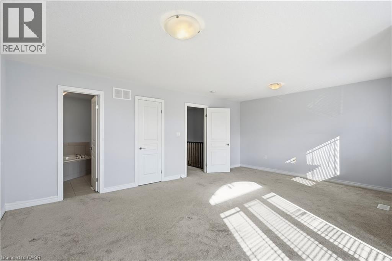
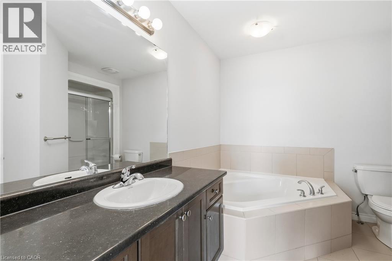
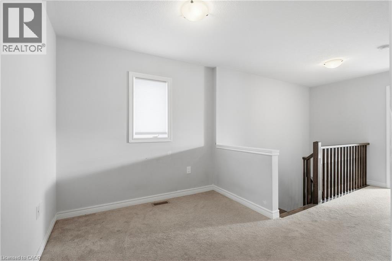
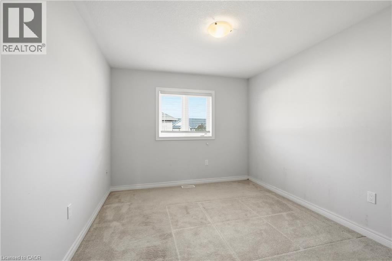
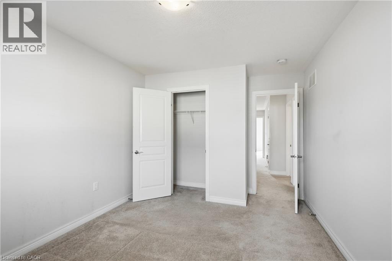
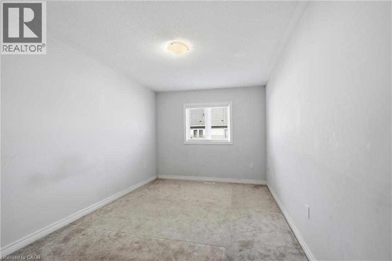
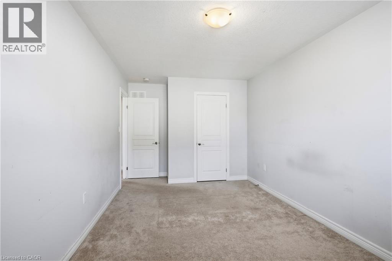
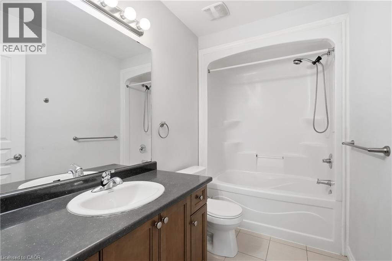
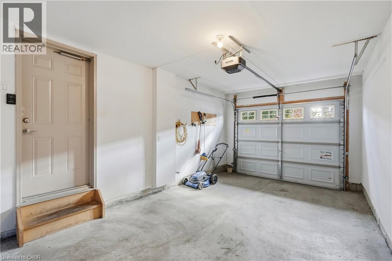
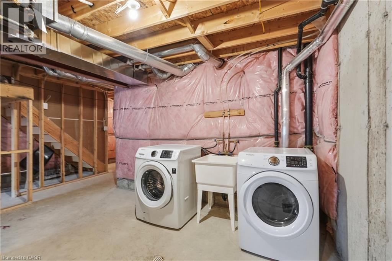
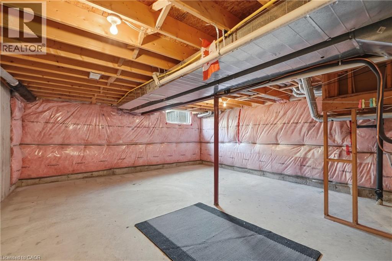
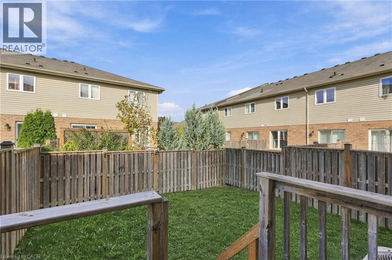
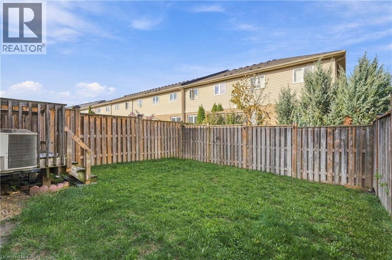
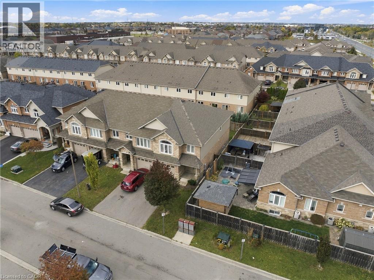
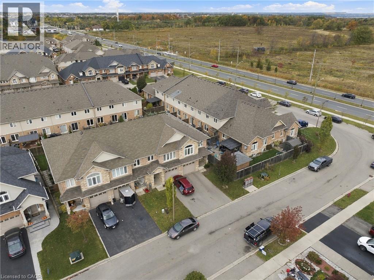
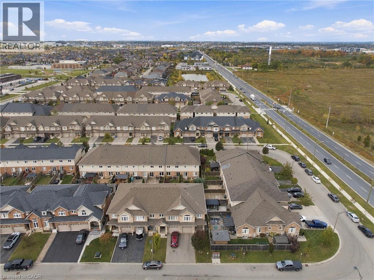
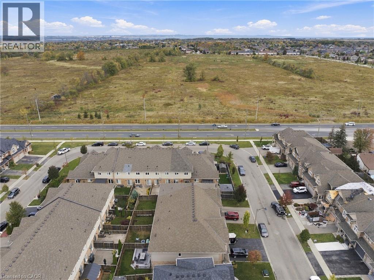
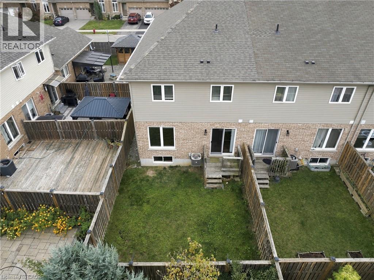
Welcome to 82 Charleswood Crescent, a beautifully maintained freehold end-unit townhome in Hamilton's desirable Hannon community! Built in 2015, this spacious home offers 1,841 sq. ft. of above-grade living space, 3 bedrooms, 3 bathrooms and an attached garage. Featuring attractive brick and stone curb appeal, this home welcomes you with a spacious foyer, beautiful hardwood staircase and a bright, open-concept main floor. Rich hardwood flooring, elegant columns and large windows complement the generous living and dining areas, creating an inviting space for everyday living and entertaining. The spacious kitchen features white cabinetry, stainless steel appliances, ample counter space and a convenient breakfast bar overlooking the main living area. Sliding glass doors lead to the fully fenced backyard, complete with a deck and green space to enjoy. Upstairs, you'll find 3 generously sized bedrooms, including a spacious primary bedroom with beautiful natural light, along with a separate den that's perfect for a home office or study area. The unfinished basement offers plenty of storage and excellent potential for future living space. Additional highlights include a brand-new roof (2025) and an attached garage. Situated in a beautiful, family-friendly neighbourhood, this home is conveniently located near schools, parks, walking trails, restaurants and shopping at Heritage Green. Enjoy easy access to the Red Hill Valley Parkway, Lincoln Alexander Parkway and major highways, making commuting throughout Hamilton and the surrounding areas a breeze. Offering an impressive combination of space, comfort and convenience, this is a fantastic opportunity to call home! (id:43681)
房源概要
| MLS® Number | 40871944 |
| 房源类型 | 民宅 |
| 附近的便利设施 | 近高尔夫球场, 公园, 礼拜场所, 学校, 购物 |
| 社区特征 | Industrial 公园, 安静的区域, 社区活动中心 |
| 设备类型 | 热水器 |
| 特征 | 自动车库门 |
| 总车位 | 2 |
| 租赁设备类型 | 热水器 |
详 情
| 浴室 | 3 |
| 地上卧房 | 3 |
| 总卧房 | 3 |
| 家电类 | 洗碗机, 烘干机, 微波炉, 冰箱, 炉子, 洗衣机, 窗帘, Garage Door Opener |
| 地下室进展 | 已完成 |
| 地下室类型 | Full (unfinished) |
| 施工日期 | 2015 |
| 施工种类 | 附加的 |
| 空调 | 中央空调 |
| 外墙 | 砖, 石, 乙烯基壁板 |
| Fire Protection | Smoke Detectors |
| 地基类型 | 混凝土浇筑 |
| 客人卫生间(不包含洗浴) | 1 |
| 供暖类型 | 压力热风 |
| 储存空间 | 2 |
| 内部尺寸 | 1841 Sqft |
| 类型 | 联排别墅 |
| 设备间 | 市政供水 |
车 位
| 附加车库 |
土地
| 入口类型 | Road Access, Highway Access, Highway Nearby |
| 英亩数 | 无 |
| 土地便利设施 | 近高尔夫球场, 公园, 宗教场所, 学校, 购物 |
| Landscape Features | Landscaped |
| 污水道 | 城市污水处理系统 |
| 土地深度 | 95 Ft |
| 土地宽度 | 25 Ft |
| 规划描述 | Rm2-173 |
房 间
| 楼 层 | 类 型 | 长 度 | 宽 度 | 面 积 |
|---|---|---|---|---|
| 二楼 | 卧室 | 9'10'' x 14'1'' | ||
| 二楼 | 卧室 | 9'11'' x 17'7'' | ||
| 二楼 | 四件套浴室 | 9'11'' x 5'3'' | ||
| 二楼 | 衣帽间 | 9'11'' x 7'10'' | ||
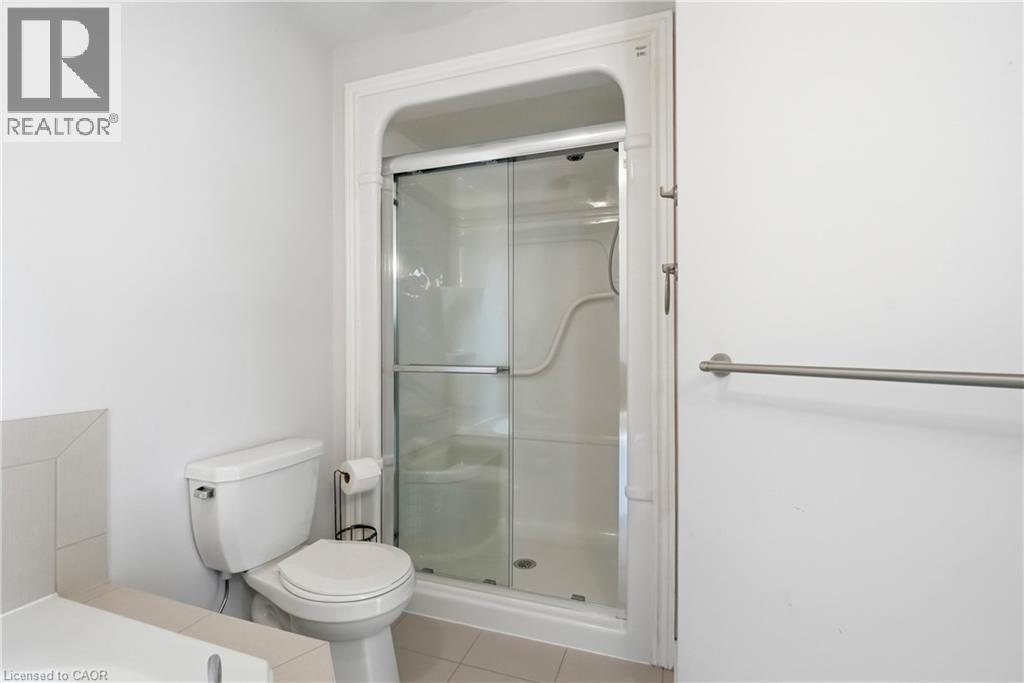
| 二楼 | 四件套主卧浴室 | 11'1'' x 9'6'' | ||
| 二楼 | 主卧 | 20'1'' x 16'11'' | ||
| 地下室 | 其它 | 19'9'' x 44'1'' | ||
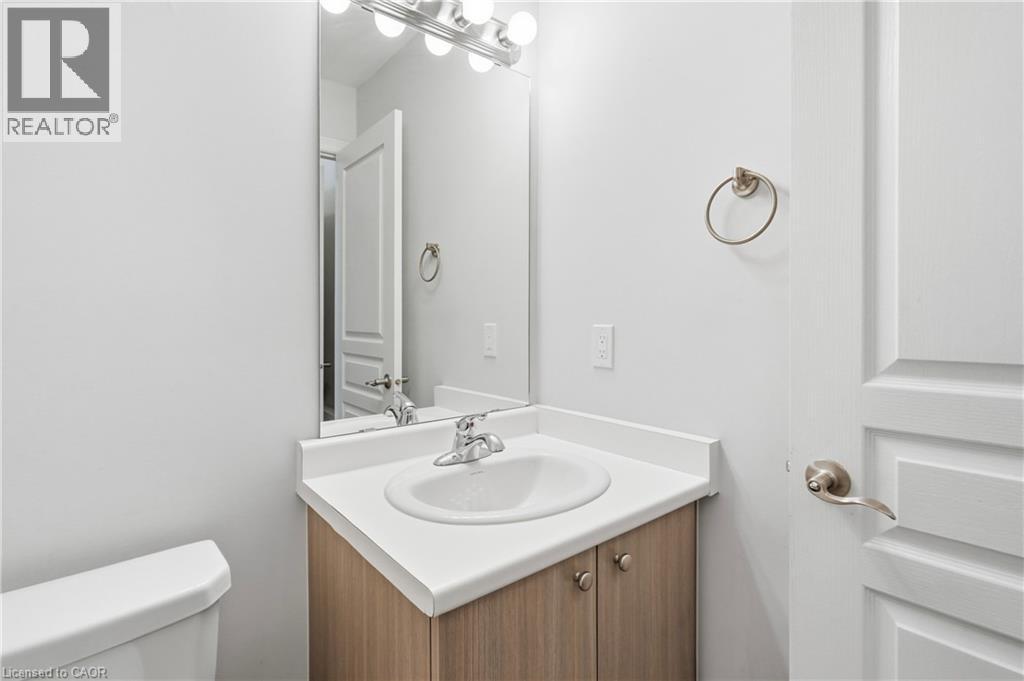
| 一楼 | 两件套卫生间 | 4'6'' x 5'0'' | ||
| 一楼 | 客厅 | 19'10'' x 12'5'' | ||
| 一楼 | 餐厅 | 19'10'' x 8'2'' | ||
| 一楼 | 厨房 | 16'4'' x 9'6'' | ||
| 一楼 | 门厅 | 8'0'' x 14'0'' |
https://www.realtor.ca/real-estate/30411957/82-charleswood-crescent-hamilton

The trademarks REALTOR®, REALTORS®, and the REALTOR® logo are controlled by The Canadian Real Estate Association (CREA) and identify real estate professionals who are members of CREA. The trademarks MLS®, Multiple Listing Service® and the associated logos are owned by The Canadian Real Estate Association (CREA) and identify the quality of services provided by real estate professionals who are members of CREA. The trademark DDF® is owned by The Canadian Real Estate Association (CREA) and identifies CREA's Data Distribution Facility (DDF®)
REALTORS® Association of Hamilton-Burlington
RE/MAX Escarpment Golfi Realty Inc.
October 31 2026 07:29:47
