
82 Centre Street E Richmond Hill (Crosby), Ontario L4C 1A4


$1,190,000
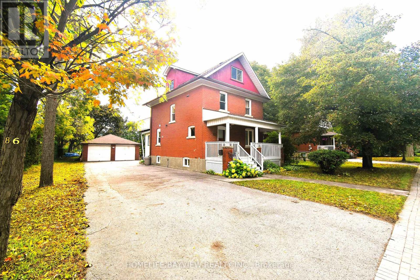
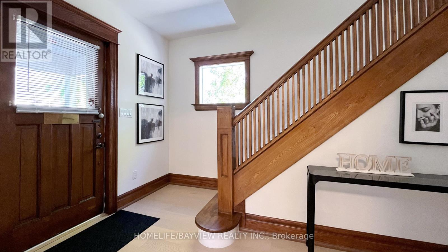
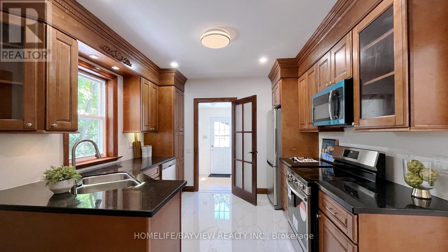
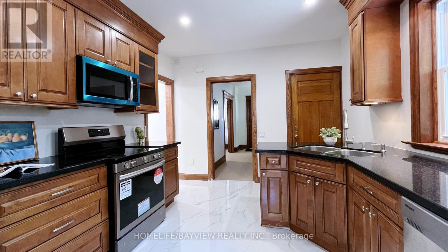
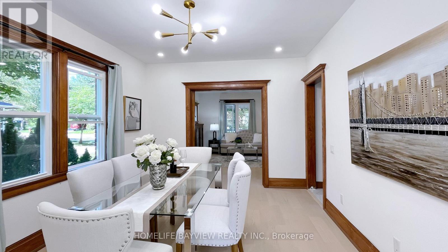
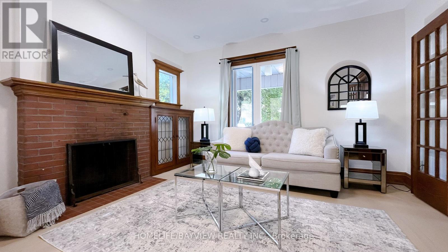
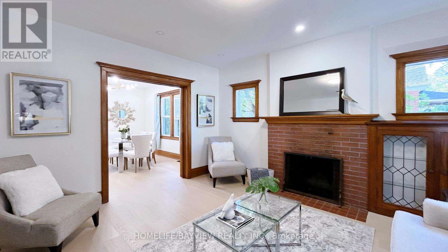
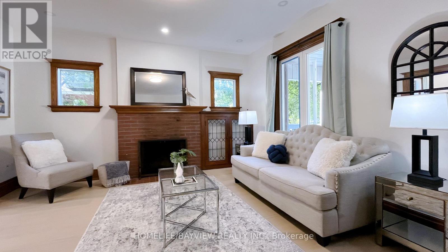
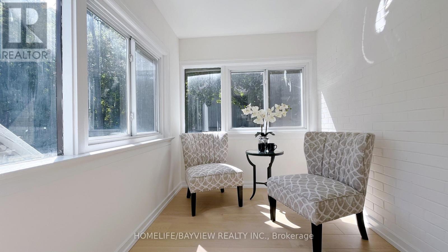
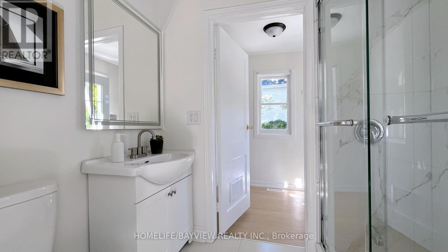
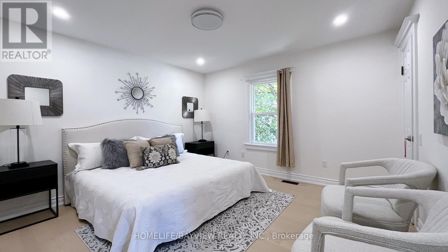
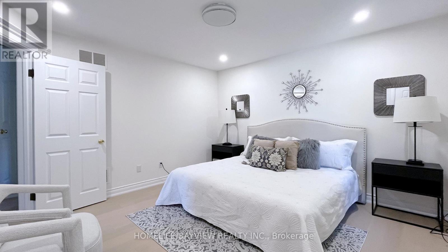
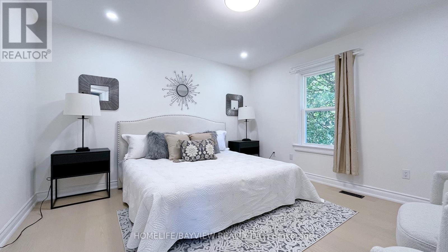
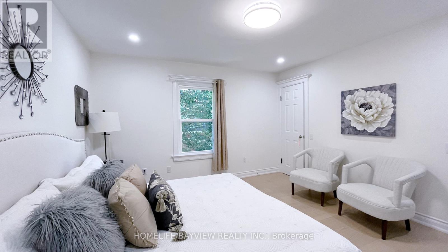
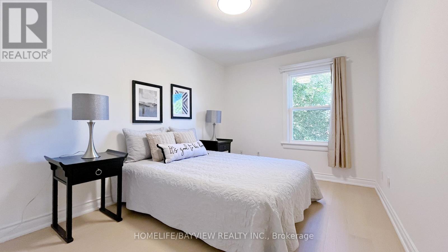
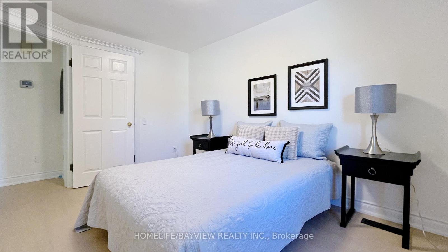
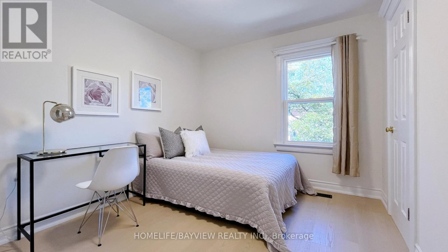
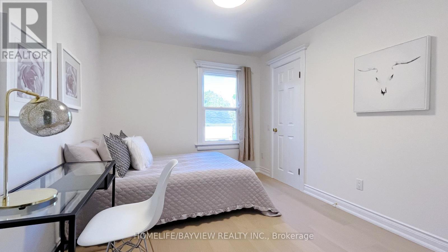
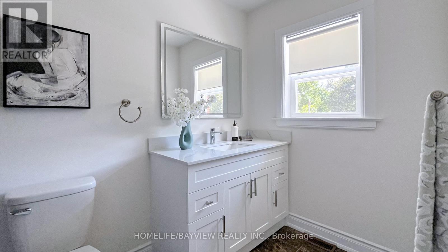
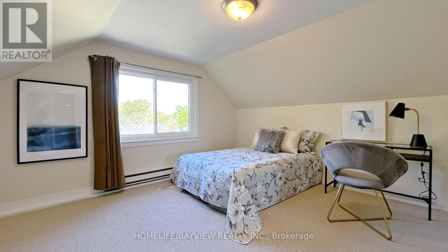
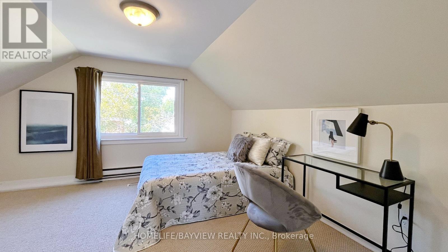
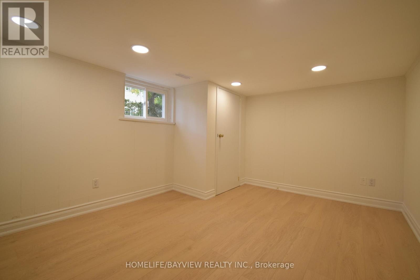
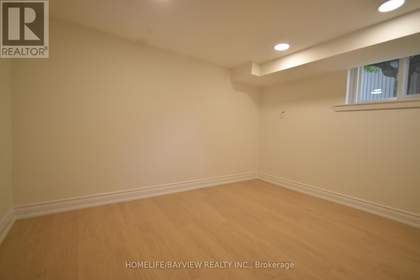
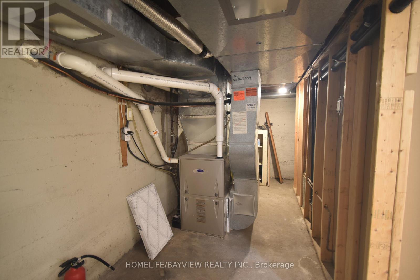
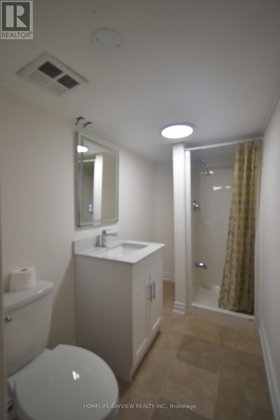
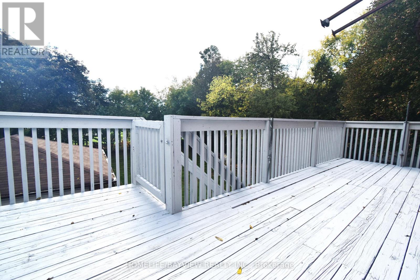
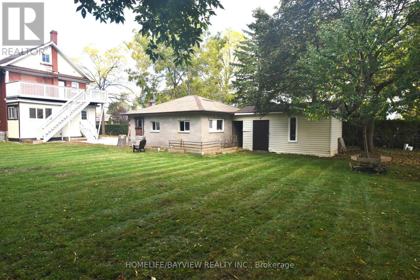
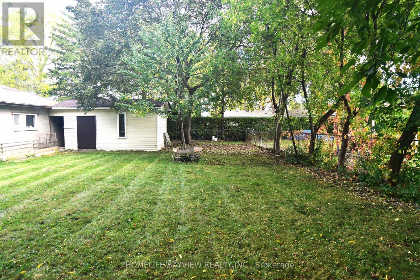
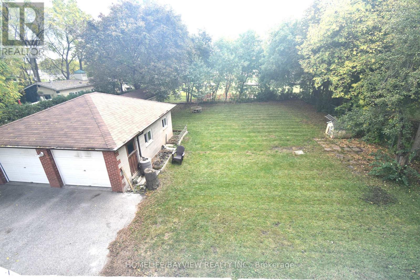
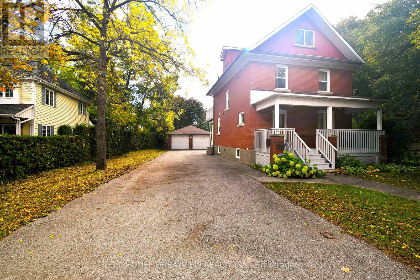
Opportunity to own a classic century Detached Home on a Premium 80 x 167 Ft Lot with 2 1/2 Storey, On Prime Location in the Heart of Richmond Hill Along Yonge St. Combining timeless classic charm with extensive modern upgrades, this property features a long driveway with parking for up to 8 vehicles and a Detached Double-Car Garage. Timeless architectural details and high baseboards, seamlessly paired with upgrades and a finished basement with above-grade windows. Second-Floor terrace deck overlooking a large, functional backyard also with direct stair access down to the backyard-perfect for entertaining. Deep Backyard green space equipped with a storage room. (2026)Main floor bathroom completely renovated, second floor and basement washrooms updated with new vanities and modern mirrors. Most windows are newly upgraded (2026). Major mechanicals already done: Roof (2021), Furnace (2022), and Hot Water Tank (2020). Premium vinyl flooring and modern pot lights running through the main floor, second floor, and basement. Freshly painted throughout making the home completely move-in ready. Close To All Amenities. Walk To Yonge Street Shops, Richmond Hill Centre For The Performing Arts, Viva Transit & Newkirk Go Station. Steps To Elgin Barrow Arena Complex, Richmond Hill Lawn Bowling & Tennis Courts.Home Inspection available. (id:43681)
房源概要
| MLS® Number | N13865488 |
| 房源类型 | 民宅 |
| 社区名字 | Crosby |
| 附近的便利设施 | 公共交通 |
| 总车位 | 10 |
| 结构 | Deck |
详 情
| 浴室 | 3 |
| 地上卧房 | 5 |
| 总卧房 | 5 |
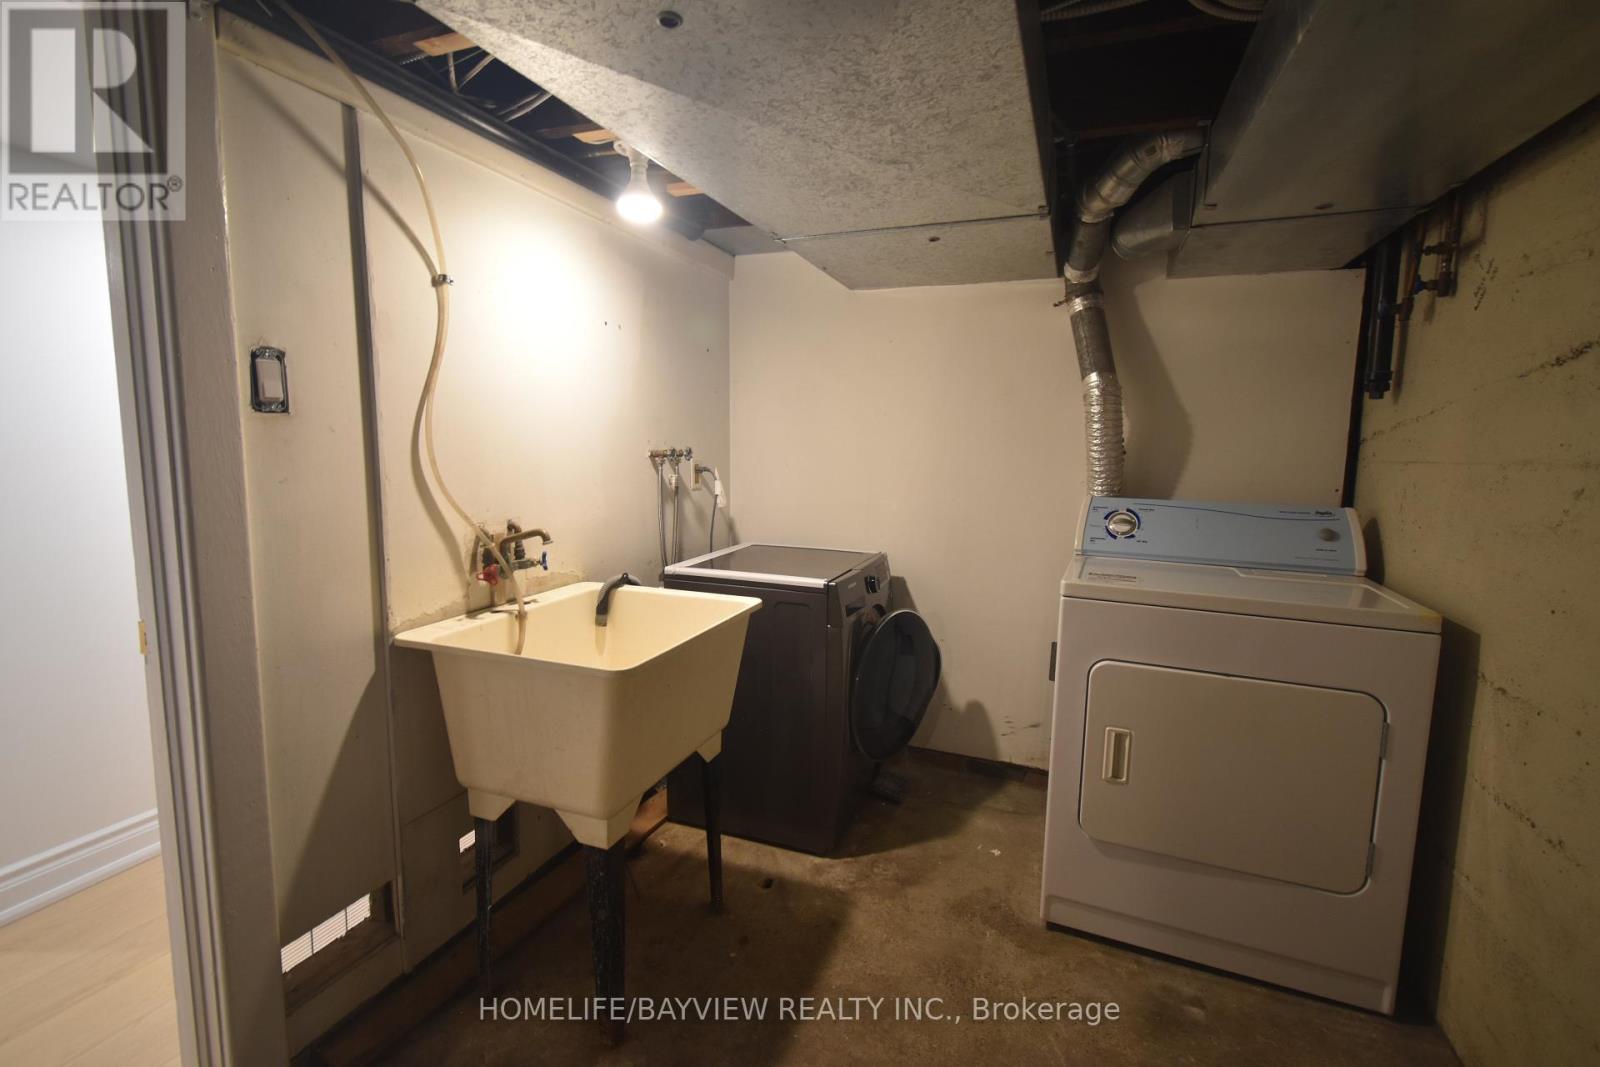
| 家电类 | 洗碗机, 烘干机, 微波炉, Range, 炉子, 洗衣机, 窗帘, 冰箱 |
| 地下室进展 | 已装修 |
| 地下室类型 | N/a (finished) |
| 施工种类 | 独立屋 |
| 空调 | 中央空调 |
| 外墙 | 砖 |
| 壁炉 | 有 |
| Flooring Type | Ceramic, Vinyl, Carpeted |
| 地基类型 | Unknown |
| 供暖方式 | 天然气 |
| 供暖类型 | 压力热风 |
| 储存空间 | 3 |
| 内部尺寸 | 1500 - 2000 Sqft |
| 类型 | 独立屋 |
| 设备间 | 市政供水 |
车 位
| Detached Garage | |
| Garage |
土地
| 英亩数 | 无 |
| 土地便利设施 | 公共交通 |
| 污水道 | Sanitary Sewer |
| 土地深度 | 167 Ft |
| 土地宽度 | 80 Ft |
| 不规则大小 | 80 X 167 Ft ; 78 Ft Rear |
房 间
| 楼 层 | 类 型 | 长 度 | 宽 度 | 面 积 |
|---|---|---|---|---|
| 二楼 | 主卧 | 3.95 m | 3.75 m | 3.95 m x 3.75 m |
| 二楼 | 第二卧房 | 3.5 m | 2.6 m | 3.5 m x 2.6 m |
| 二楼 | 第三卧房 | 3.9 m | 2.75 m | 3.9 m x 2.75 m |
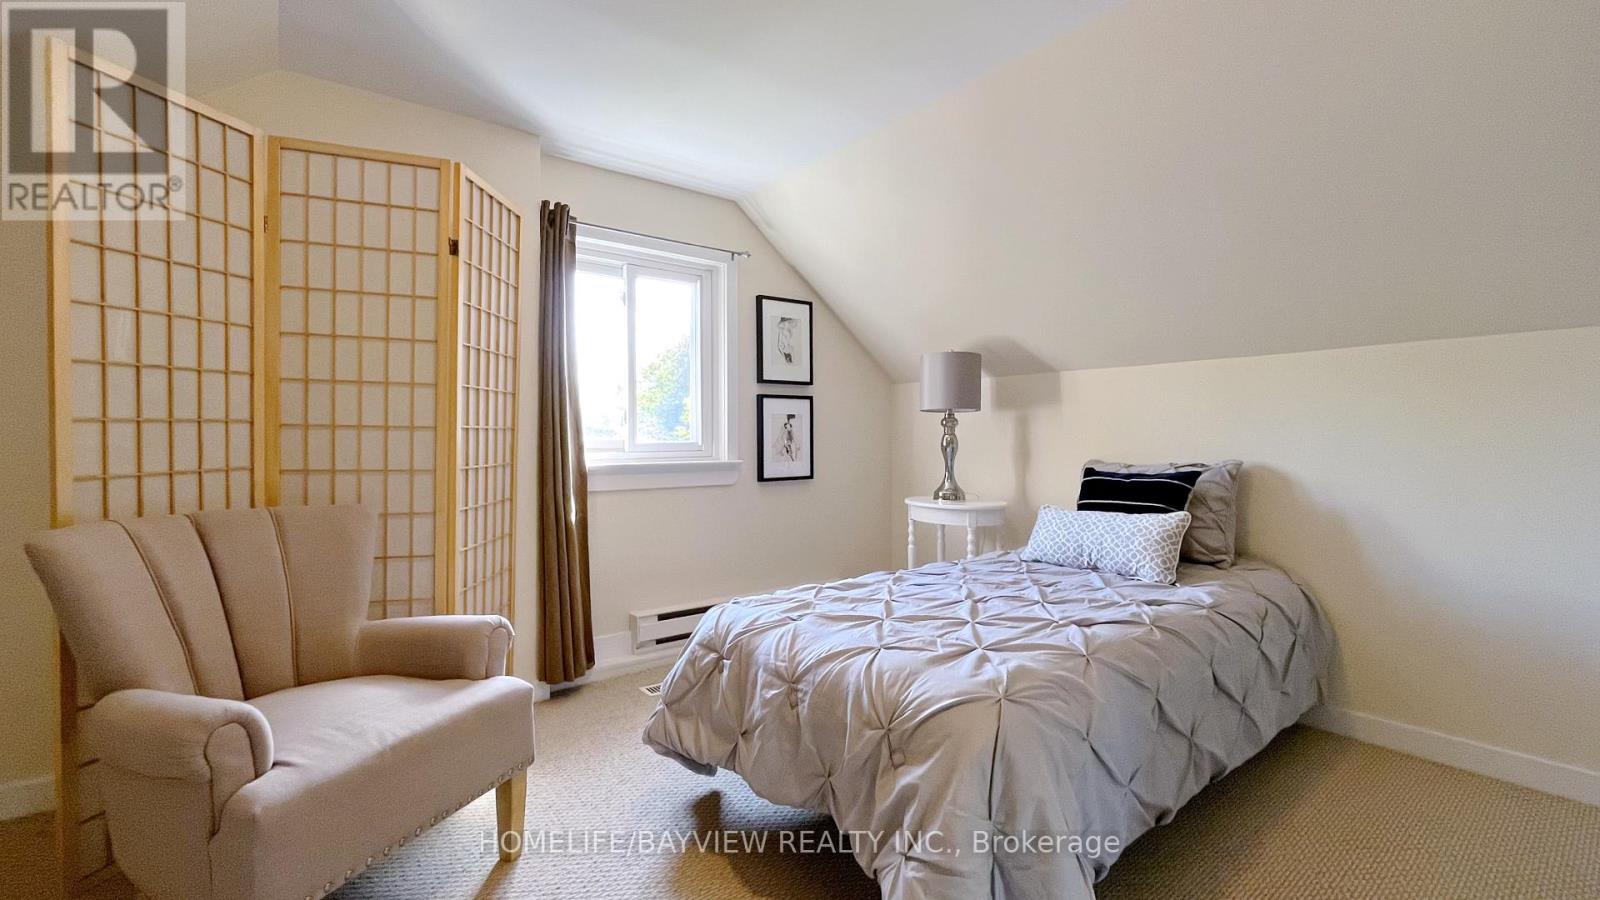
| 三楼 | Bedroom 4 | 3.75 m | 3.65 m | 3.75 m x 3.65 m |
| 三楼 | Bedroom 5 | 3.2 m | 2.6 m | 3.2 m x 2.6 m |
| 一楼 | 厨房 | 3.95 m | 3.35 m | 3.95 m x 3.35 m |
| 一楼 | 餐厅 | 3.95 m | 3.35 m | 3.95 m x 3.35 m |
| 一楼 | 客厅 | 4.4 m | 3.95 m | 4.4 m x 3.95 m |
https://www.realtor.ca/real-estate/30368652/82-centre-street-e-richmond-hill-crosby-crosby

The trademarks REALTOR®, REALTORS®, and the REALTOR® logo are controlled by The Canadian Real Estate Association (CREA) and identify real estate professionals who are members of CREA. The trademarks MLS®, Multiple Listing Service® and the associated logos are owned by The Canadian Real Estate Association (CREA) and identify the quality of services provided by real estate professionals who are members of CREA. The trademark DDF® is owned by The Canadian Real Estate Association (CREA) and identifies CREA's Data Distribution Facility (DDF®)
Toronto Real Estate Board
Homelife/bayview Realty Inc.
October 21 2026 10:02:46
