
82 Caroline Avenue Toronto (South Riverdale), Ontario M4M 2X7


$1,198,000
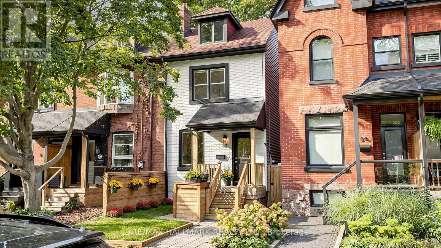
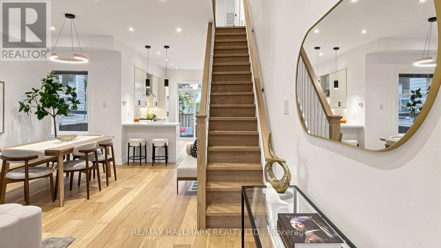
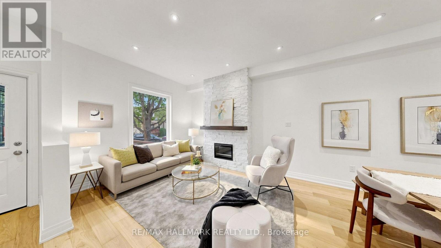
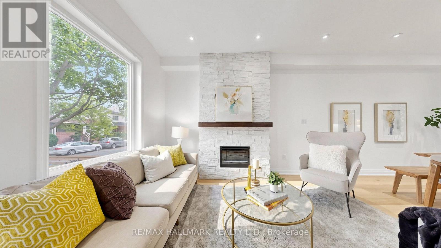
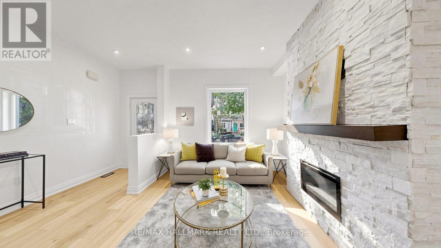
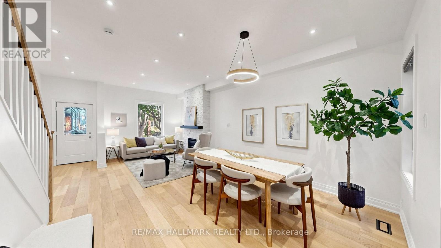
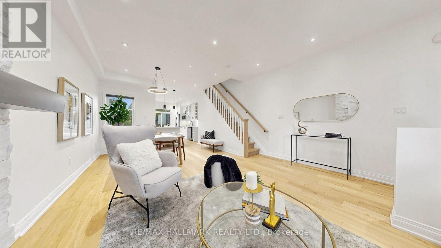
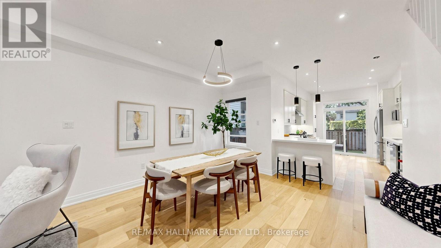
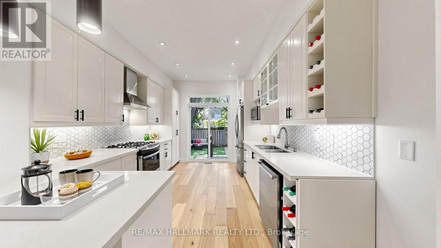
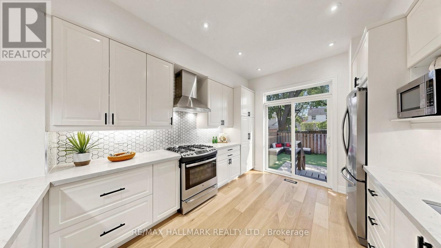
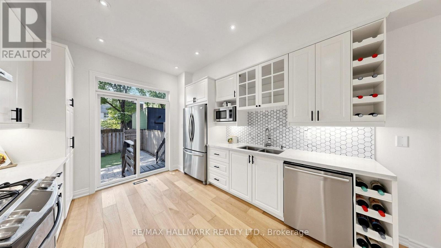
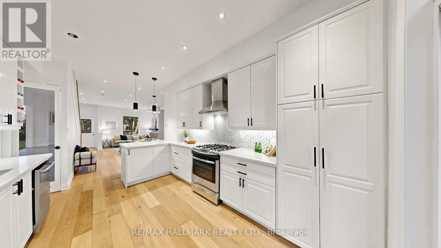
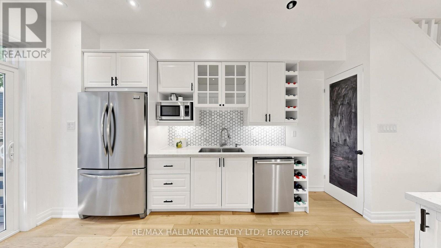
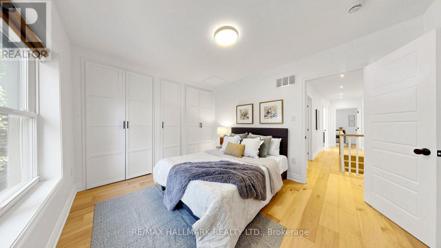
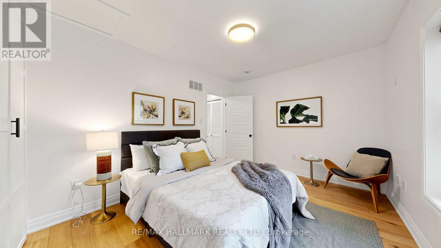
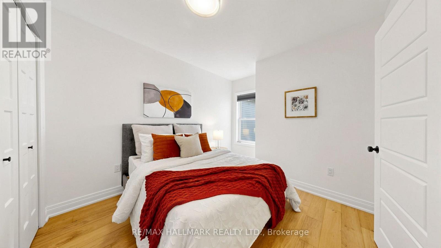
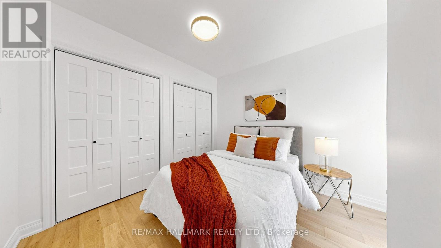
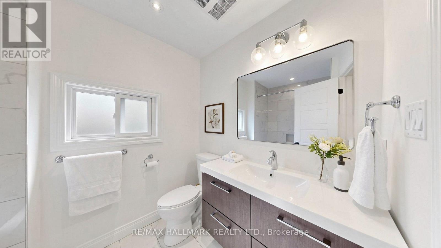
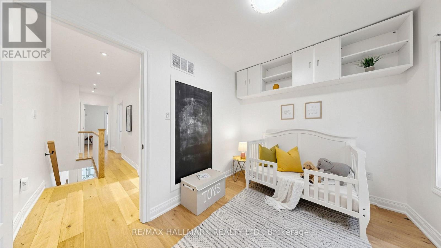
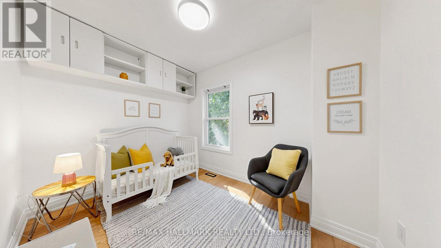
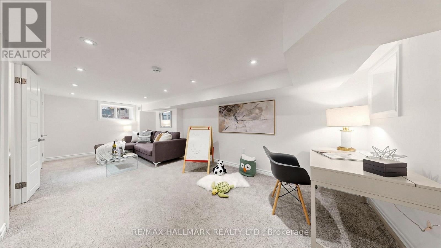
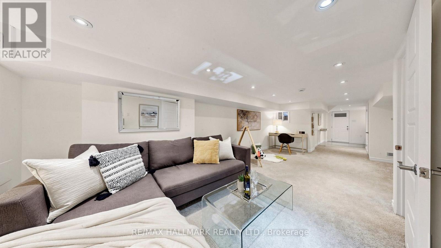
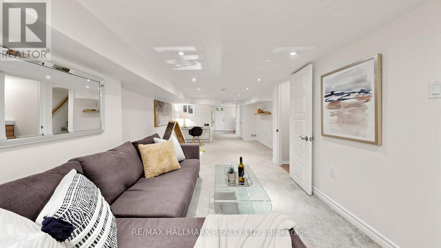
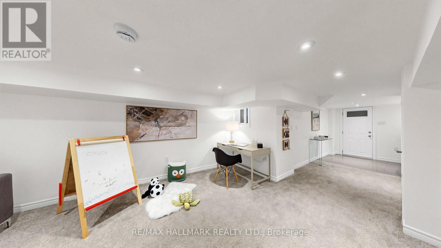
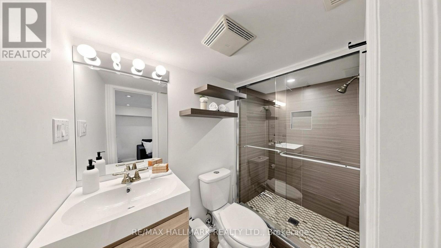
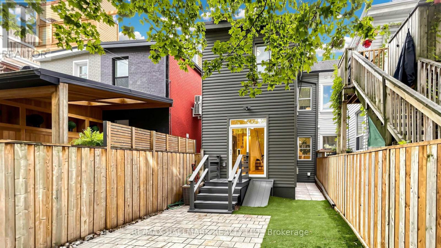
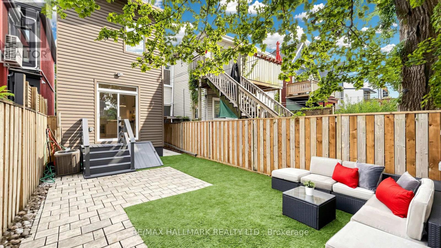
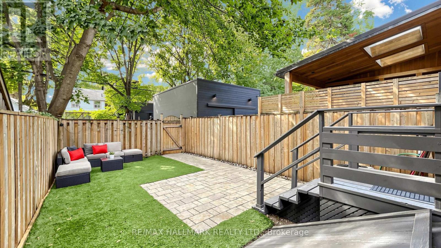
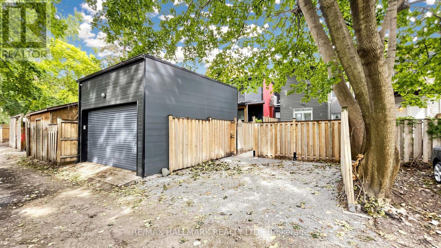
The Leslieville Home You've Been Waiting For! Set On A Beautiful Tree-Lined Street One Way Street, 82 Caroline Ave Has Been Exquisitely Updated To Satisfy Even The Most Discerning Family. A Bright, Open-Concept Layout Welcomes You With Brand-New Hardwood Flooring, Fresh Paint And New Light Fixtures Throughout. The Updated Kitchen Flows Seamlessly Into The Living Area, While The Bathroom Was Tastefully Recently Renovated For Your Family In The Best Urban Community In Toronto. A Separate Entrance To The Basement Adds Flexibility, And Rear Laneway Access Offers The Rare Convenience Of Parking For Two Cars. Enjoy Life In One Of Toronto's Most Loved East-End Queen Street East Neighbourhoods, Close To Downtown, Transit, Shops, Restaurants And Parks. Fresh, Inviting And Ready To Enjoy From Day One-Just Move In And Make It Yours. (id:43681)
房源概要
| MLS® Number | E13821934 |
| 房源类型 | 民宅 |
| 社区名字 | South Riverdale |
| 设备类型 | 热水器 |
| 特征 | Lane |
| 总车位 | 2 |
| 租赁设备类型 | 热水器 |
详 情
| 浴室 | 2 |
| 地上卧房 | 3 |
| 总卧房 | 3 |
| 地下室进展 | 已装修 |
| 地下室功能 | Walk Out |
| 地下室类型 | N/a (finished) |
| 施工种类 | 附加的 |
| 空调 | 中央空调 |
| 外墙 | 砖 |
| Flooring Type | Hardwood, Tile |
| 地基类型 | 水泥 |
| 供暖方式 | 天然气 |
| 供暖类型 | 压力热风 |
| 储存空间 | 2 |
| 内部尺寸 | 1100 - 1500 Sqft |
| 类型 | 联排别墅 |
| 设备间 | 市政供水 |
车 位
| 没有车库 |
土地
| 英亩数 | 无 |
| 污水道 | Sanitary Sewer |
| 土地深度 | 103 Ft ,6 In |
| 土地宽度 | 17 Ft |
| 不规则大小 | 17 X 103.5 Ft |
房 间
| 楼 层 | 类 型 | 长 度 | 宽 度 | 面 积 |
|---|---|---|---|---|
| 二楼 | 卧室 | 3.96 m | 3.02 m | 3.96 m x 3.02 m |
| 二楼 | 第二卧房 | 3.21 m | 3.02 m | 3.21 m x 3.02 m |
| 二楼 | 第三卧房 | 3.16 m | 2.45 m | 3.16 m x 2.45 m |
| 二楼 | 浴室 | 2.32 m | 1.91 m | 2.32 m x 1.91 m |
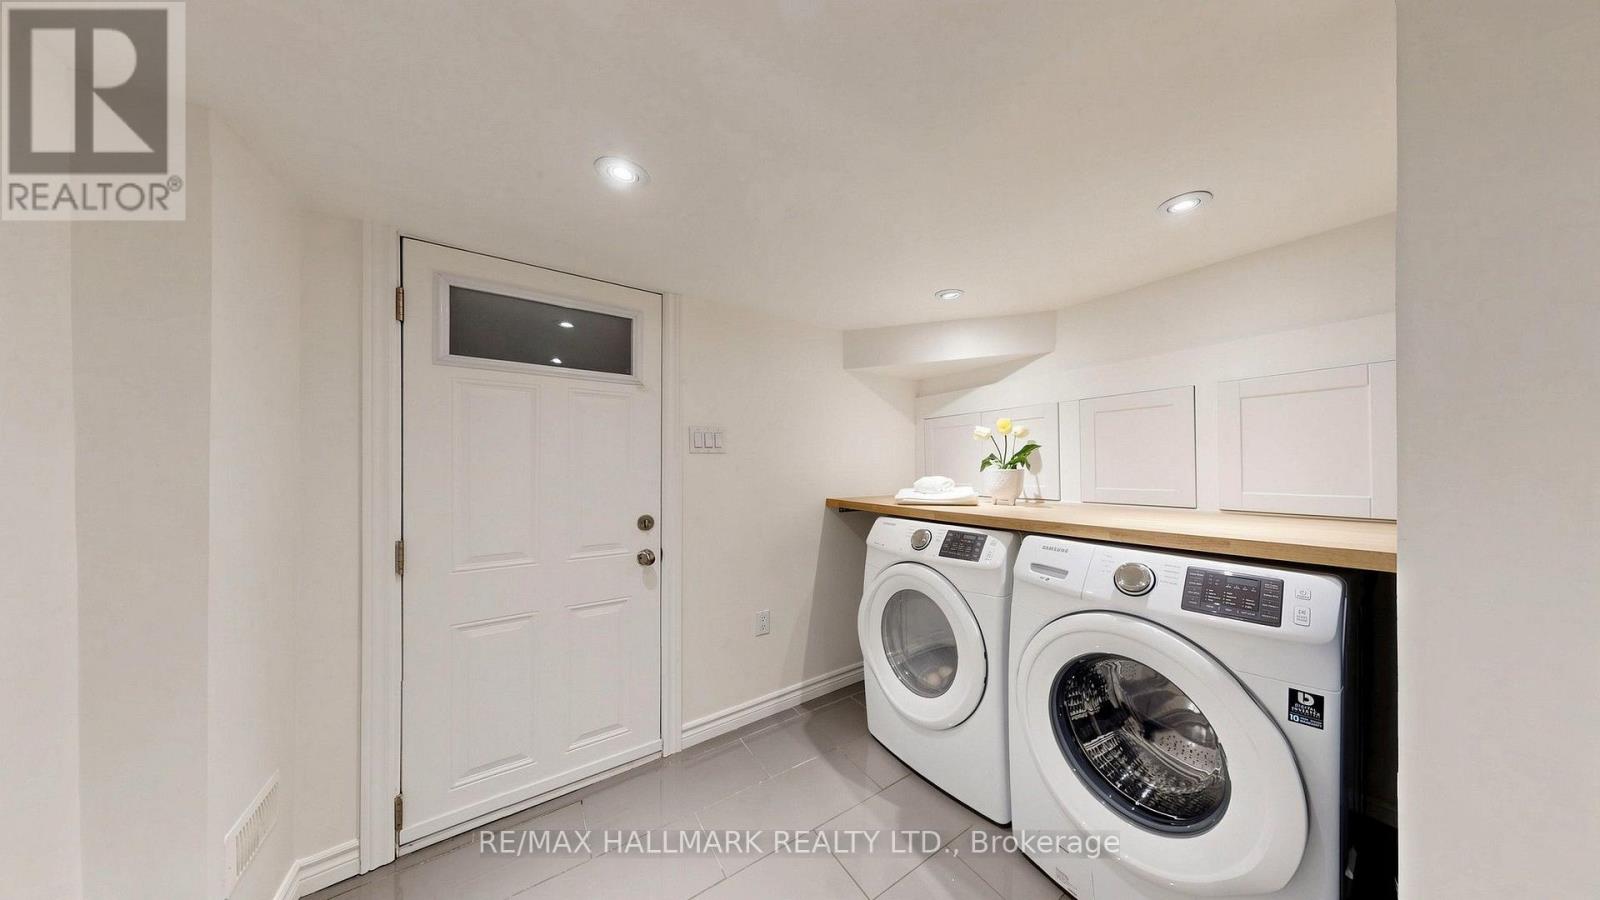
| 地下室 | 洗衣房 | 4.26 m | 2.9 m | 4.26 m x 2.9 m |
| Lower Level | 家庭房 | 6.55 m | 4.22 m | 6.55 m x 4.22 m |
| Lower Level | 浴室 | 2.31 m | 1.2 m | 2.31 m x 1.2 m |
| 一楼 | 客厅 | 4.54 m | 3.63 m | 4.54 m x 3.63 m |
| 一楼 | 餐厅 | 4.54 m | 3.09 m | 4.54 m x 3.09 m |
| 一楼 | 厨房 | 4.16 m | 3.23 m | 4.16 m x 3.23 m |

The trademarks REALTOR®, REALTORS®, and the REALTOR® logo are controlled by The Canadian Real Estate Association (CREA) and identify real estate professionals who are members of CREA. The trademarks MLS®, Multiple Listing Service® and the associated logos are owned by The Canadian Real Estate Association (CREA) and identify the quality of services provided by real estate professionals who are members of CREA. The trademark DDF® is owned by The Canadian Real Estate Association (CREA) and identifies CREA's Data Distribution Facility (DDF®)
Toronto Real Estate Board
RE/MAX Hallmark Realty Ltd.
September 24 2026 04:30:40
