
819 County 49 Road Kawartha Lakes (Verulam), Ontario K0M 1A0


$1,549,900
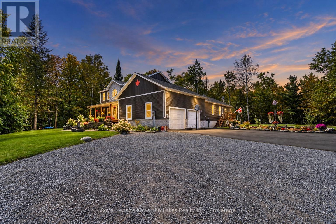
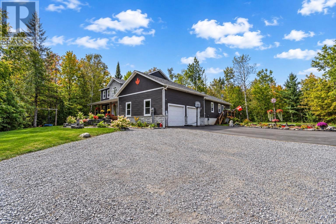
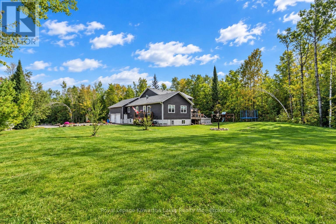
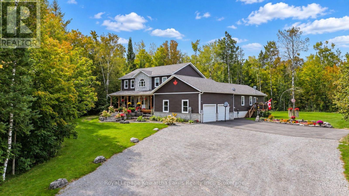
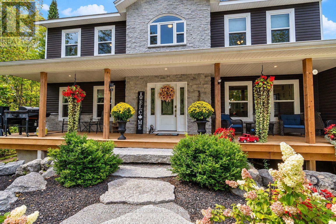
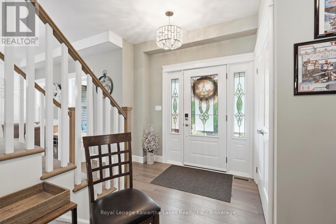
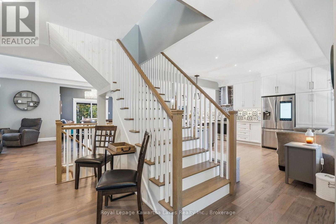
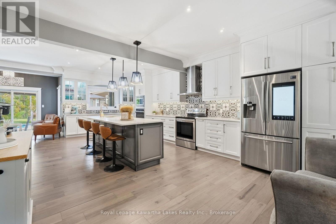
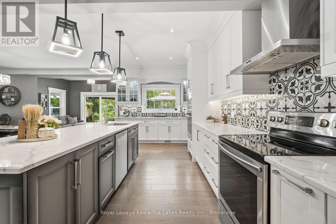
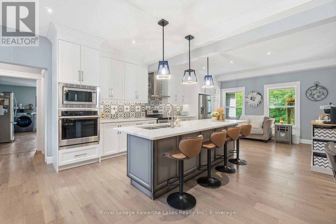
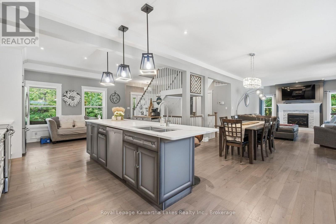
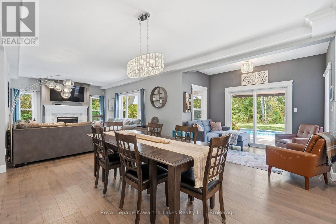
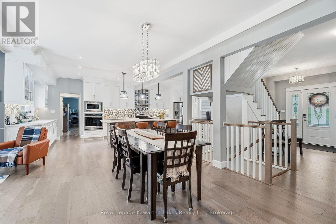
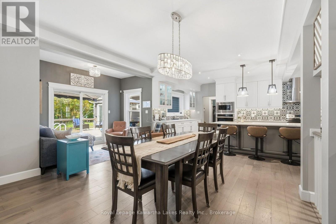
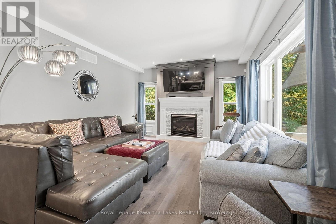
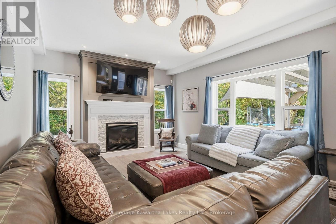
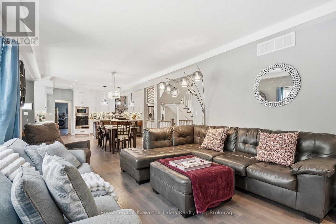
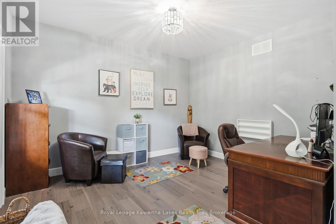
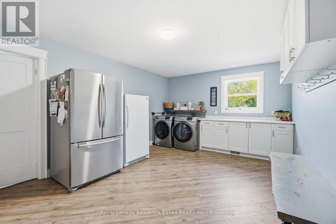
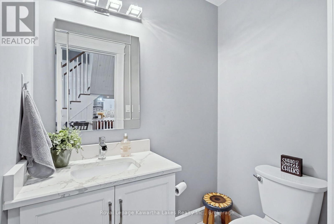
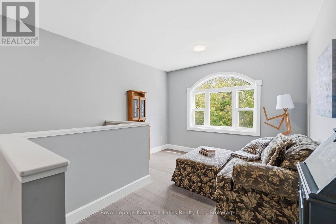
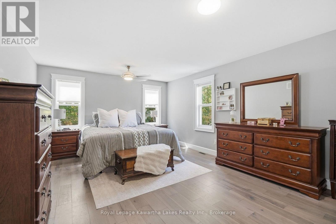
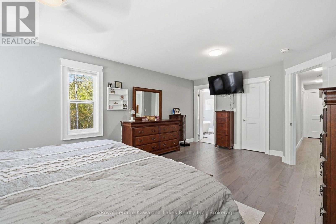
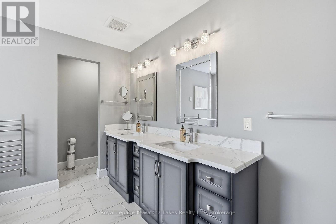
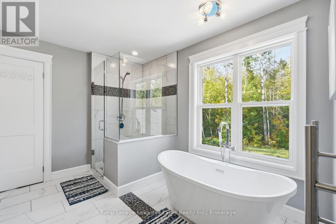
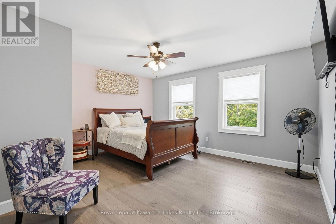
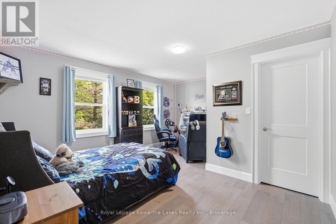
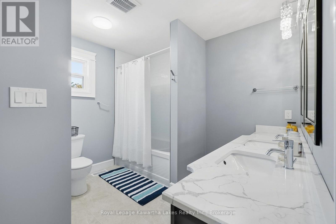
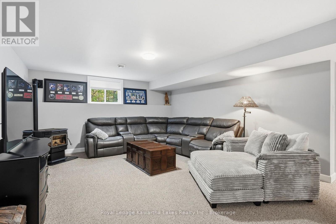
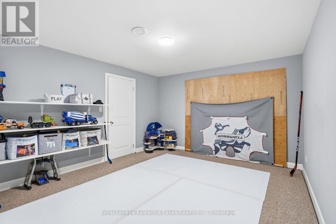
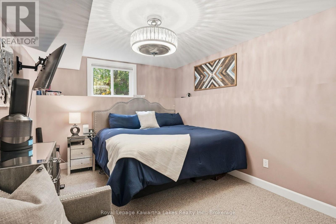
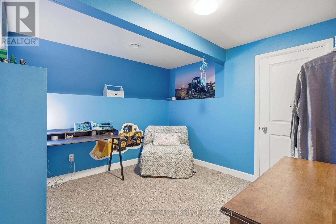
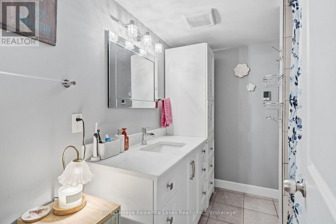
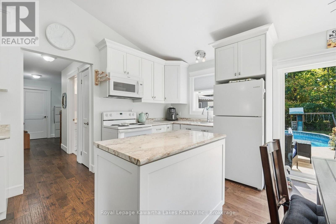
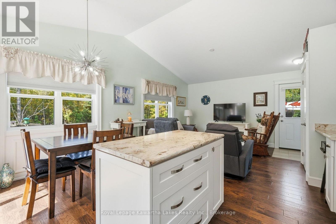
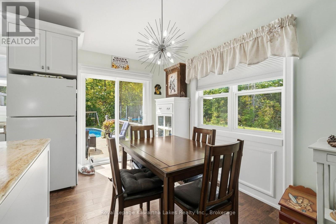
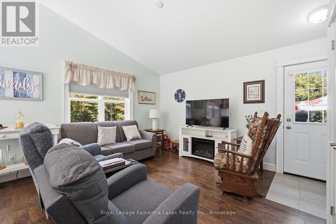
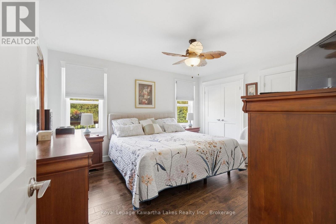
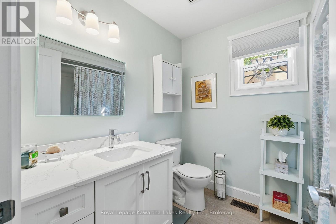
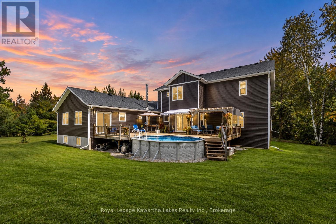
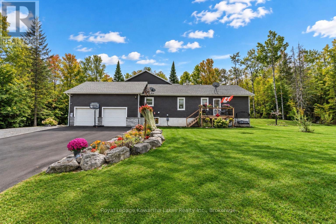
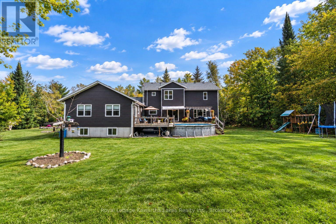
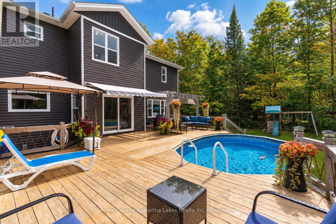
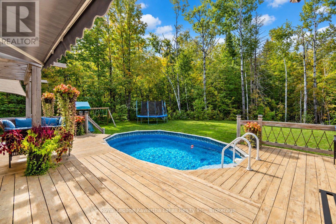
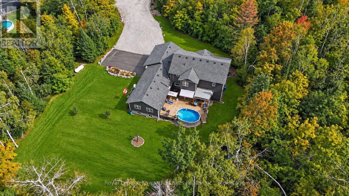
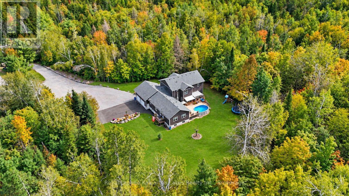
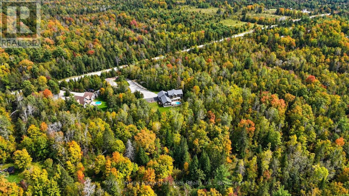
TWO HOMES. ONE PRICE. 46 ACRES OF OPPORTUNITY. AN EXCEPTIONAL COUNTRY ESTATE LOCATED LESS 10 MINUTES TO BOBCAYGEON IN THE KAWARTHA LAKES. Discover this stunning two-storey main residence that features 3+2 bedrooms and 4 bathrooms and a fully attached, self-contained 1 bedroom, 1 bath bungalow-style separate living space-ideal for in-laws, extended family or guests. This impressive home showcases upscale finishes and thoughtful design throughout. At the heart of the home, the beautifully appointed kitchen boasts an oversized island, quartz countertops, built-in appliances, and a walk-in pantry, seamlessly opening to an elegant great room with gas fireplace, dining area and walkout to the expansive deck and above-ground pool. A generously sized main-floor office offers a private setting for working from home. A convenient 2-piece powder room, spacious mudroom with main-floor laundry and direct garage access complete the principal level. Upstairs, the luxurious primary retreat features a generous bedroom, large walk-in closet and spa-inspired 5-piece ensuite with glass walk-in shower and freestanding soaker tub. The well-appointed secondary bedrooms offer generous proportions and walk-in closets. The finished lower level provides more living space, with a spacious family room, dedicated play area, two additional bedrooms and a 3-piece bathroom. The fully self-contained accessory apartment offers exceptional flexibility, featuring a private kitchen, living area, large bedroom, 4-piece bathroom, separate entrance and walkout to the backyard deck-perfect for guests, extended family or multi-generational living. Outside, professionally landscaped grounds, striking armour stone, a paved driveway and oversized double garage complement the mature forest and expansive acreage, creating a truly private peaceful setting. An exceptional country property offering sophisticated living, remarkable space, and endless possibilities-all surrounded by 46 acres of nature and privacy. (id:43681)
房源概要
| MLS® Number | X13823286 |
| 房源类型 | 民宅 |
| 社区名字 | Verulam |
| 社区特征 | School Bus |
| 设备类型 | Propane Tank |
| 特征 | 树木繁茂的地区, Irregular Lot Size |
| 总车位 | 14 |
| 泳池类型 | Above Ground Pool |
| 租赁设备类型 | Propane Tank |
| 结构 | Deck, Porch |
详 情
| 浴室 | 5 |
| 地上卧房 | 6 |
| 总卧房 | 6 |
| Age | 6 To 15 Years |
| 公寓设施 | Fireplace(s) |
| 家电类 | All, Central Vacuum, 洗碗机, 烘干机, 微波炉, 烤箱, 炉子, 洗衣机, 窗帘, 冰箱 |
| 地下室进展 | 已装修 |
| 地下室功能 | Separate Entrance |
| 地下室类型 | N/a (finished), N/a |
| 施工种类 | 独立屋 |
| 空调 | 中央空调 |
| 外墙 | 砖 Veneer, 乙烯基壁板 |
| Fire Protection | Alarm System |
| 壁炉 | 有 |
| Fireplace Total | 2 |
| 地基类型 | 混凝土浇筑 |
| 客人卫生间(不包含洗浴) | 1 |
| 供暖方式 | 电, Other, Propane, 木头 |
| 供暖类型 | Forced Air, Heat Pump |
| 储存空间 | 2 |
| 内部尺寸 | 3500 - 5000 Sqft |
| 类型 | 独立屋 |
| 设备间 | Drilled Well |
车 位
| 附加车库 | |
| Garage |
土地
| 英亩数 | 有 |
| Landscape Features | Landscaped |
| 污水道 | Septic System |
| 土地深度 | 2131 Ft ,10 In |
| 土地宽度 | 516 Ft |
| 不规则大小 | 516 X 2131.9 Ft ; 2131.85x52.97x2149.11x495.39x2144.51x65. |
房 间
| 楼 层 | 类 型 | 长 度 | 宽 度 | 面 积 |
|---|---|---|---|---|
| 二楼 | 主卧 | 6.25 m | 4.04 m | 6.25 m x 4.04 m |
| 二楼 | 浴室 | 4.2 m | 3.08 m | 4.2 m x 3.08 m |
| 二楼 | 浴室 | 3.03 m | 3.01 m | 3.03 m x 3.01 m |
| 二楼 | 第二卧房 | 4.44 m | 4.08 m | 4.44 m x 4.08 m |
| 二楼 | 起居室 | 5.71 m | 5.66 m | 5.71 m x 5.66 m |
| 二楼 | 第三卧房 | 4.81 m | 4.08 m | 4.81 m x 4.08 m |
| Lower Level | 娱乐,游戏房 | 12.64 m | 6.8 m | 12.64 m x 6.8 m |
| Lower Level | 卧室 | 4.78 m | 3.42 m | 4.78 m x 3.42 m |
| Lower Level | 卧室 | 3.48 m | 3.48 m | 3.48 m x 3.48 m |
| Lower Level | 浴室 | 2.45 m | 2.09 m | 2.45 m x 2.09 m |
| Lower Level | Furnace | 13.57 m | 10.63 m | 13.57 m x 10.63 m |
| 一楼 | 厨房 | 8.23 m | 4.53 m | 8.23 m x 4.53 m |
| 一楼 | 浴室 | 2.08 m | 2.45 m | 2.08 m x 2.45 m |
| 一楼 | 浴室 | 1.37 m | 1.65 m | 1.37 m x 1.65 m |
| 一楼 | 门厅 | 4.72 m | 2.53 m | 4.72 m x 2.53 m |
| 一楼 | 餐厅 | 5.77 m | 3.25 m | 5.77 m x 3.25 m |
| 一楼 | 客厅 | 6.37 m | 4.04 m | 6.37 m x 4.04 m |
| 一楼 | Office | 4.81 m | 4.08 m | 4.81 m x 4.08 m |
| 一楼 | 洗衣房 | 5.72 m | 3.88 m | 5.72 m x 3.88 m |
| 一楼 | 起居室 | 5.02 m | 3.14 m | 5.02 m x 3.14 m |
| 一楼 | 卧室 | 4.28 m | 3.89 m | 4.28 m x 3.89 m |
| 一楼 | 家庭房 | 3.99 m | 4.57 m | 3.99 m x 4.57 m |
| 一楼 | 厨房 | 3.14 m | 4.57 m | 3.14 m x 4.57 m |
设备间
| 配电箱 | 已安装 |
https://www.realtor.ca/real-estate/30322053/819-county-49-road-kawartha-lakes-verulam-verulam

The trademarks REALTOR®, REALTORS®, and the REALTOR® logo are controlled by The Canadian Real Estate Association (CREA) and identify real estate professionals who are members of CREA. The trademarks MLS®, Multiple Listing Service® and the associated logos are owned by The Canadian Real Estate Association (CREA) and identify the quality of services provided by real estate professionals who are members of CREA. The trademark DDF® is owned by The Canadian Real Estate Association (CREA) and identifies CREA's Data Distribution Facility (DDF®)
Durham Region Association of REALTORS®
Royal LePage Kawartha Lakes Realty Inc.
November 09 2026 05:19:38
