
817 Birchwood Drive Midland, Ontario L4R 4Y3


$489,000
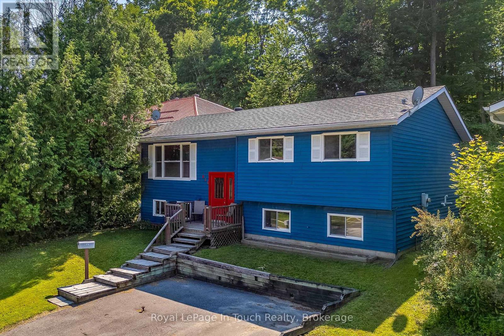
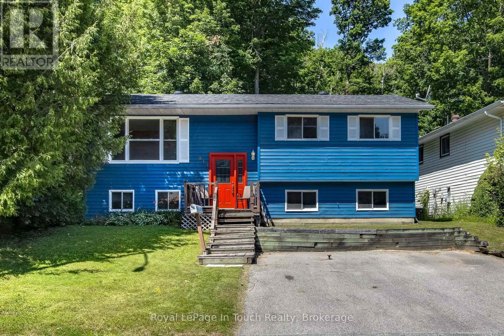
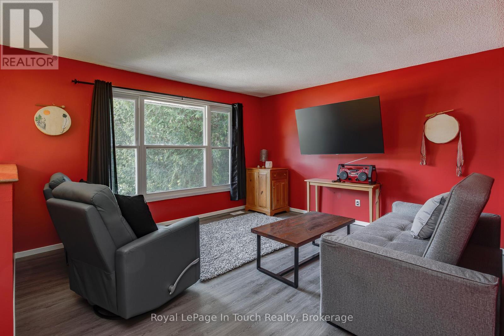
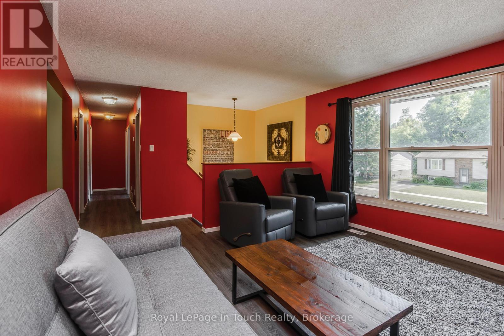
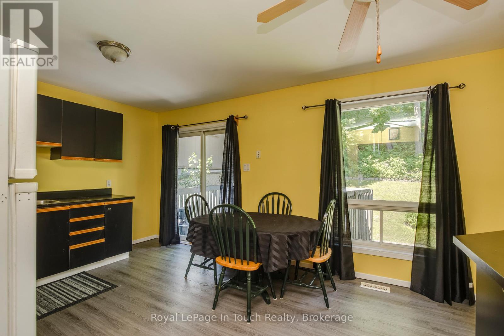
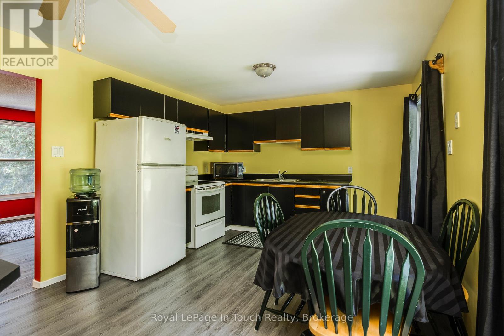
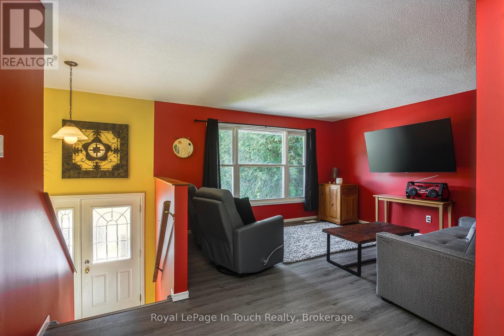
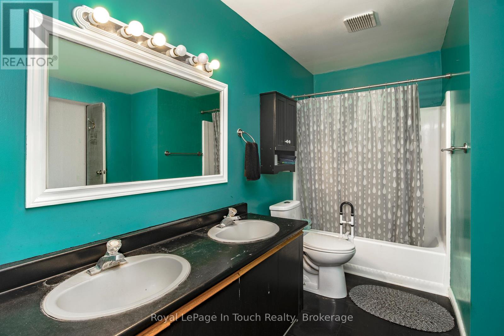
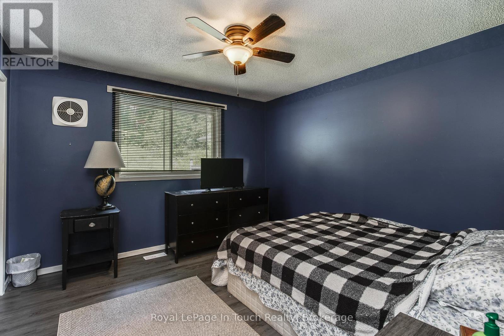
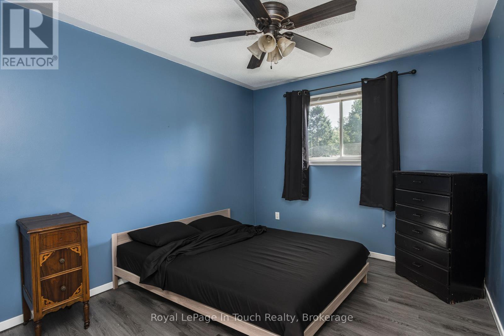
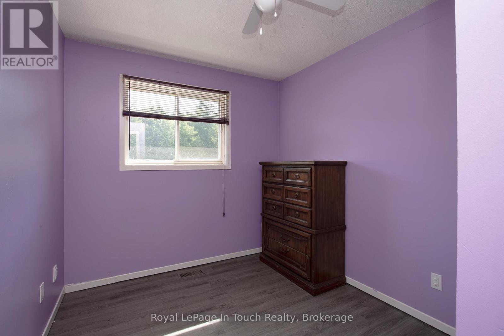
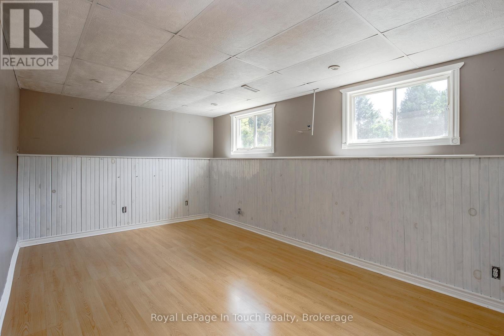
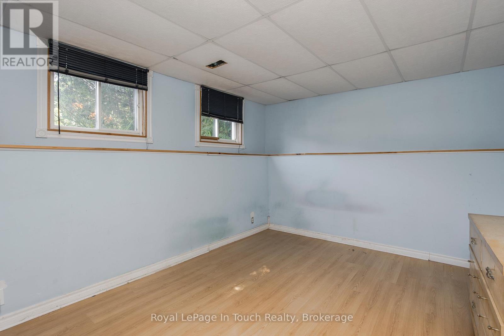
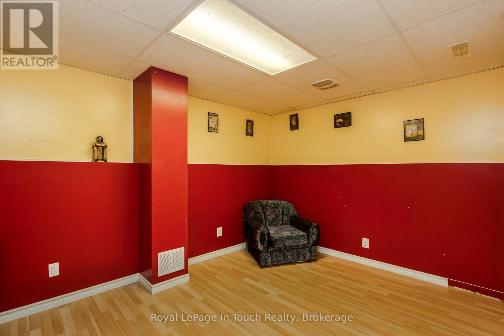
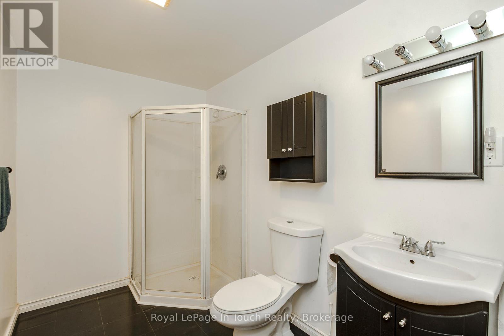
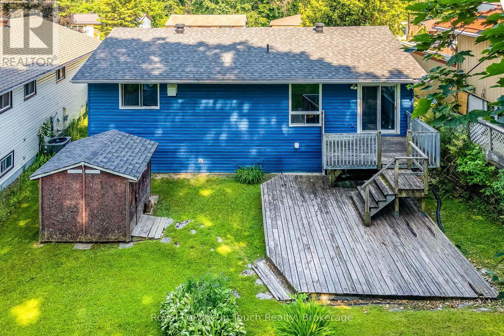
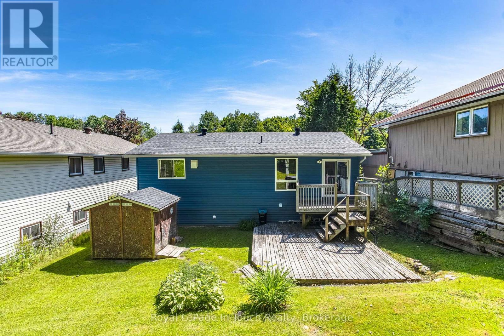
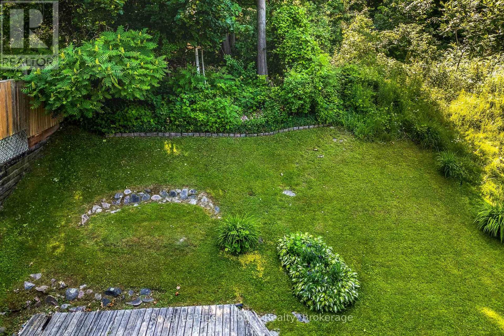
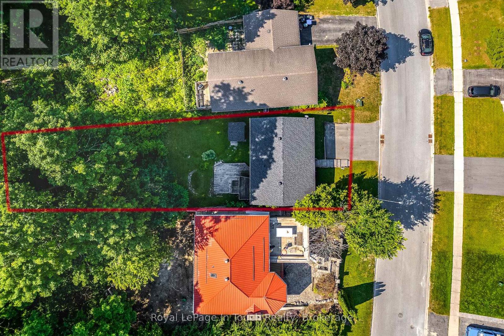
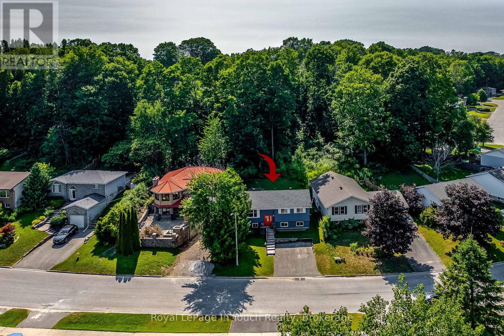
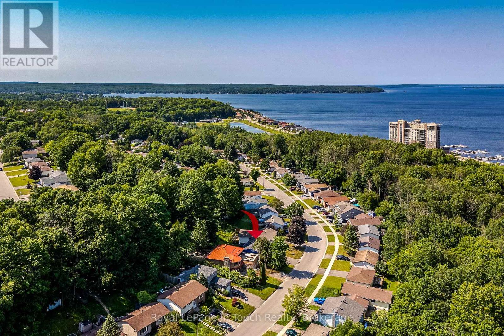
This 3+1 bedroom, 2 bath bungalow offers the perfect combination of comfort, functionality, and versatility in a desirable Midland neighbourhood. The bright and inviting main level features a spacious living area, a functional kitchen with ample cabinetry, and three good sized bedrooms, making it ideal for families or those looking to downsize without sacrificing space. The finished lower level provides excellent additional living space, complete with a recreation room, a fourth bedroom, a 3 piece bathroom, and plenty of storage, perfect for guests, a growing family, or home office space. Outside, enjoy a backyard with room to relax, entertain, or garden, while the convenient location minutes to parks, shopping, Georgian Bay, and all the amenities Midland has to offer. Whether you're a first-time home buyer, growing family, or looking for a home with extra living space, 817 Birchwood Drive is one you won't want to miss! (id:43681)
房源概要
| MLS® Number | S13536666 |
| 房源类型 | 民宅 |
| 社区名字 | Midland |
| 设备类型 | 热水器 |
| 特征 | Irregular Lot Size, Rolling |
| 总车位 | 2 |
| 租赁设备类型 | 热水器 |
| 结构 | Deck |
详 情
| 浴室 | 2 |
| 地上卧房 | 3 |
| 地下卧室 | 1 |
| 总卧房 | 4 |
| Age | 31 To 50 Years |
| 家电类 | 烘干机, 炉子, 洗衣机, 冰箱 |
| 建筑风格 | 平房 |
| 地下室进展 | 已装修 |
| 地下室类型 | N/a (finished) |
| 施工种类 | 独立屋 |
| 空调 | 中央空调 |
| 外墙 | 乙烯基壁板 |
| 地基类型 | 水泥 |
| 供暖方式 | 天然气 |
| 供暖类型 | 压力热风 |
| 储存空间 | 1 |
| 内部尺寸 | 700 - 1100 Sqft |
| 类型 | 独立屋 |
| 设备间 | 市政供水 |
车 位
| 没有车库 |
土地
| 英亩数 | 无 |
| 污水道 | Sanitary Sewer |
| 土地深度 | 178 Ft ,8 In |
| 土地宽度 | 51 Ft ,9 In |
| 不规则大小 | 51.8 X 178.7 Ft |
| 规划描述 | R2 |
房 间
| 楼 层 | 类 型 | 长 度 | 宽 度 | 面 积 |
|---|---|---|---|---|
| 地下室 | 设备间 | 6.64 m | 4.4 m | 6.64 m x 4.4 m |
| 地下室 | 卧室 | 3.21 m | 3.09 m | 3.21 m x 3.09 m |
| 地下室 | 娱乐,游戏房 | 5.34 m | 3.2 m | 5.34 m x 3.2 m |
| 地下室 | 其它 | 2.85 m | 3.85 m | 2.85 m x 3.85 m |
| 地下室 | 浴室 | 2.78 m | 1.79 m | 2.78 m x 1.79 m |
| 一楼 | 厨房 | 5.08 m | 3.5 m | 5.08 m x 3.5 m |
| 一楼 | 客厅 | 4.03 m | 4.15 m | 4.03 m x 4.15 m |
| 一楼 | 浴室 | 1.51 m | 2.78 m | 1.51 m x 2.78 m |
| 一楼 | 主卧 | 3.5 m | 3.53 m | 3.5 m x 3.53 m |
| 一楼 | 卧室 | 2.61 m | 2.51 m | 2.61 m x 2.51 m |
| 一楼 | 卧室 | 2.86 m | 3.32 m | 2.86 m x 3.32 m |
https://www.realtor.ca/real-estate/30004174/817-birchwood-drive-midland-midland

The trademarks REALTOR®, REALTORS®, and the REALTOR® logo are controlled by The Canadian Real Estate Association (CREA) and identify real estate professionals who are members of CREA. The trademarks MLS®, Multiple Listing Service® and the associated logos are owned by The Canadian Real Estate Association (CREA) and identify the quality of services provided by real estate professionals who are members of CREA. The trademark DDF® is owned by The Canadian Real Estate Association (CREA) and identifies CREA's Data Distribution Facility (DDF®)
Muskoka Haliburton Orillia – The Lakelands Association of REALTORS®
Royal LePage In Touch Realty
August 24 2026 04:29:21
