
816 Dunn Avenue N Hamilton (Parkview), Ontario L8H 6N2


$599,999
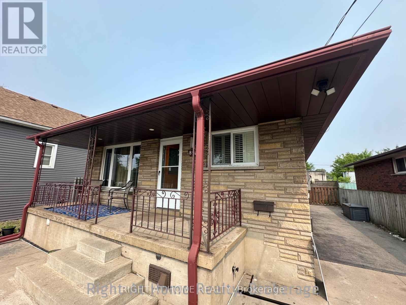
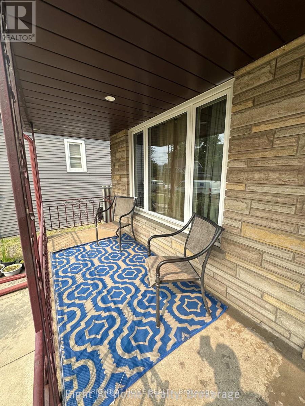
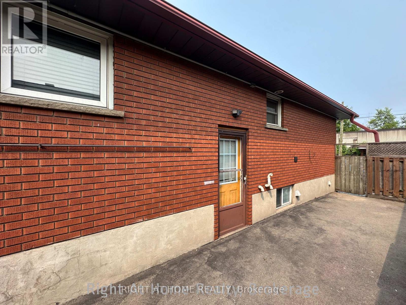
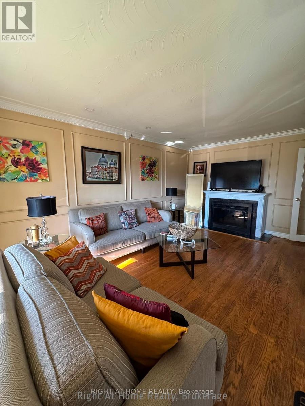
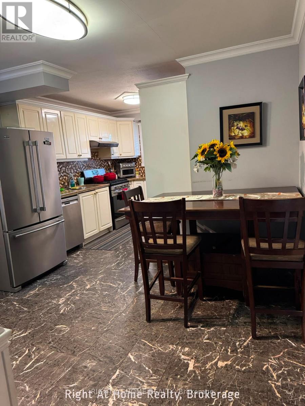
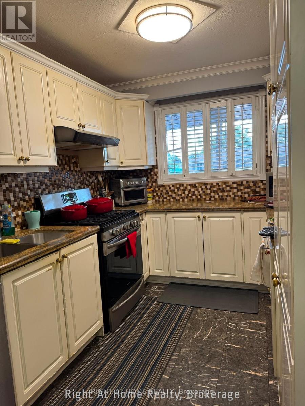
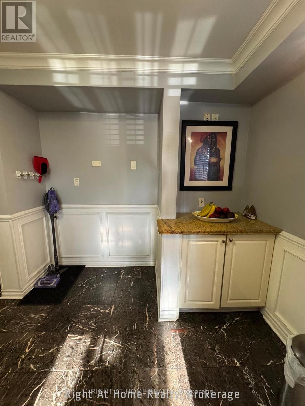
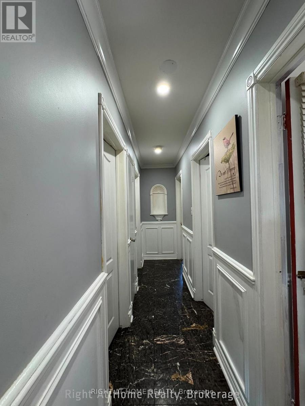
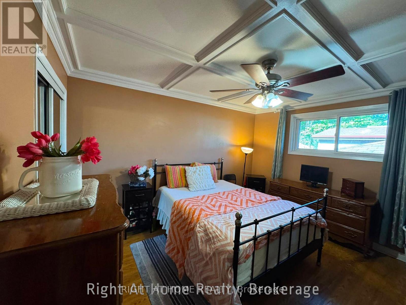
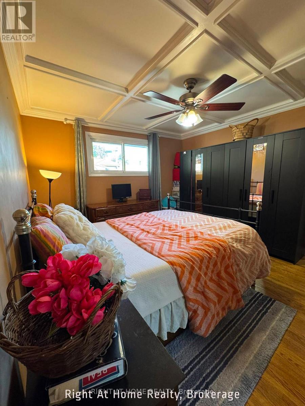
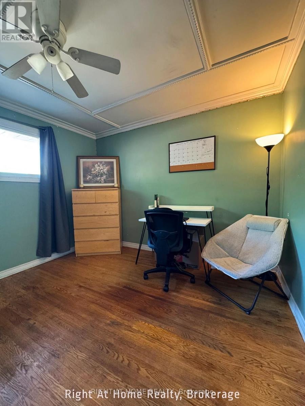
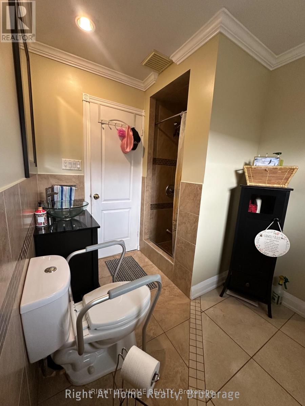
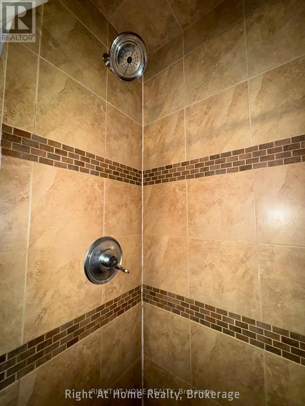
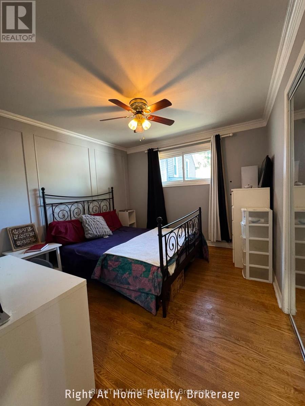
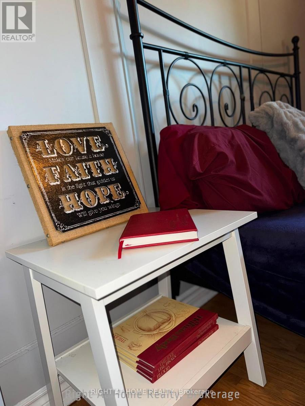
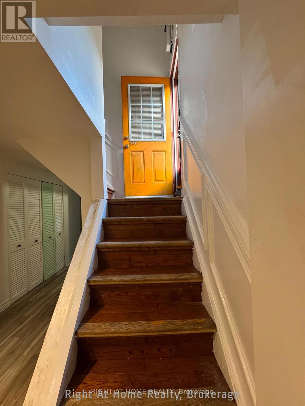
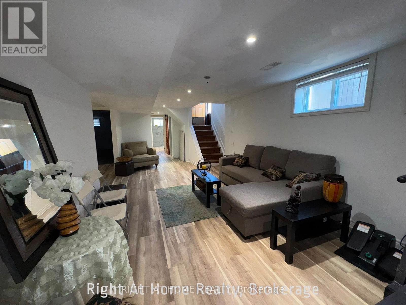
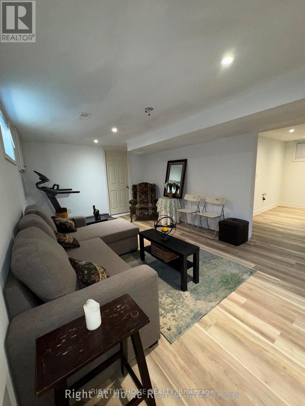
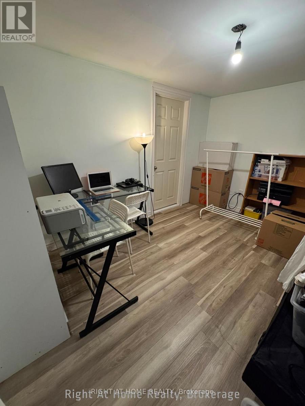
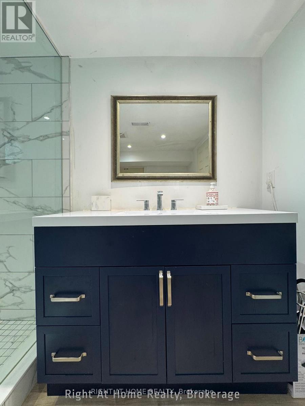
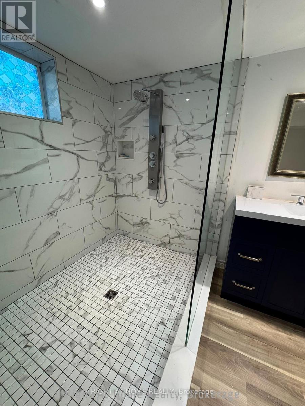
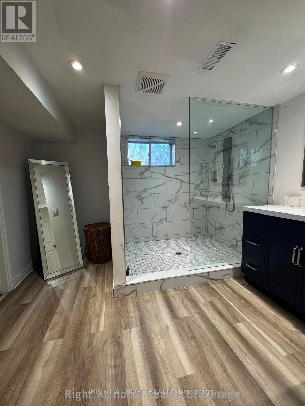
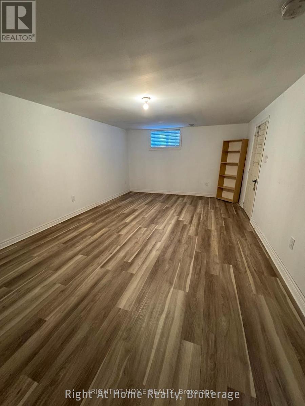
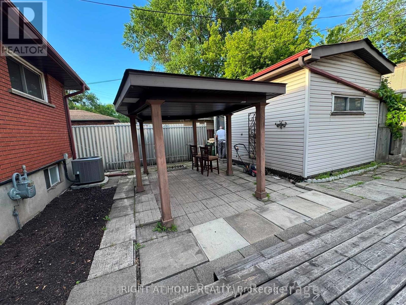
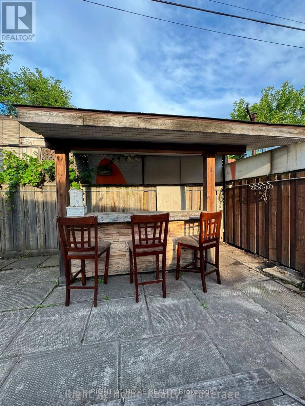
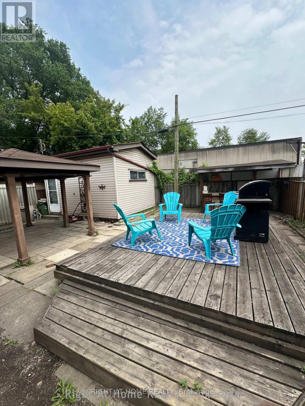
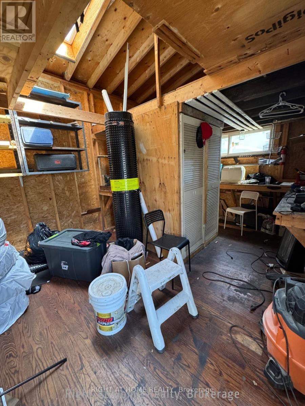
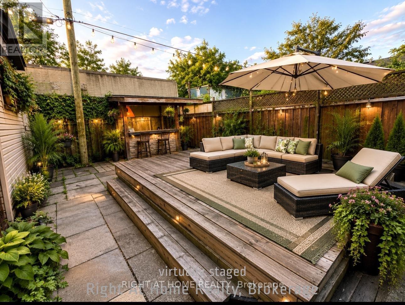
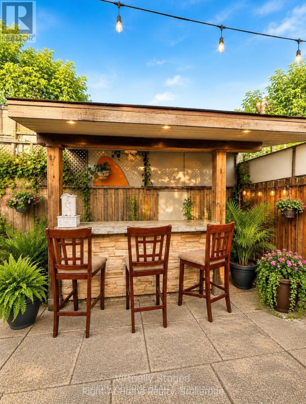
**Client Remarks:** Welcome to this beautifully maintained and spacious bungalow, perfectly situated on a quiet dead-end street in a desirable Hamilton neighbourhood. The bright main floor showcases elegant hardwood flooring, stunning wainscoting throughout, a striking fireplace and a modern kitchen featuring granite countertops. The primary bedroom continues the home's sophisticated finishes, creating a warm and inviting retreat. The fully finished basement offers exceptional additional living space with pot lighting, a luxurious renovated spa-inspired shower, and a private side entrance-ideal for extended family, guests, or future in-law potential. Step outside to a fully fenced backyard designed for both relaxation and entertaining. Enjoy a charming outdoor bar, perfect for hosting family and friends, along with a dedicated workshop that offers an ideal space for hobbyists, DIY enthusiasts, or extra storage. Conveniently located just minutes from the QEW and Highway 403/Niagara routes, with easy access to shopping, parks, schools, and everyday amenities. This move-in-ready home truly has it all-a must see! (id:43681)
房源概要
| MLS® Number | X13580154 |
| 房源类型 | 民宅 |
| 社区名字 | Parkview |
| 总车位 | 6 |
| 结构 | Porch, Workshop |
详 情
| 浴室 | 2 |
| 地上卧房 | 3 |
| 地下卧室 | 2 |
| 总卧房 | 5 |
| Age | 51 To 99 Years |
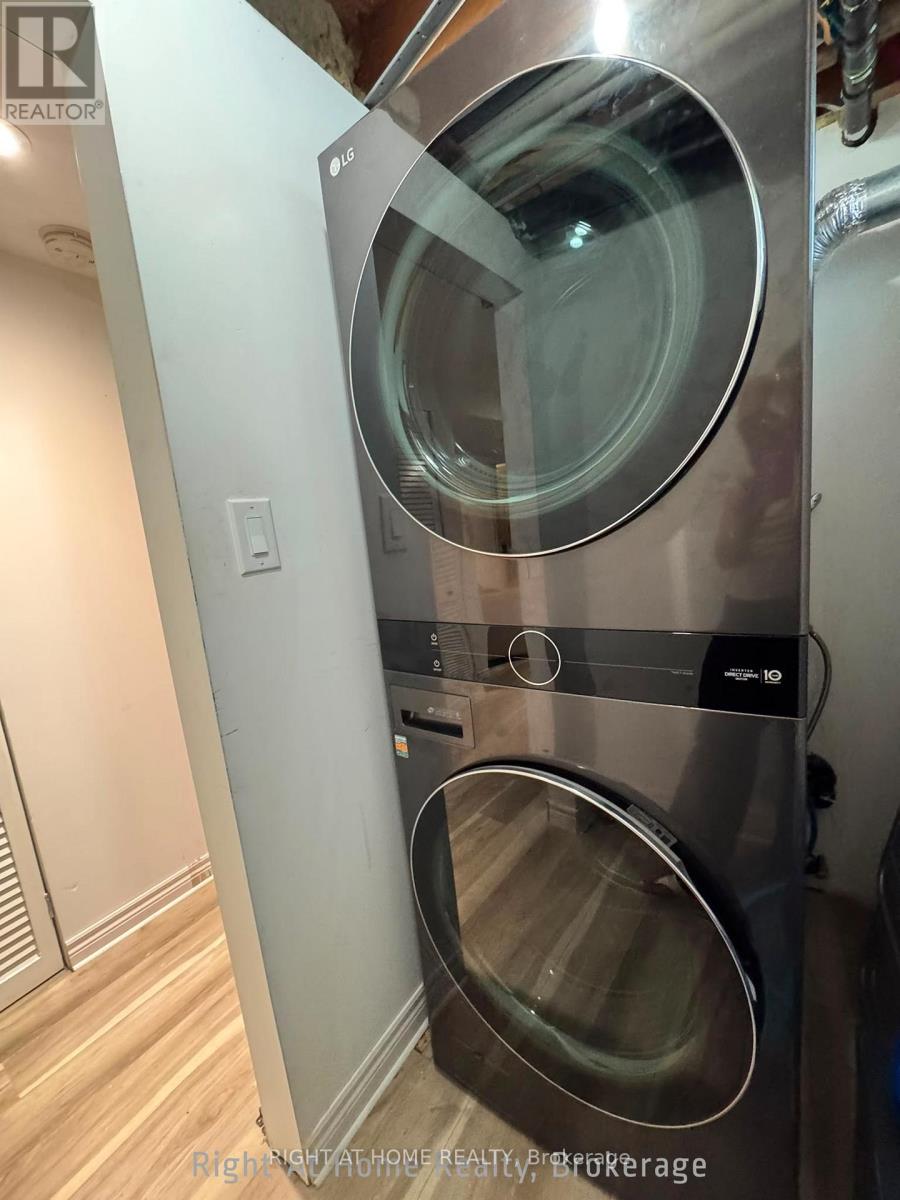
| 家电类 | Water Heater, 洗碗机, 烘干机, 炉子, 洗衣机, 冰箱 |
| 建筑风格 | 平房 |
| 地下室功能 | Separate Entrance |
| 地下室类型 | N/a |
| 施工种类 | 独立屋 |
| 空调 | 中央空调 |
| 外墙 | 砖 |
| 壁炉 | 有 |
| Fireplace Total | 1 |
| Flooring Type | Hardwood, Laminate |
| 地基类型 | 混凝土 |
| 供暖方式 | 天然气 |
| 供暖类型 | 压力热风 |
| 储存空间 | 1 |
| 内部尺寸 | 1100 - 1500 Sqft |
| 类型 | 独立屋 |
| 设备间 | 市政供水 |
车 位
| 没有车库 |
土地
| 英亩数 | 无 |
| 污水道 | Sanitary Sewer |
| 土地深度 | 100 Ft |
| 土地宽度 | 40 Ft |
| 不规则大小 | 40 X 100 Ft |
房 间
| 楼 层 | 类 型 | 长 度 | 宽 度 | 面 积 |
|---|---|---|---|---|
| 地下室 | Bedroom 4 | 3.73 m | 2.72 m | 3.73 m x 2.72 m |
| 地下室 | 其它 | 4.5 m | 3.75 m | 4.5 m x 3.75 m |
| 地下室 | Bedroom 5 | 5.69 m | 3.68 m | 5.69 m x 3.68 m |
| 地下室 | 衣帽间 | 3.45 m | 3.33 m | 3.45 m x 3.33 m |
| 一楼 | 主卧 | 3.58 m | 3.93 m | 3.58 m x 3.93 m |
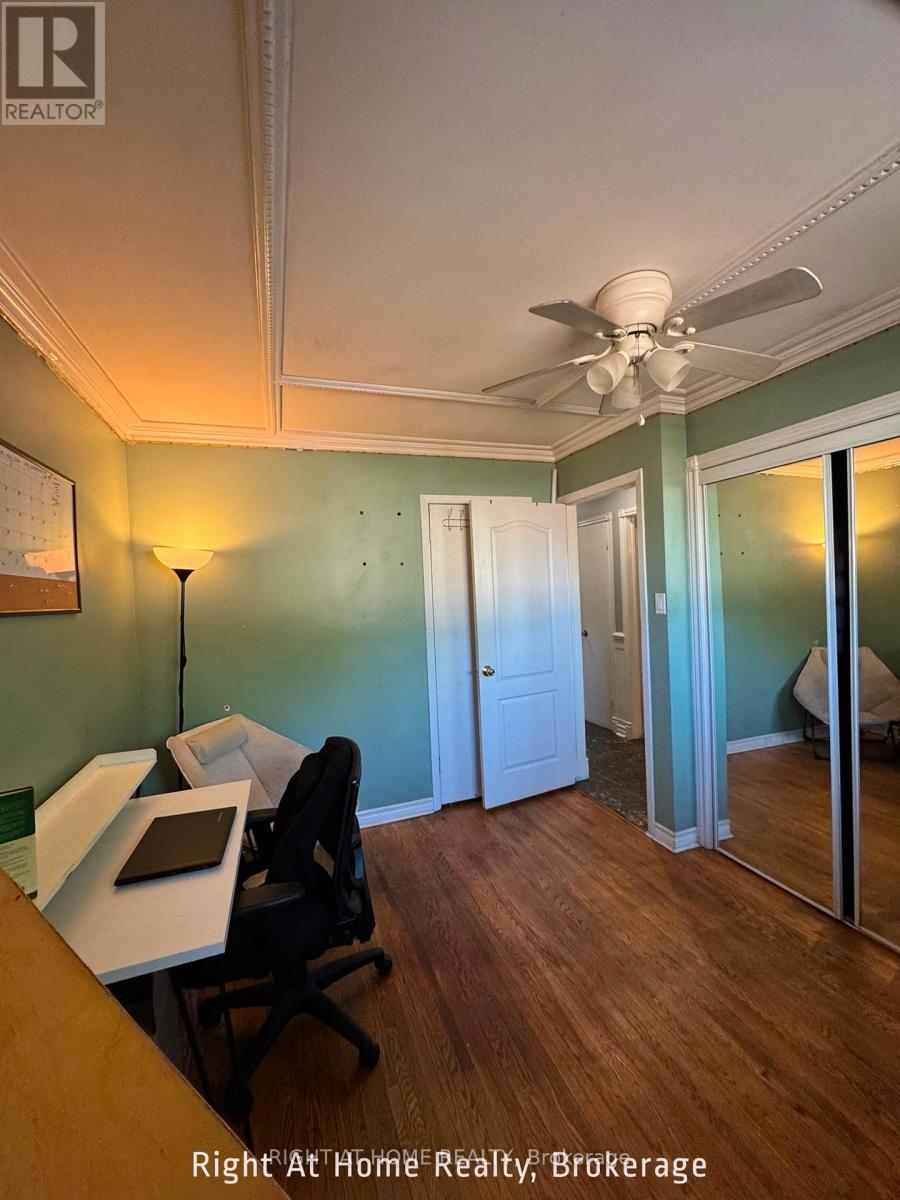
| 一楼 | 第二卧房 | 3.58 m | 3.17 m | 3.58 m x 3.17 m |
| 一楼 | 第三卧房 | 3.35 m | 3.75 m | 3.35 m x 3.75 m |
https://www.realtor.ca/real-estate/30051837/816-dunn-avenue-n-hamilton-parkview-parkview

The trademarks REALTOR®, REALTORS®, and the REALTOR® logo are controlled by The Canadian Real Estate Association (CREA) and identify real estate professionals who are members of CREA. The trademarks MLS®, Multiple Listing Service® and the associated logos are owned by The Canadian Real Estate Association (CREA) and identify the quality of services provided by real estate professionals who are members of CREA. The trademark DDF® is owned by The Canadian Real Estate Association (CREA) and identifies CREA's Data Distribution Facility (DDF®)
Toronto Real Estate Board
Right At Home Realty
July 18 2026 04:39:05
