5 卧室
3 浴室
2500 - 3000 sqft
平房
壁炉
中央空调
风热取暖
$1,399,999
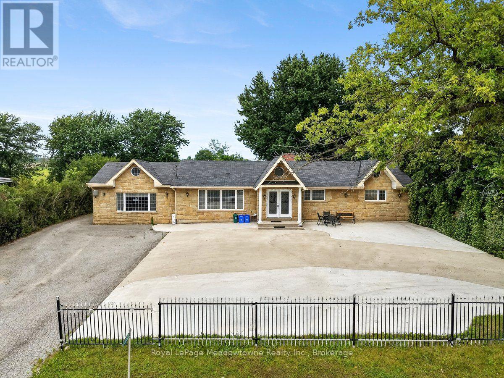
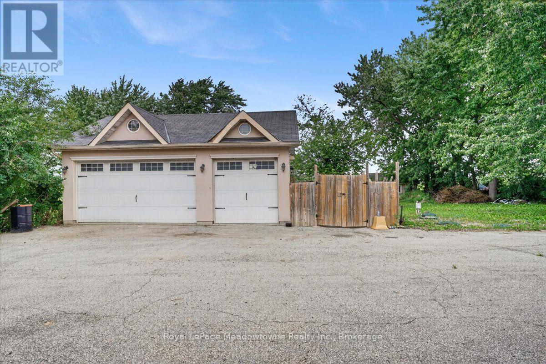
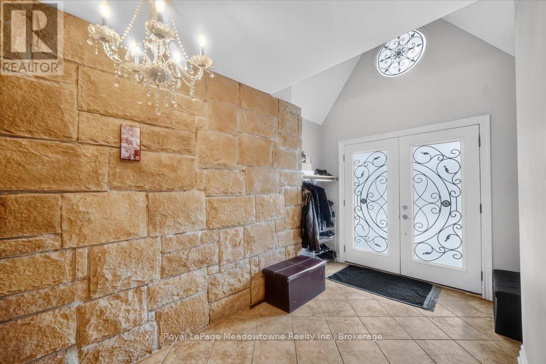
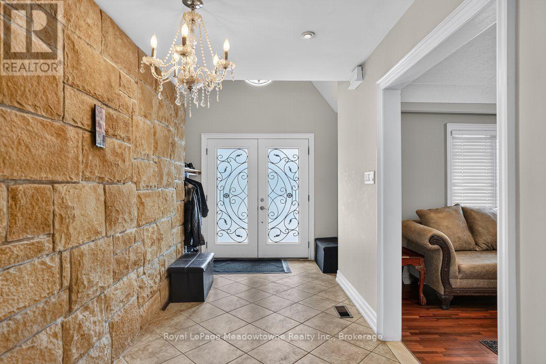
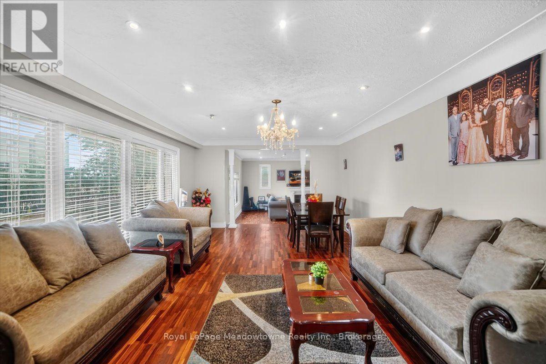
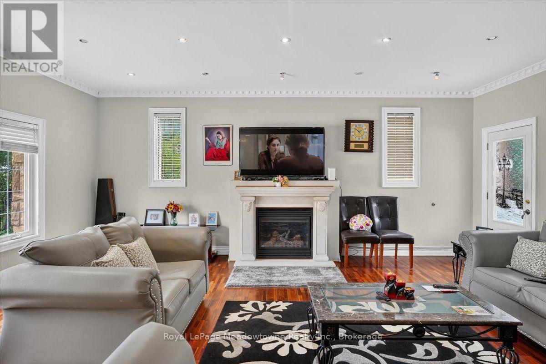
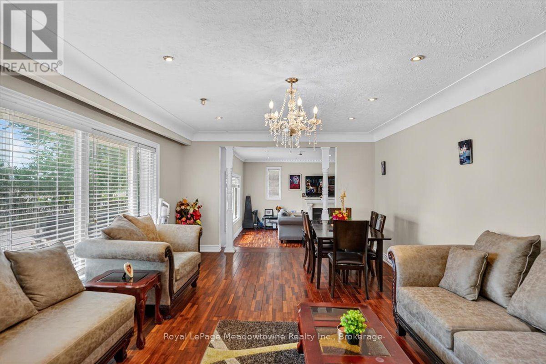
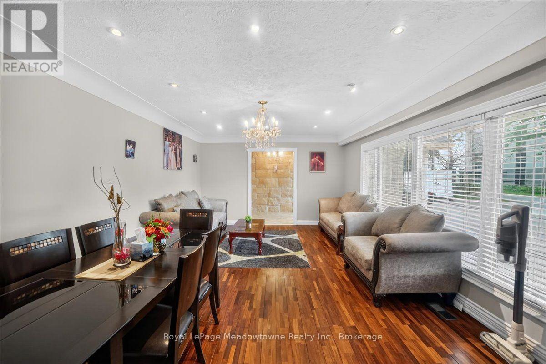
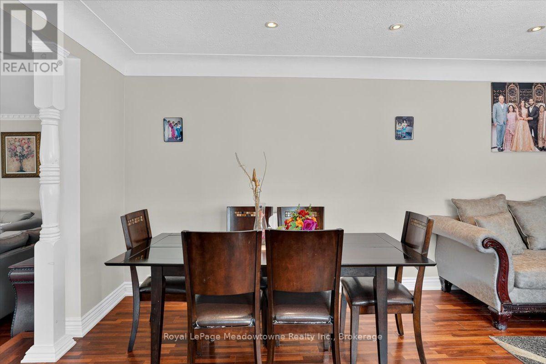
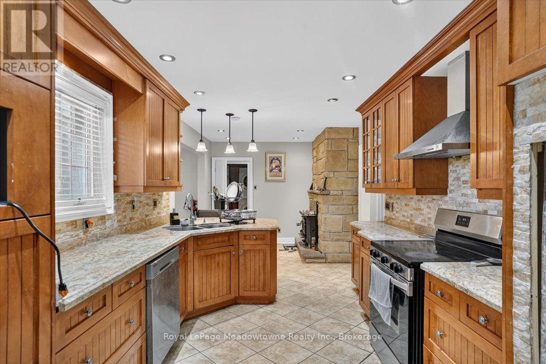
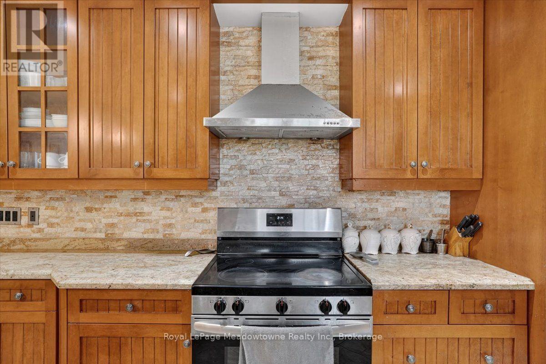
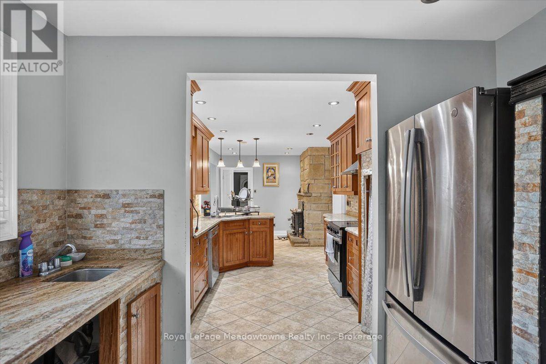
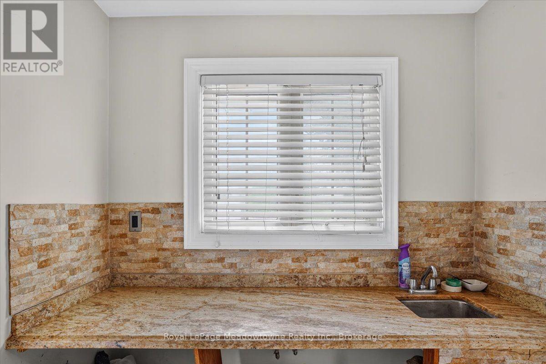
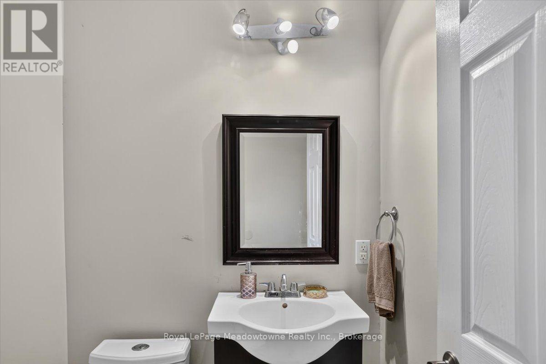
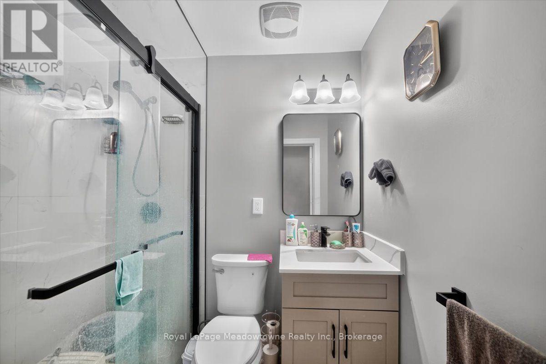
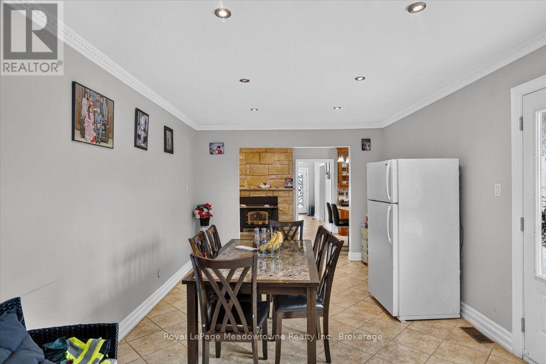
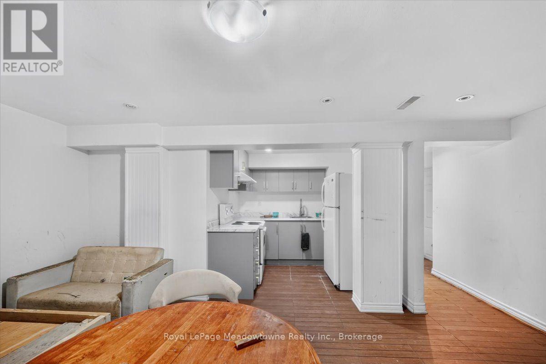
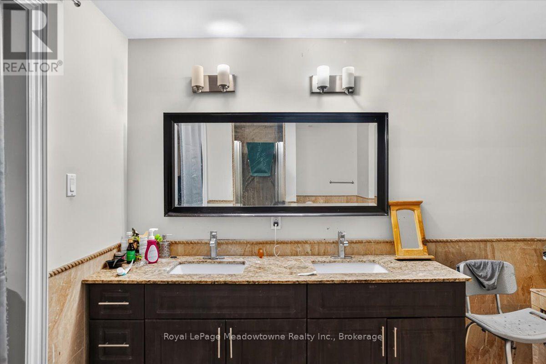
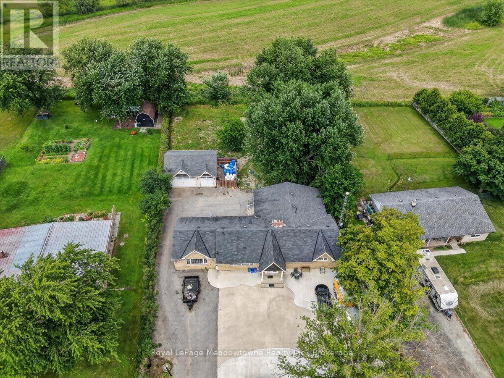
8159 8th Line: Prestige Commercial Opportunity with Residence: Now officially converted to Prestige Commercial, 8159 8th Line pairs flexible commercial zoning with a turnkey, beautifully upgraded country residence just minutes from Georgetown, with quick access to the 401 and 407. Whether you're an owner-operator wanting to live and work on-site, a business seeking a distinctive headquarters, or an investor eyeing a growing corridor, this property offers uncommon versatility. An impressive 760 sq. ft. garage and a separate insulated workshop shed are ideal for equipment, storage, or operational use. The custom-built 3+2 bedroom, 2.5 bathroom home features an imported Eldorado Stone façade, rich Jatoba hardwood, crown moulding, and 6" baseboards throughout the main level. A bright foyer leads to a sun-filled dining room and a sunken family room with 9.5-ft ceilings, a gas fireplace, and a walkout to a large patio. The breakfast room offers a second walkout, while the gourmet kitchen boasts built-in stainless steel appliances, abundant storage, and a prep area with wet bar. The primary suite is a true retreat, with a walk-in closet and a 6-piece ensuite featuring imported marble, a double vanity, a jacuzzi-style soaker tub, and a separate glass shower. Two additional bedrooms share a beautifully appointed 3-piece bath. The finished lower level, with its separate entrance, adds two bedrooms and a media room, perfect for extended family, staff accommodation, or a satellite office. Refined, spacious, and strategically located, this is a rare opportunity to live, work, and invest on one exceptional property. (id:43681)
房源概要
|
MLS® Number
|
W13719036 |
|
房源类型
|
民宅 |
|
社区名字
|
1049 - Rural Halton Hills |
|
附近的便利设施
|
公共交通 |
|
社区特征
|
School Bus |
|
设备类型
|
热水器, 热水器 - Gas |
|
特征
|
Level |
|
总车位
|
18 |
|
租赁设备类型
|
热水器, 热水器 - Gas |
详 情
|
浴室
|
3 |
|
地上卧房
|
5 |
|
总卧房
|
5 |
|
家电类
|
Garage Door Opener Remote(s), Water Heater, 烘干机, Garage Door Opener, 炉子, 洗衣机, 冰箱 |
|
建筑风格
|
平房 |
|
地下室进展
|
已装修 |
|
地下室类型
|
全完工 |
|
施工种类
|
独立屋 |
|
空调
|
中央空调 |
|
外墙
|
石, 灰泥 |
|
Fire Protection
|
Smoke Detectors |
|
壁炉
|
有 |
|
Fireplace Total
|
1 |
|
Flooring Type
|
Hardwood, Ceramic, Laminate |
|
地基类型
|
混凝土 |
|
客人卫生间(不包含洗浴)
|
1 |
|
供暖方式
|
天然气 |
|
供暖类型
|
压力热风 |
|
储存空间
|
1 |
|
内部尺寸
|
2500 - 3000 Sqft |
|
类型
|
独立屋 |
|
设备间
|
Bored Well |
车 位
土地
|
英亩数
|
无 |
|
围栏类型
|
Fenced Yard |
|
土地便利设施
|
公共交通 |
|
污水道
|
Septic System |
|
土地深度
|
225 Ft |
|
土地宽度
|
100 Ft |
|
不规则大小
|
100 X 225 Ft |
|
规划描述
|
A |
房 间
| 楼 层 |
类 型 |
长 度 |
宽 度 |
面 积 |
|
地下室 |
娱乐,游戏房 |
14.4 m |
6.9 m |
14.4 m x 6.9 m |
|
地下室 |
Bedroom 4 |
5.99 m |
4.49 m |
5.99 m x 4.49 m |
|
地下室 |
Bedroom 5 |
5.99 m |
4.49 m |
5.99 m x 4.49 m |
|
一楼 |
家庭房 |
6.6 m |
6 m |
6.6 m x 6 m |
|
一楼 |
餐厅 |
6 m |
3.9 m |
6 m x 3.9 m |
|
一楼 |
Eating Area |
6 m |
3.6 m |
6 m x 3.6 m |
|
一楼 |
厨房 |
9 m |
3 m |
9 m x 3 m |
|
一楼 |
主卧 |
10.2 m |
4.4 m |
10.2 m x 4.4 m |
|
一楼 |
第二卧房 |
4.2 m |
3 m |
4.2 m x 3 m |
|
一楼 |
第三卧房 |
3 m |
3 m |
3 m x 3 m |
设备间
https://www.realtor.ca/real-estate/30205022/8159-eighth-line-halton-hills-rural-halton-hills-1049-rural-halton-hills