
815 Stewart Drive Peterborough (Ashburnham Ward 4), Ontario K9J 7R3


$594,900
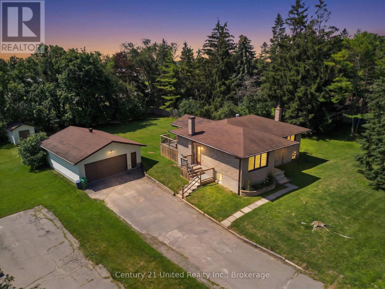
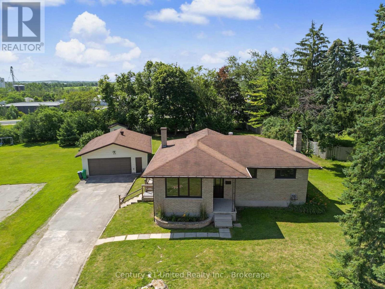
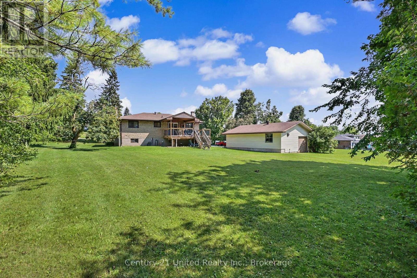
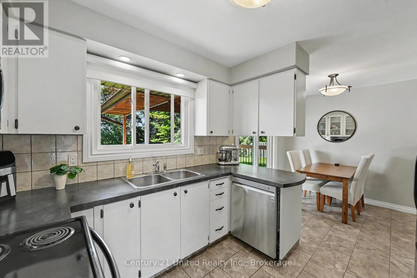
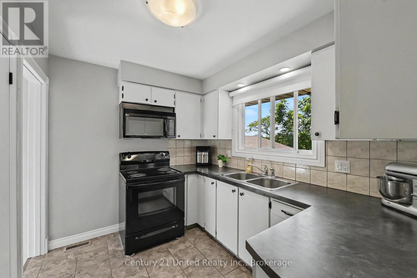
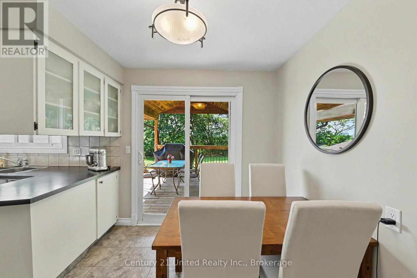
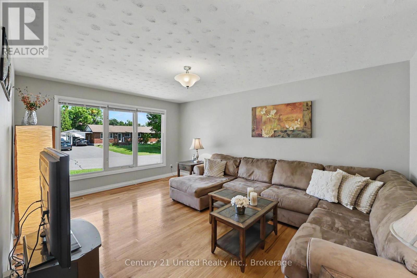
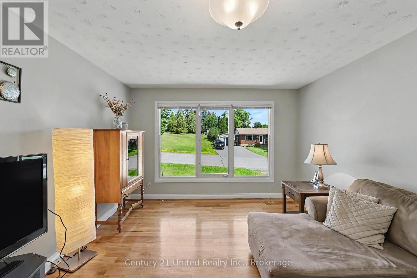
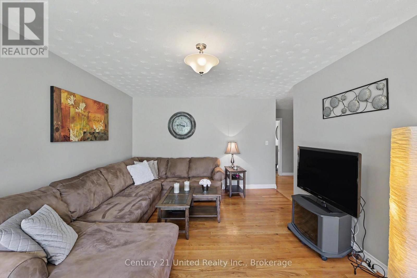
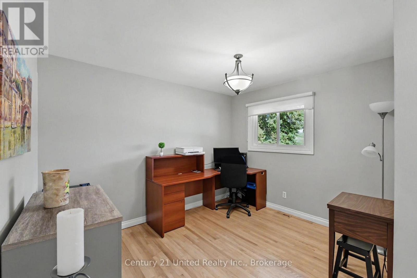
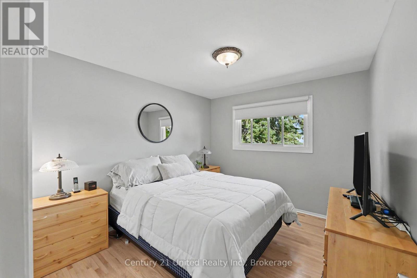
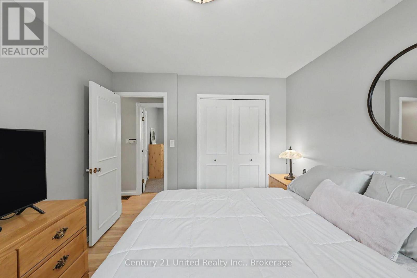
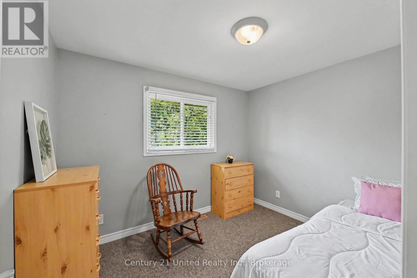
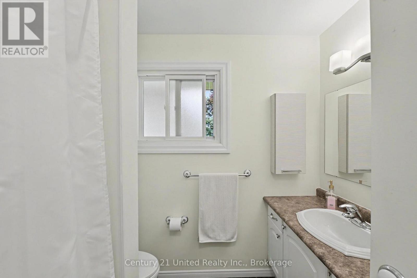
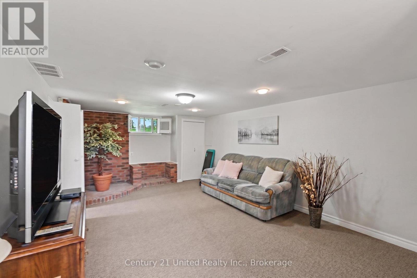
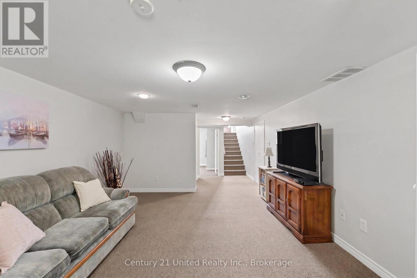
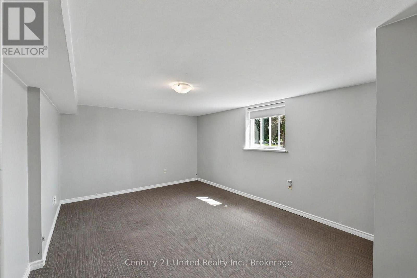
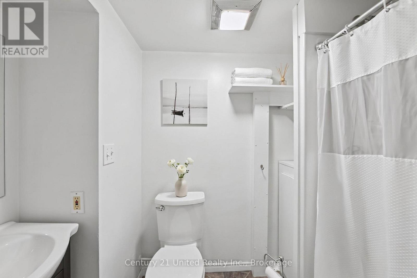
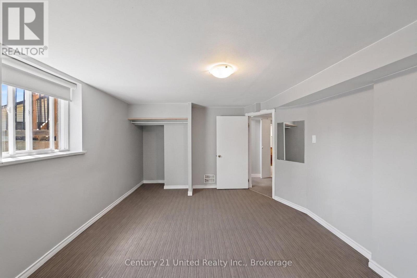
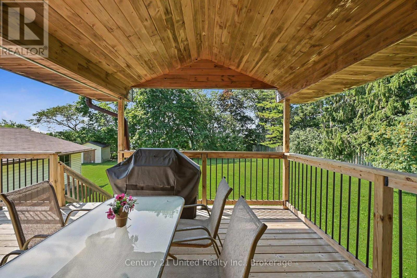
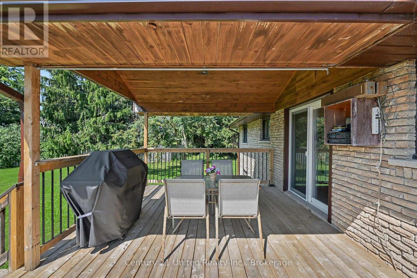
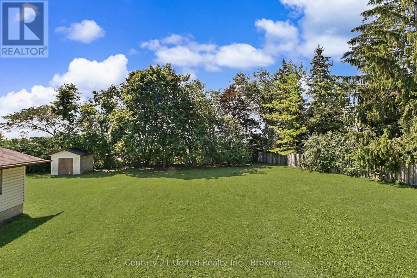
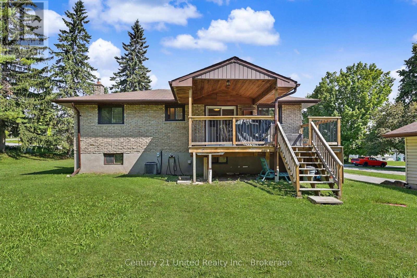
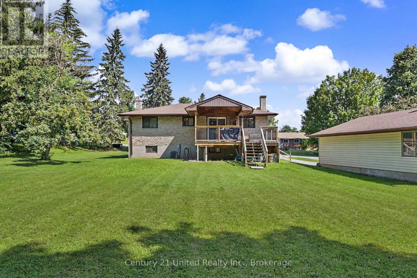
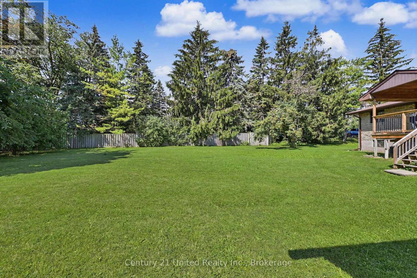
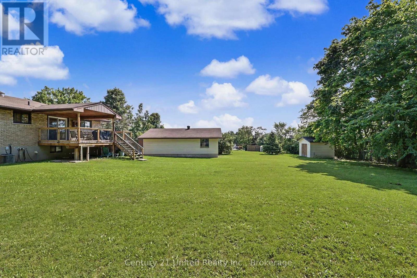
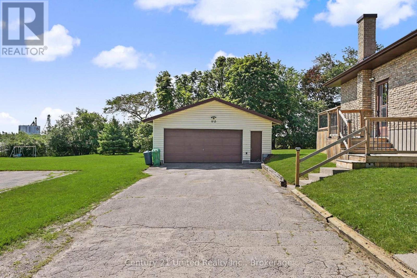
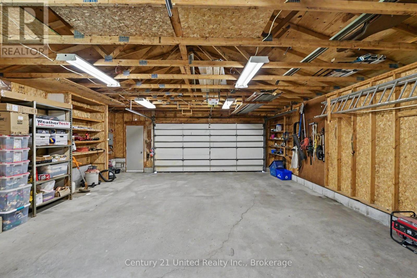
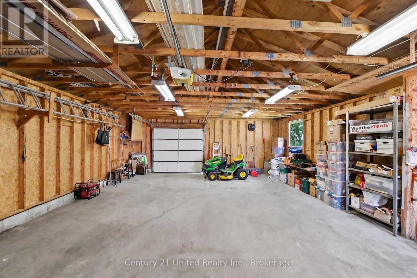
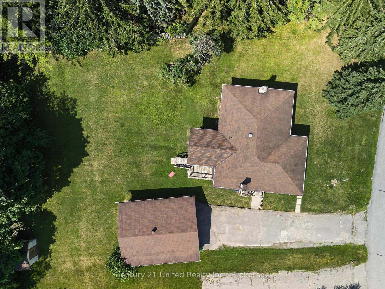
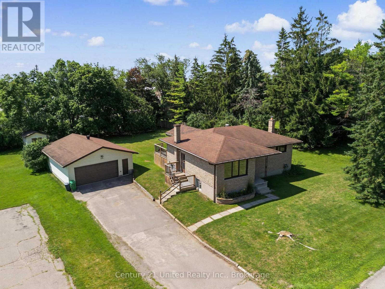
Welcome to 815 Stewart Drive! A solid brick raised-bungalow on an oversized city lot with a large detached two-car garage. This 2+1 bedroom, 2 bathroom home offers an eat-in kitchen with a walkout to a beautiful covered deck, an Entertainers delight. A bright living room, and a main-floor office having freshly redone hardwood flooring. The office had originally been a 3rd main floor bedroom, that has potential to be converted back. The finished basement offers more living space for the family, including a spacious rec room, third bedroom, 3-piece bathroom, laundry area, and plenty of storage. The expansive backyard with mature trees lining the lot lines is perfect for the kids to play, a gardening enthusiast or someone looking for the feel of a country lot in the City. The large detached garage offers hydro and overhead doors at both the front and rear, making it ideal for two vehicles, a dream-like workshop or space to store all your recreational toys. Located close to schools, shopping, public transit, parks, and with easy access to Highway 115, this home and its location is just what you've been looking for! (id:43681)
房源概要
| MLS® Number | X13599758 |
| 房源类型 | 民宅 |
| 社区名字 | Ashburnham Ward 4 |
| 附近的便利设施 | 公园, 公共交通, 礼拜场所, 学校 |
| 设备类型 | 热水器 |
| 特征 | Level Lot, Irregular Lot Size |
| 总车位 | 6 |
| 租赁设备类型 | 热水器 |
| 结构 | Porch, 棚 |
详 情
| 浴室 | 2 |
| 地上卧房 | 2 |
| 地下卧室 | 1 |
| 总卧房 | 3 |
| Age | 51 To 99 Years |
| 公寓设施 | Canopy |
| 家电类 | Garage Door Opener Remote(s), All, 洗碗机, 烘干机, Garage Door Opener, 炉子, 洗衣机, 窗帘, 冰箱 |
| 建筑风格 | Raised Bungalow |
| 地下室进展 | 已装修 |
| 地下室类型 | 全完工 |
| 施工种类 | 独立屋 |
| 空调 | 中央空调 |
| 外墙 | 砖 |
| 地基类型 | 混凝土浇筑 |
| 供暖方式 | 天然气 |
| 供暖类型 | 压力热风 |
| 储存空间 | 1 |
| 内部尺寸 | 700 - 1100 Sqft |
| 类型 | 独立屋 |
| 设备间 | 市政供水 |
车 位
| Detached Garage | |
| Garage |
土地
| 英亩数 | 无 |
| 围栏类型 | 部分围栏 |
| 土地便利设施 | 公园, 公共交通, 宗教场所, 学校 |
| 污水道 | Septic System |
| 土地深度 | 148 Ft ,4 In |
| 土地宽度 | 102 Ft ,1 In |
| 不规则大小 | 102.1 X 148.4 Ft |
| 规划描述 | R.1,1e,2e,4e |
房 间
| 楼 层 | 类 型 | 长 度 | 宽 度 | 面 积 |
|---|---|---|---|---|
| 地下室 | 卧室 | 3.84 m | 6.2 m | 3.84 m x 6.2 m |
| 地下室 | 卧室 | 3.81 m | 3.02 m | 3.81 m x 3.02 m |
| 地下室 | 浴室 | 2.72 m | 1.28 m | 2.72 m x 1.28 m |
| 地下室 | 设备间 | 3.81 m | 3.02 m | 3.81 m x 3.02 m |
| 地下室 | 设备间 | 3.69 m | 3.02 m | 3.69 m x 3.02 m |
| 地下室 | 家庭房 | 7.77 m | 3.99 m | 7.77 m x 3.99 m |
| 一楼 | 客厅 | 3.94 m | 5.07 m | 3.94 m x 5.07 m |
| 一楼 | 厨房 | 3.34 m | 3.01 m | 3.34 m x 3.01 m |
| 一楼 | 餐厅 | 2.18 m | 2.59 m | 2.18 m x 2.59 m |
| 一楼 | 浴室 | 2.36 m | 2.5 m | 2.36 m x 2.5 m |
| 一楼 | 卧室 | 3.03 m | 2.59 m | 3.03 m x 2.59 m |
| 一楼 | 卧室 | 2.91 m | 3.39 m | 2.91 m x 3.39 m |

The trademarks REALTOR®, REALTORS®, and the REALTOR® logo are controlled by The Canadian Real Estate Association (CREA) and identify real estate professionals who are members of CREA. The trademarks MLS®, Multiple Listing Service® and the associated logos are owned by The Canadian Real Estate Association (CREA) and identify the quality of services provided by real estate professionals who are members of CREA. The trademark DDF® is owned by The Canadian Real Estate Association (CREA) and identifies CREA's Data Distribution Facility (DDF®)
Durham Region Association of REALTORS®
Century 21 United Realty Inc.
July 23 2026 09:01:22
