
815 Albert Street E West Grey, Ontario N0G 1C0


$599,000
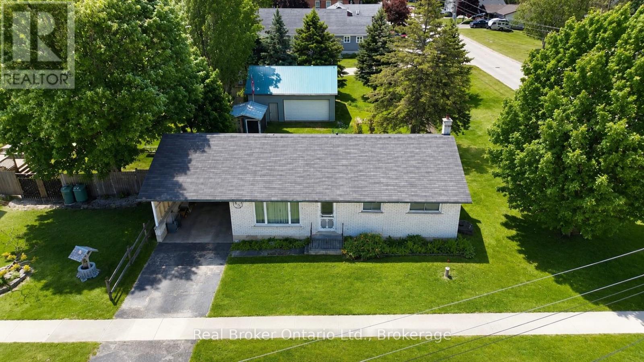
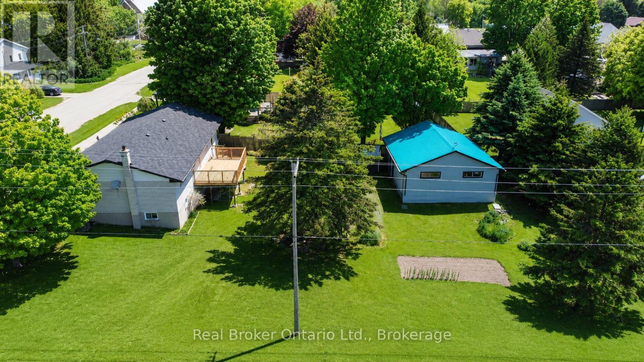
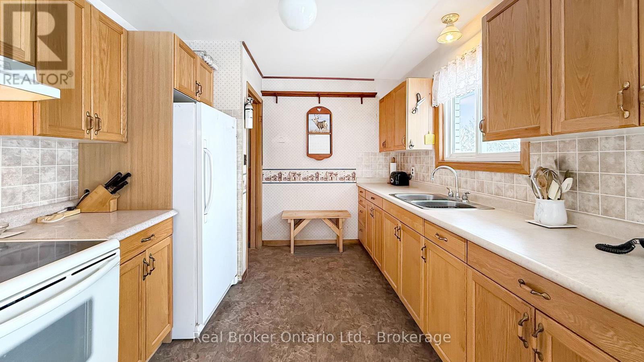
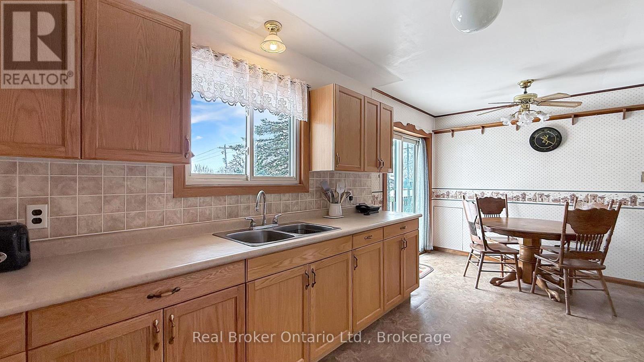
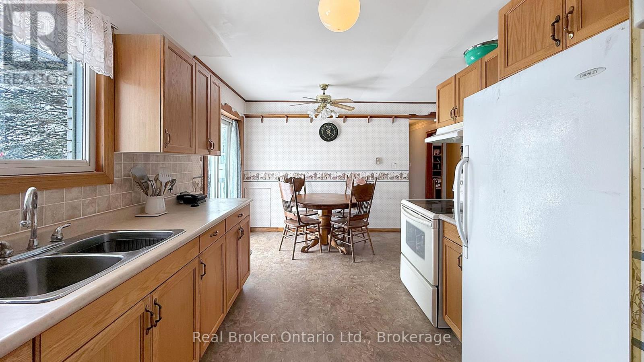
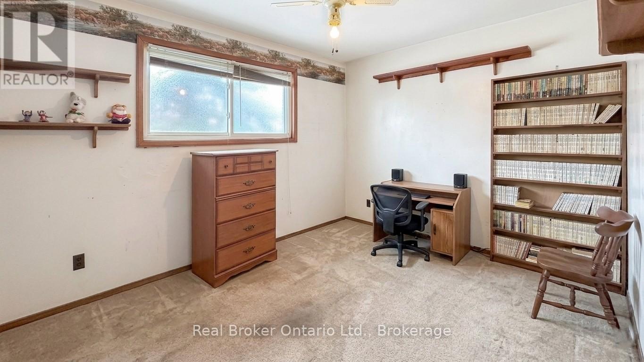
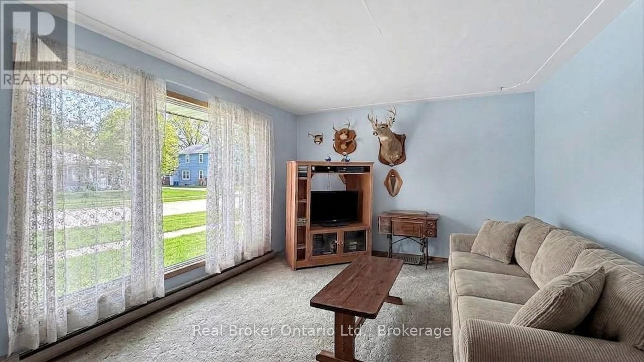
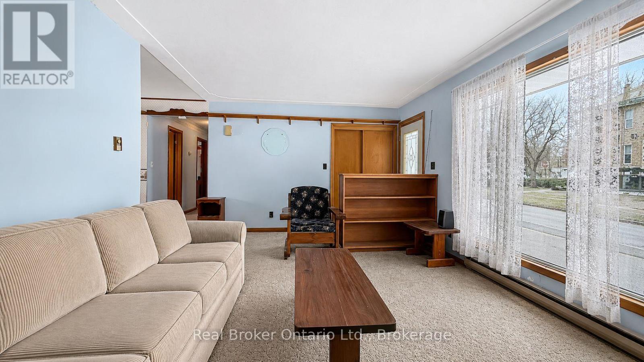
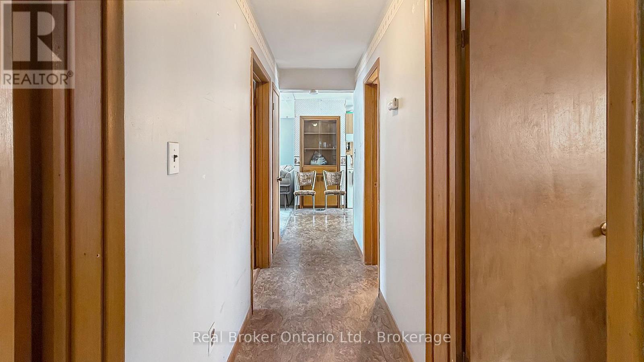
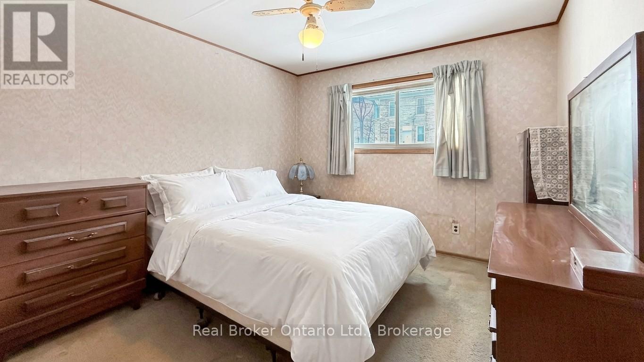
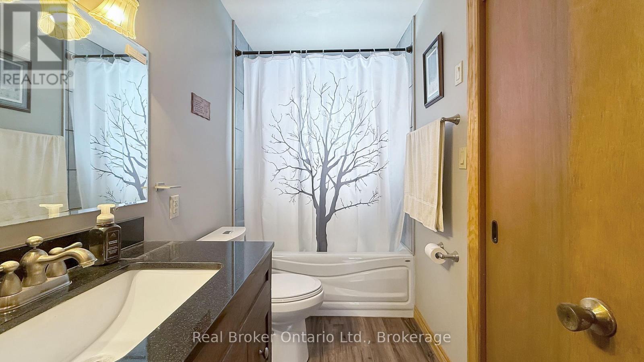
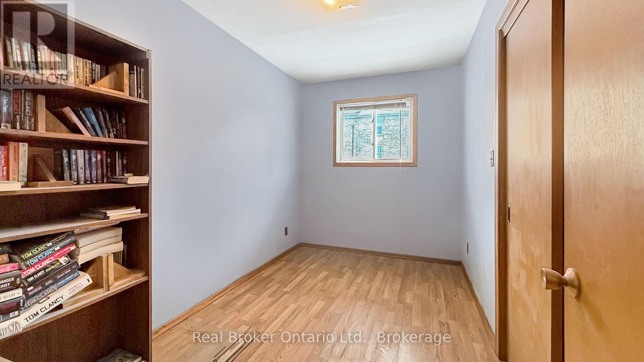
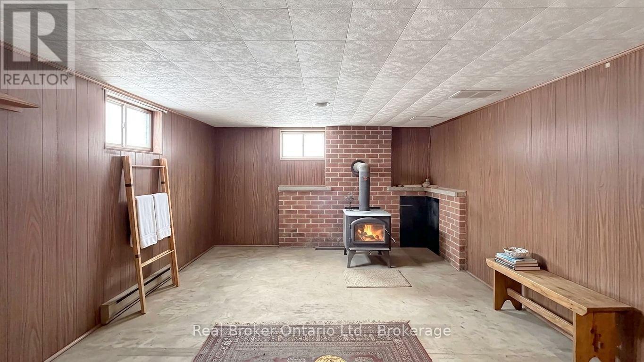
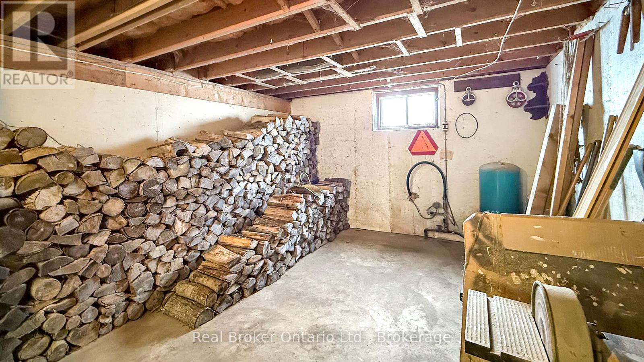
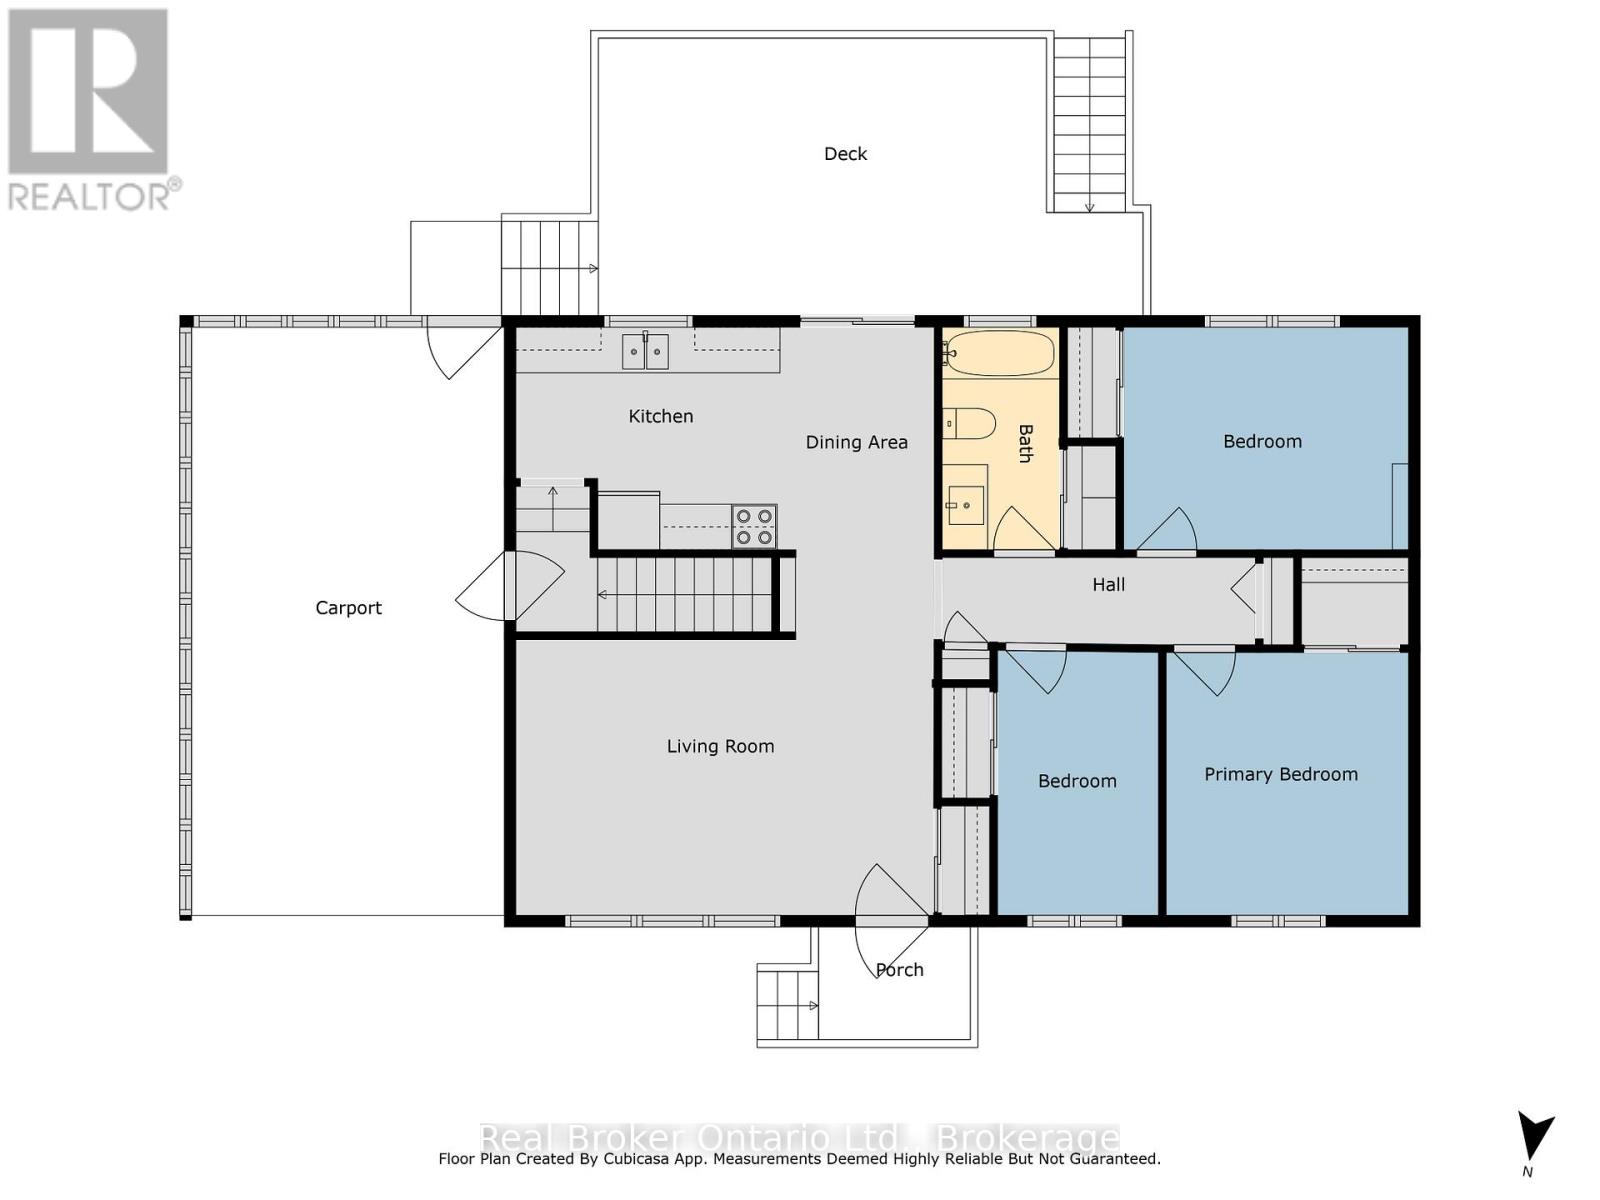
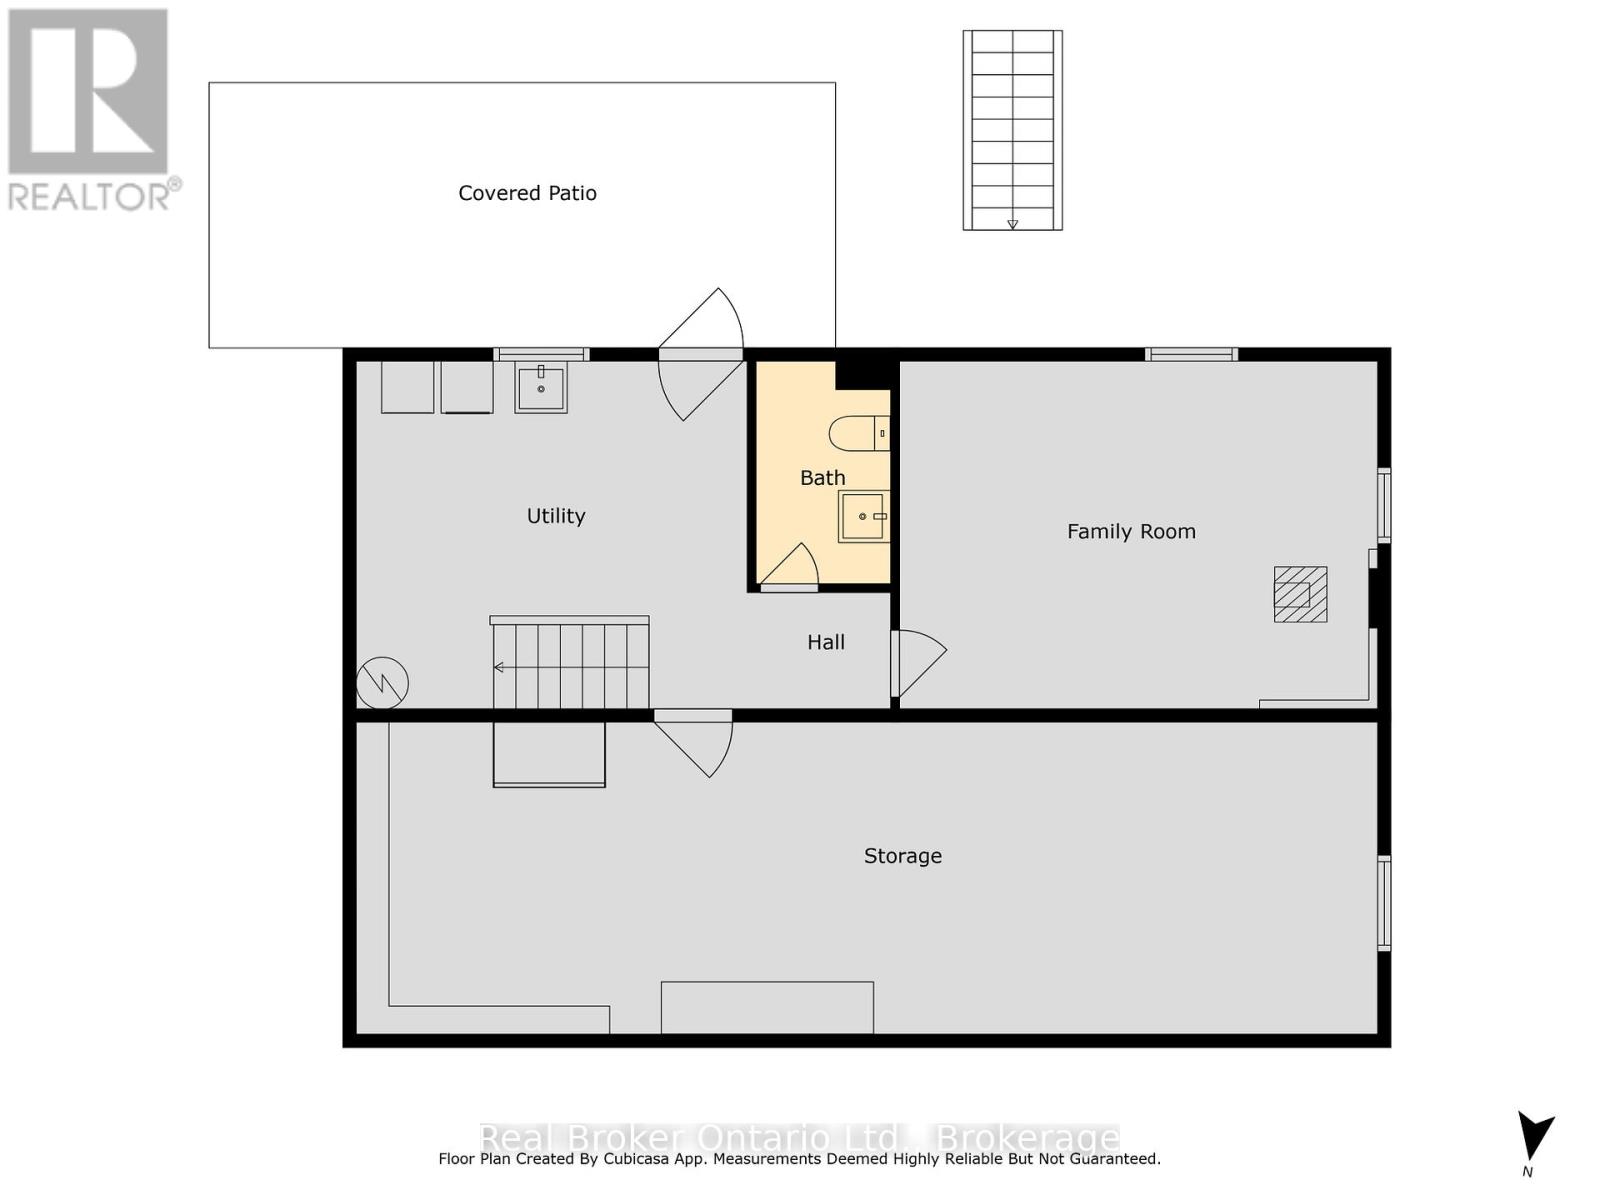
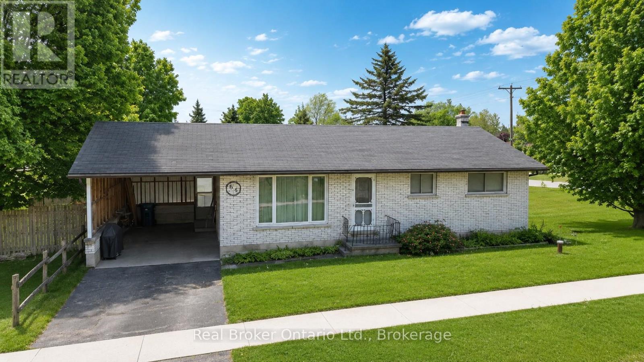
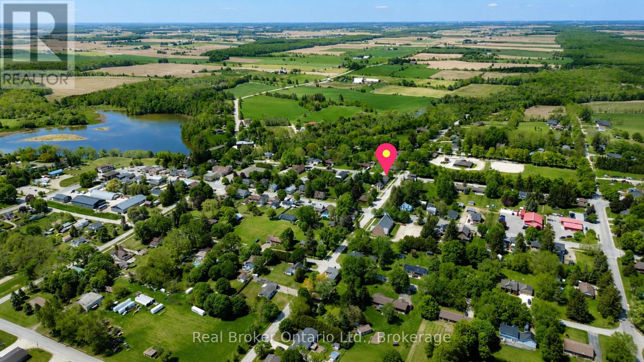
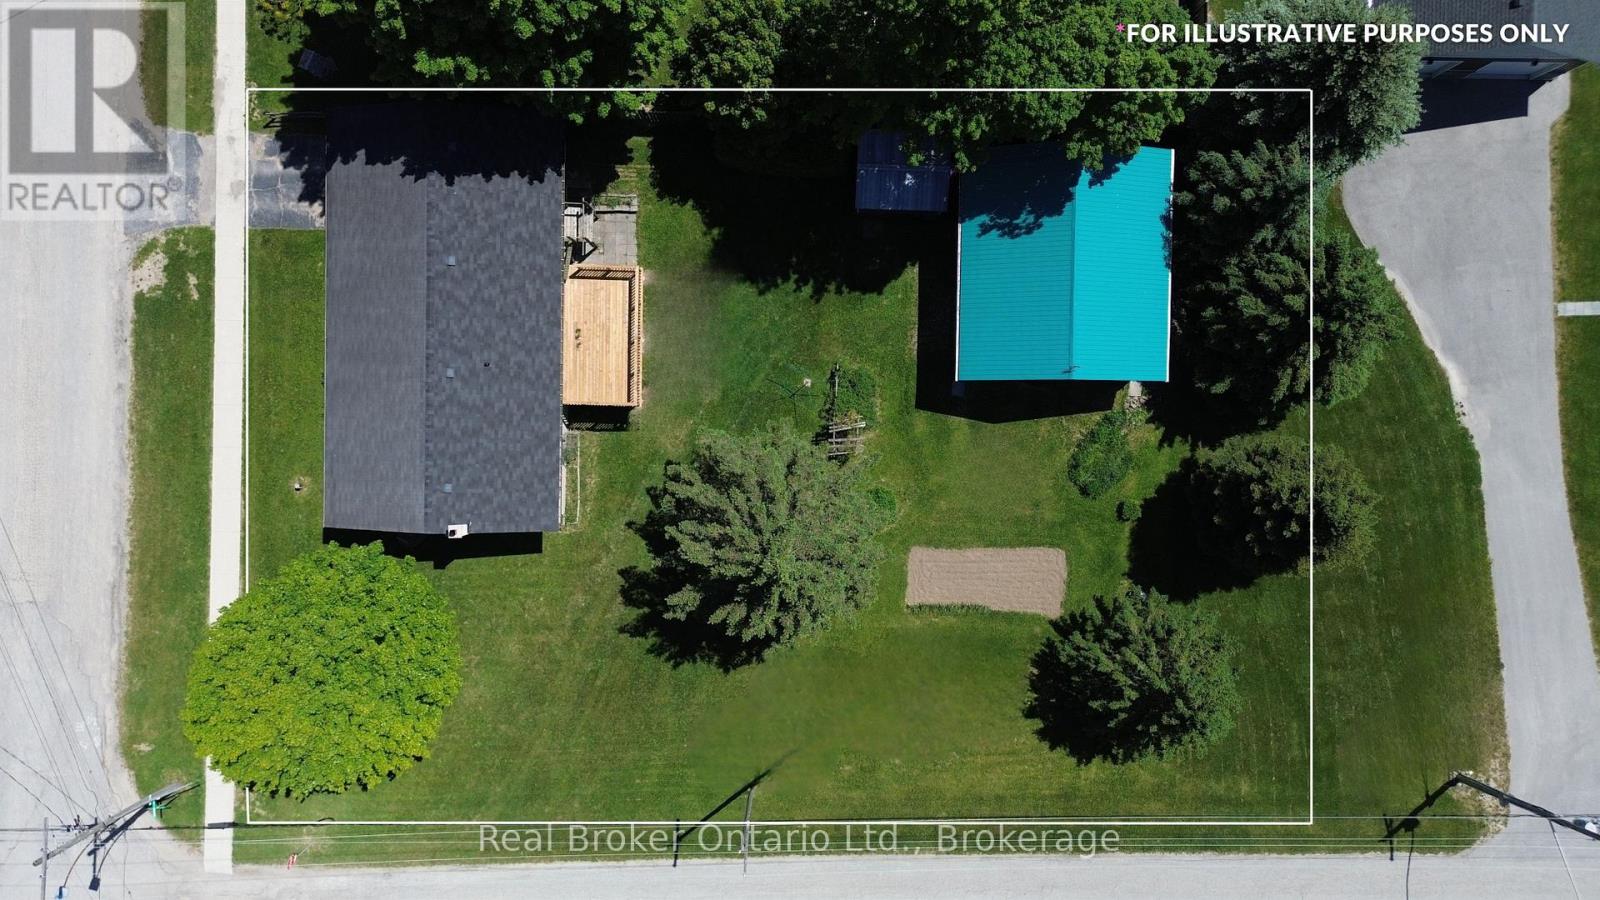
AYTON -- Move-in ready bungalow on a corner lot.This home offers 3 bedrooms and 2 bathrooms on the main level, with a bright, functional layout that suits families, retirees, or anyone looking for comfortable one-level living. The walkout basement provides excellent potential for additional living space, complete with a bathroom, a wood stove and room to finish to your needs. (gym, rec room, extra bedrooms, second living space). Set on a spacious corner lot surrounded by mature trees, you'll enjoy privacy, greenery, and room to grow. A brand new deck (Spring 2026) is nearly complete and offers the perfect spot to relax or entertain while overlooking the yard and garden. Features include a 24' x 28' shop with hydro and storage, a 12' x 24' carport, and an 11' x 10' garden shed. With well and septic services, a peaceful small-town setting, and flexible space both inside and out, this property offers a great opportunity to settle in and make it your own. (id:43681)
房源概要
| MLS® Number | X13239520 |
| 房源类型 | 民宅 |
| 社区名字 | West Grey |
| 附近的便利设施 | 公园, 礼拜场所, 学校 |
| 社区特征 | 社区活动中心, School Bus |
| 设备类型 | 没有 |
| 特征 | Sloping |
| 总车位 | 2 |
| 租赁设备类型 | 没有 |
| 结构 | Deck, 棚 |
详 情
| 浴室 | 2 |
| 地下卧室 | 3 |
| 总卧房 | 3 |
| Age | 51 To 99 Years |
| 公寓设施 | Fireplace(s) |
| 家电类 | Water Heater, 烘干机, Furniture, 炉子, 洗衣机, 冰箱 |
| 建筑风格 | 平房 |
| 地下室进展 | 已完成 |
| 地下室功能 | Walk Out |
| 地下室类型 | Full, N/a (unfinished), N/a |
| 施工种类 | 独立屋 |
| 空调 | 没有 |
| 外墙 | 砖 |
| 壁炉 | 有 |
| Fireplace Total | 1 |
| 地基类型 | 水泥 |
| 客人卫生间(不包含洗浴) | 1 |
| 供暖方式 | 木头 |
| 供暖类型 | Other |
| 储存空间 | 1 |
| 内部尺寸 | 700 - 1100 Sqft |
| 类型 | 独立屋 |
| 设备间 | Drilled Well |
车 位
| Carport | |
| 没有车库 |
土地
| 英亩数 | 无 |
| 土地便利设施 | 公园, 宗教场所, 学校 |
| 污水道 | Septic System |
| 土地深度 | 132 Ft |
| 土地宽度 | 92 Ft |
| 不规则大小 | 92 X 132 Ft |
| 规划描述 | R1a |
房 间
| 楼 层 | 类 型 | 长 度 | 宽 度 | 面 积 |
|---|---|---|---|---|
| Lower Level | 洗衣房 | 4.4 m | 3.9 m | 4.4 m x 3.9 m |
| Lower Level | Workshop | 11.5 m | 4 m | 11.5 m x 4 m |
| Lower Level | 设备间 | 5.6 m | 3.9 m | 5.6 m x 3.9 m |
| Lower Level | 浴室 | 1.5 m | 2.5 m | 1.5 m x 2.5 m |
| 一楼 | 厨房 | 5.4 m | 2.9 m | 5.4 m x 2.9 m |
| 一楼 | 家庭房 | 5.4 m | 3.6 m | 5.4 m x 3.6 m |
| 一楼 | 卧室 | 2.2 m | 1.4 m | 2.2 m x 1.4 m |
| 一楼 | 卧室 | 3.7 m | 2.9 m | 3.7 m x 2.9 m |
| 一楼 | 卧室 | 3.5 m | 3.1 m | 3.5 m x 3.1 m |
| 一楼 | 浴室 | 1.5 m | 2.9 m | 1.5 m x 2.9 m |
设备间
| 有线电视 | 可用 |
| 配电箱 | 已安装 |
https://www.realtor.ca/real-estate/29852482/815-albert-street-e-west-grey-west-grey

The trademarks REALTOR®, REALTORS®, and the REALTOR® logo are controlled by The Canadian Real Estate Association (CREA) and identify real estate professionals who are members of CREA. The trademarks MLS®, Multiple Listing Service® and the associated logos are owned by The Canadian Real Estate Association (CREA) and identify the quality of services provided by real estate professionals who are members of CREA. The trademark DDF® is owned by The Canadian Real Estate Association (CREA) and identifies CREA's Data Distribution Facility (DDF®)
Muskoka Haliburton Orillia – The Lakelands Association of REALTORS®
Real Broker Ontario Ltd.
August 07 2026 01:28:10
