
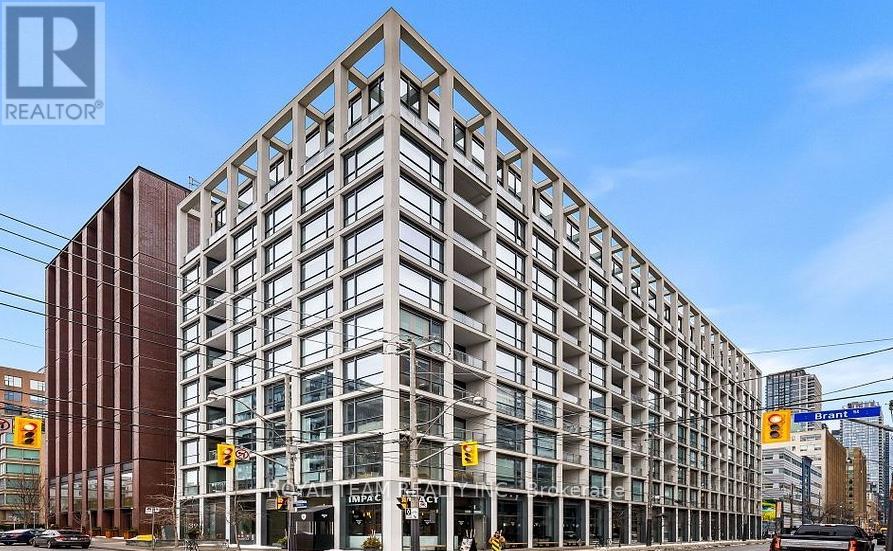
815 - 39 Brant Street Toronto (Waterfront Communities), Ontario M5V 0M8


$3,500 Monthly
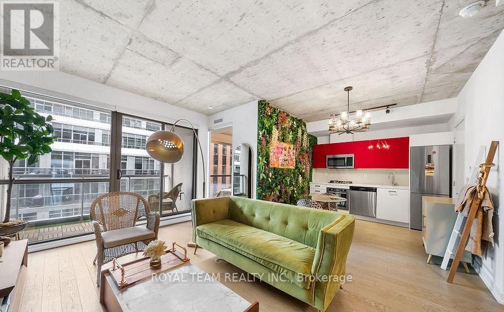
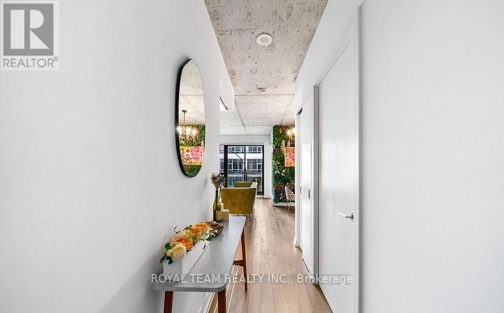
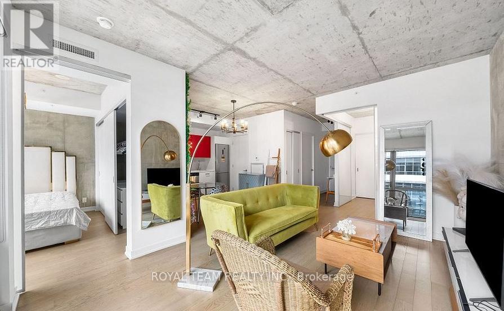
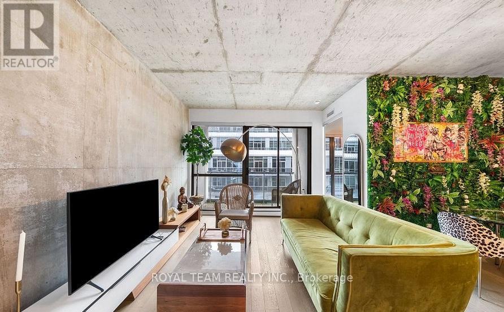
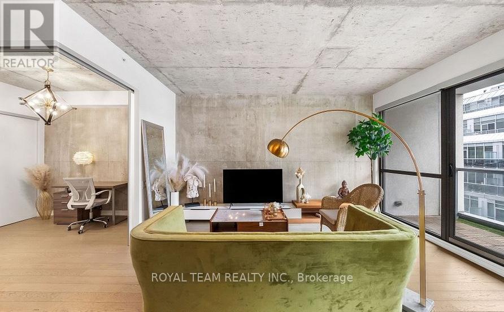
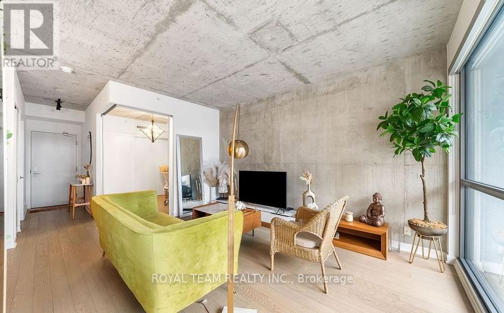
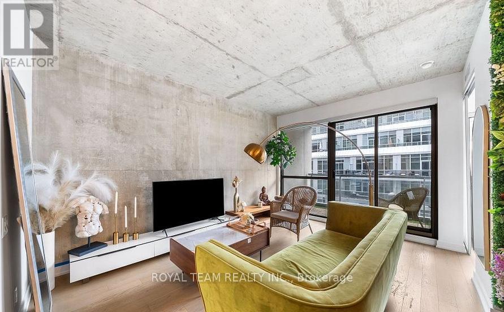
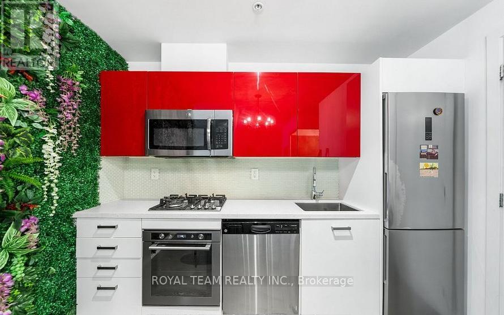
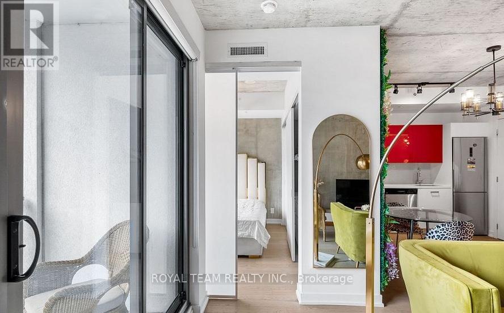
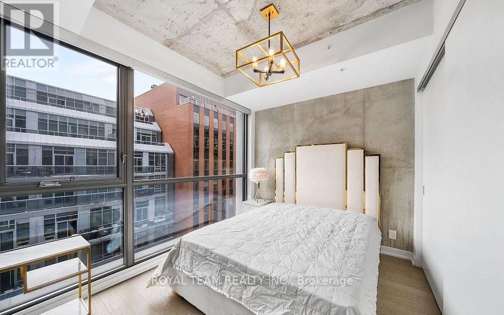
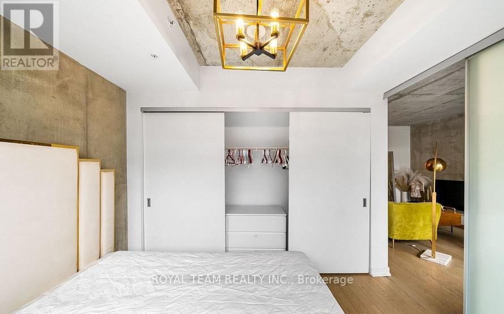
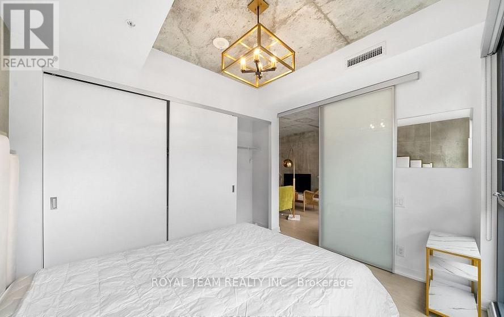
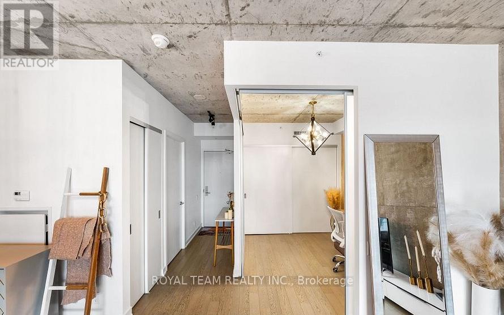
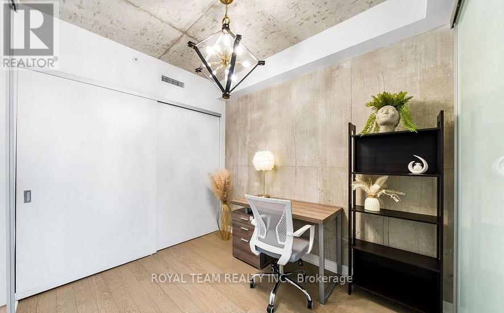
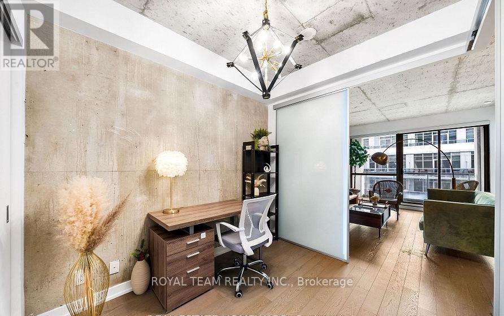
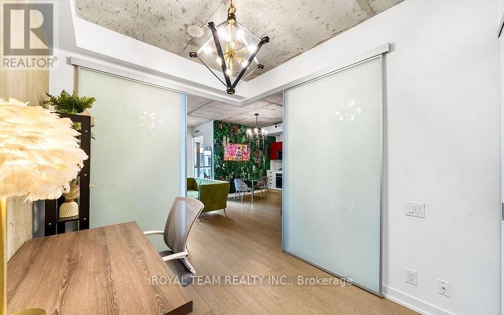
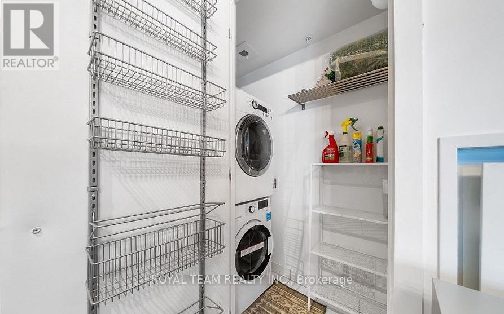
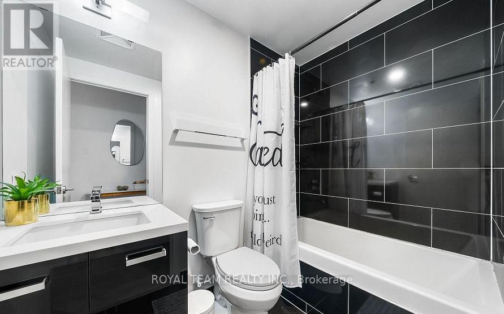
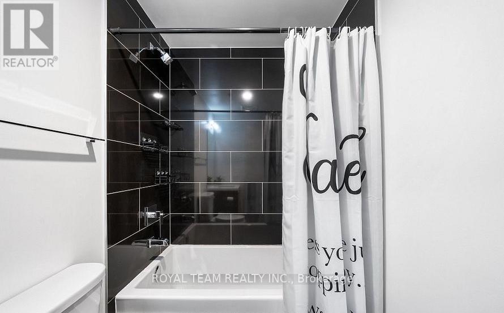
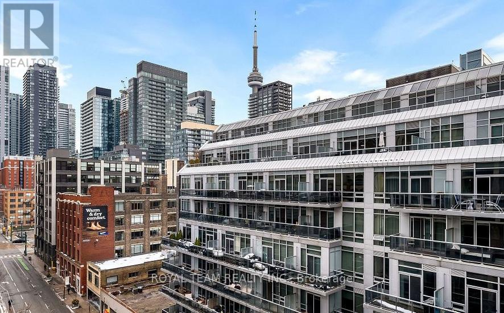
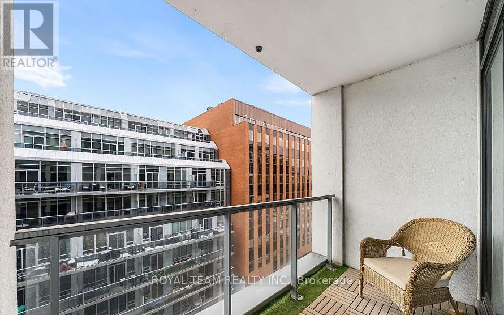
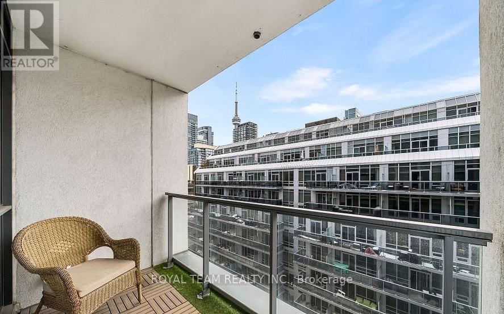
Welcome to FULLY FURNISHED eclectic soft-loft in the heart of Toronto's sought-after Fashion District.This thoughtfully designed two-bedroom suite is located just steps from St. Andrew'sPark and within easy reach of Waterworks Food Hall and the ACE Hotel. The neighbourhood offers a vibrant mix of dining, cafes, boutiques, and nightlife - all within walking distance.The layout is highly efficient, maximizing every square foot with no wasted space. Floor-to-ceiling windows flood the interior with natural light, while 9-foot exposed concrete ceilings and feature walls create a modern, loft-inspired aesthetic.The European-style kitchen is both stylish and functional, featuring a gas cooktop, quality built-in appliances, and refined finishes. Hardwood flooring runs seamlessly throughout the unit. The spa-inspired bathroom includes a deep soaker tub and a filtered shower system for added comfort.Enjoy the convenience of a natural gas hookup on the balcony, allowing for a private in-suite BBQ.Located in a secure building and surrounded by the very best of downtown living, this suite offers comfort, style, and convenience in one of Toronto's most dynamic neighbourhoods. Located in a secure building and surrounded by the very best of downtown living, this suite offers comfort, style, and convenience in one of Toronto's most dynamic neighbourhoods. Short term rent(6 months)is available! Second Br is currently being used as an office. (id:43681)
房源概要
| MLS® Number | C14031264 |
| 房源类型 | 民宅 |
| 社区名字 | Waterfront Communities C1 |
| 附近的便利设施 | 公园, 公共交通 |
| 社区特征 | Pets Allowed With Restrictions |
| 特征 | 阳台, 无地毯, In Suite Laundry |
详 情
| 浴室 | 1 |
| 地上卧房 | 2 |
| 总卧房 | 2 |
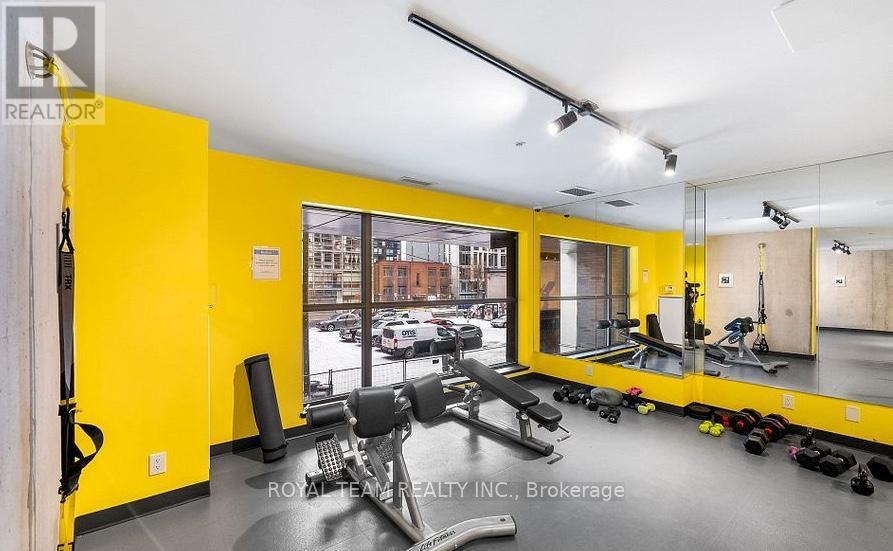
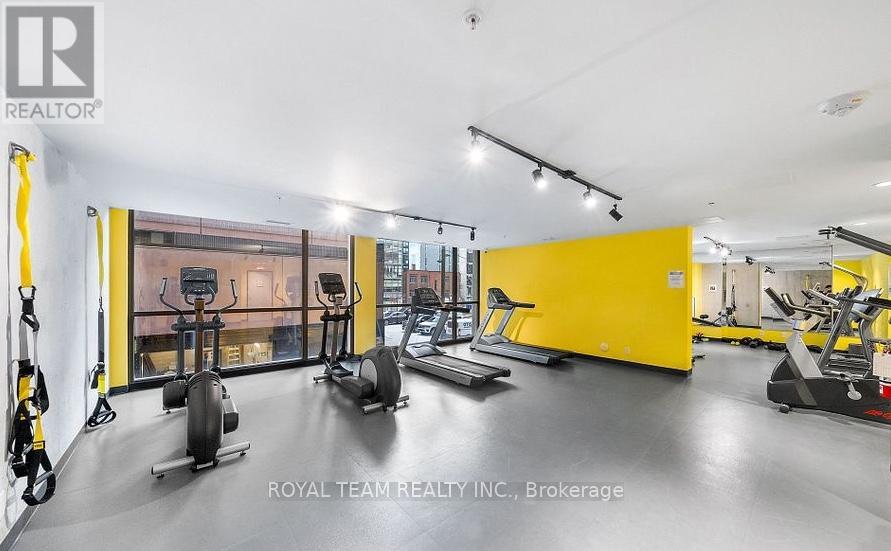
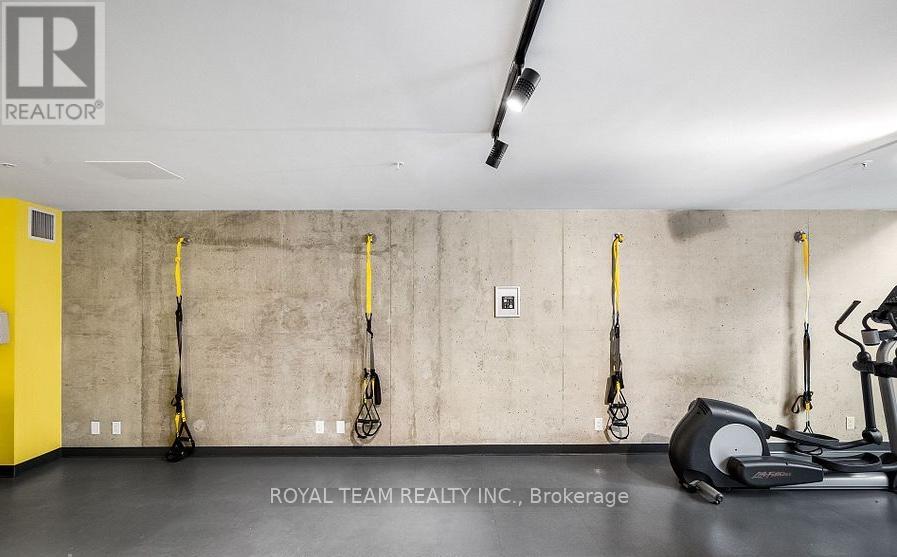
| 公寓设施 | Security/concierge, 健身房, Storage - Locker |
| 家电类 | 烘干机, 微波炉, Gas 炉子(s), 洗衣机, 窗帘, 冰箱 |
| 建筑风格 | Loft |
| 地下室类型 | 没有 |
| 空调 | 中央空调 |
| 外墙 | 混凝土 |
| Flooring Type | Laminate |
| 供暖方式 | 天然气 |
| 供暖类型 | Heat Pump |
| 内部尺寸 | 600 - 699 Sqft |
| 类型 | 公寓 |
车 位
| 地下 | |
| Garage |
土地
| 英亩数 | 无 |
| 土地便利设施 | 公园, 公共交通 |
房 间
| 楼 层 | 类 型 | 长 度 | 宽 度 | 面 积 |
|---|---|---|---|---|
| 一楼 | 客厅 | 4.97 m | 4.55 m | 4.97 m x 4.55 m |
| 一楼 | 厨房 | 4.97 m | 4.55 m | 4.97 m x 4.55 m |
| 一楼 | 主卧 | 3.35 m | 2.51 m | 3.35 m x 2.51 m |
| 一楼 | 第二卧房 | 2.92 m | 2.39 m | 2.92 m x 2.39 m |

The trademarks REALTOR®, REALTORS®, and the REALTOR® logo are controlled by The Canadian Real Estate Association (CREA) and identify real estate professionals who are members of CREA. The trademarks MLS®, Multiple Listing Service® and the associated logos are owned by The Canadian Real Estate Association (CREA) and identify the quality of services provided by real estate professionals who are members of CREA. The trademark DDF® is owned by The Canadian Real Estate Association (CREA) and identifies CREA's Data Distribution Facility (DDF®)
Toronto Real Estate Board
Royal Team Realty Inc.
October 14 2026 03:29:19
