
815 18th Street Hanover, Ontario N4N 0C5


$624,900
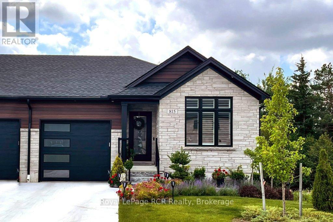
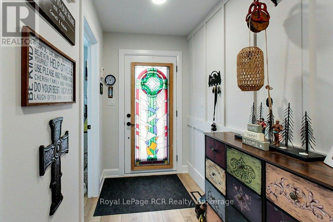
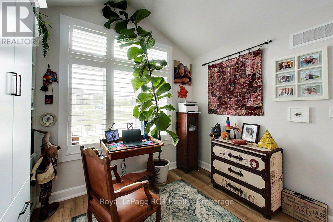
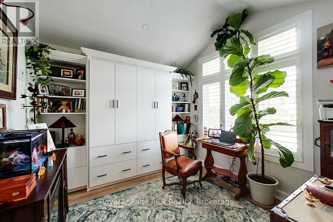
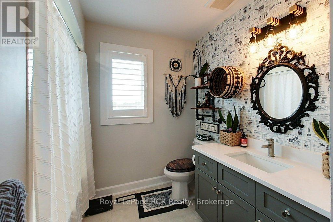
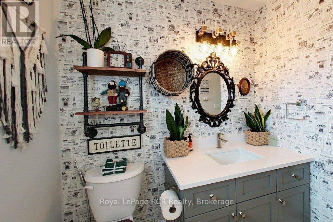
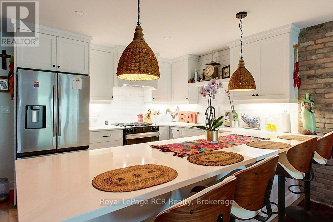
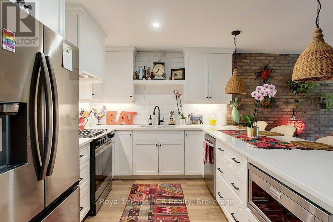
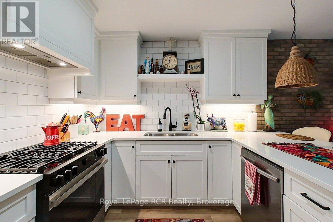
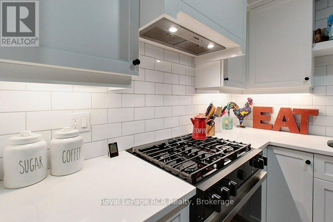
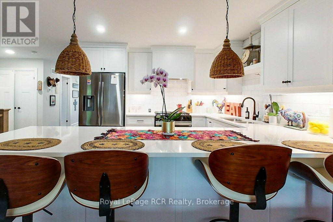
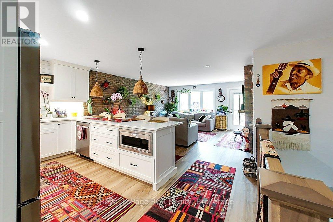
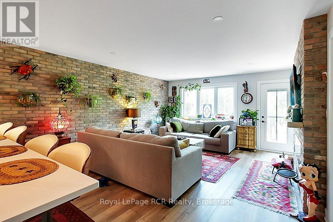
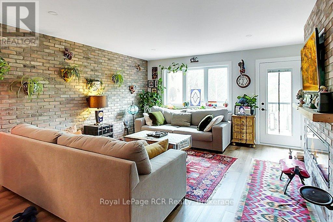
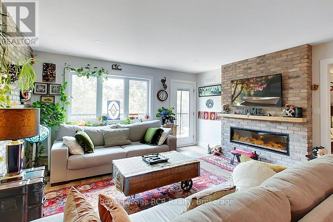
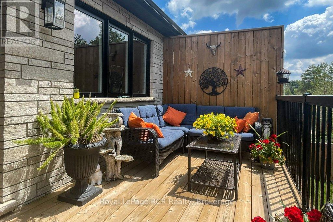
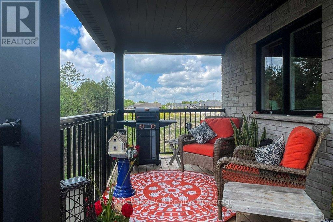
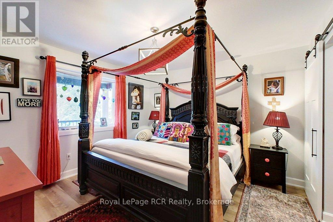
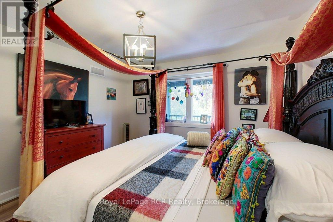
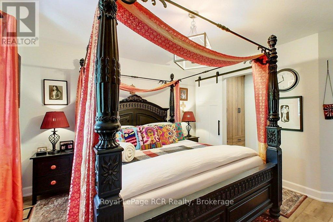
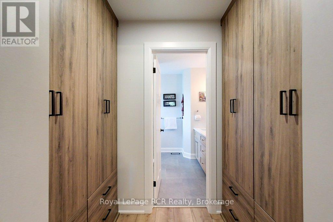
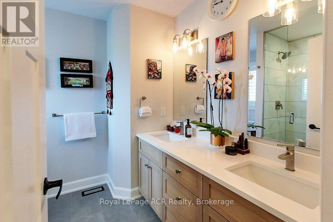
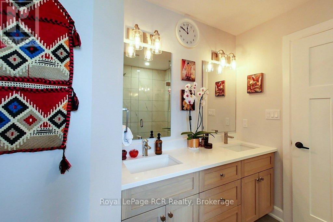
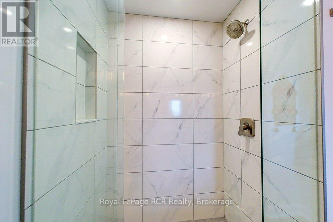
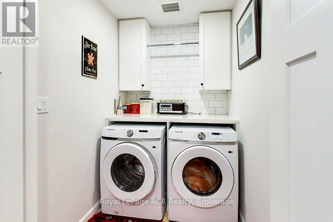
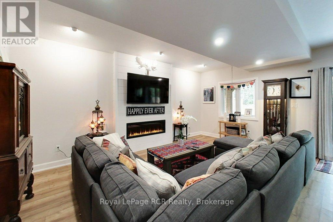
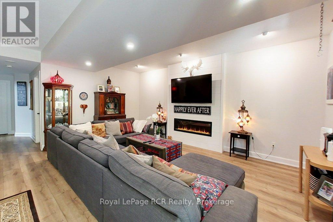
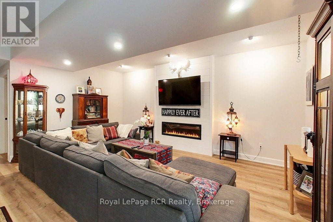
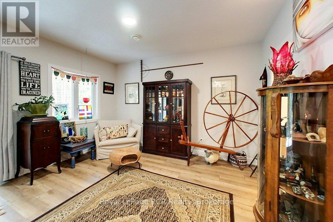
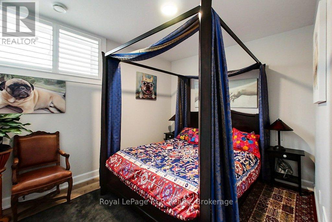
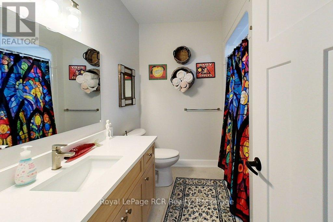
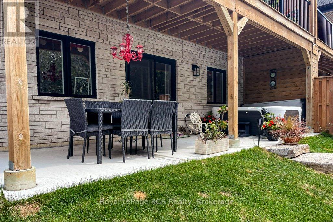
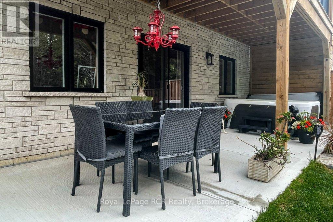
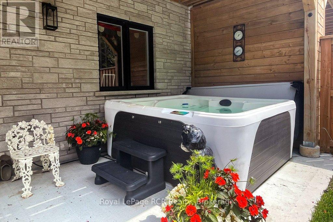
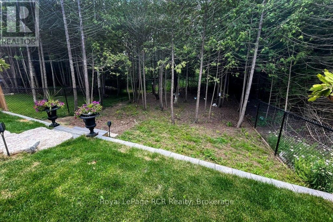
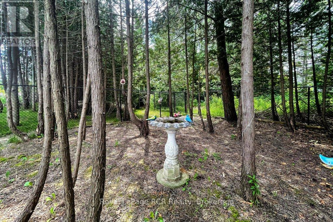
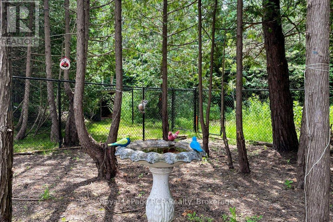
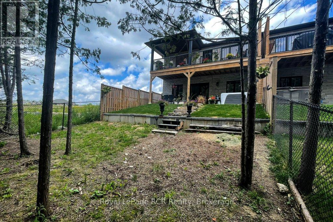
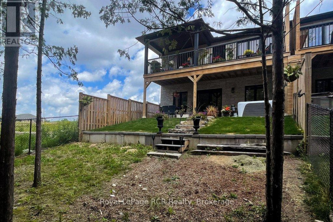
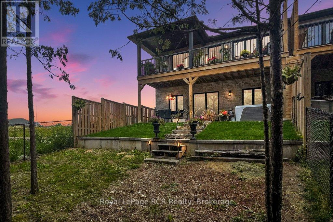
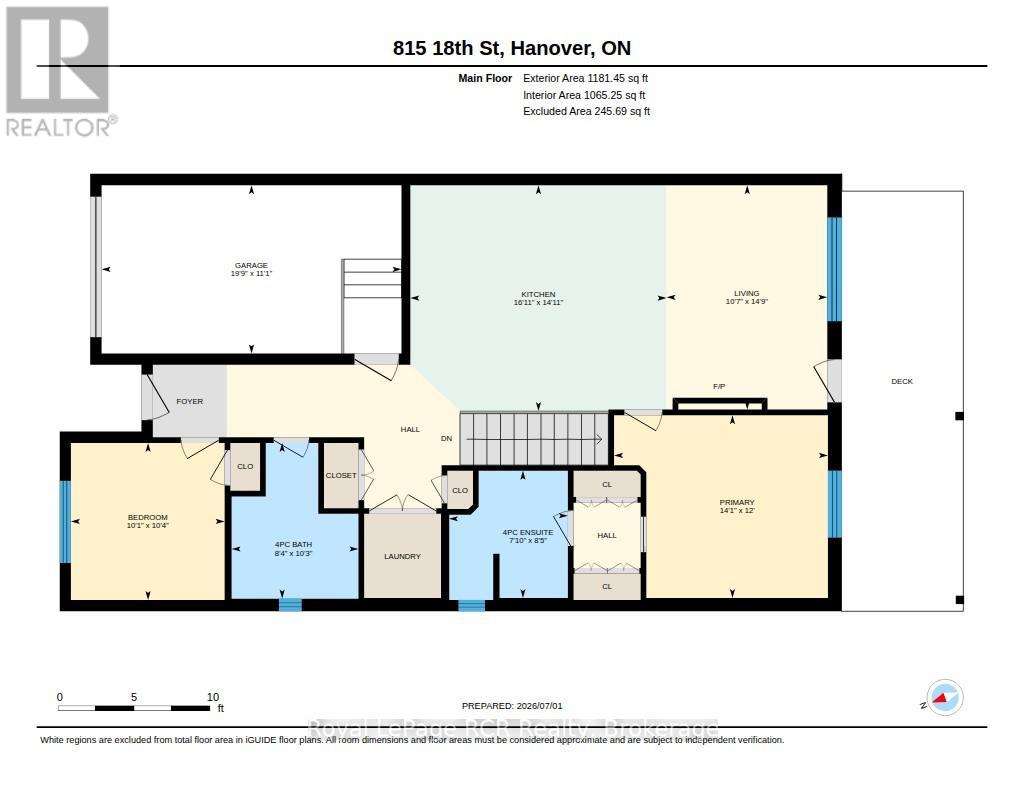
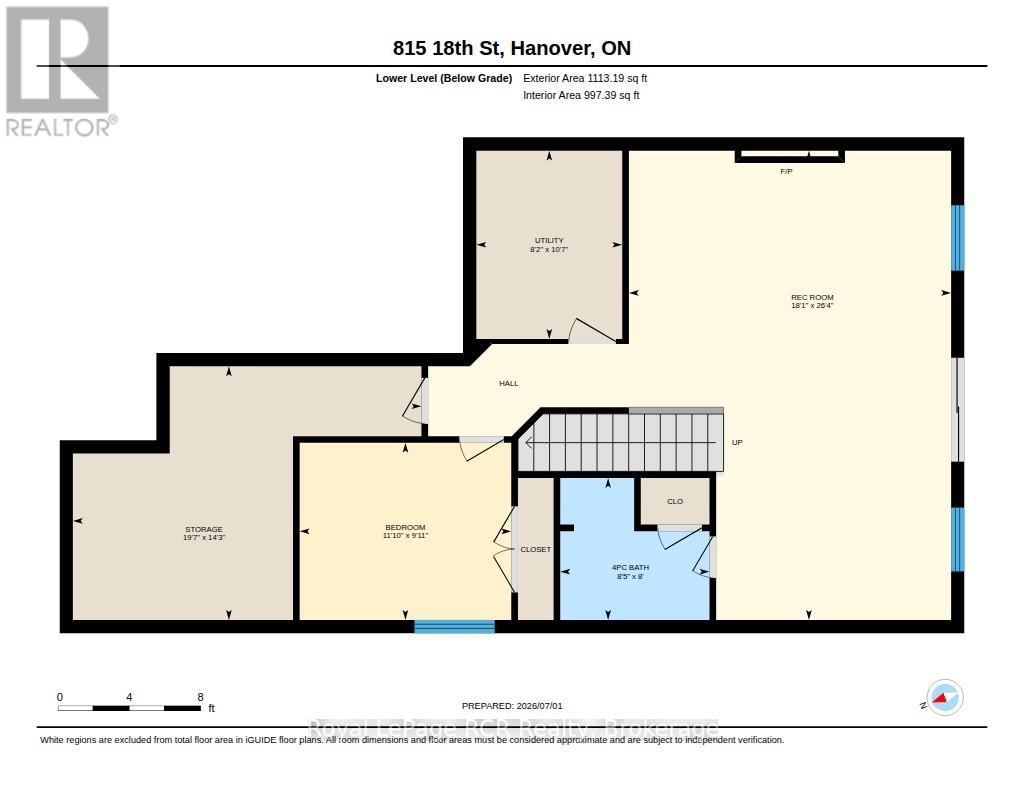
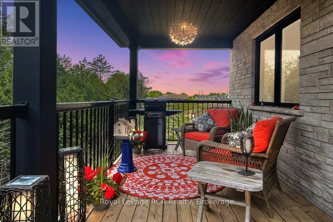
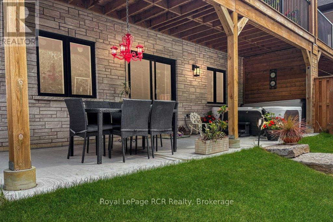
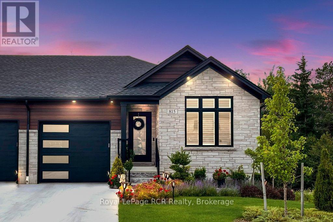
Prepare to be amazed by this fabulous home, thoughtfully designed with beautiful decor and countless upgrades that truly sets it apart. Built in 2024, this semi-detached gem welcomes you with a bright office featuring vaulted ceilings and a versatile Murphy bed wall unit for overnight guests. The open-concept kitchen boasts a spacious center island & appliance package, seamlessly connected to a cozy living room with a striking brick feature wall and fireplace, and a walkout to a partially covered deck-perfect for relaxing or entertaining. Retreat to the primary bedroom, complete with an ensuite and a custom-designed built-in closet, while main-floor laundry adds everyday convenience. Downstairs, the walk-out basement offers a generous rec room with fireplace, patio doors to a covered porch, an additional bedroom and bathroom, plus ample storage. Enjoy the fully fenced yard-ideal for children or pets-that backs onto peaceful trees, along with a concrete driveway and attached garage. All of this is set on a beautiful lot in one of Hanover's newest and friendliest subdivisions. (id:43681)
房源概要
| MLS® Number | X13510034 |
| 房源类型 | 民宅 |
| 社区名字 | Hanover |
| 附近的便利设施 | 学校, 公园, 医院 |
| 社区特征 | 社区活动中心 |
| 特征 | 树木繁茂的地区, Sloping, Sump Pump |
| 总车位 | 3 |
| 结构 | Deck, Patio(s) |
详 情
| 浴室 | 3 |
| 地上卧房 | 2 |
| 地下卧室 | 1 |
| 总卧房 | 3 |
| 公寓设施 | Fireplace(s) |
| 家电类 | Garage Door Opener Remote(s), Water Heater, Water Softener, 洗碗机, 烘干机, Hood 电扇, 炉子, 洗衣机, 冰箱 |
| 建筑风格 | 平房 |
| 地下室进展 | 已装修 |
| 地下室功能 | Walk Out |
| 地下室类型 | N/a (finished) |
| 施工种类 | Semi-detached |
| 空调 | Central Air Conditioning, 换气机 |
| 外墙 | 石 |
| 壁炉 | 有 |
| Fireplace Total | 2 |
| 地基类型 | 混凝土浇筑 |
| 供暖方式 | 天然气 |
| 供暖类型 | 压力热风 |
| 储存空间 | 1 |
| 内部尺寸 | 1100 - 1500 Sqft |
| 类型 | 独立屋 |
| 设备间 | 市政供水 |
车 位
| 附加车库 | |
| Garage |
土地
| 英亩数 | 无 |
| 土地便利设施 | 学校, 公园, 医院 |
| Landscape Features | Landscaped |
| 污水道 | Sanitary Sewer |
| 土地深度 | 138 Ft ,2 In |
| 土地宽度 | 32 Ft ,9 In |
| 不规则大小 | 32.8 X 138.2 Ft |
https://www.realtor.ca/real-estate/29976865/815-18th-street-hanover-hanover

The trademarks REALTOR®, REALTORS®, and the REALTOR® logo are controlled by The Canadian Real Estate Association (CREA) and identify real estate professionals who are members of CREA. The trademarks MLS®, Multiple Listing Service® and the associated logos are owned by The Canadian Real Estate Association (CREA) and identify the quality of services provided by real estate professionals who are members of CREA. The trademark DDF® is owned by The Canadian Real Estate Association (CREA) and identifies CREA's Data Distribution Facility (DDF®)
Muskoka Haliburton Orillia – The Lakelands Association of REALTORS®
Royal LePage Rcr Realty
July 16 2026 07:29:52
